
 Share
Share
 1416 ROSS DRIVE, Vienna, VA 22180
 5,411 Sqft SQFT
 6
6
 6
6
 Basic Details
PRICE IMPROVED BY $100, 000! This is an exceptional opportunity to own nearly 7, 000 square feet of custom-built luxury at a price that is difficult to replicate in today’s market. Homes of this size, quality, and location often command prices closer to $2 million, making this an incredible value in the highly...
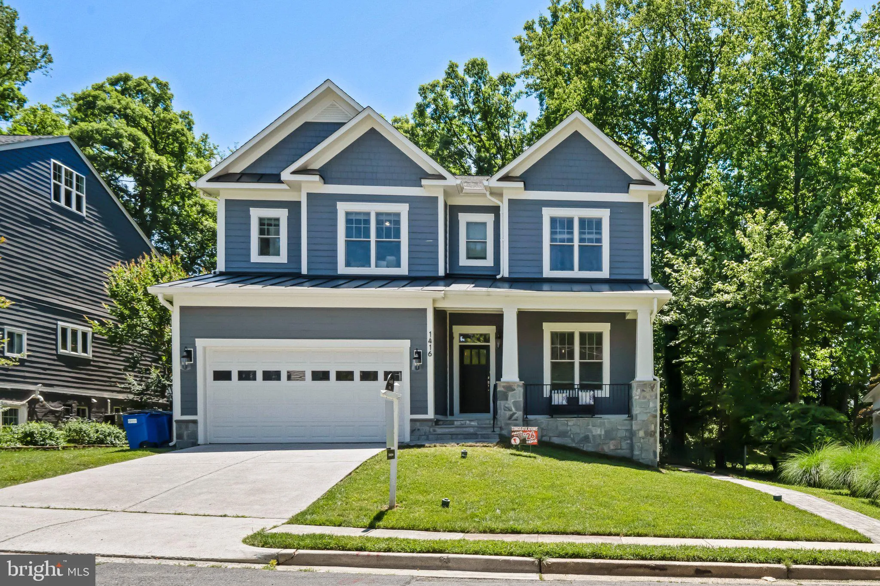
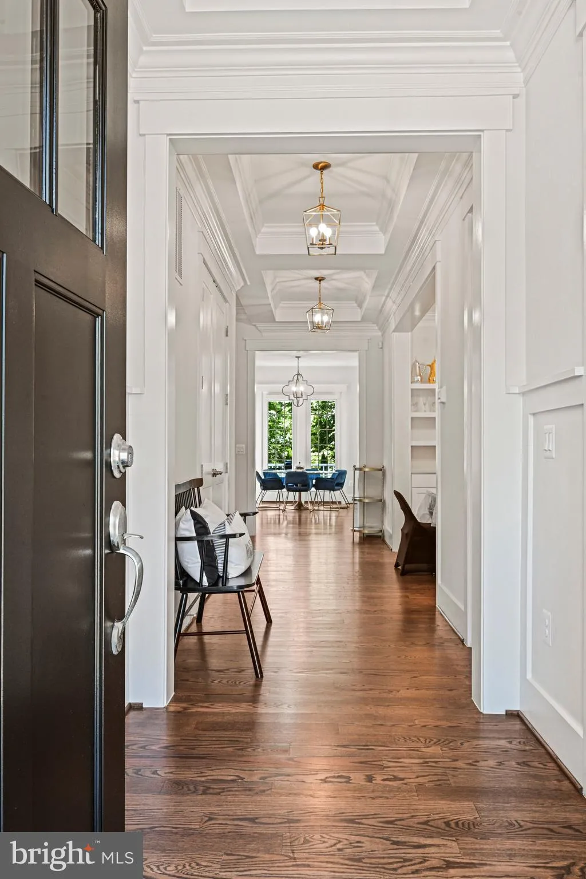
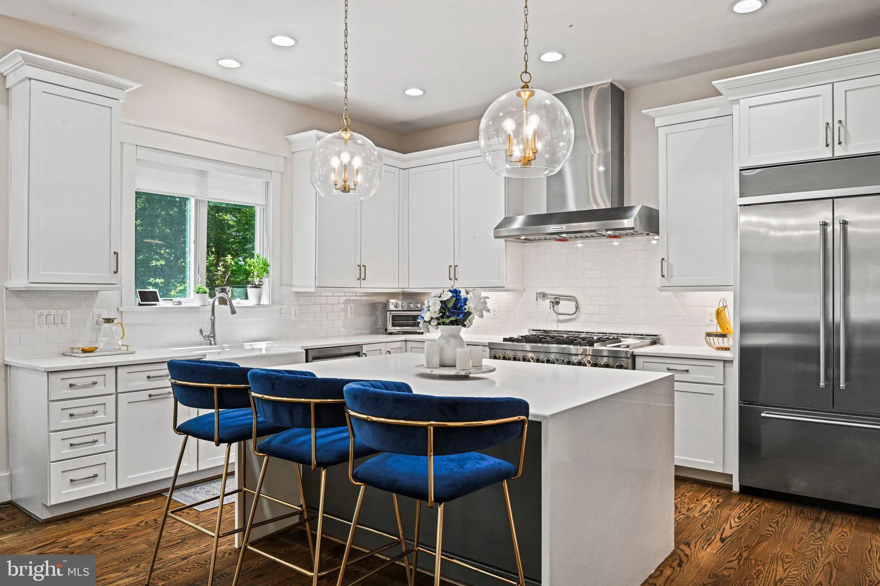
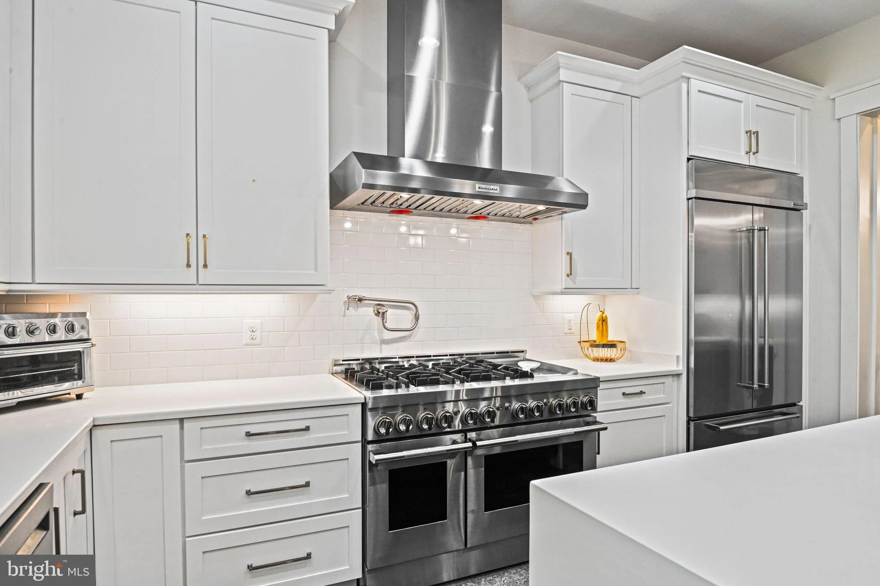
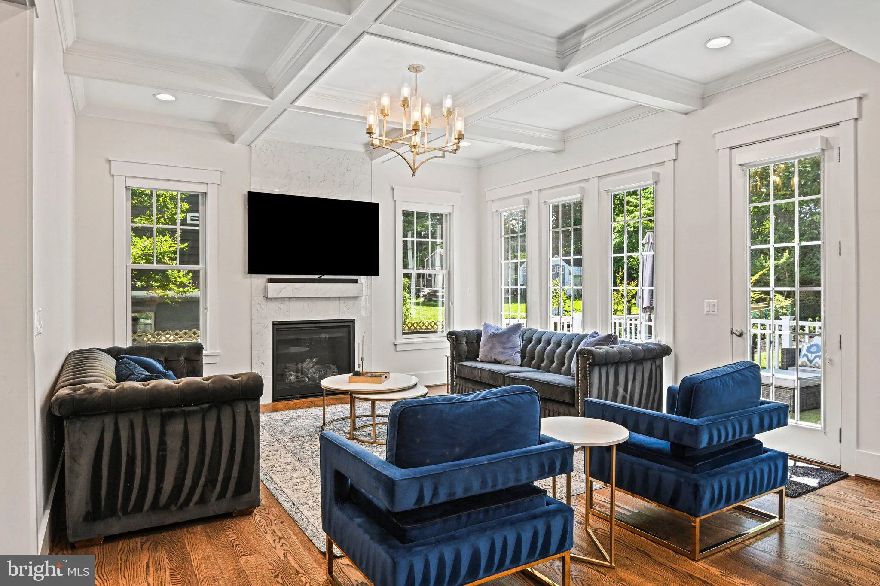
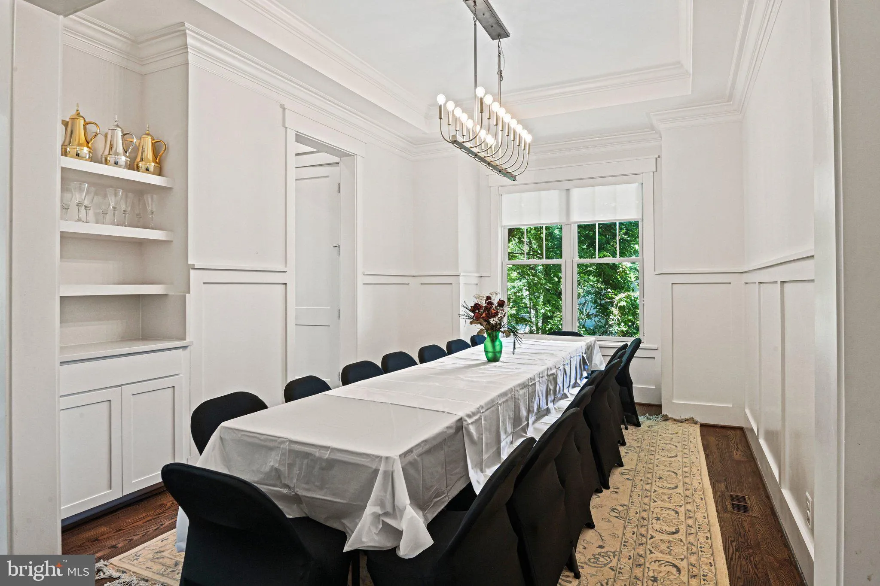
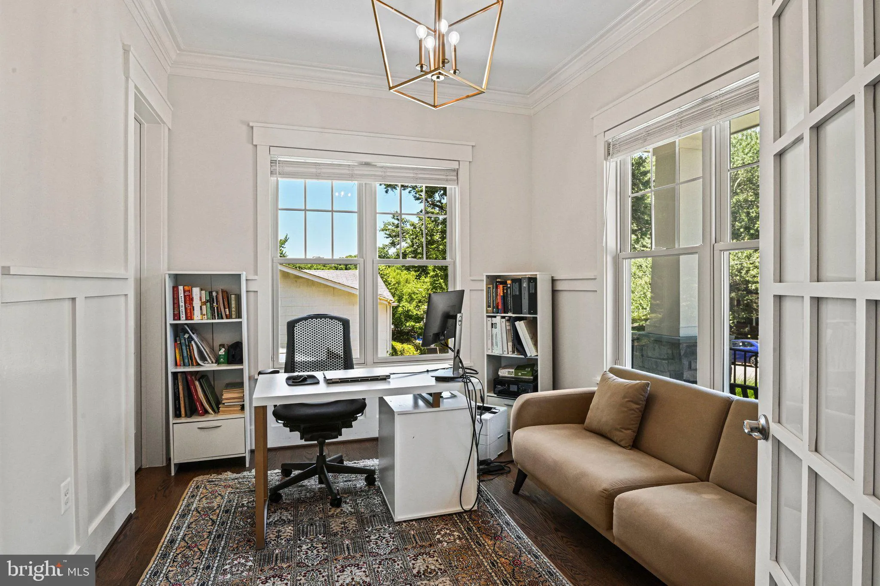
PRICE IMPROVED BY $100, 000! This is an exceptional opportunity to own nearly 7, 000 square feet of custom-built luxury at a price that is difficult to replicate in today’s market. Homes of this size, quality, and location often command prices closer to $2 million, making this an incredible value in the highly sought-after Madison High School district. Skip the wait, uncertainty, and rising costs of new construction—this stunning custom home, built by Reel Homes in 2019, is move-in ready and waiting for its next owner. The main level offers a spacious bedroom with full bath access, perfect as a private office or guest suite. At the heart of the home is a chef’s kitchen with high-end appliances, abundant cabinetry, and an oversized island built for gathering. The kitchen opens to a family room with coffered ceilings, a gas fireplace, and walls of windows that flood the space with natural light. Direct access to the Trex deck makes indoor-outdoor living effortless, while soaring 11 to 12-foot ceilings throughout the main level create an open, airy feel. Just off the garage entry, the oversized mudroom keeps everyday life organized. Upstairs, the primary suite is a true retreat with two walk-in closets and a spa-inspired bath. Bedroom 2 features its own en-suite bath, while Bedrooms 3 and 4 share a Jack-and-Jill bath. An upper-level laundry room adds everyday convenience. The finished fourth-level loft, complete with a full bath, offers incredible flexibility as a guest suite, home office, media room, or private retreat. The walk-up lower level, with its own private entrance, includes a spacious recreation room with a second gas fireplace, an additional bedroom with a full bath, and a dedicated gym or media room. Located in the Town of Vienna, this exceptional home is just minutes from two Metro stations, Tysons Corner Center, and I-66 and I-495, providing easy access to shopping, dining, and commuting. With its nearly 7, 000 square feet of thoughtfully designed living space, premium finishes, and outstanding location, this home represents one of the best values currently available in the Vienna market.
 Features & Appliances
 Ask Agent A Question
 Address Map
 Neighborhood
 MLS Addon
 Additional Information
 Financial
Listing Information
Financial
Listing Information
 Rob Spicer Broker, GRI
Spicer Real Estate
Rob Spicer Broker, GRI
Spicer Real Estate
7201 Wisconsin Avenue
 RobSpicer@SpicerRealEstate.com
 2403881030
 2403881030
 7201 Wisconsin Avenue


