
 Share
Share
 17646 TRACT ROAD, Emmitsburg, MD 21727
 5,208 Sqft SQFT
 5
5
 4
4
 Basic Details
OPEN HOUSE Sun 7/26 Noon to 3pm. This STUNNING 5000+ sq/ft custom home sits on nearly 3 acres of land, is ready for you to move right in and is now available at a fresh price! A long list of updates and improvements make this one even more special. This home is a close drive to Frederick, Thurmont and Gettysburg. Yo...
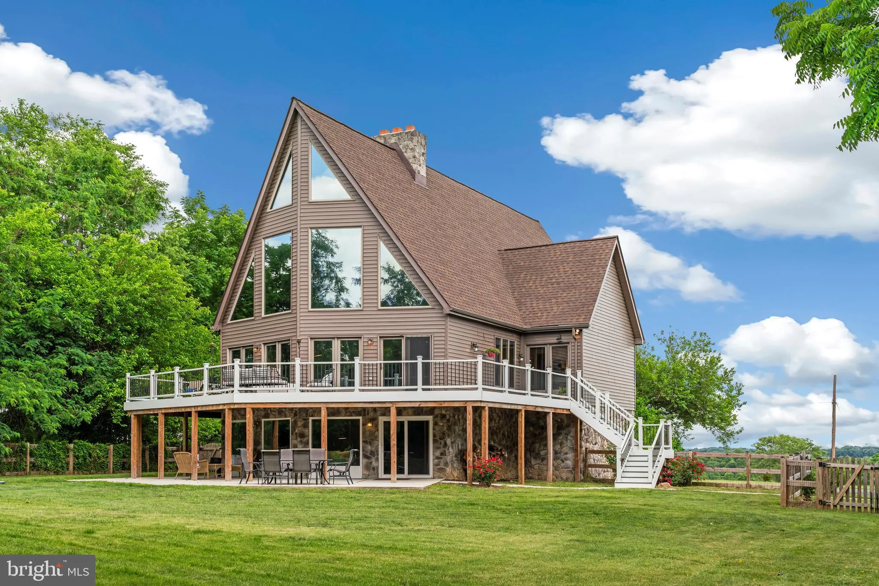
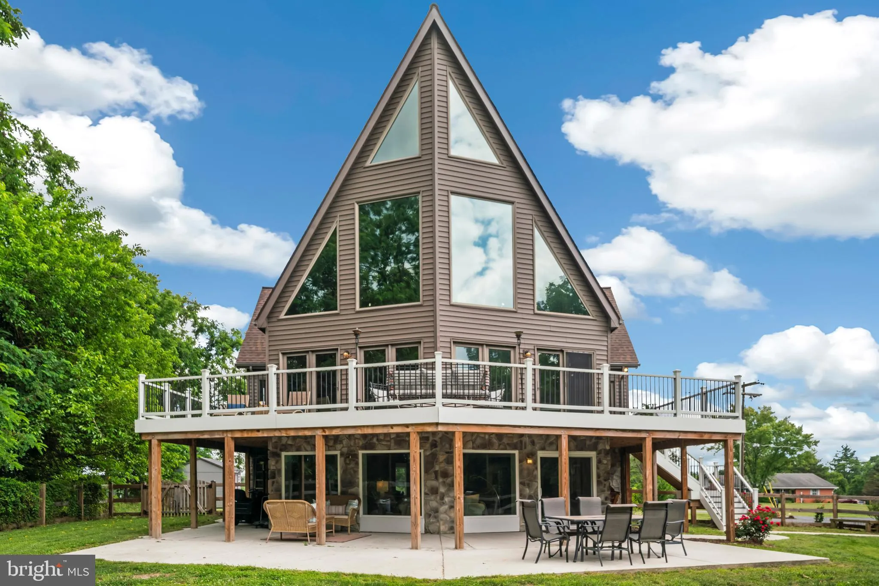
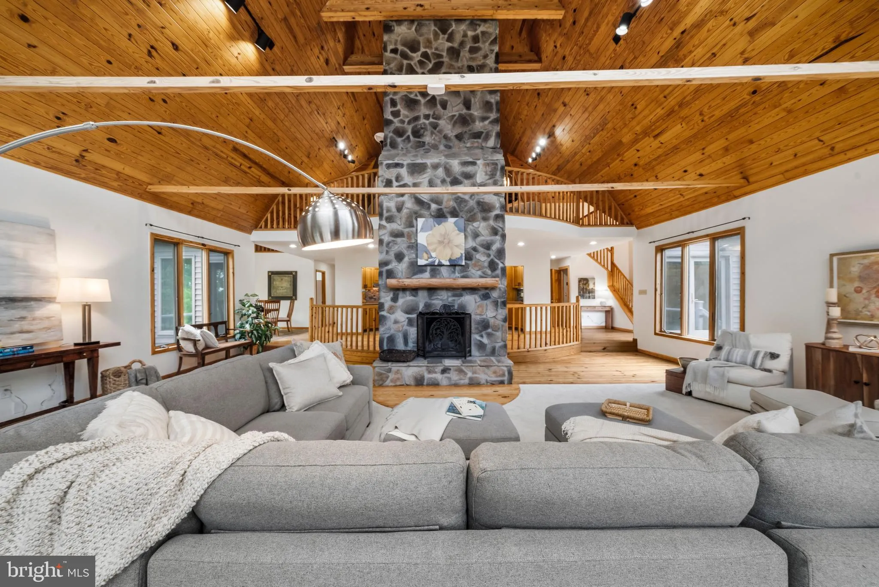
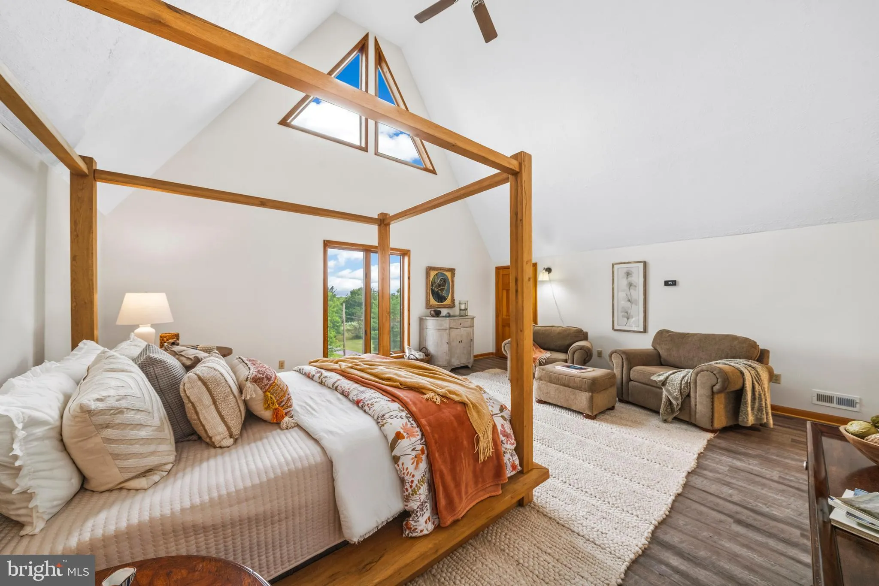
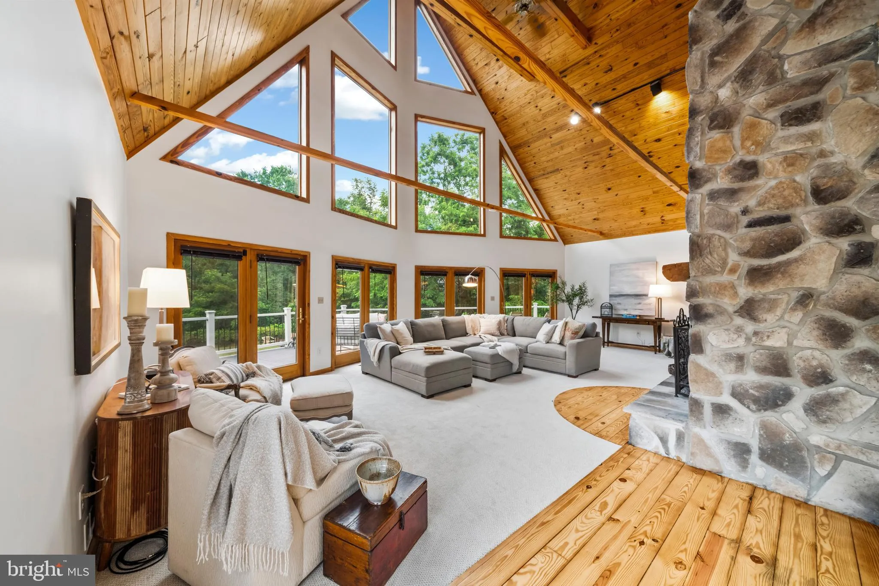
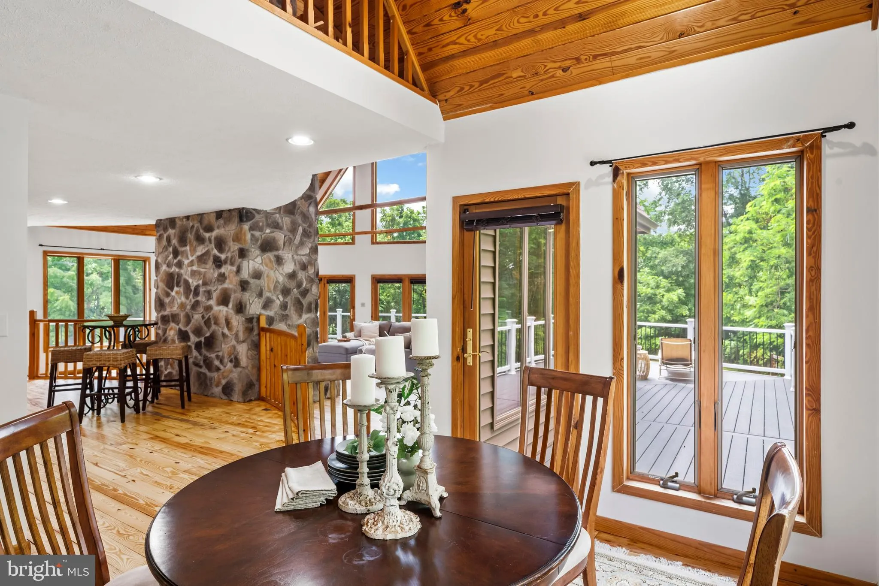
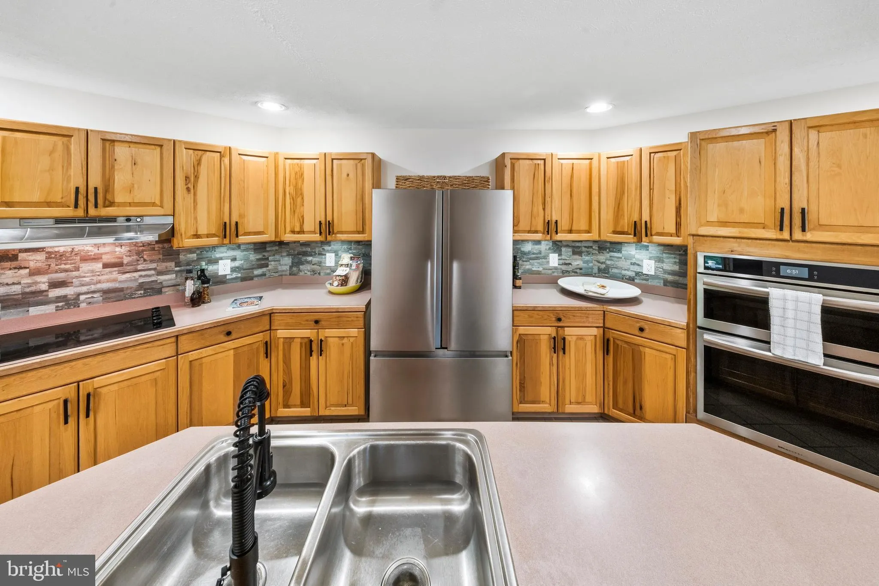
OPEN HOUSE Sun 7/26 Noon to 3pm. This STUNNING 5000+ sq/ft custom home sits on nearly 3 acres of land, is ready for you to move right in and is now available at a fresh price! A long list of updates and improvements make this one even more special. This home is a close drive to Frederick, Thurmont and Gettysburg. You’re close to it all but feel like you’re on vacation every day. Stay connected with high speed internet. You’ll enjoy privacy as well as plenty of room for hobby farming, build your dream garage, care for small livestock, or enjoy the peace of nature in your own backyard, there’s so many options! There are 5 large bedrooms, two on the entry level floor, 4 bathrooms, three bedrooms are en-suites with private baths. The soring cathedral ceilings will take your breath away. Major system upgrades since 2022 or later include roof, siding, gutters with gutter guard, huge wrap-around Trex deck, both HVAC systems, water conditioner and UV light, stainless steel appliances, paved parking pad, flooring through-out, hot water heater, well pressure tank, 1st floor windows and door, freshly painted from top to bottom, refinished pine floors, LVP Flooring and carpet, quality fenced backyard and so much more. This property has potential use as a mulit-generational living home with plenty of room on the ground level. There’s a working stair lift from the ground floor to the 2nd floor for accessibility. The primary bedroom is just stunning. The attention to detail, including nearly 3′ ceilings on the 2nd level, curved railings, the warmth of two stone fireplaces and natural wood that brings the outside in. The huge custom windows and doors on the 2nd level have a UV Protection film as do the windows in the primary bedroom. There is so much to love, but still room to add your own touches and priced accordingly. This was the seller’s dream home and now it can be yours.
 Features & Appliances
 Ask Agent A Question
 Address Map
 MLS Addon
 Additional Information
 Financial
Listing Information
Financial
Listing Information
 Rob Spicer Broker, GRI
Spicer Real Estate
Rob Spicer Broker, GRI
Spicer Real Estate
7201 Wisconsin Avenue
 RobSpicer@SpicerRealEstate.com
 2403881030
 2403881030
 7201 Wisconsin Avenue


