
 Share
Share
 6020 DUVALLS FOREST DR, Frederick, MD 21701
 3,711 Sqft SQFT
 5
5
 5
5
 Basic Details
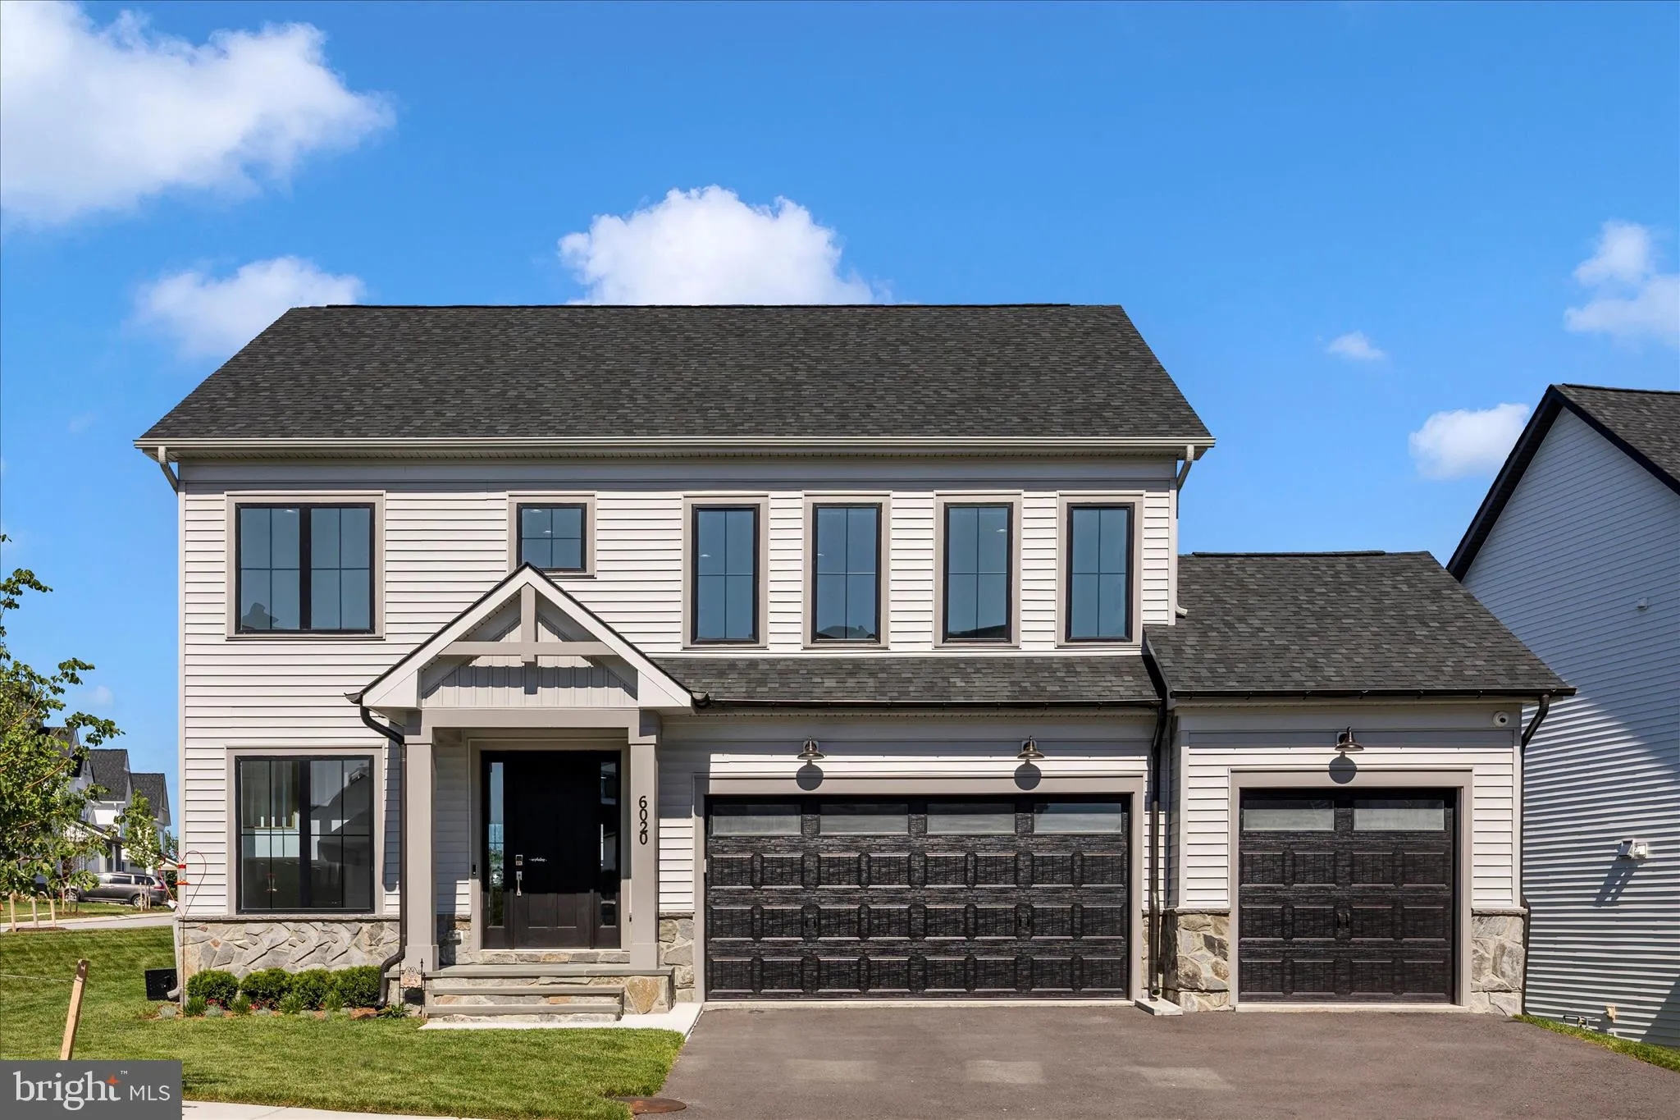
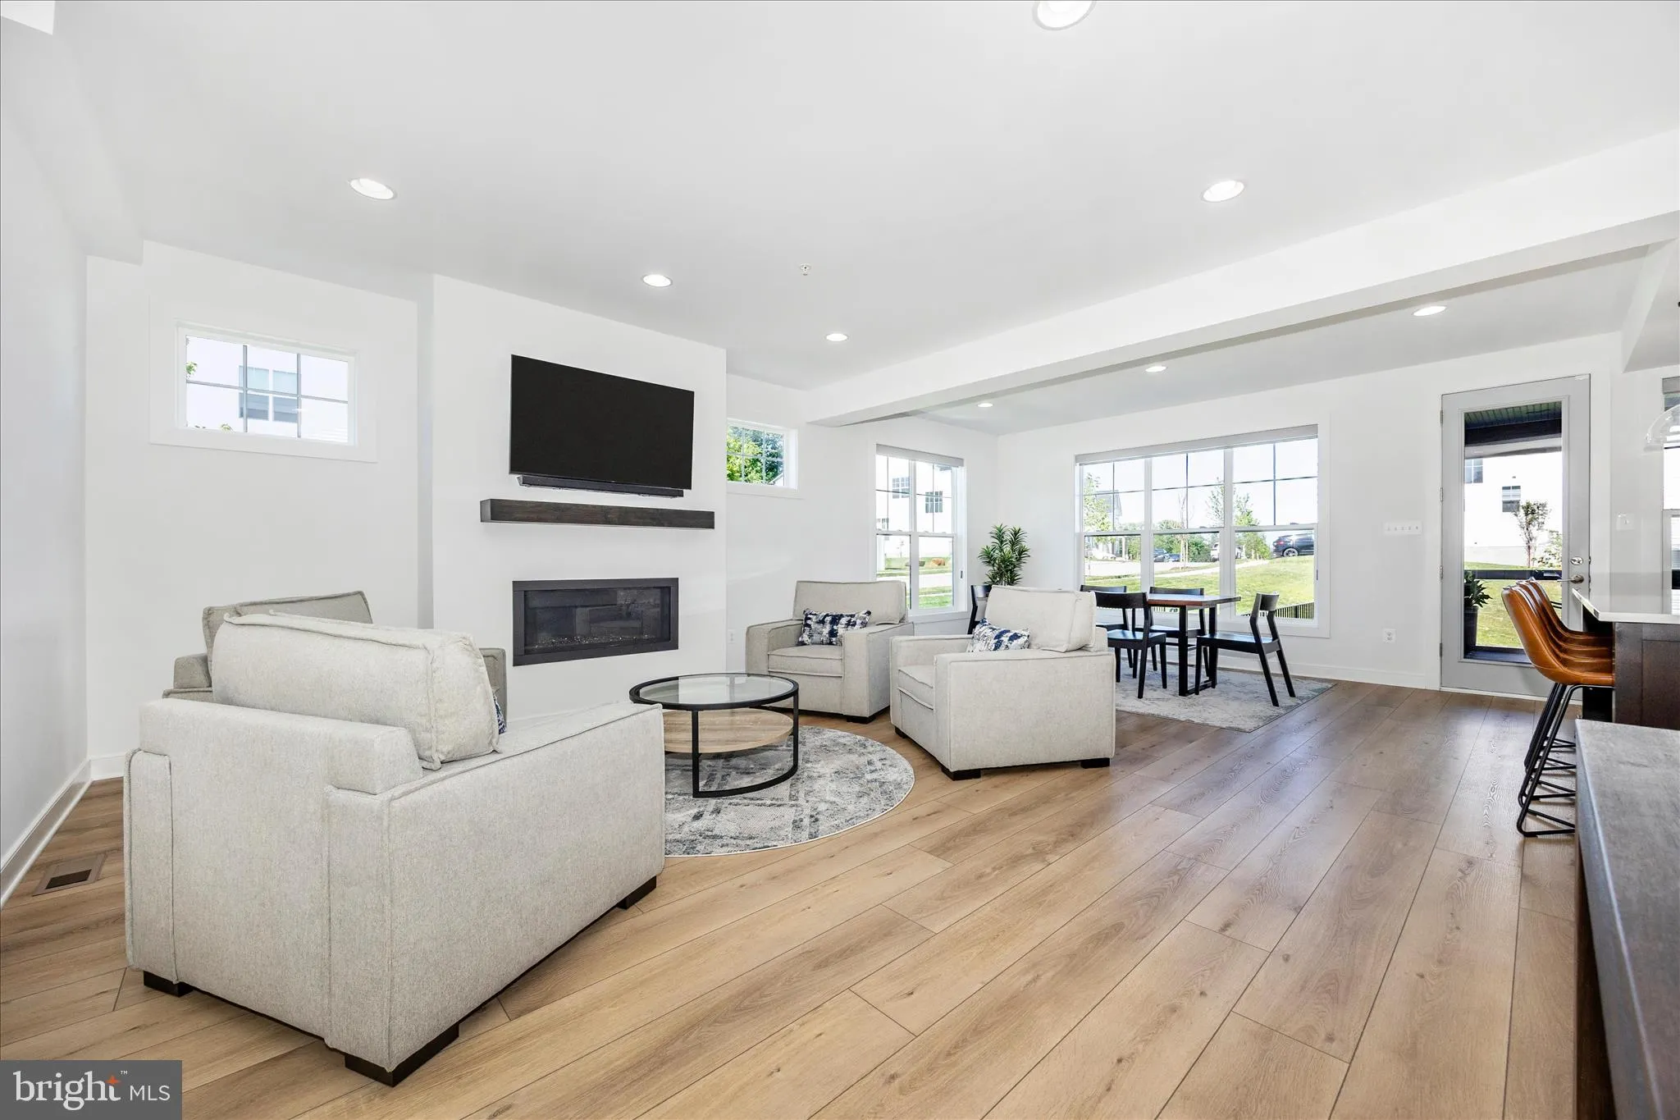
Welcome to 6020 Duvalls Forest Drive, a beautifully upgraded, Wormald home located in The Estates at Rosehaven Manor. Perfectly situated on a desirable corner lot with no city taxes, this exceptional property offers over 4, 000 total square feet, 5 bedrooms, 3 full bathrooms, 1 powder room, and a 3-car garage. From ...
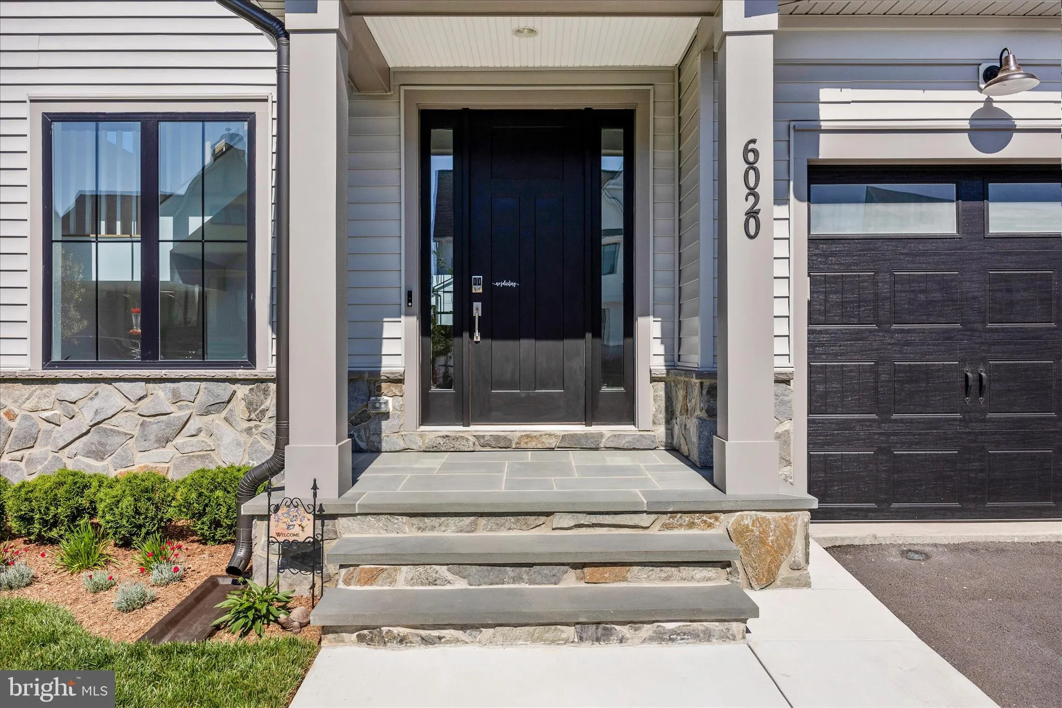
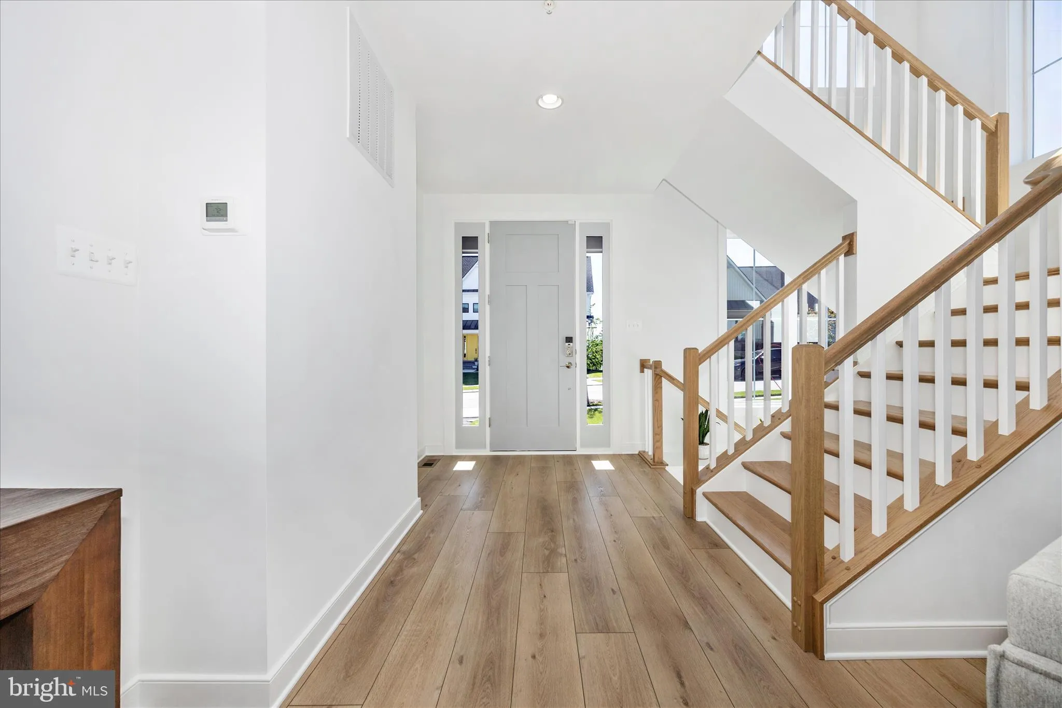
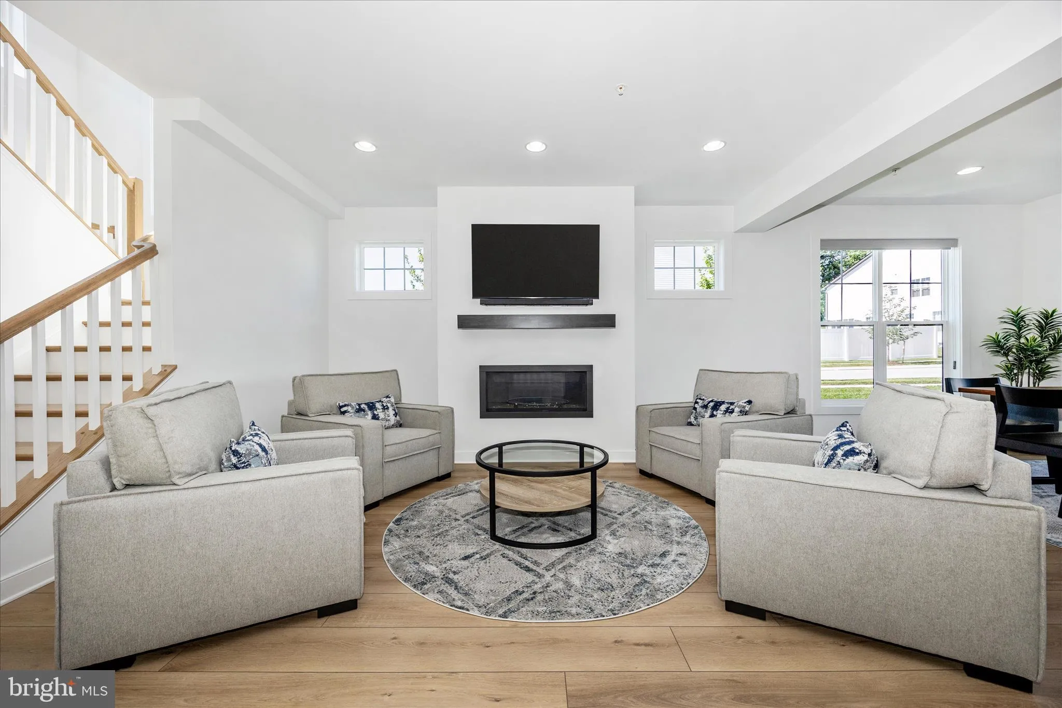
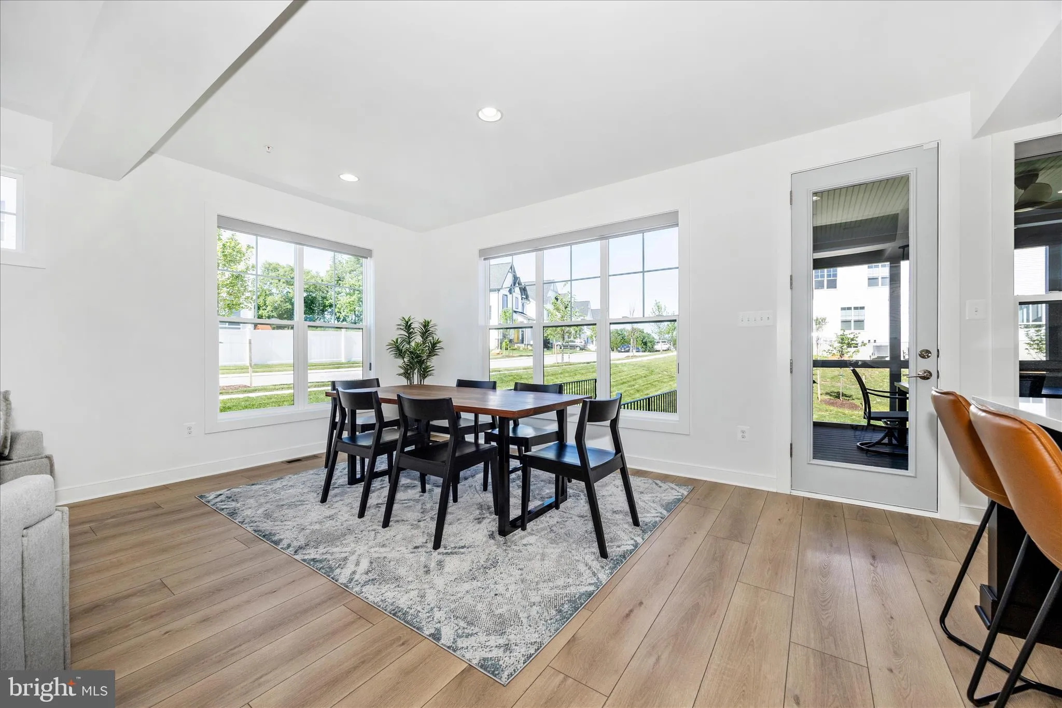
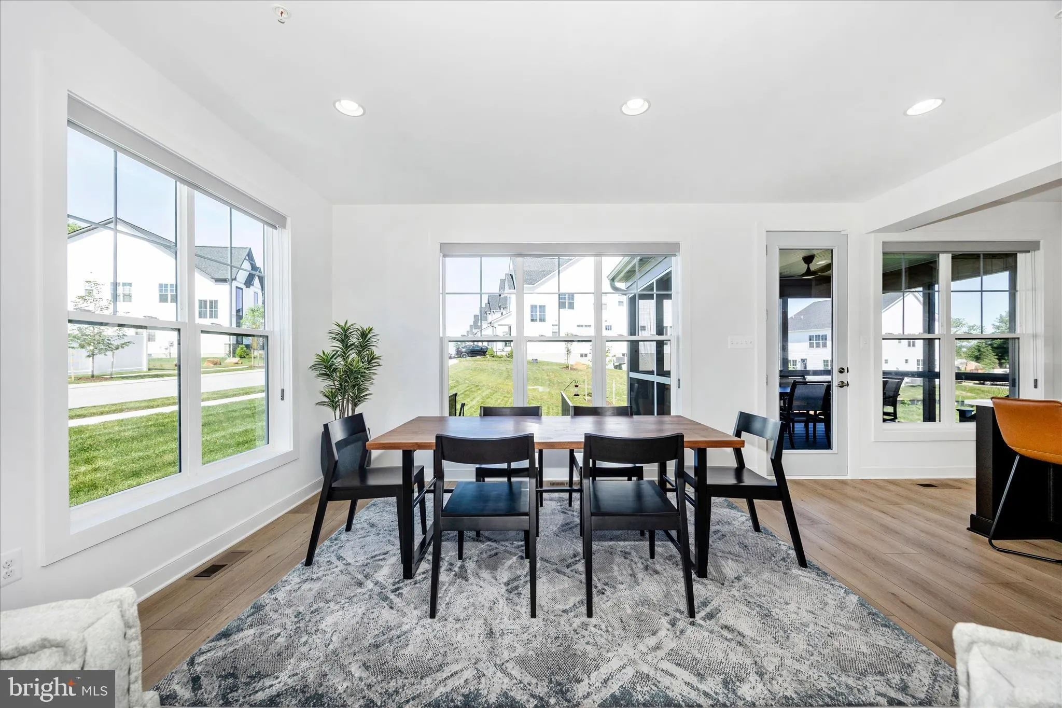
Welcome to 6020 Duvalls Forest Drive, a beautifully upgraded, Wormald home located in The Estates at Rosehaven Manor. Perfectly situated on a desirable corner lot with no city taxes, this exceptional property offers over 4, 000 total square feet, 5 bedrooms, 3 full bathrooms, 1 powder room, and a 3-car garage. From the moment you enter, you will notice that every detail was thoughtfully selected, including upgraded flooring, abundant windows, recessed lighting packages, and a bright, open layout designed for both everyday living and entertaining. The main level features a formal dining area, private office, and a convenient main-level bedroom with an adjoining full bathroom — perfect for guests, multi-generational living, or flexible use. The heart of the home is the stunning gourmet kitchen, complete with quartz countertops, stainless steel appliances, breakfast bar, gas cooktop, stainless hood, and beautiful finishes throughout. The kitchen opens to the spacious family room, highlighted by a designer gas fireplace and access to the fantastic screened-in porch with ceiling fan, offering the perfect place to relax and enjoy the backyard. Upstairs, the floor plan was customized to include a wonderful loft/second family room area, creating even more flexible living space. The spacious owner’s suite features a tray ceiling and an adjoining luxury bathroom with dual vanities, designer tile shower, and private water closet. Two well-appointed secondary bedrooms, a hall bathroom, and an upper-level laundry room complete this level. The finished lower level offers even more space with a large recreation area, an additional bedroom currently being used as a home gym, and a full bathroom — ideal for guests, entertaining, fitness, hobbies, or extended living. The basement also walks up to the backyard. All of this is just 3.5 miles from everything Downtown Frederick has to offer, including restaurants, breweries, distilleries, shopping, live music, and more. Conveniently located just minutes from major commuter routes while enjoying the benefit of no city taxes. Look no further; you are home.
 Features & Appliances
 Ask Agent A Question
 Address Map
 MLS Addon
 Additional Information
 Financial
Listing Information
Financial
Listing Information
 Rob Spicer Broker, GRI
Spicer Real Estate
Rob Spicer Broker, GRI
Spicer Real Estate
7201 Wisconsin Avenue
 RobSpicer@SpicerRealEstate.com
 2403881030
 2403881030
 7201 Wisconsin Avenue


