
 Share
Share
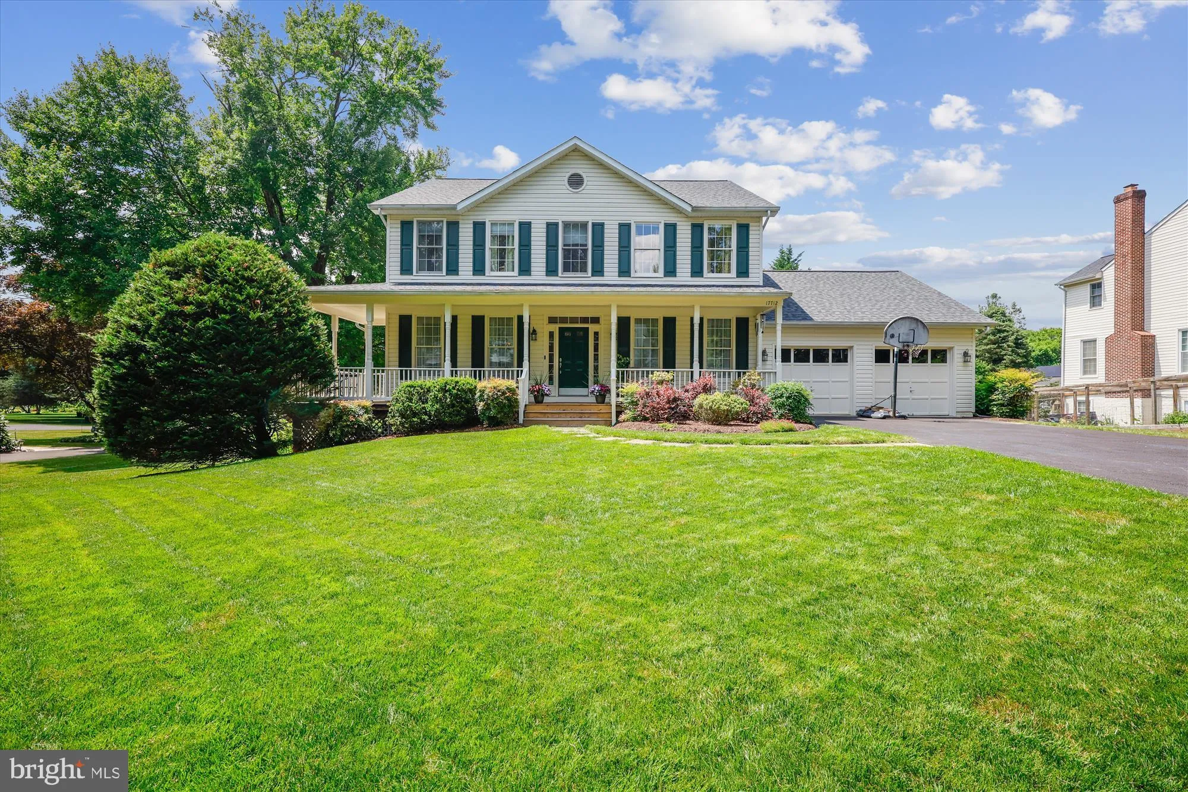
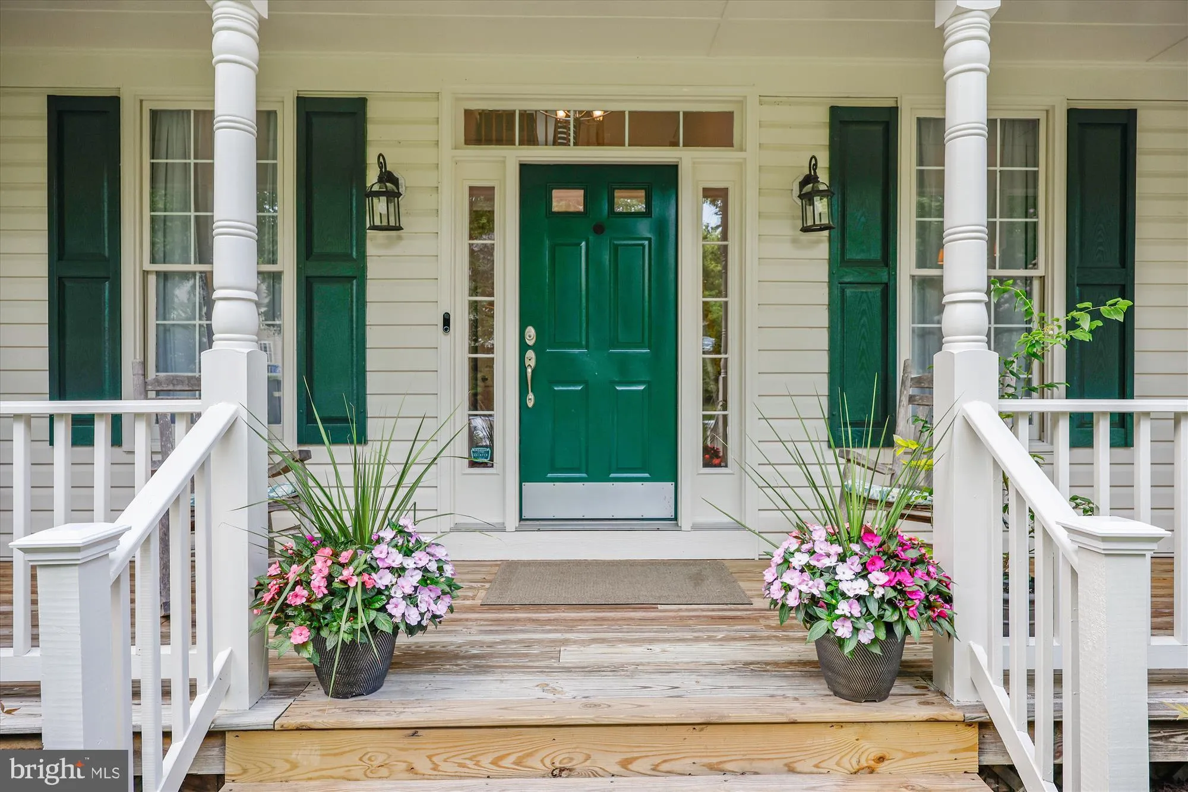
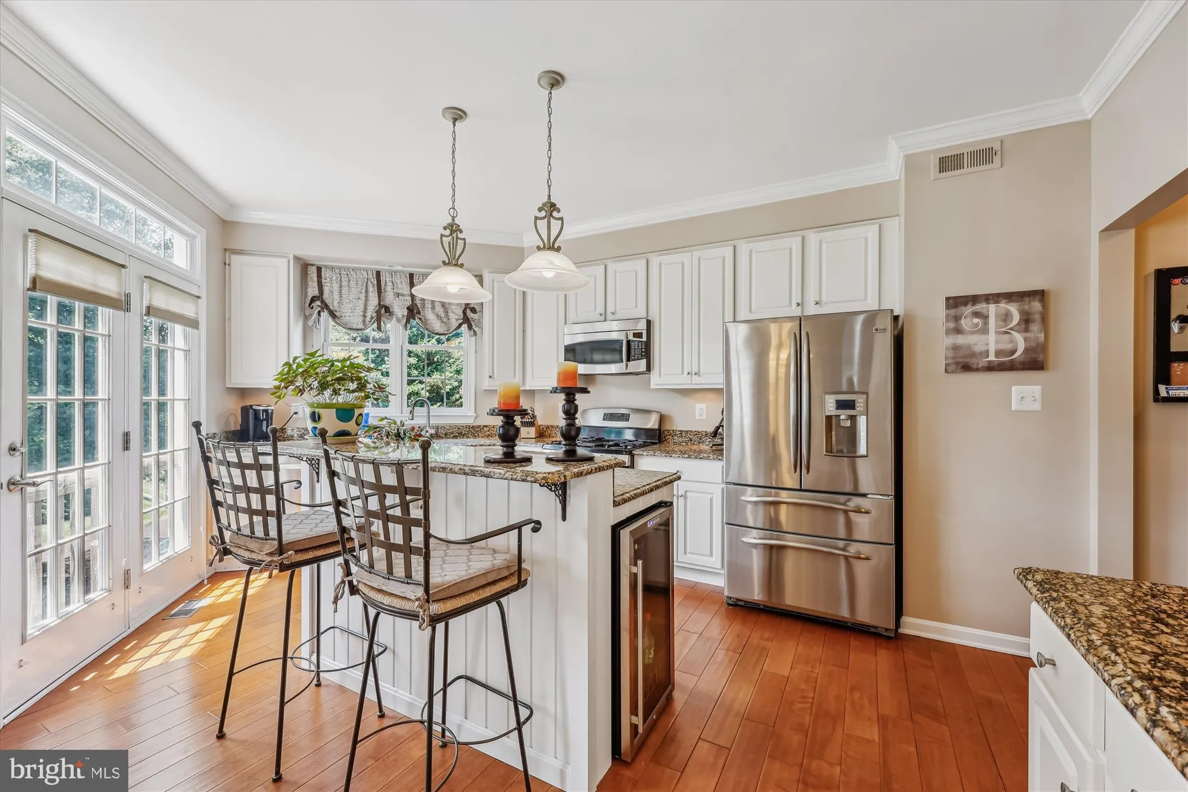
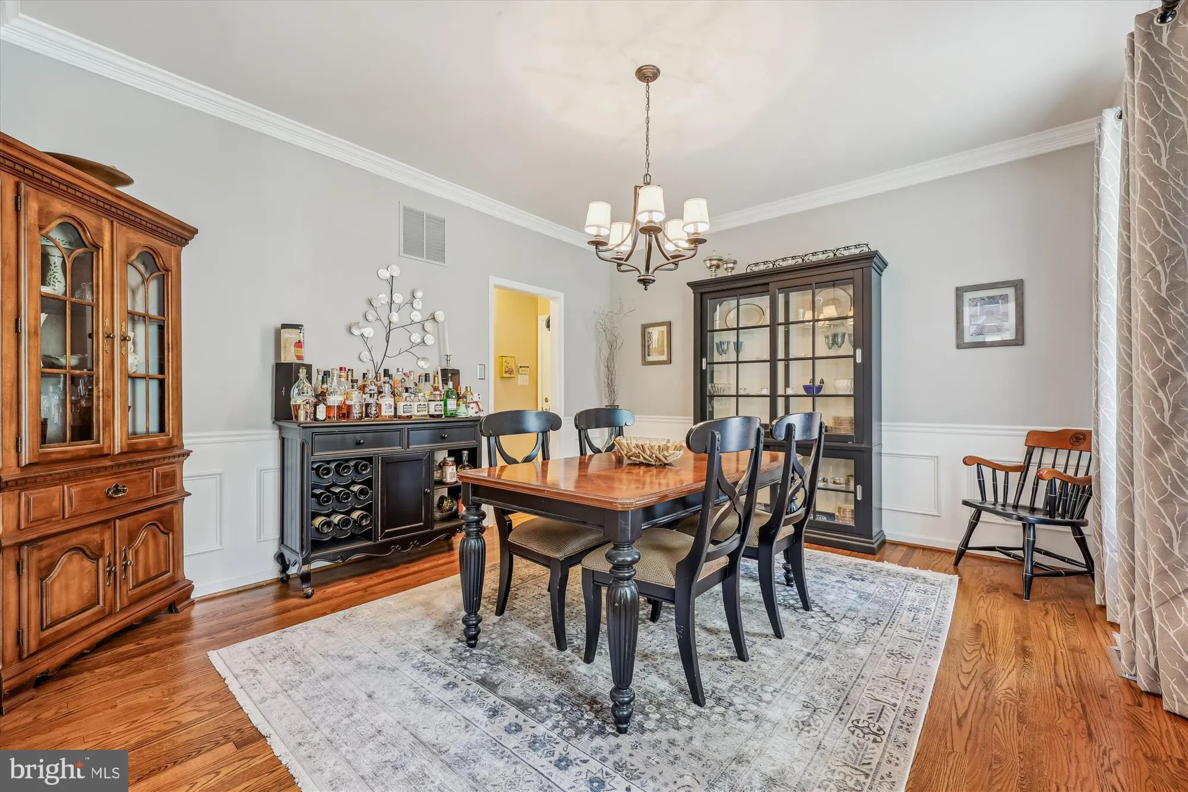
 17712 NEW HAMPSHIRE AVENUE, Ashton, MD 20861
 3,144 Sqft SQFT
 4
4
 4
4
 Basic Details
Back on the market! Don’t miss this incredible opportunity to own a beautifully maintained home in the heart of Ashton. Ideally located within walking distance of Sherwood High School, one of Montgomery County’s top-rated public schools, and just a 5-minute drive to Good Counsel High School, one of Maryland’s ...
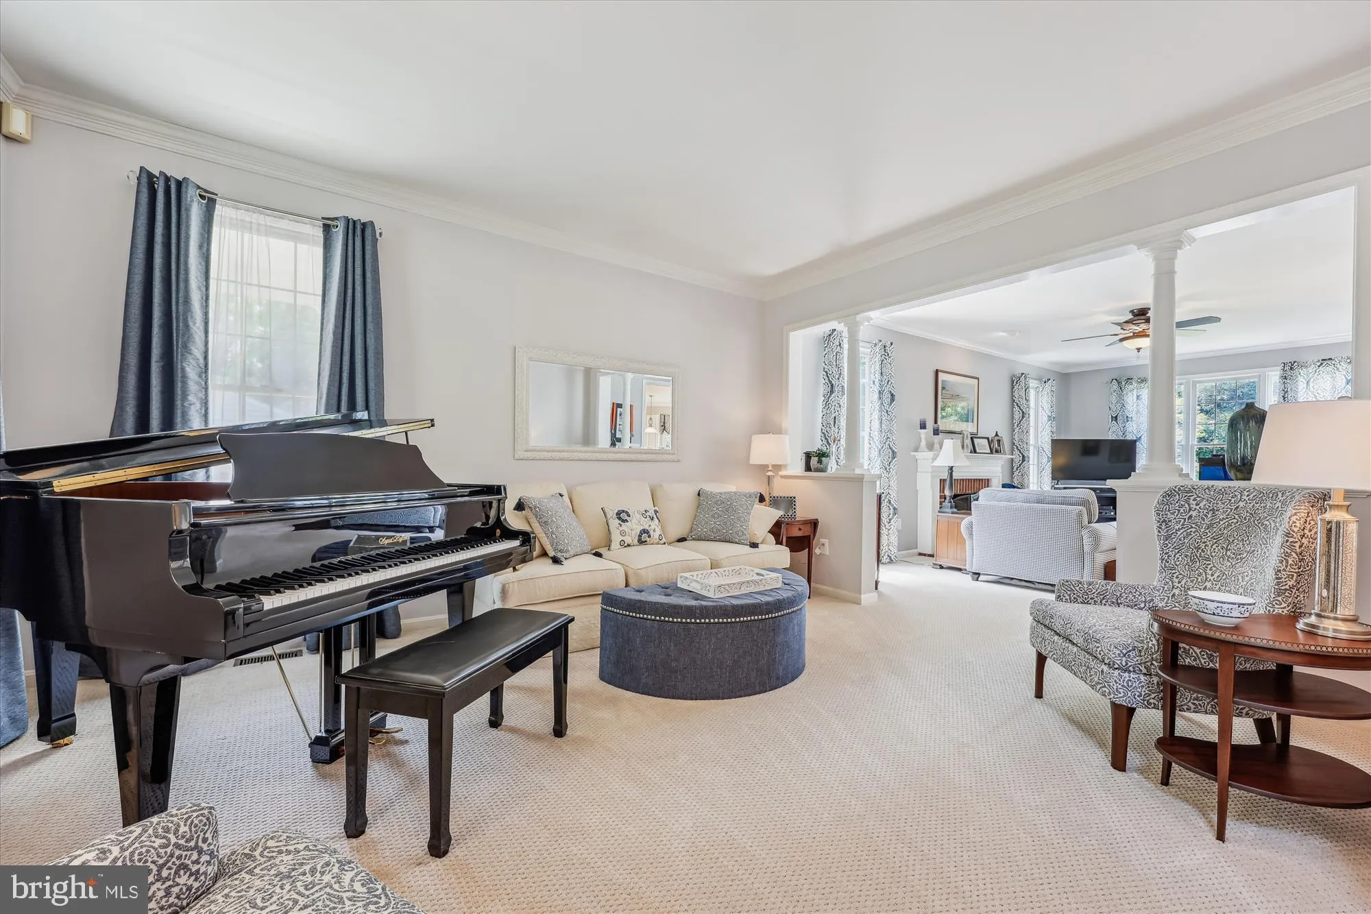
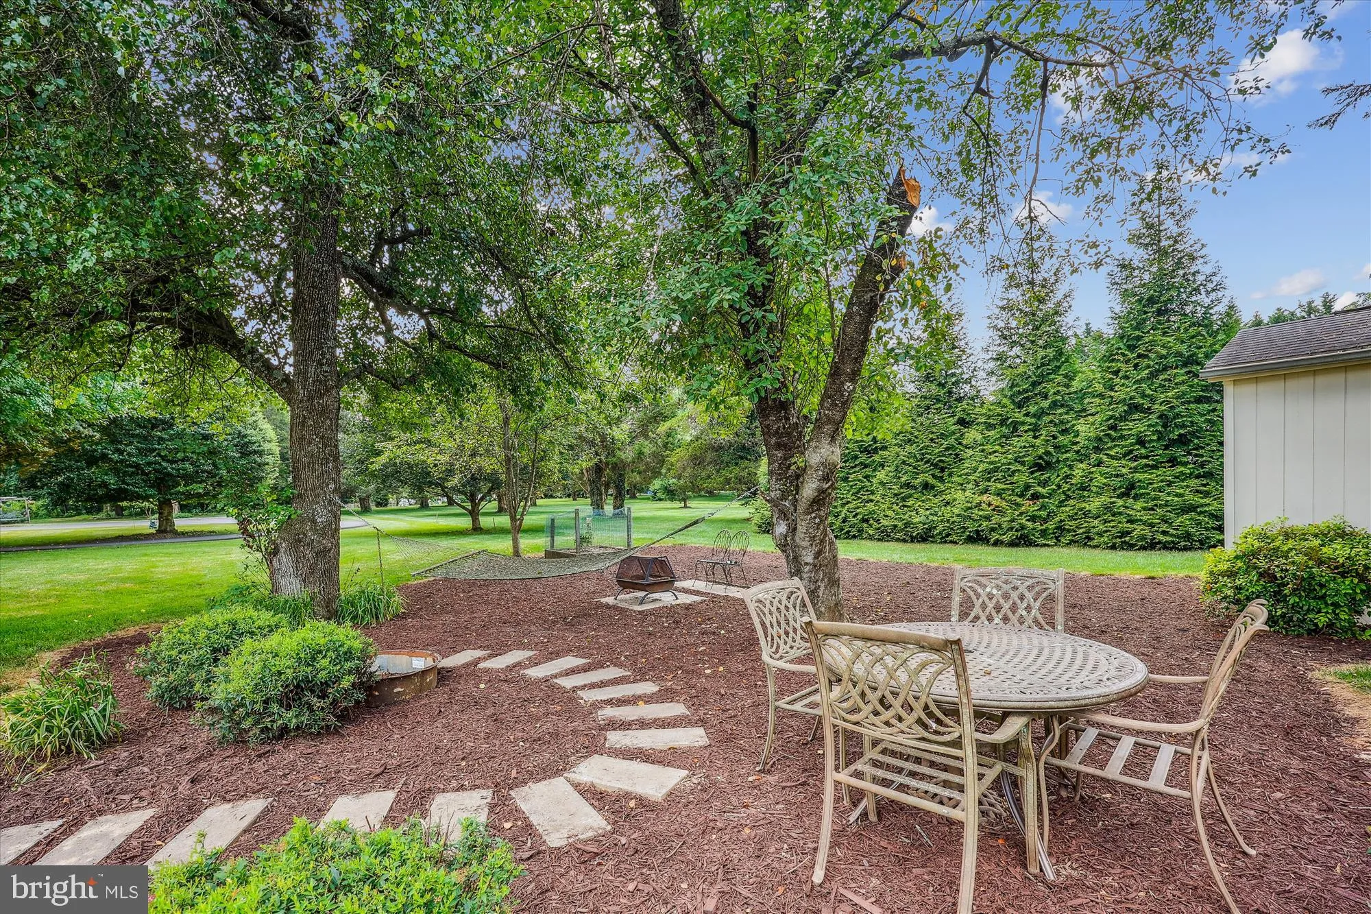
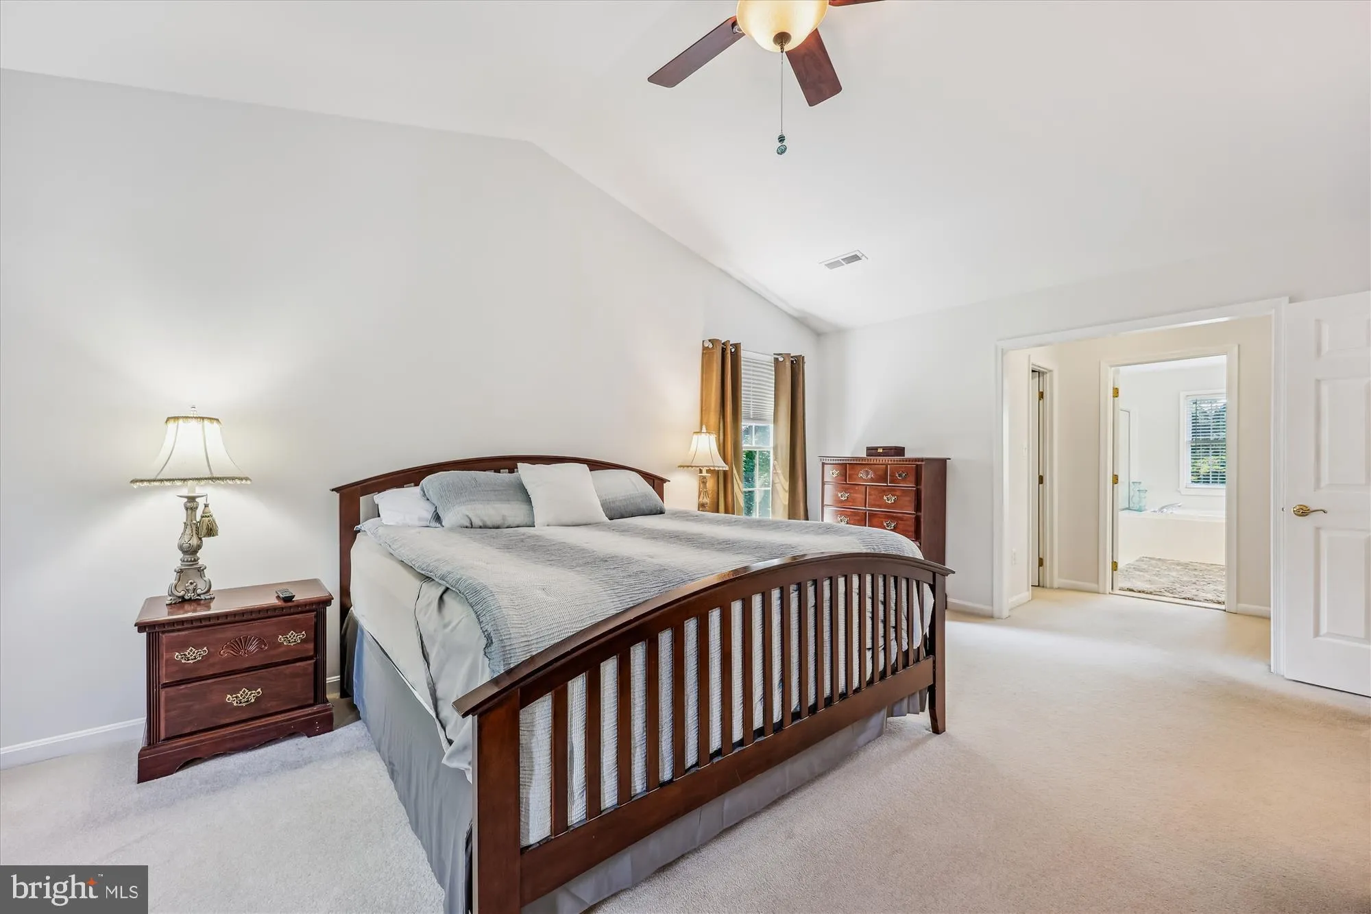
Back on the market! Don’t miss this incredible opportunity to own a beautifully maintained home in the heart of Ashton. Ideally located within walking distance of Sherwood High School, one of Montgomery County’s top-rated public schools, and just a 5-minute drive to Good Counsel High School, one of Maryland’s premier private schools. This spacious home offers 4 bedrooms, 4 total bathrooms, and over 3, 000 square feet of finished living space, providing plenty of room for everyday living, entertaining, and working from home. Outside, you���ll appreciate the rare convenience of 7 parking spaces, a 28-foot-deep oversized double garage, and the freedom of no HOA. Enjoy the perfect blend of space, location, and flexibility in one of Montgomery County’s most desirable communities. Schedule your private tour starting August 10th, 2026! House is now vacant.
 Features & Appliances
 Ask Agent A Question
 Address Map
 Neighborhood
 MLS Addon
 Additional Information
 Financial
Listing Information
Financial
Listing Information
 Rob Spicer Broker, GRI
Spicer Real Estate
Rob Spicer Broker, GRI
Spicer Real Estate
7201 Wisconsin Avenue
 RobSpicer@SpicerRealEstate.com
 2403881030
 2403881030
 7201 Wisconsin Avenue


