
 Share
Share
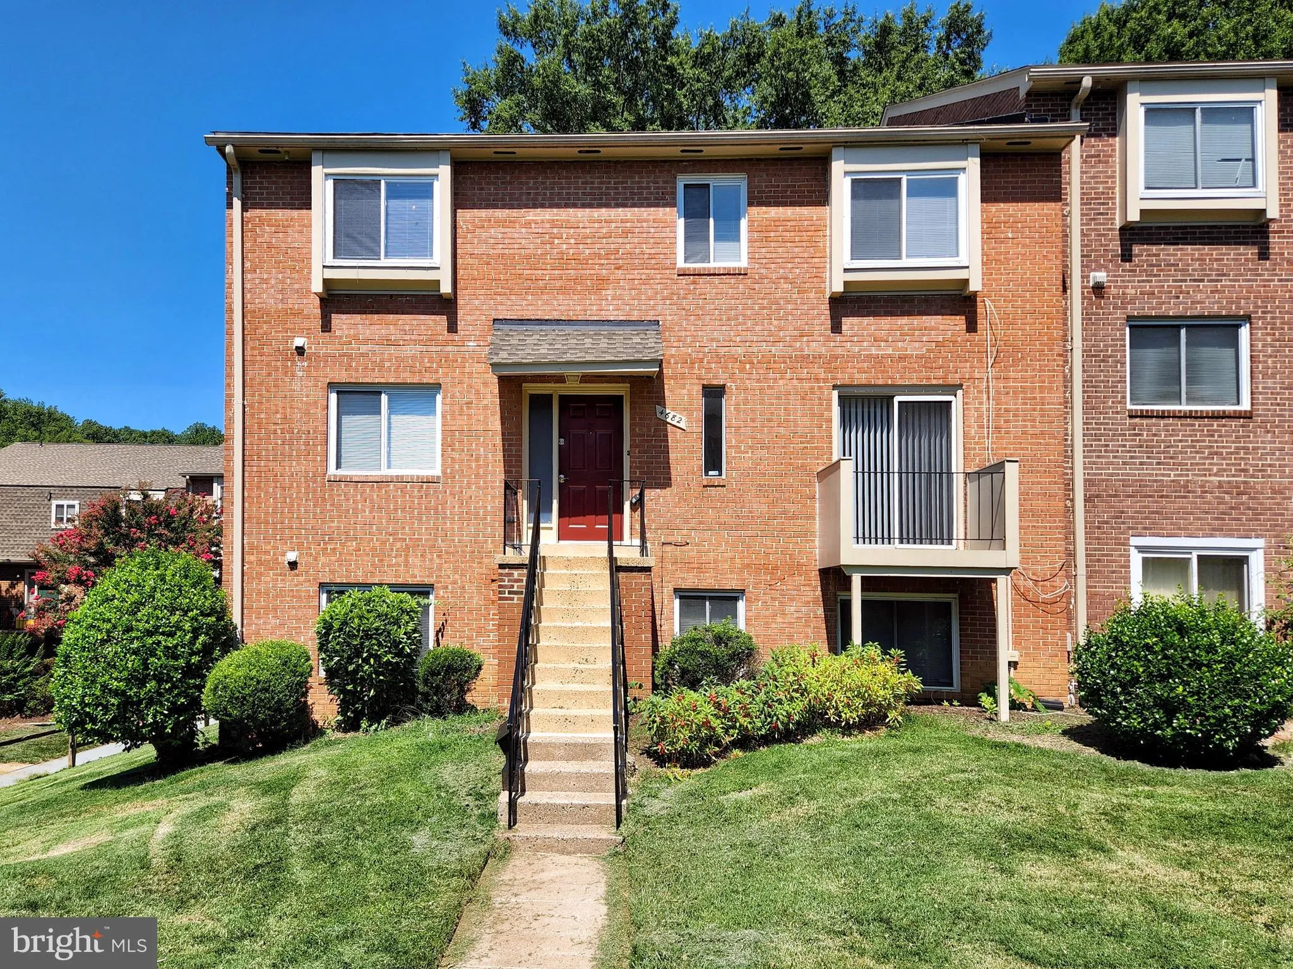
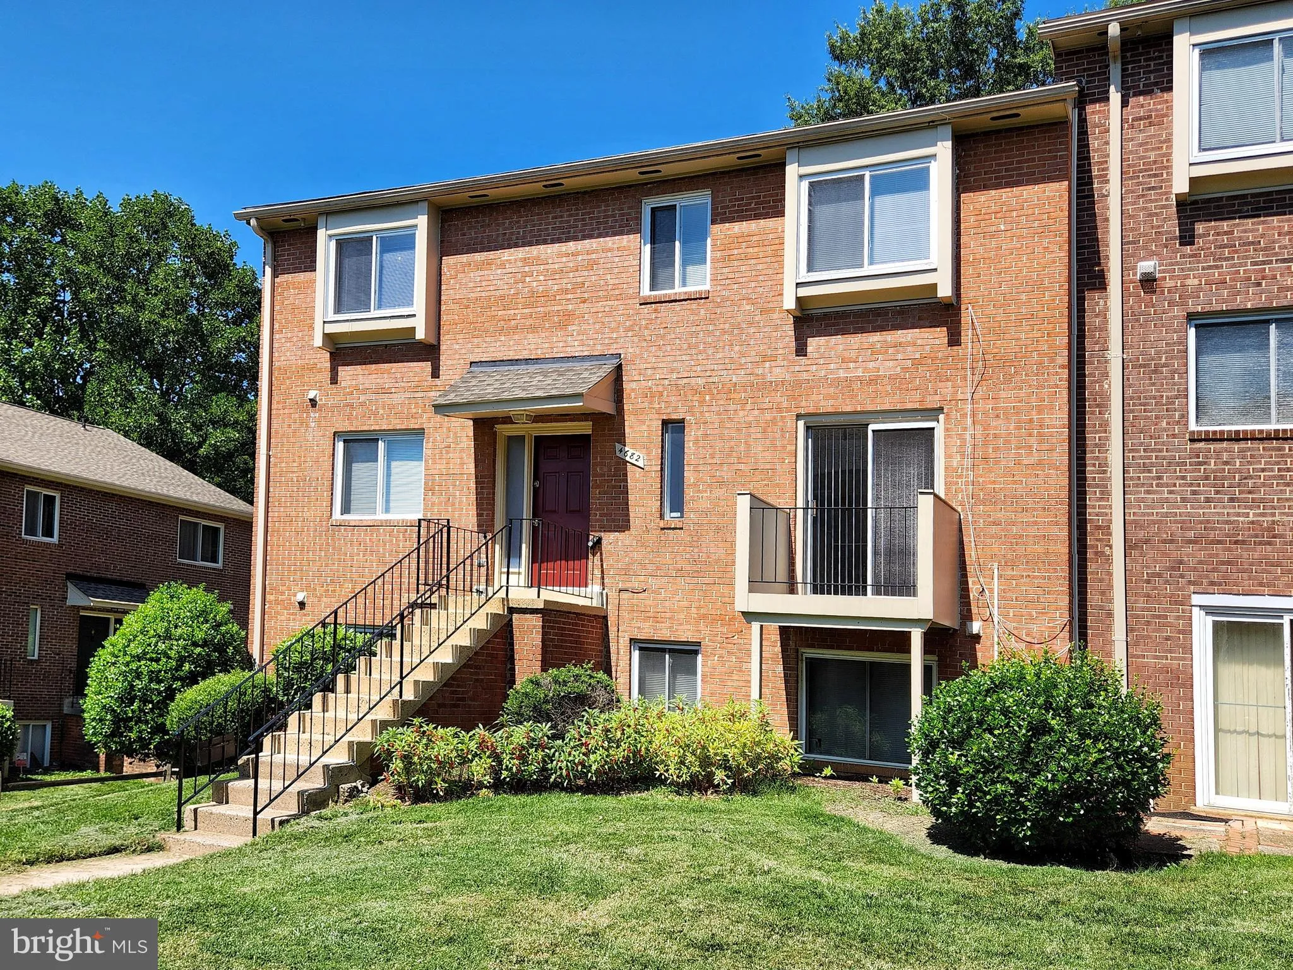
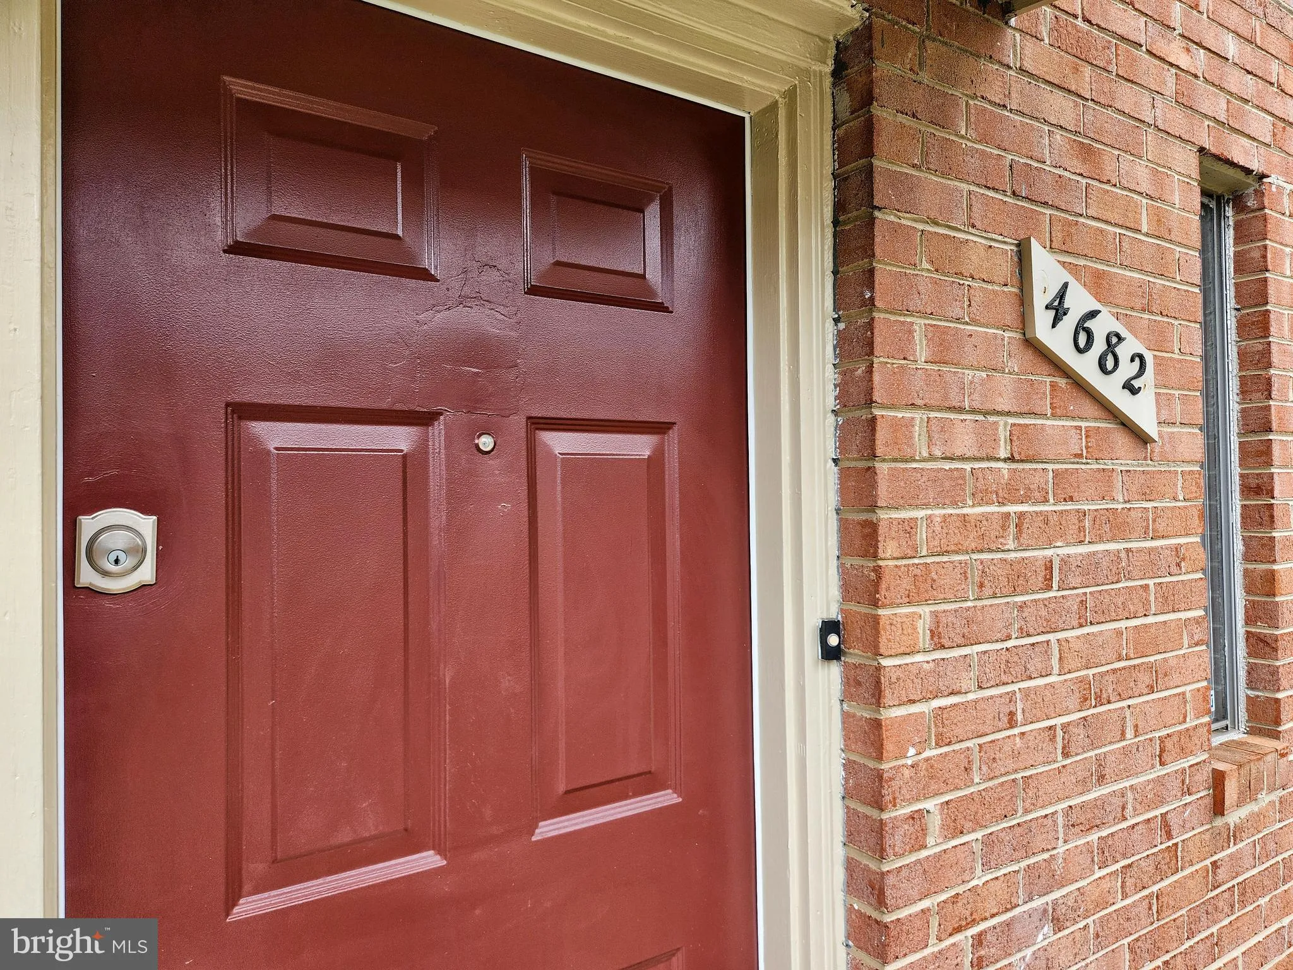
 4682 CONWELL DRIVE, Annandale, VA 22003
 1,400 Sqft SQFT
 2
2
 2
2
 Basic Details
** Welcome Home to this beautifully updated end-unit townhouse-style condo! ** Offering approximately 1, 400 sq. ft. of bright and spacious living space across two levels. ** This home features beautiful wood flooring throughout, including the main level, stairs, and upper level. The updated kitchen showcases elegan...
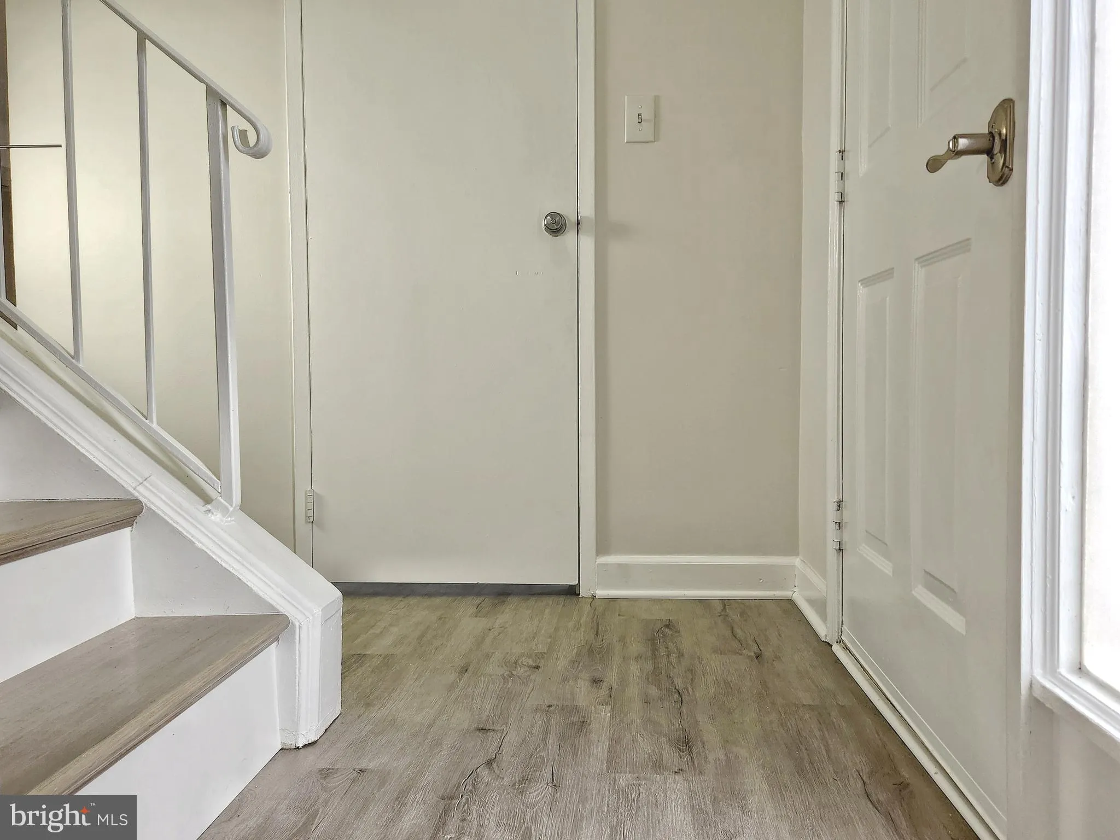
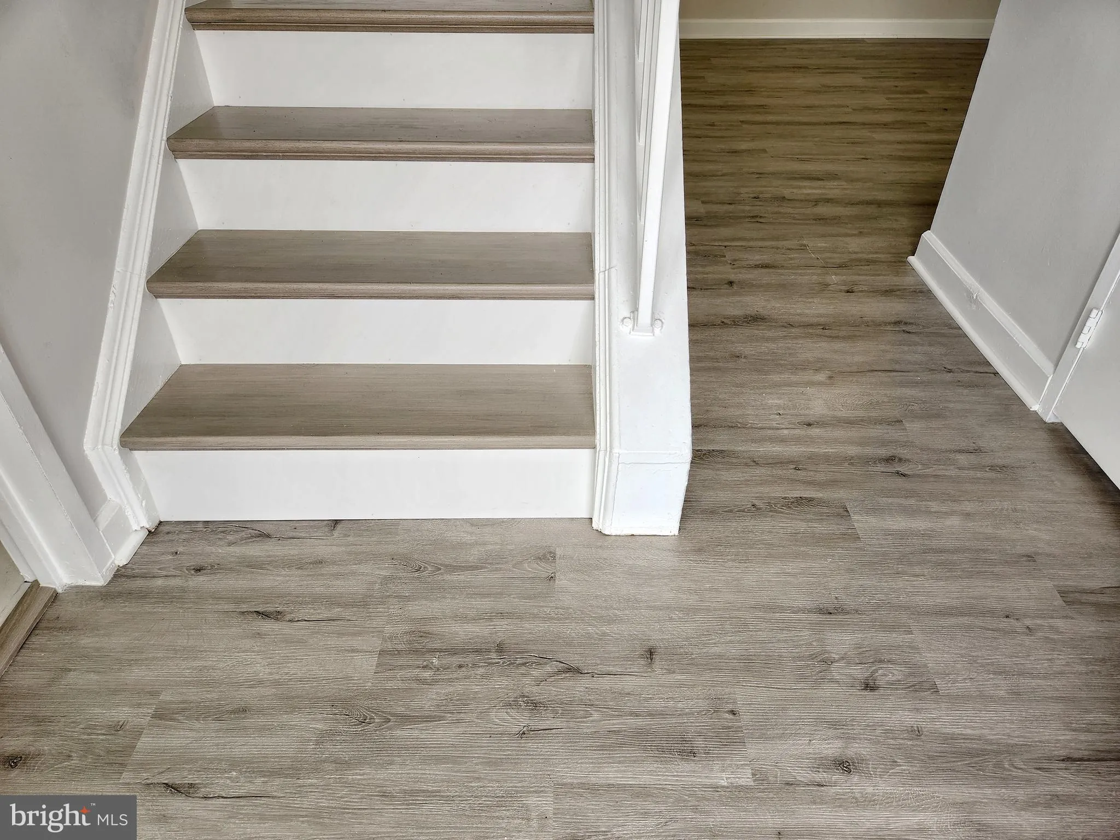
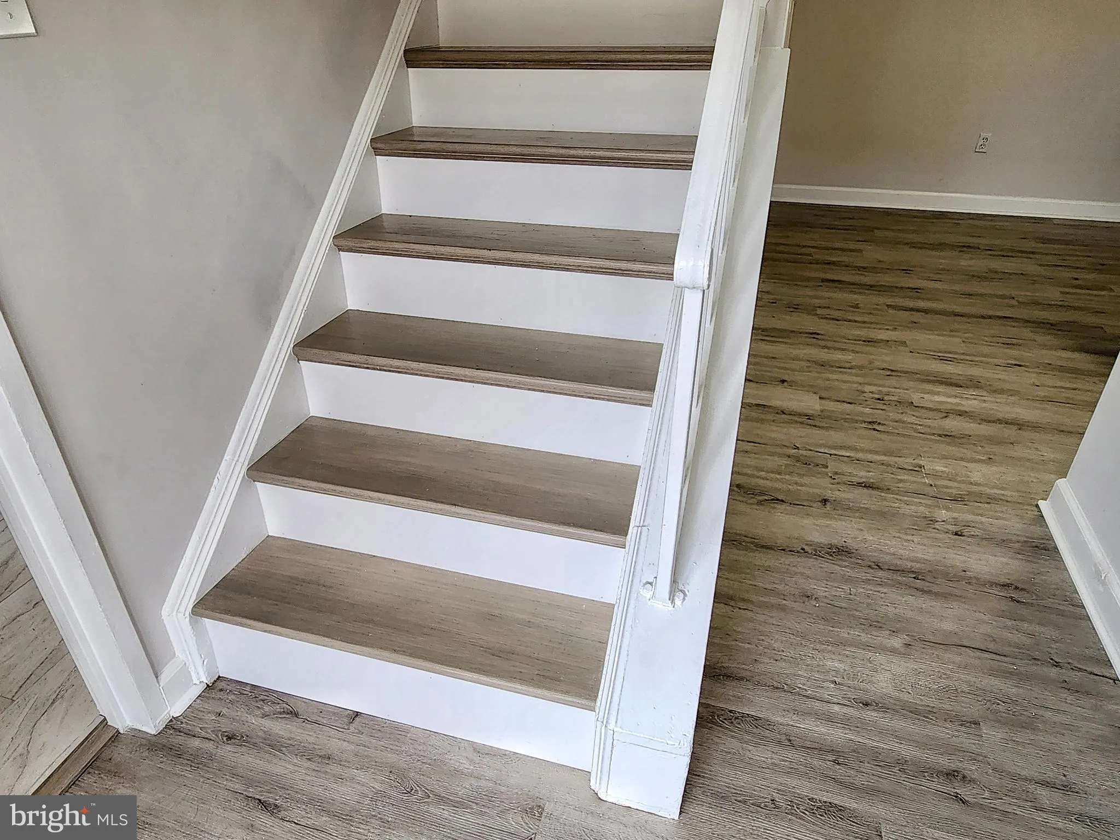
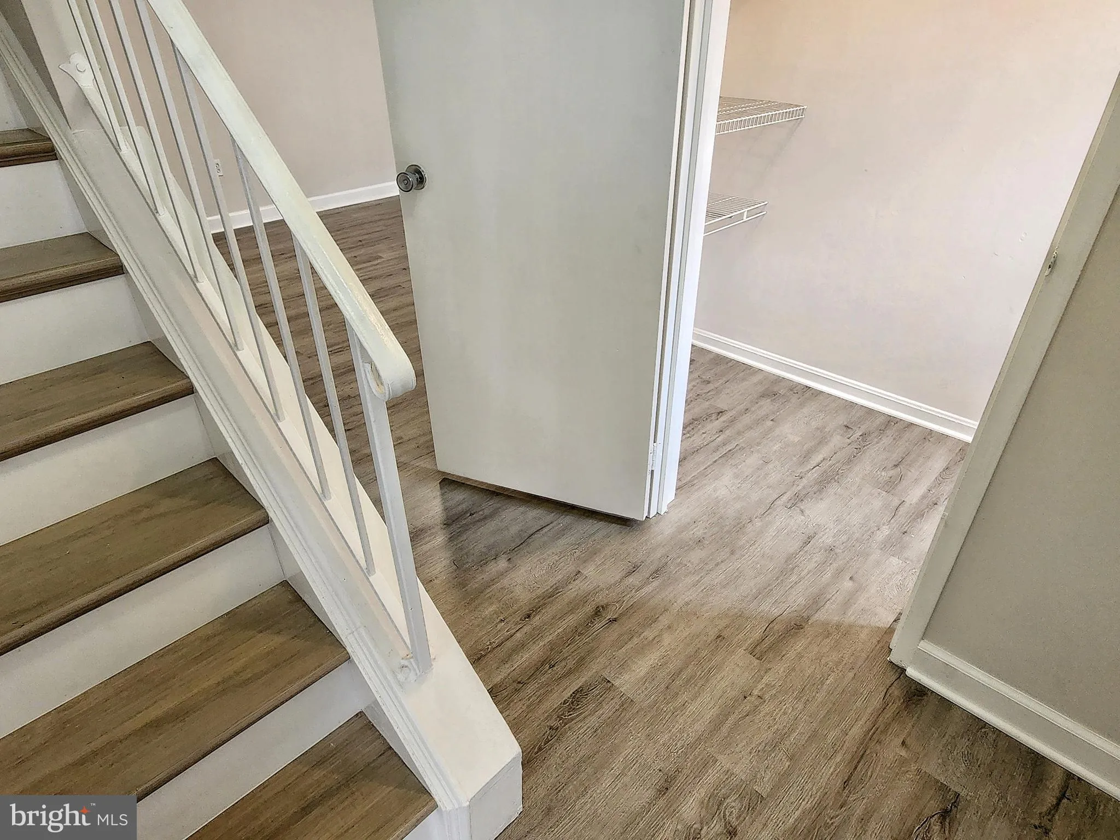
** Welcome Home to this beautifully updated end-unit townhouse-style condo! ** Offering approximately 1, 400 sq. ft. of bright and spacious living space across two levels. ** This home features beautiful wood flooring throughout, including the main level, stairs, and upper level. The updated kitchen showcases elegant quartz countertops and stainless-steel appliances, including a refrigerator, range, and dishwasher. ** Updated bathrooms and fresh new paint throughout add to the home’s clean and modern appeal. ** The spacious primary bedroom and generously sized second bedroom provide comfortable accommodations, while the impressive living room opens to a new Trex Balcony, creating the perfect setting for morning coffee, outdoor dining, or entertaining. ** An in-unit washer and dryer provide added convenience. ** Enjoy abundant natural light, generous living space, one assigned parking space (#52), and up to two visitor parking permits. ** Ideally situated with easy access to I-495, I-395, and Route 236, and just moments from shopping, restaurants, and public transportation, with a Metro stop conveniently located in front of the community. Non Warrantable Condo. Acceptable Financing is CASH, PORTPOLIO with 20% Down Payment.
 Features & Appliances
 Ask Agent A Question
 Address Map
 MLS Addon
 Additional Information
 Financial
Listing Information
Financial
Listing Information
 Rob Spicer Broker, GRI
Spicer Real Estate
Rob Spicer Broker, GRI
Spicer Real Estate
7201 Wisconsin Avenue
 RobSpicer@SpicerRealEstate.com
 2403881030
 2403881030
 7201 Wisconsin Avenue


