
 Share
Share
 13102 HUGO PLACE, Silver Spring, MD 20906
 2,057 Sqft SQFT
 3
3
 4
4
 Basic Details
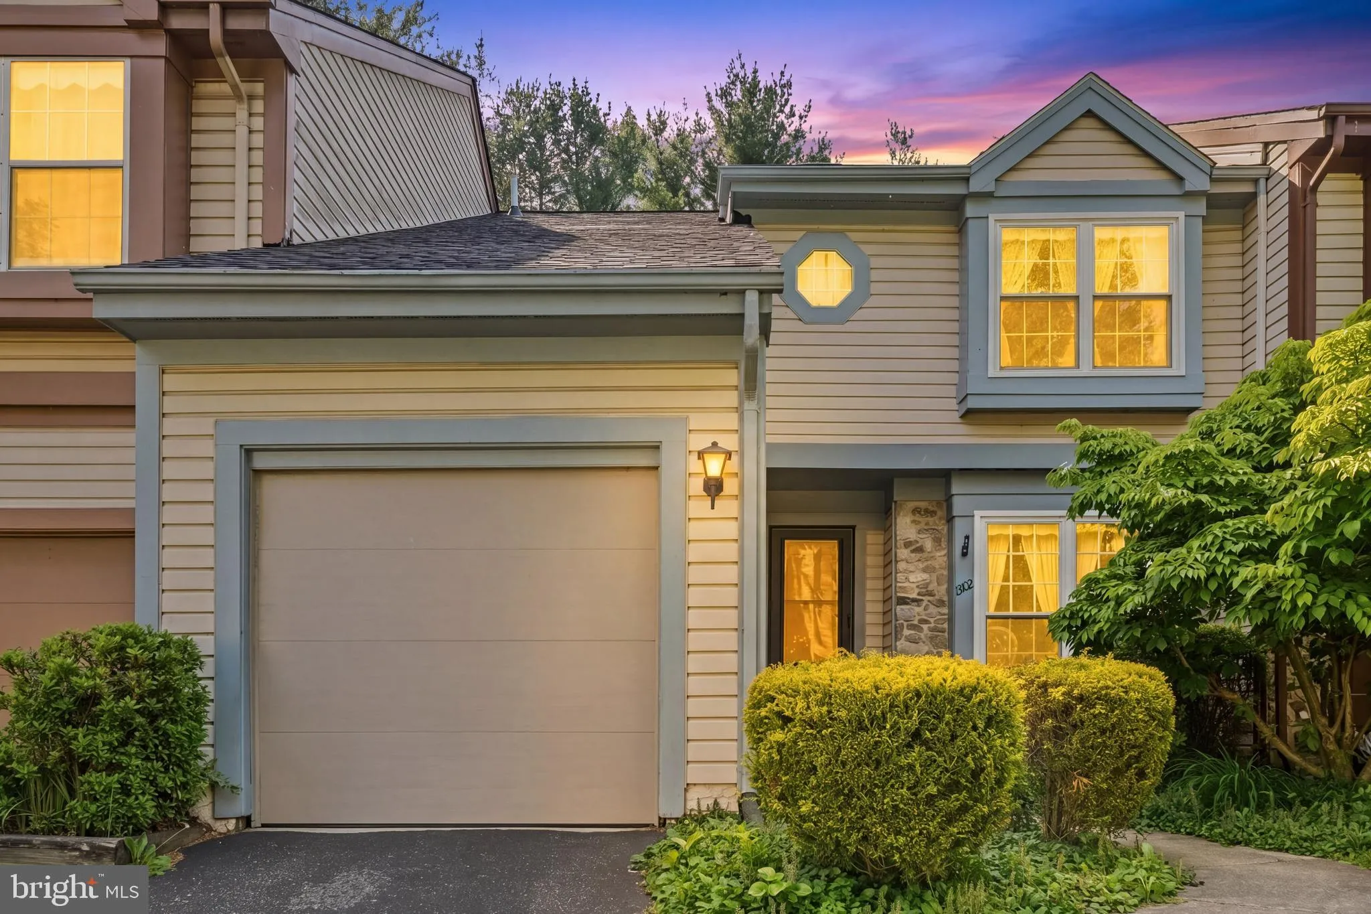
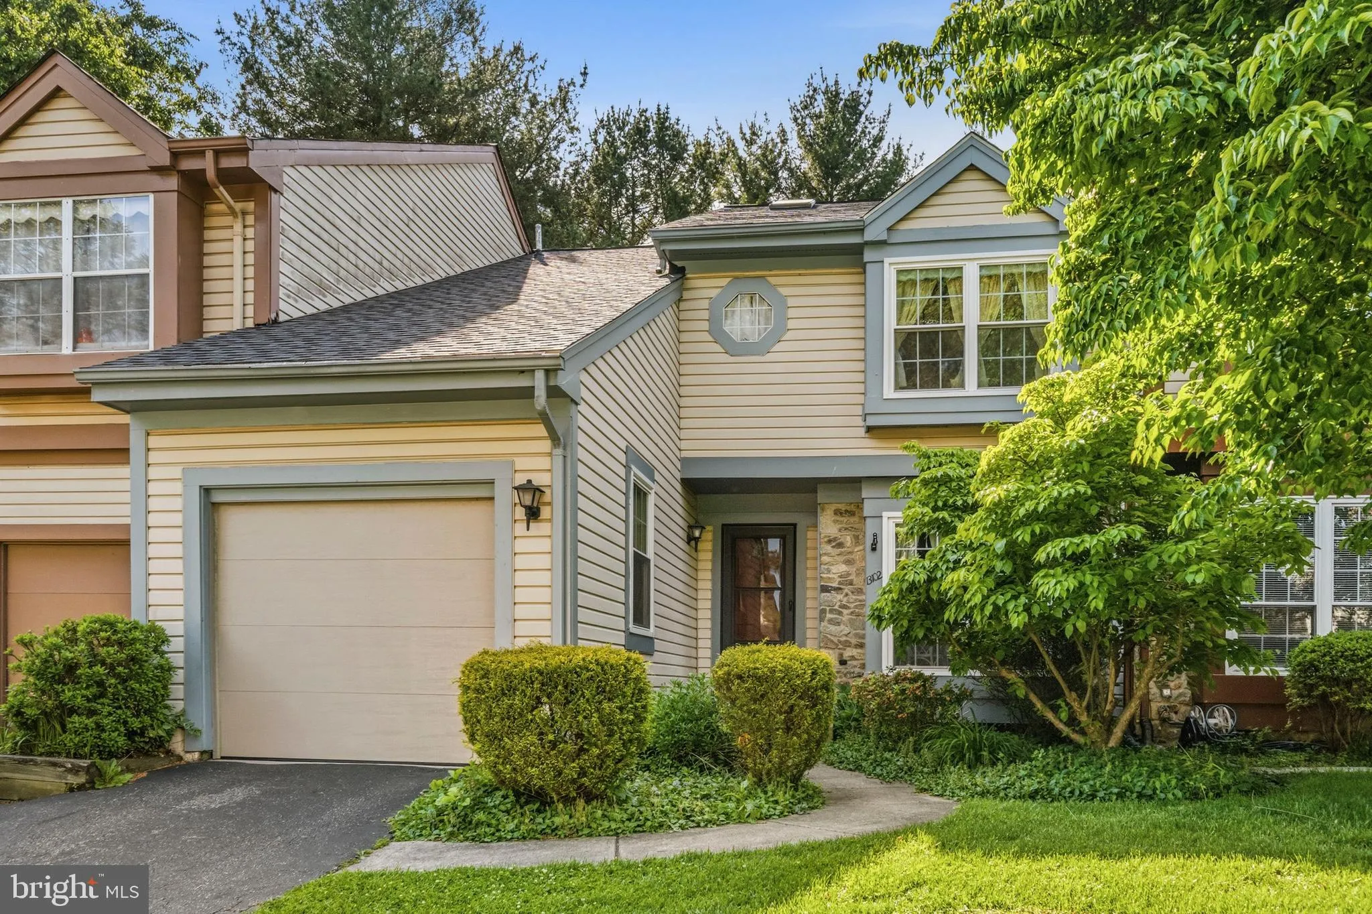
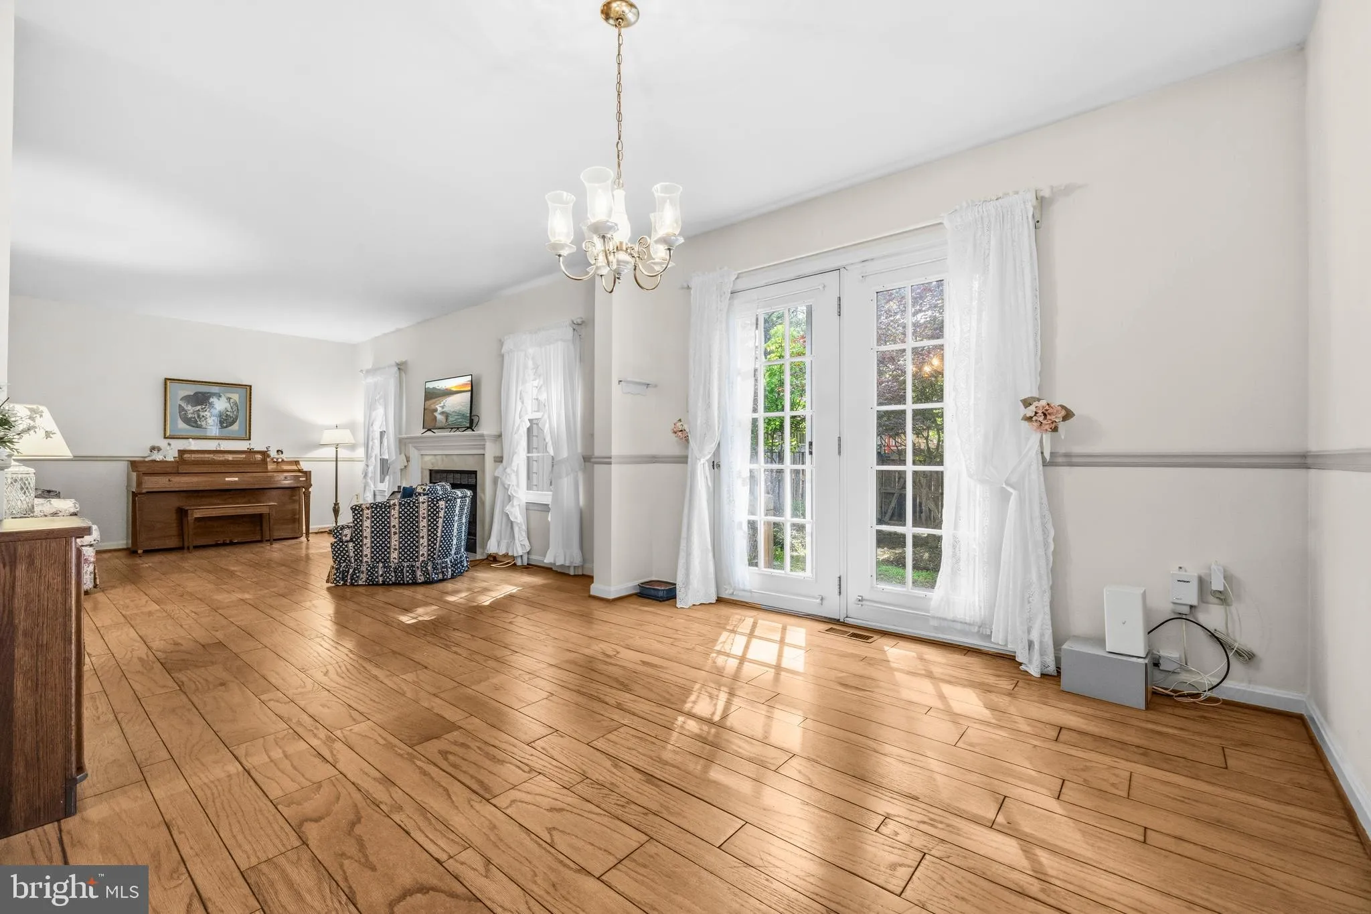
Estate sale priced below market to reflect dated cosmetic finishes while offering several major recent improvements. Roof replaced in 2023, windows replaced within the last three years, and a hot water heater installed approximately nine months ago. Wide-plank hardwood floors span the foyer, living room, and dining ...
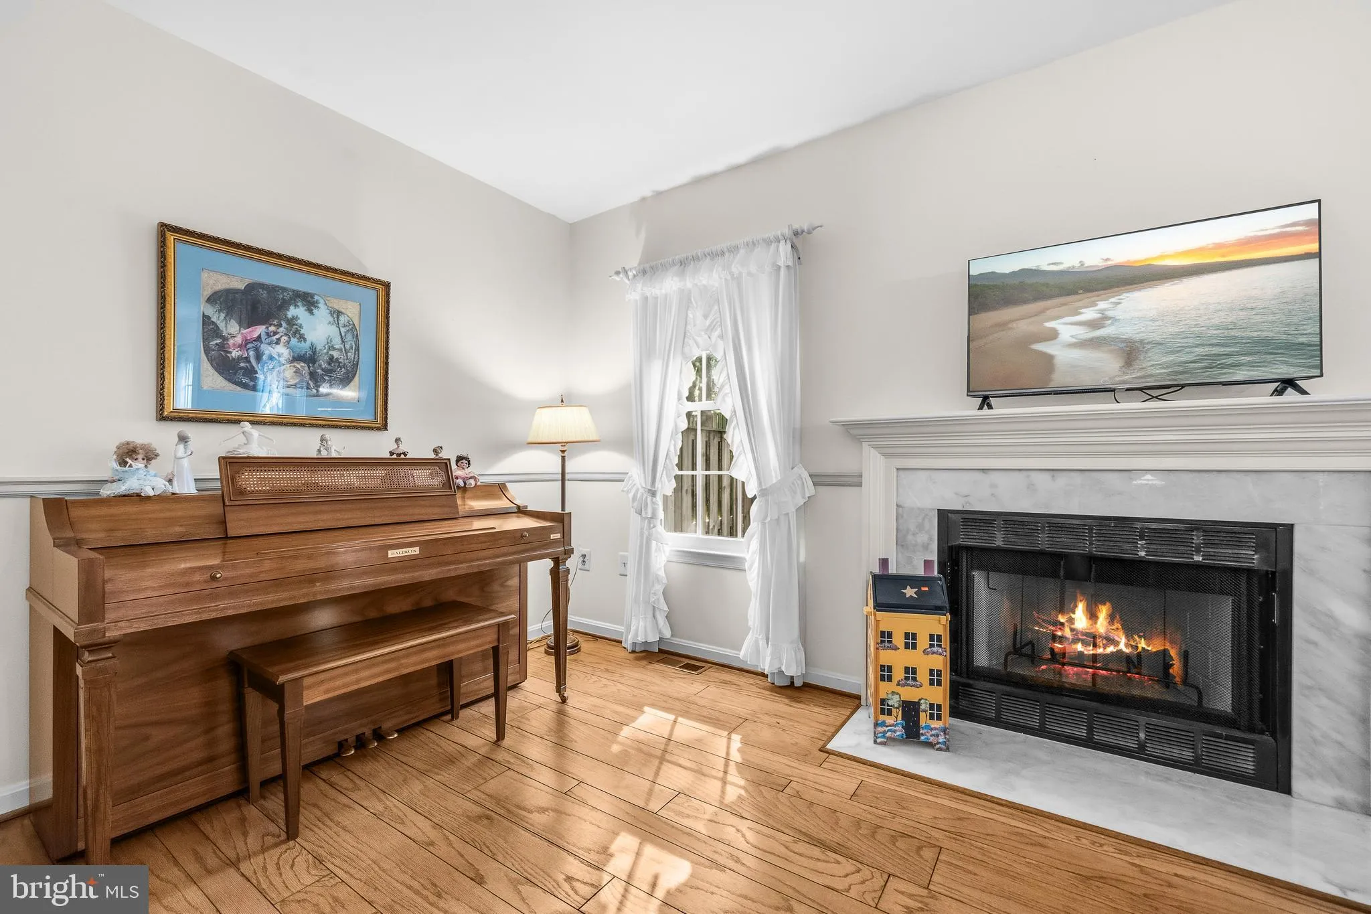
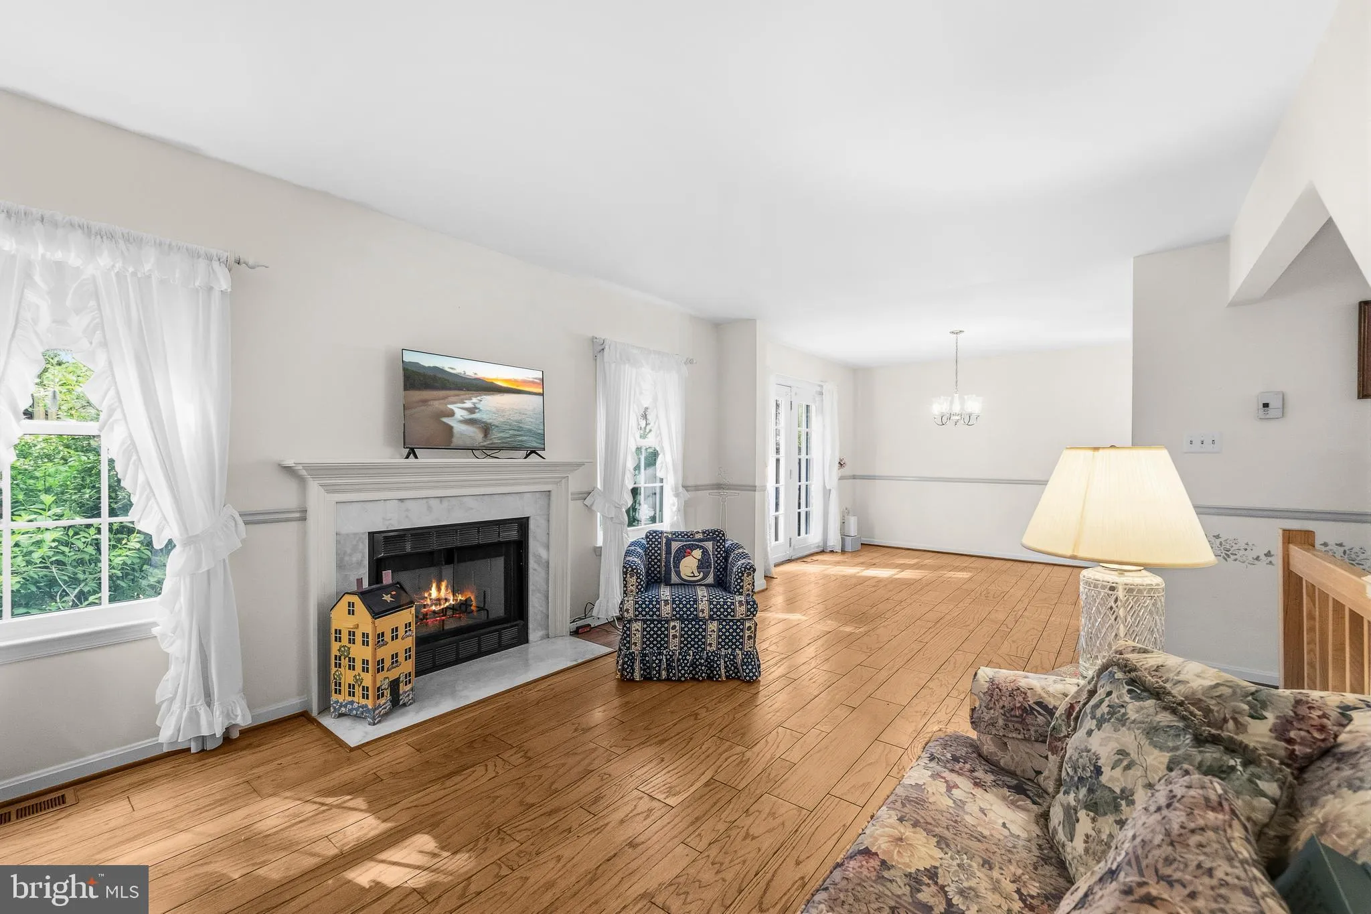
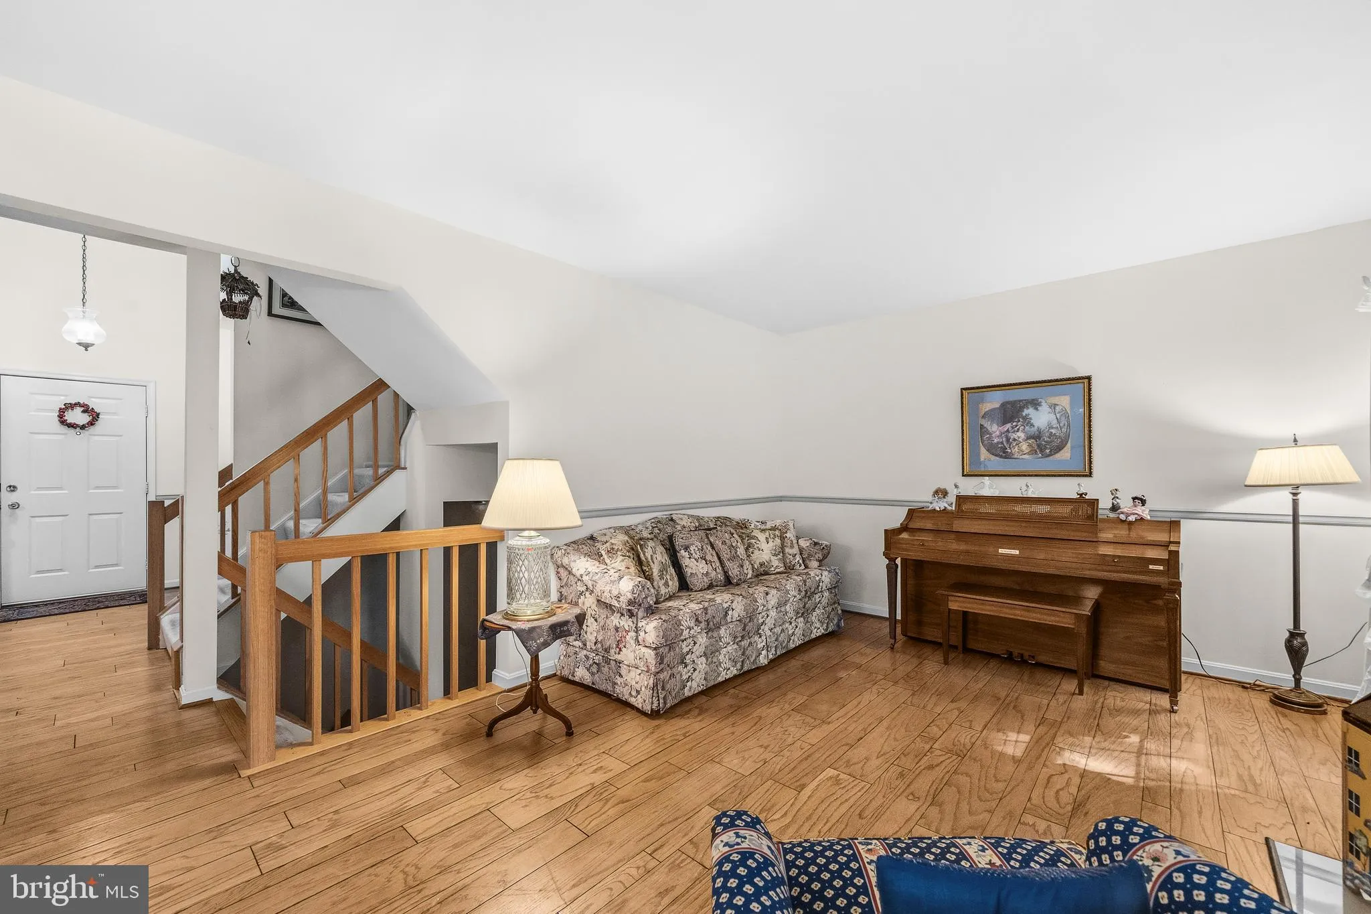
Estate sale priced below market to reflect dated cosmetic finishes while offering several major recent improvements. Roof replaced in 2023, windows replaced within the last three years, and a hot water heater installed approximately nine months ago. Wide-plank hardwood floors span the foyer, living room, and dining room. The dining area opens to a slate patio and fenced backyard through French doors. The eat-in kitchen features a spacious breakfast area with a large bay window. A wood-burning fireplace, attached garage, main-level half bath, and finished lower level with an additional half bath provide comfortable living and flexible space for recreation, hobbies, or a home office. Upstairs, the spacious primary suite includes a dedicated vanity area, complemented by two additional generously sized bedrooms. Conveniently located just minutes from the ICC (MD-200), Glenmont Metro, shopping, dining, parks, and recreation, offering easy access throughout Montgomery County, Washington, D.C., and major commuter routes.
 Features & Appliances
 Ask Agent A Question
 Address Map
 Neighborhood
 MLS Addon
 Additional Information
 Financial
Listing Information
Financial
Listing Information
 Rob Spicer Broker, GRI
Spicer Real Estate
Rob Spicer Broker, GRI
Spicer Real Estate
7201 Wisconsin Avenue
 RobSpicer@SpicerRealEstate.com
 2403881030
 2403881030
 7201 Wisconsin Avenue


