
 Share
Share
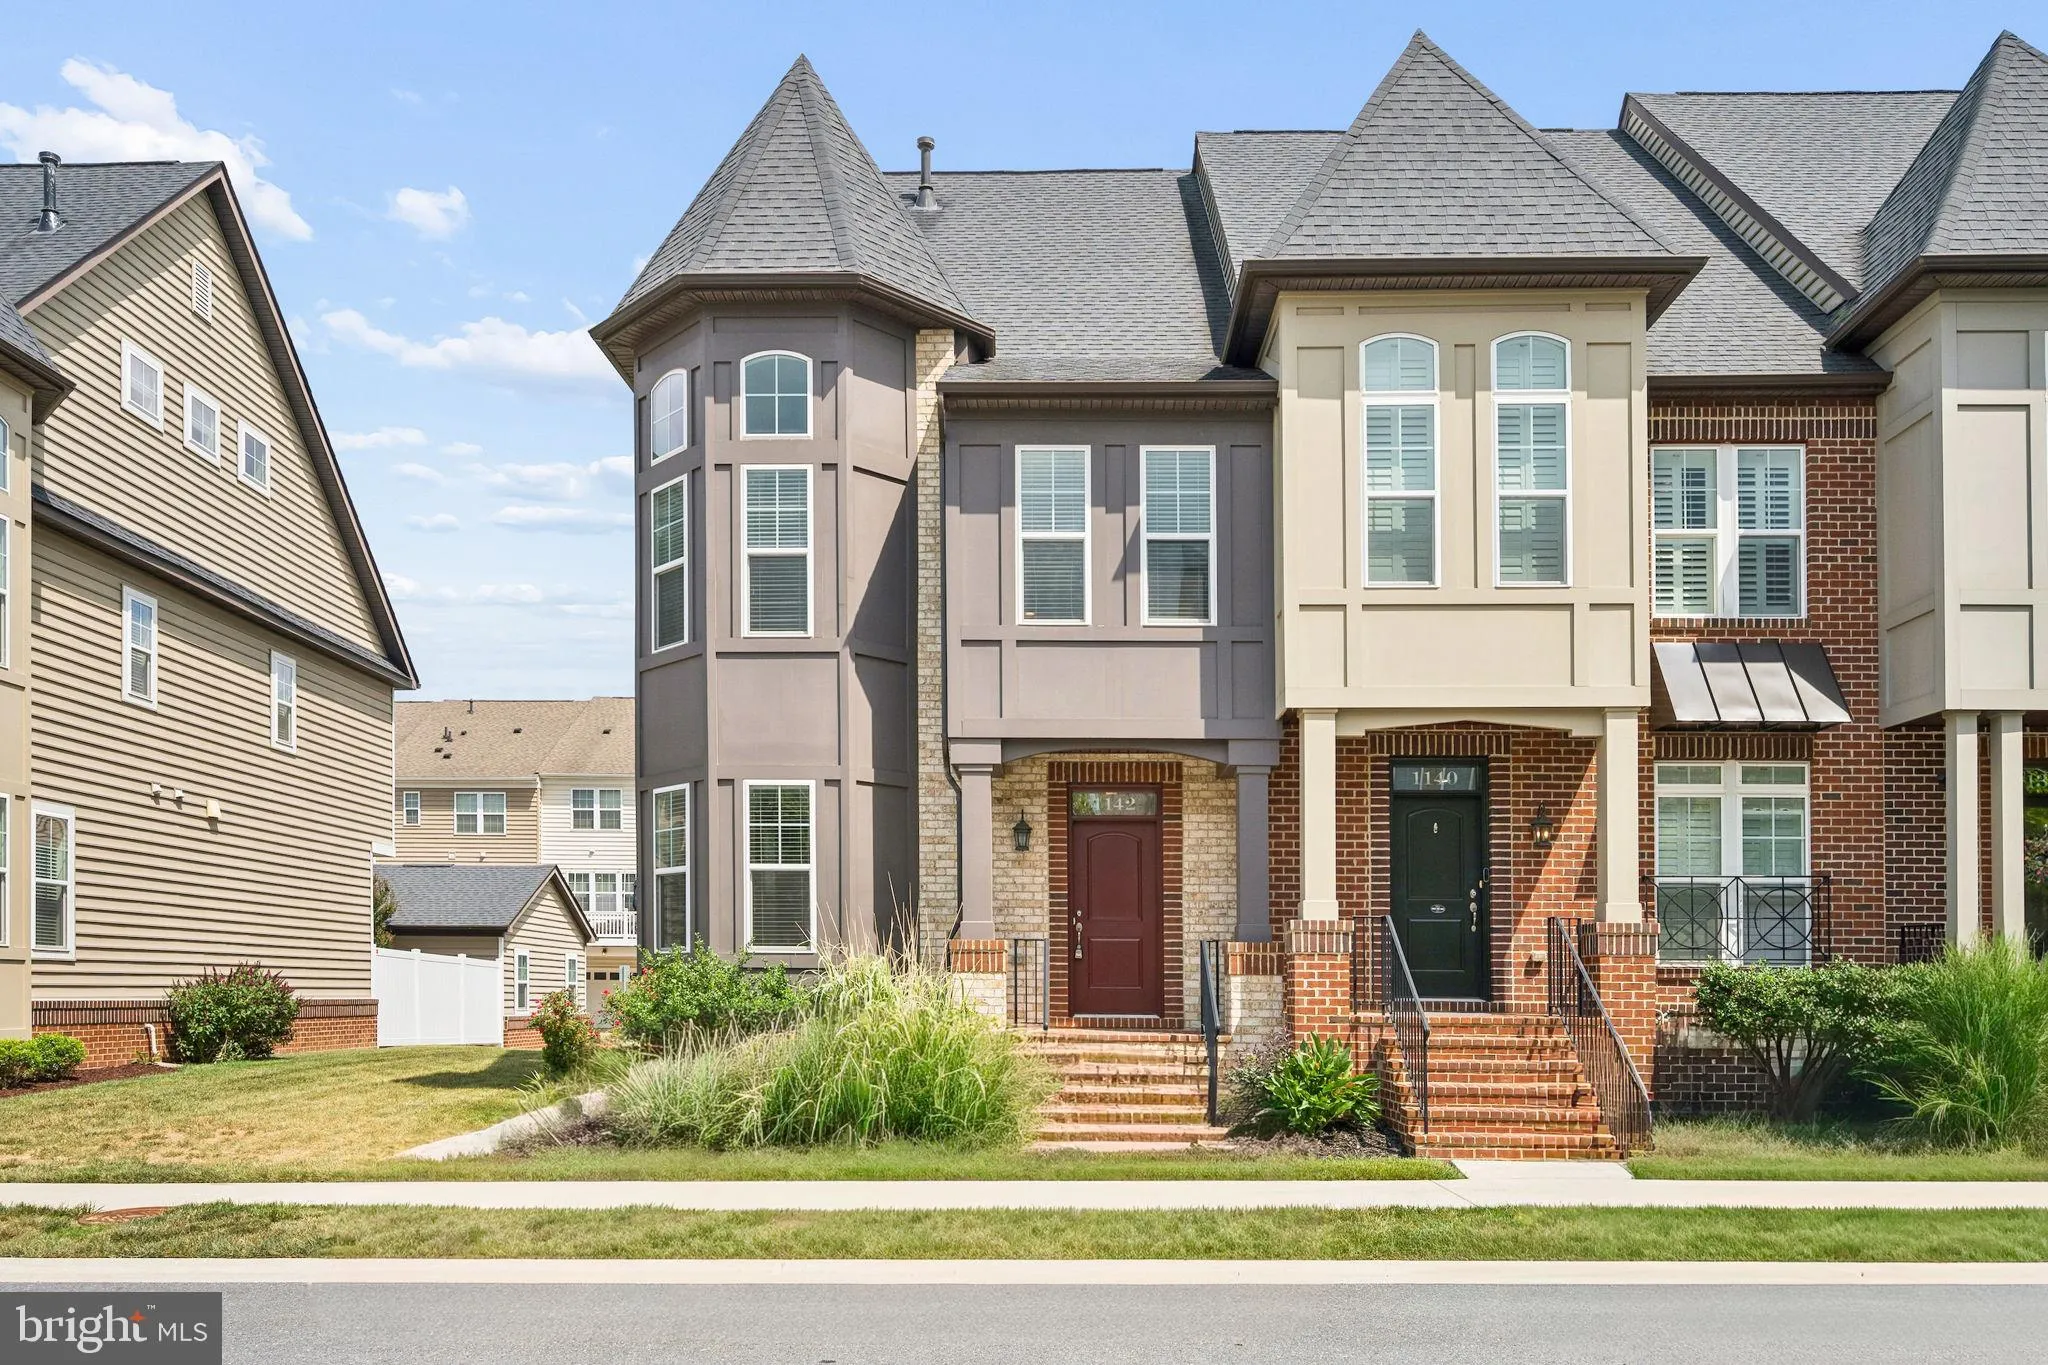
 1142 HOLDEN ROAD, Frederick, MD 21701
 2,466 Sqft SQFT
 3
3
 4
4
 Basic Details
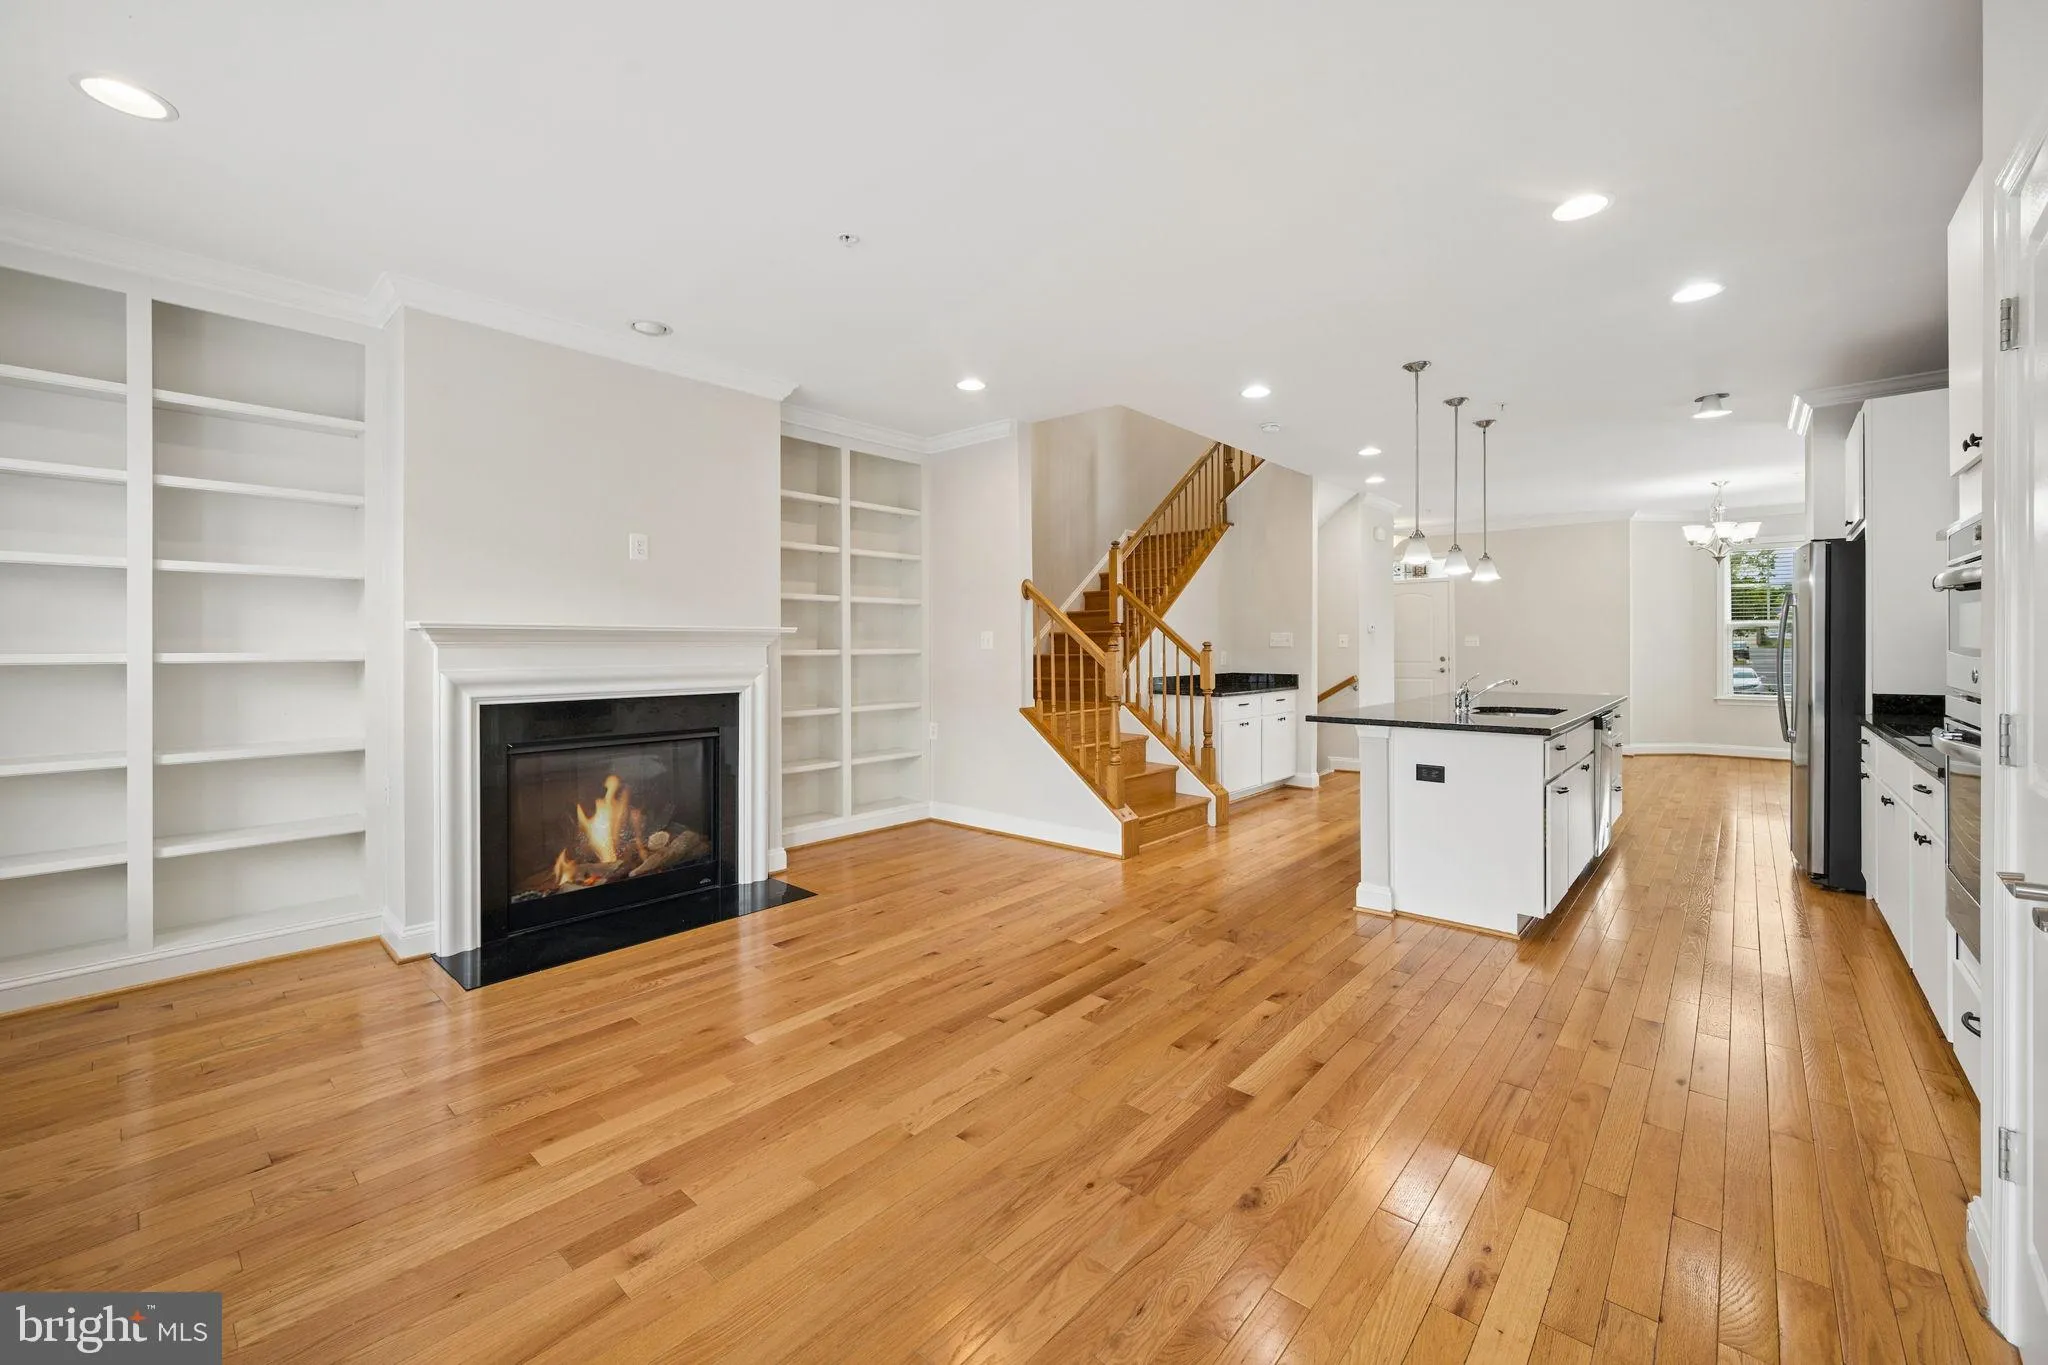
Welcome home to this stunning end-unit Wormald custom townhome, ideally located just minutes from vibrant Downtown Frederick. Designed with luxury and comfort in mind, this home features an open floor plan, beautiful natural oak hardwood flooring, and an abundance of windows that fill the space with natural light. T...
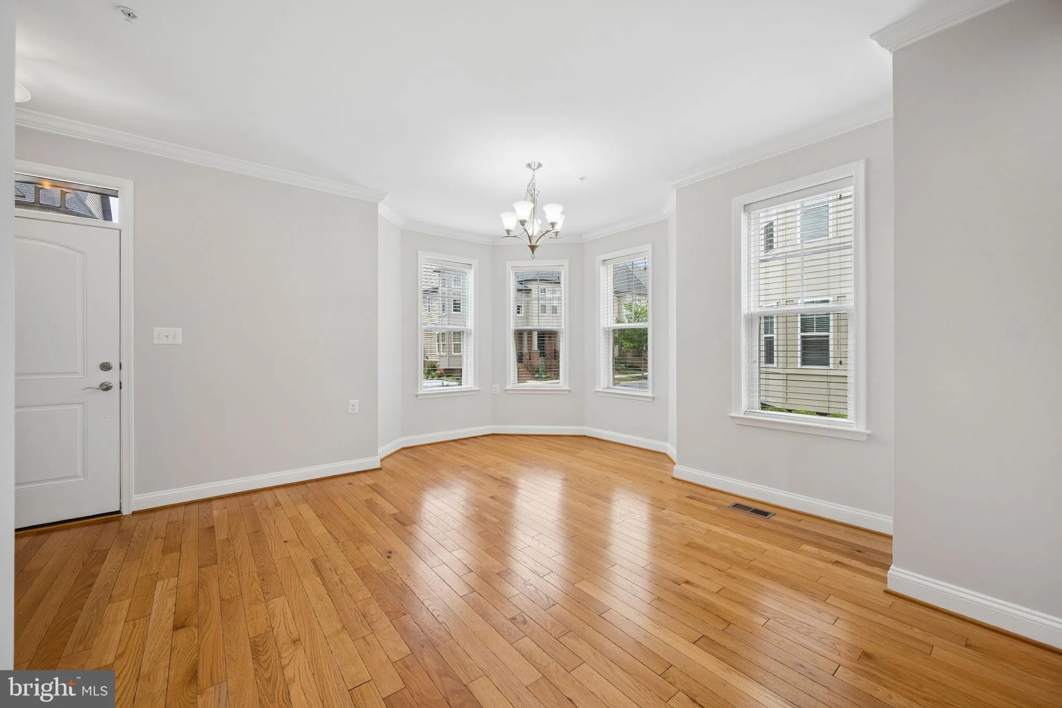
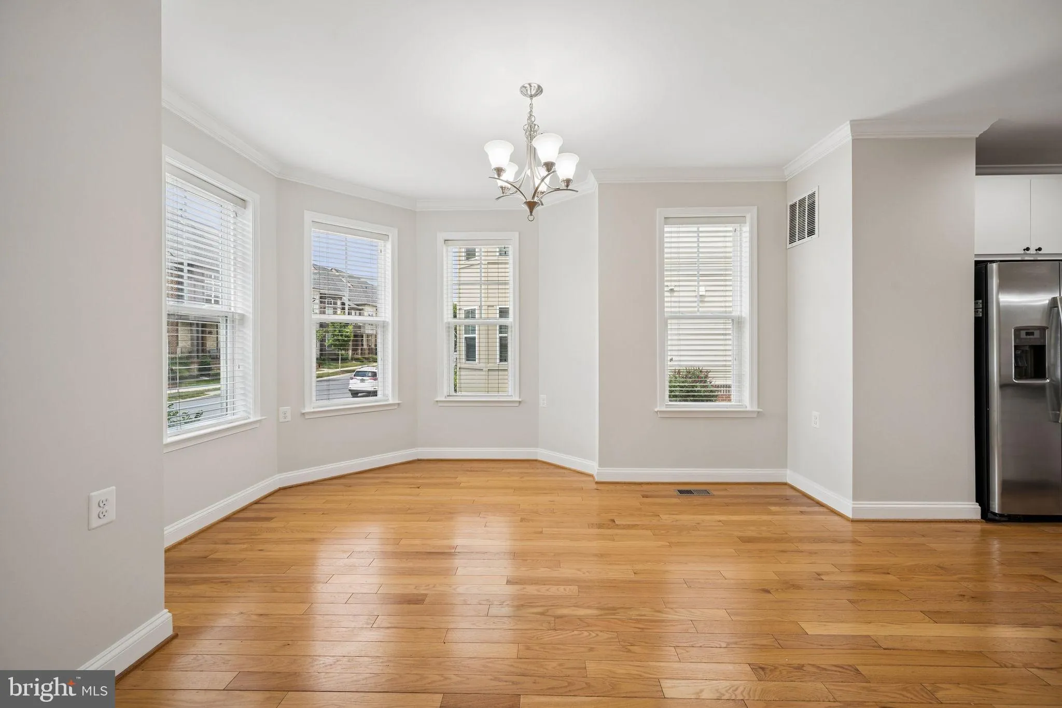
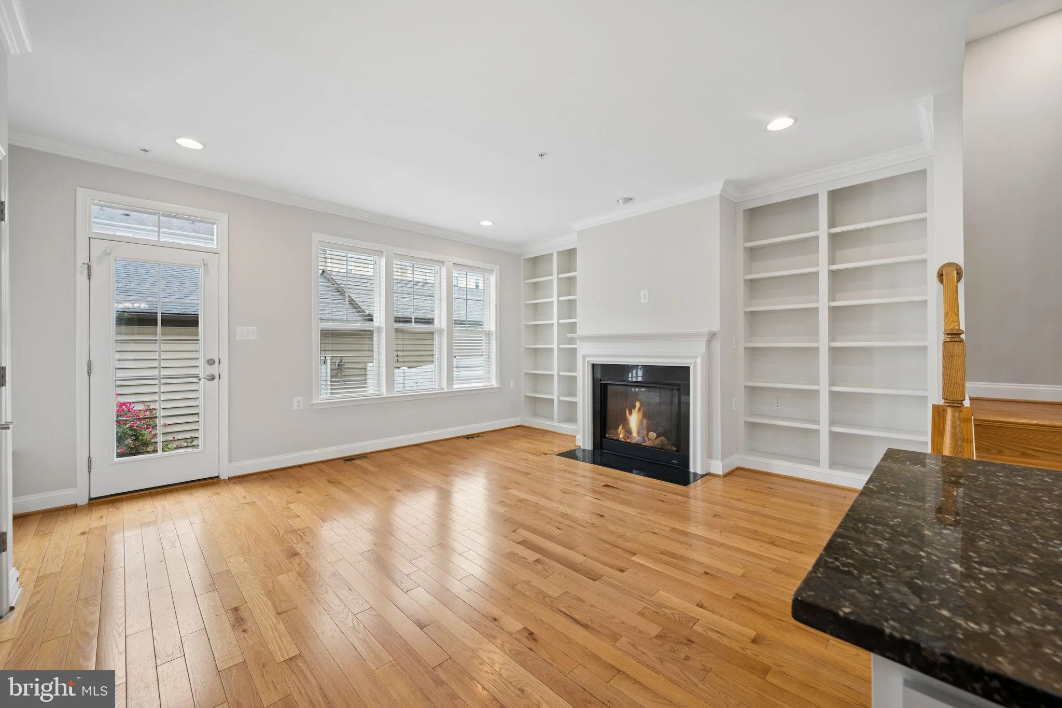
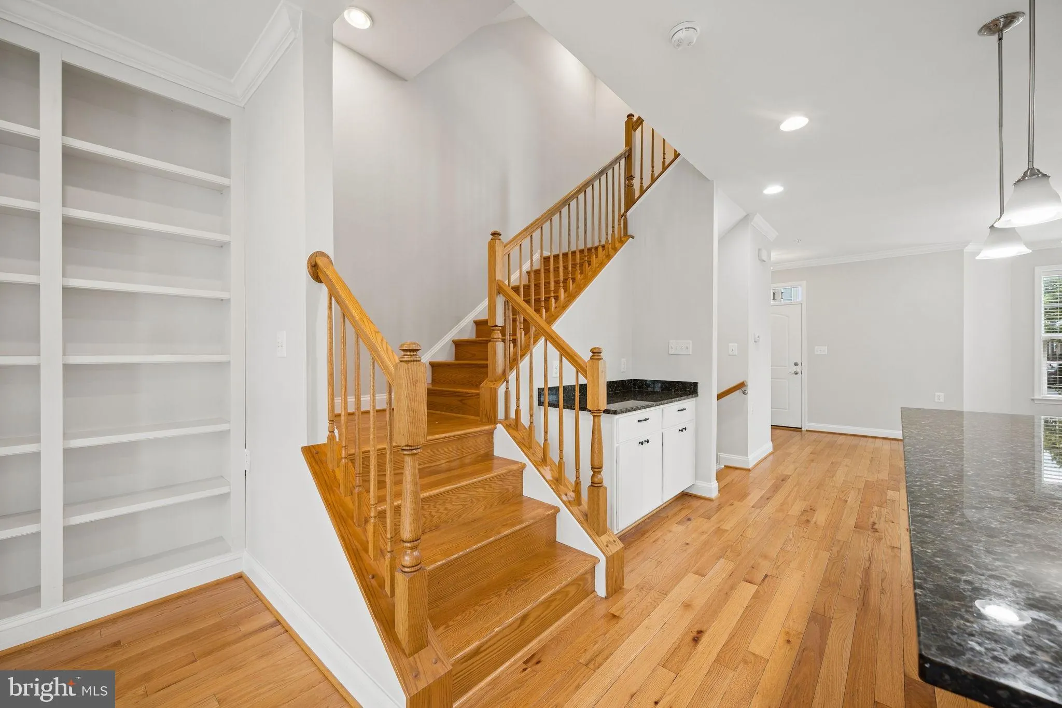
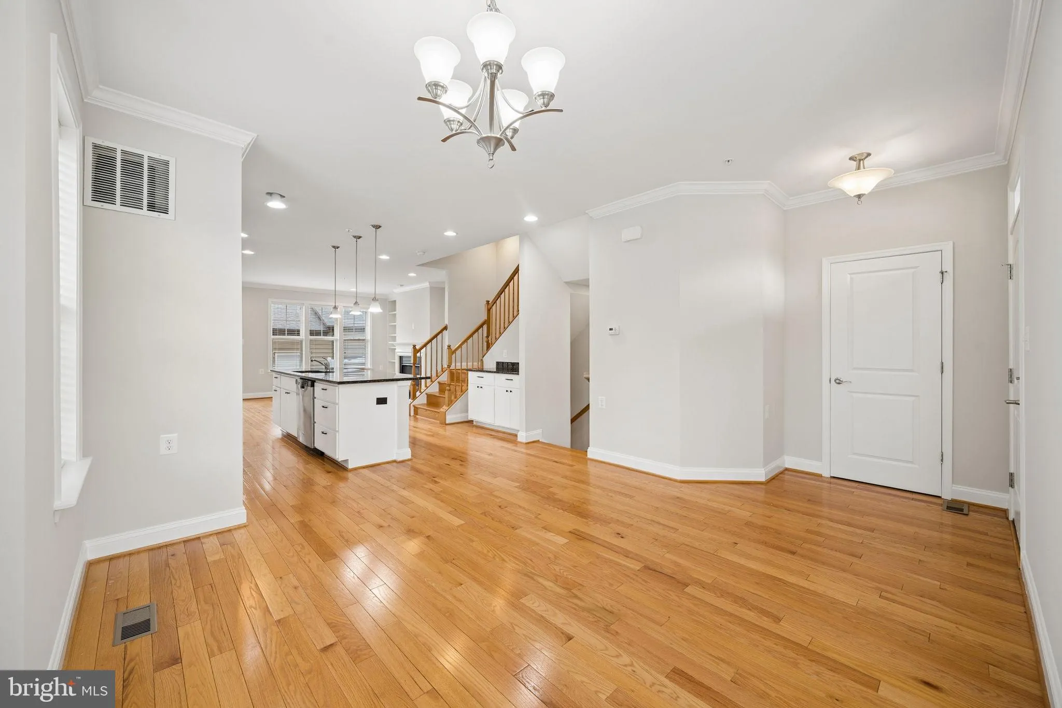
Welcome home to this stunning end-unit Wormald custom townhome, ideally located just minutes from vibrant Downtown Frederick. Designed with luxury and comfort in mind, this home features an open floor plan, beautiful natural oak hardwood flooring, and an abundance of windows that fill the space with natural light. The spacious living room flows seamlessly into the gourmet kitchen, showcasing custom cabinetry, granite countertops, a ceramic tile backsplash, induction cooktop, oversized island with seating, and upscale stainless steel appliances. Just off the kitchen, the inviting family room features custom built-in bookcases and provides direct access to the private backyard patio—perfect for entertaining or relaxing outdoors. A convenient half bath completes the main level. Upstairs, the spacious owner’s suite offers a walk-in closet and a private en-suite bath. The second bedroom is generously sized, while the unique two-story third bedroom features dramatic windows and flexible space that would make an ideal home office, study, library, or creative retreat. A second full bathroom serves the secondary bedrooms. The fourth level offers a versatile loft or sitting area that could be used as a lounge, bar, or media space, with direct access to the spectacular rooftop deck featuring a fireplace—an incredible place to relax, entertain guests, or enjoy evening sunsets. The fully finished lower level provides a large recreation room, a third full bathroom, and endless possibilities for additional living space, a home gym, or guest accommodations. Additional highlights include a detached two-car garage and access to the community swimming pool. Enjoy the convenience of being within walking distance of Downtown Frederick’s award-winning restaurants, shops, breweries, and entertainment. This exceptional home combines luxury, style, and an unbeatable location.
 Features & Appliances
 Ask Agent A Question
 Address Map
 MLS Addon
 Additional Information
 Financial
Listing Information
Financial
Listing Information
 Rob Spicer Broker, GRI
Spicer Real Estate
Rob Spicer Broker, GRI
Spicer Real Estate
7201 Wisconsin Avenue
 RobSpicer@SpicerRealEstate.com
 2403881030
 2403881030
 7201 Wisconsin Avenue


