
 Share
Share
 104 MERCER COURT, Frederick, MD 21701
 3,050 Sqft SQFT
 2
2
 3
3
 Basic Details
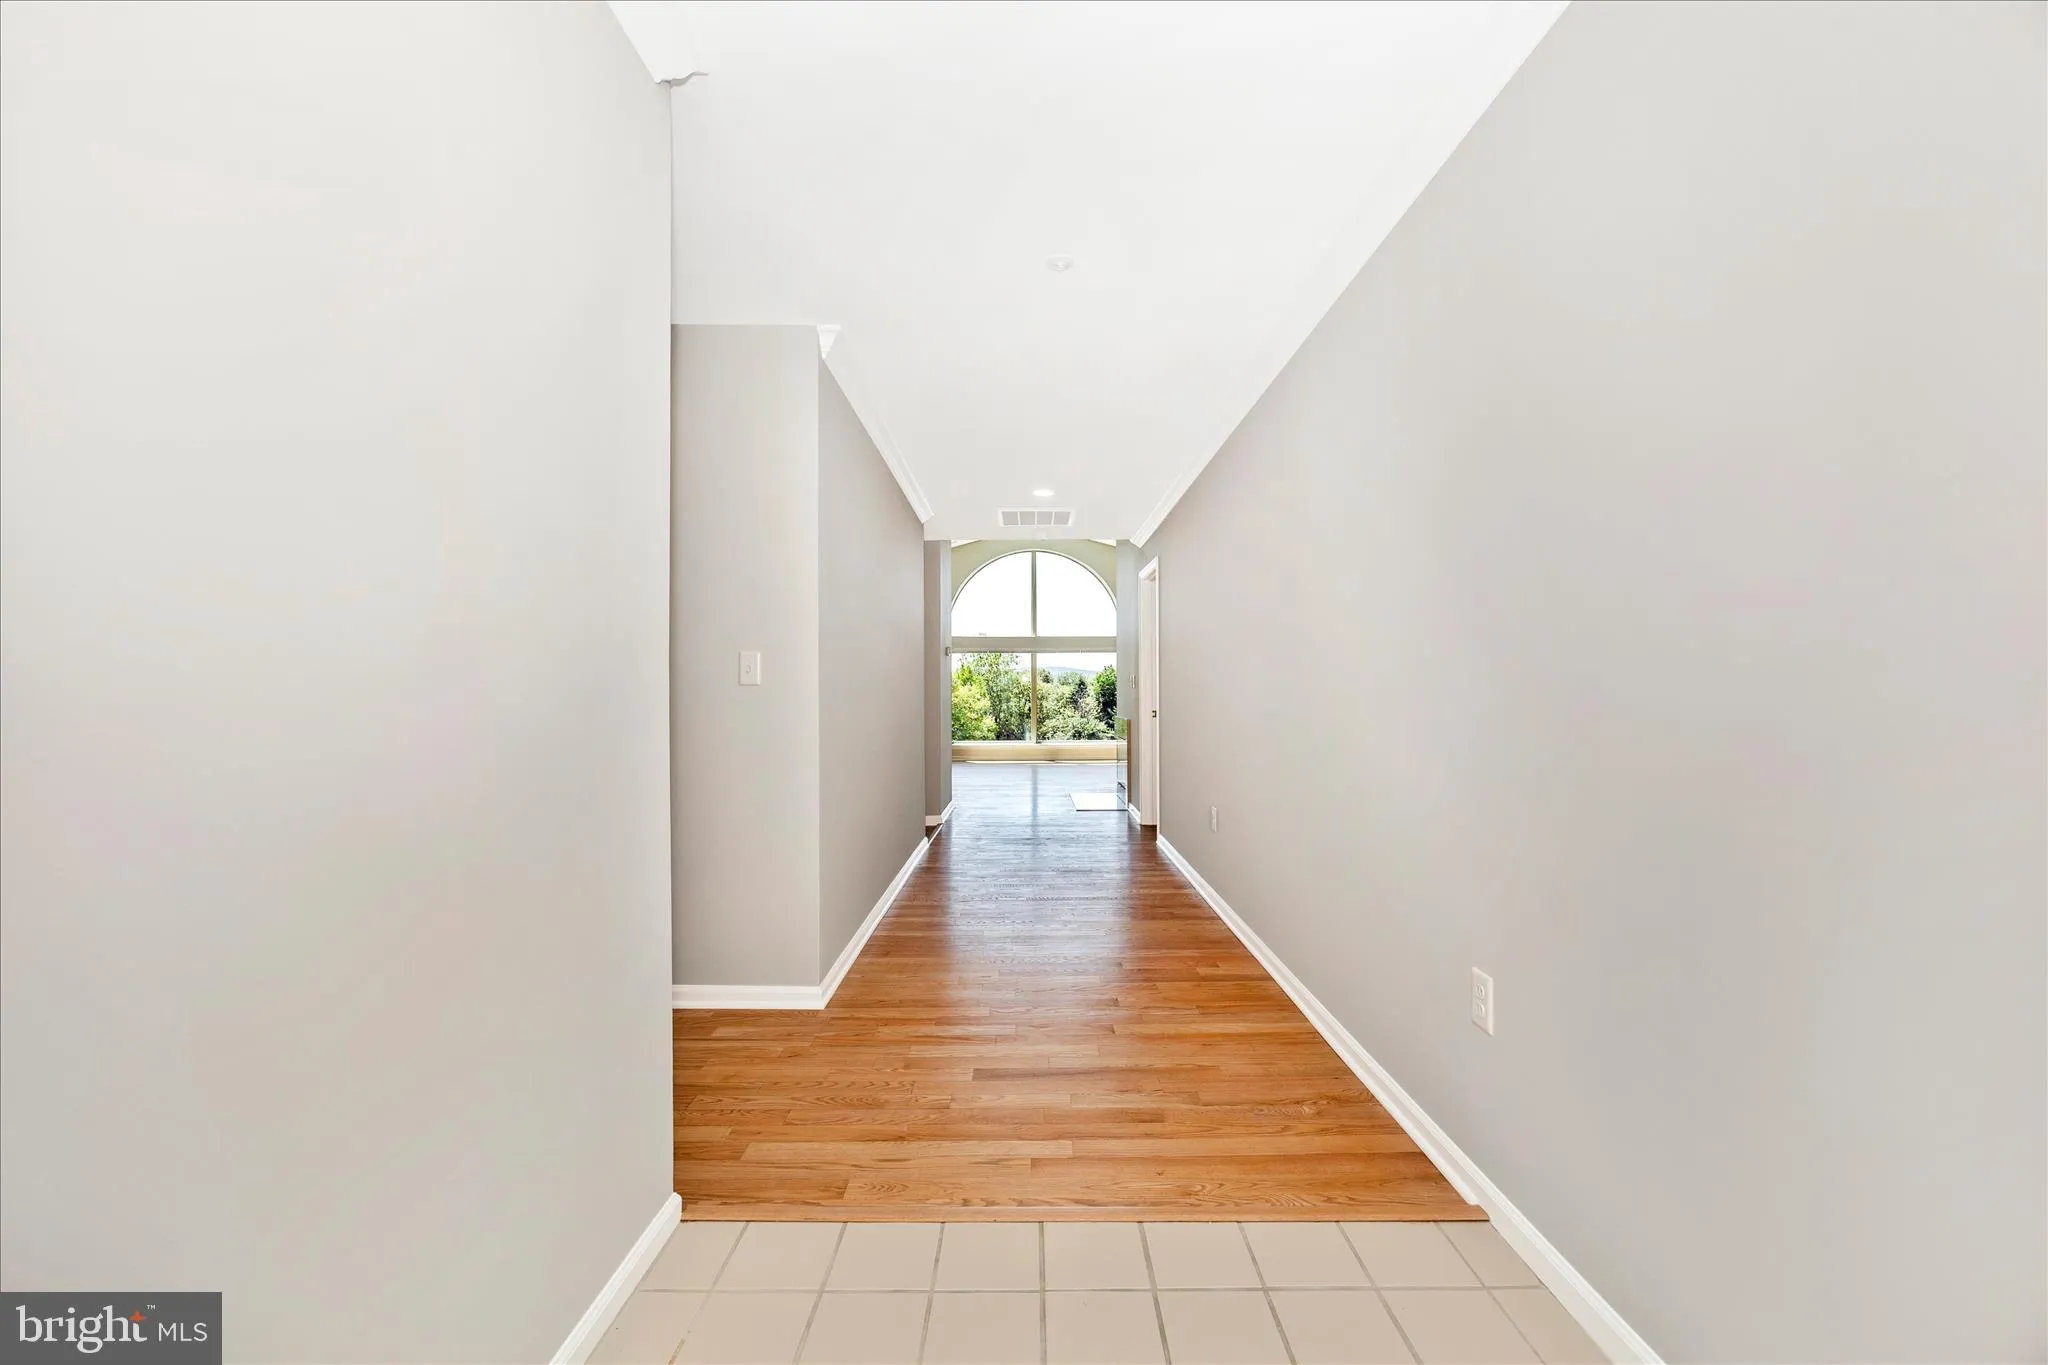
A rare 3, 050 square -foot penthouse on the edge of Baker Park, with panoramic Catoctin Mountain views and only three residences on the 5th floor of 104 Mercer Ct! ……….FROM the moment you arrive, you’ll appreciate the convenience of a designated parking space in the secure underground garage ...
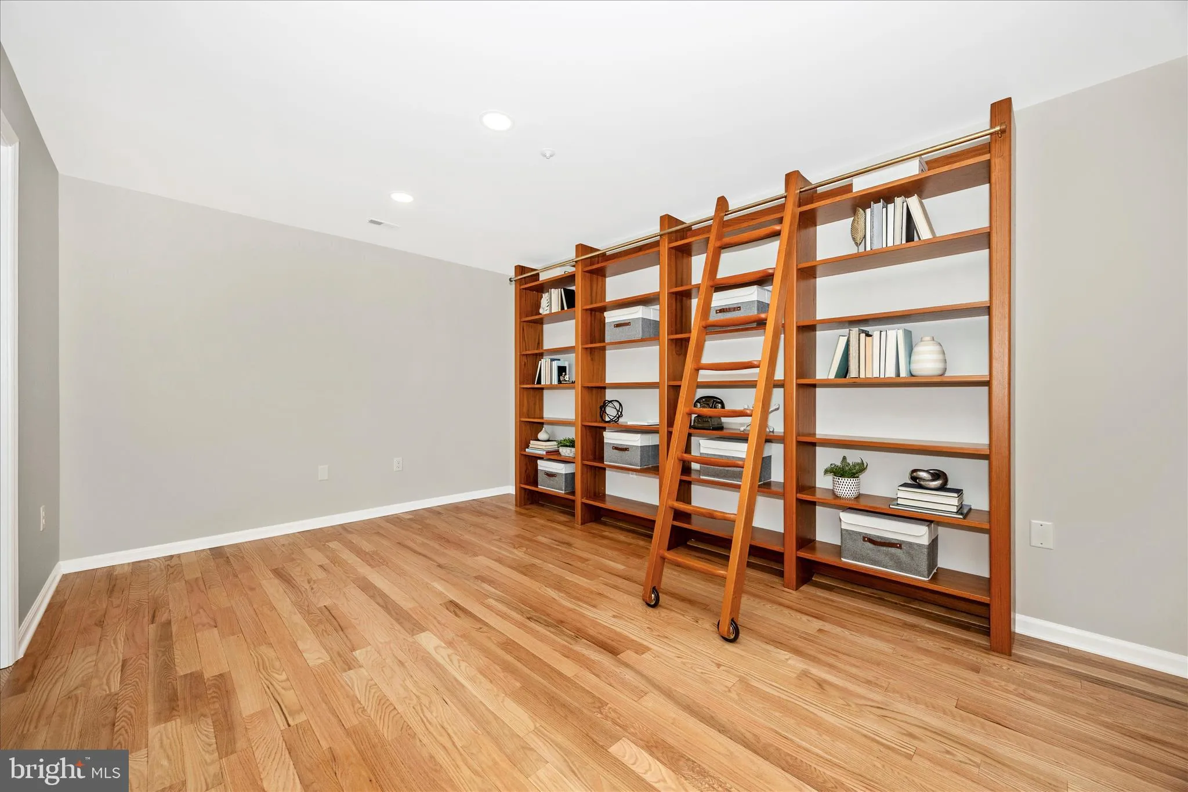
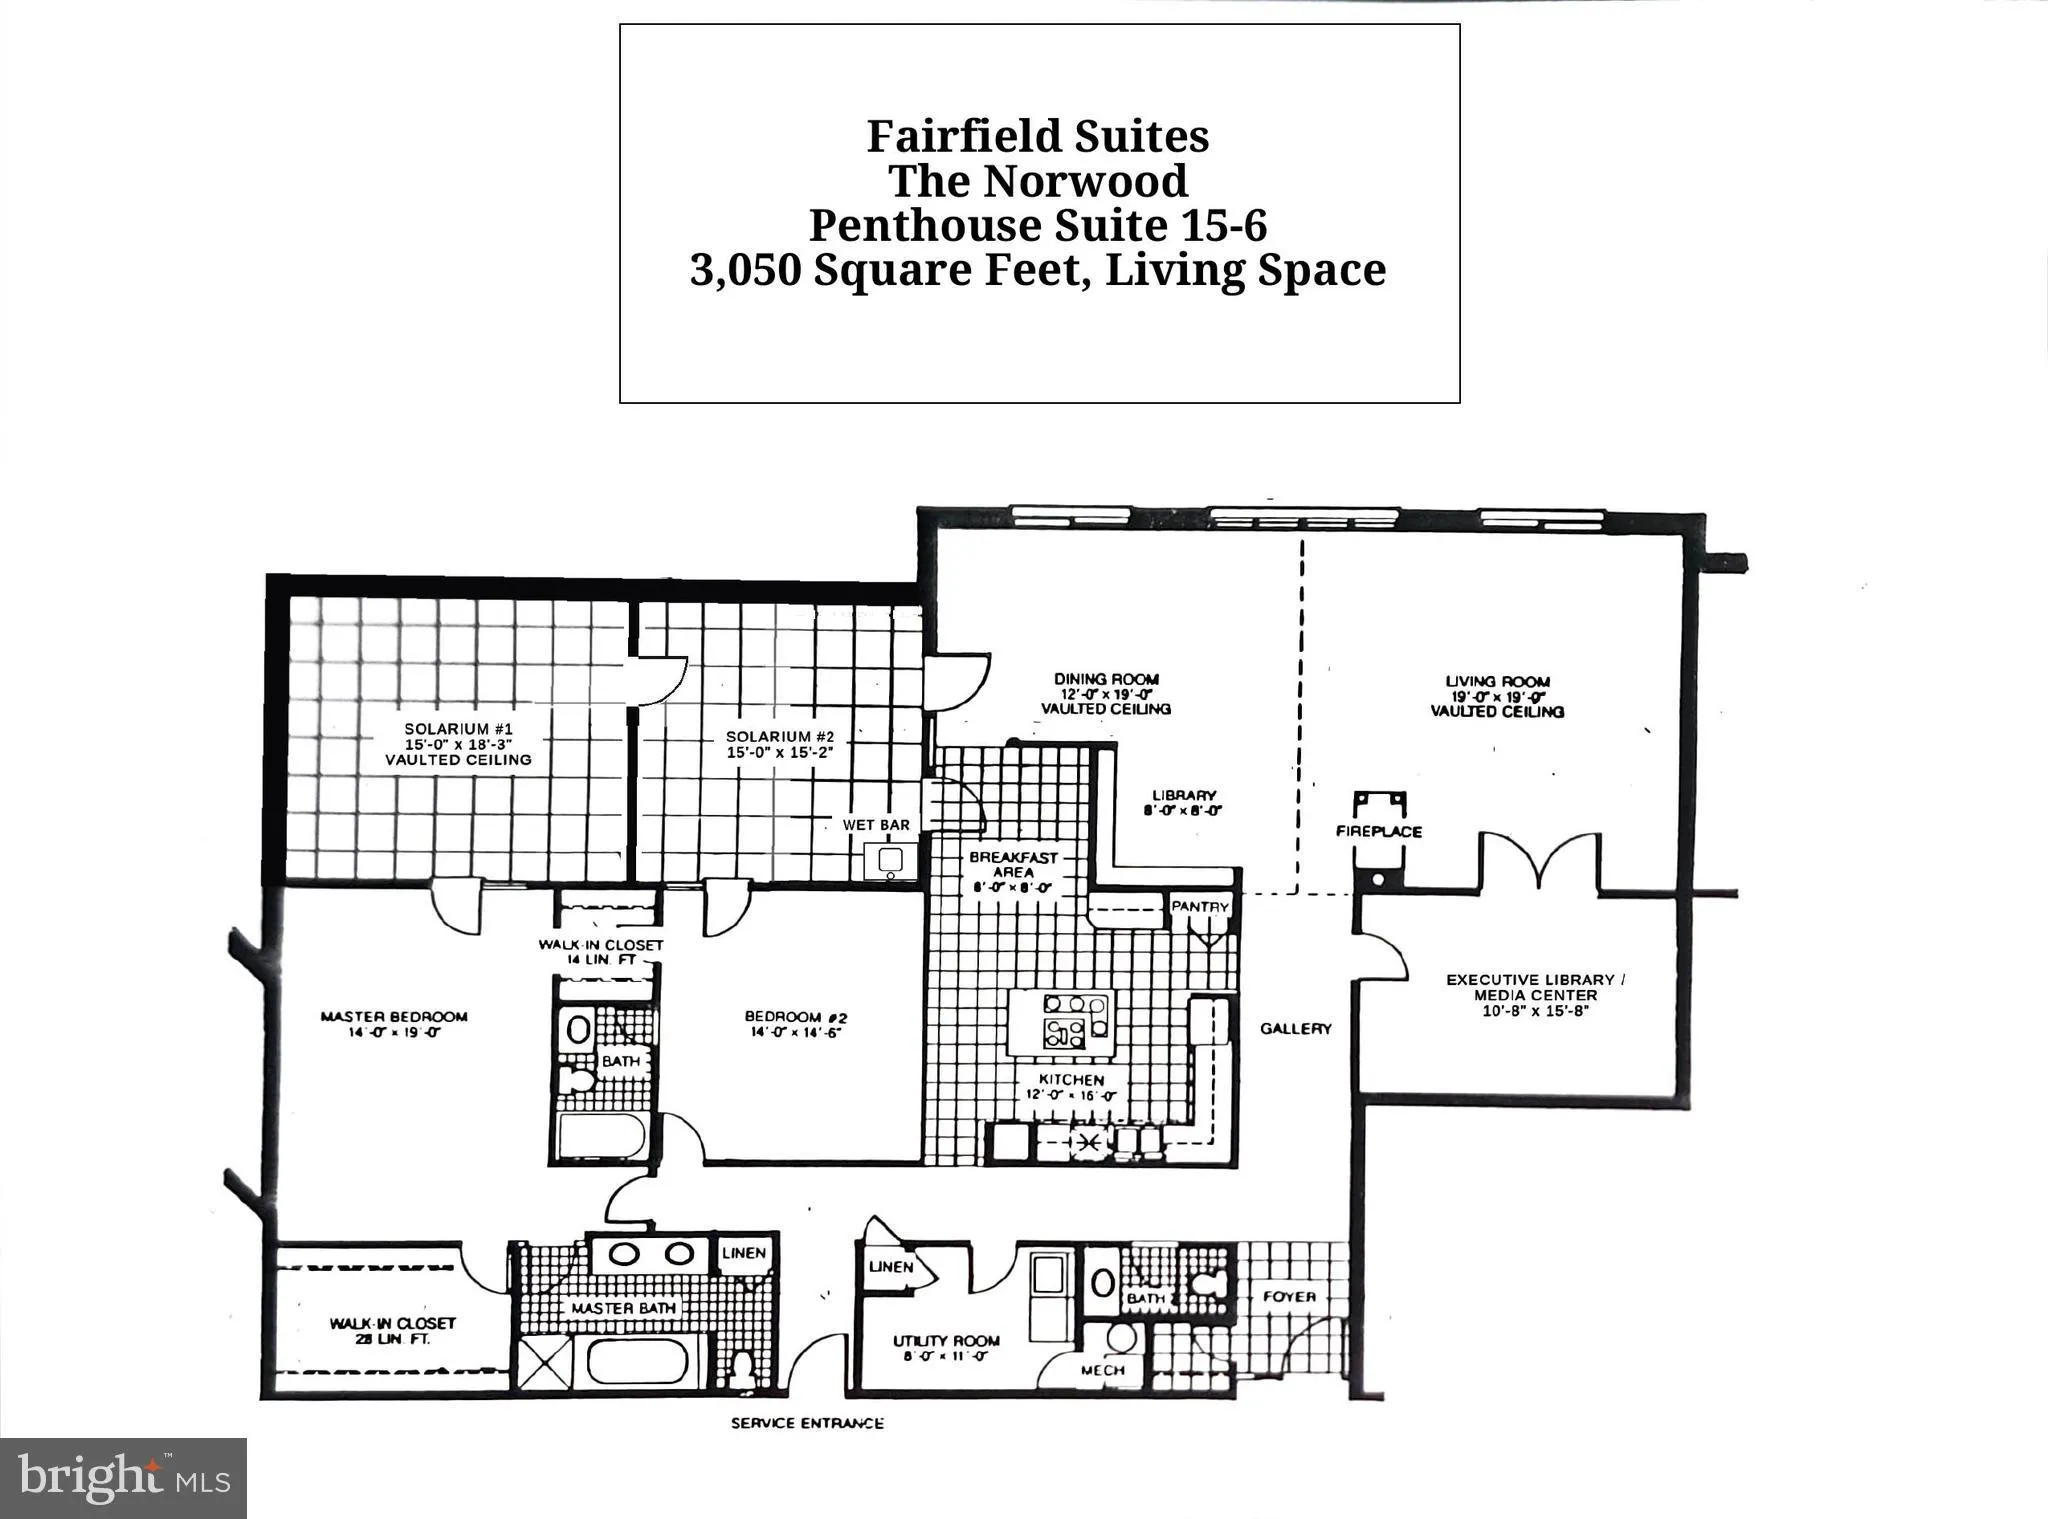
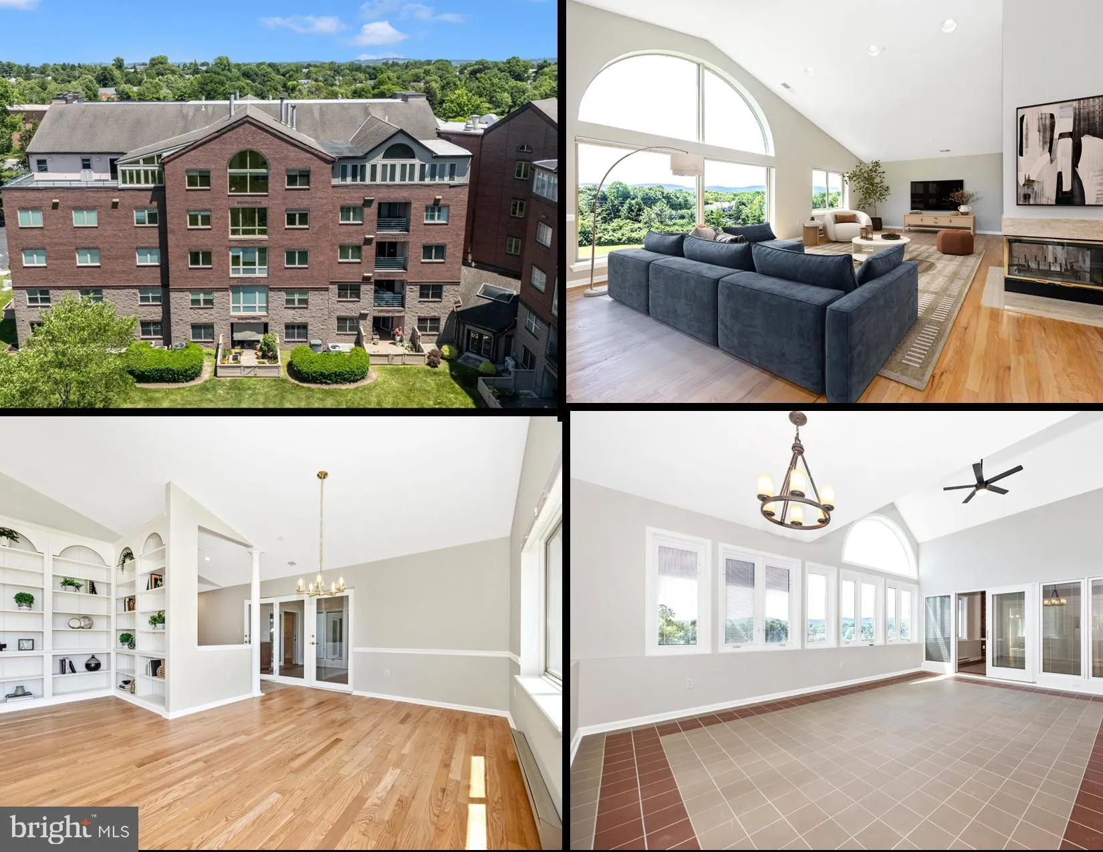
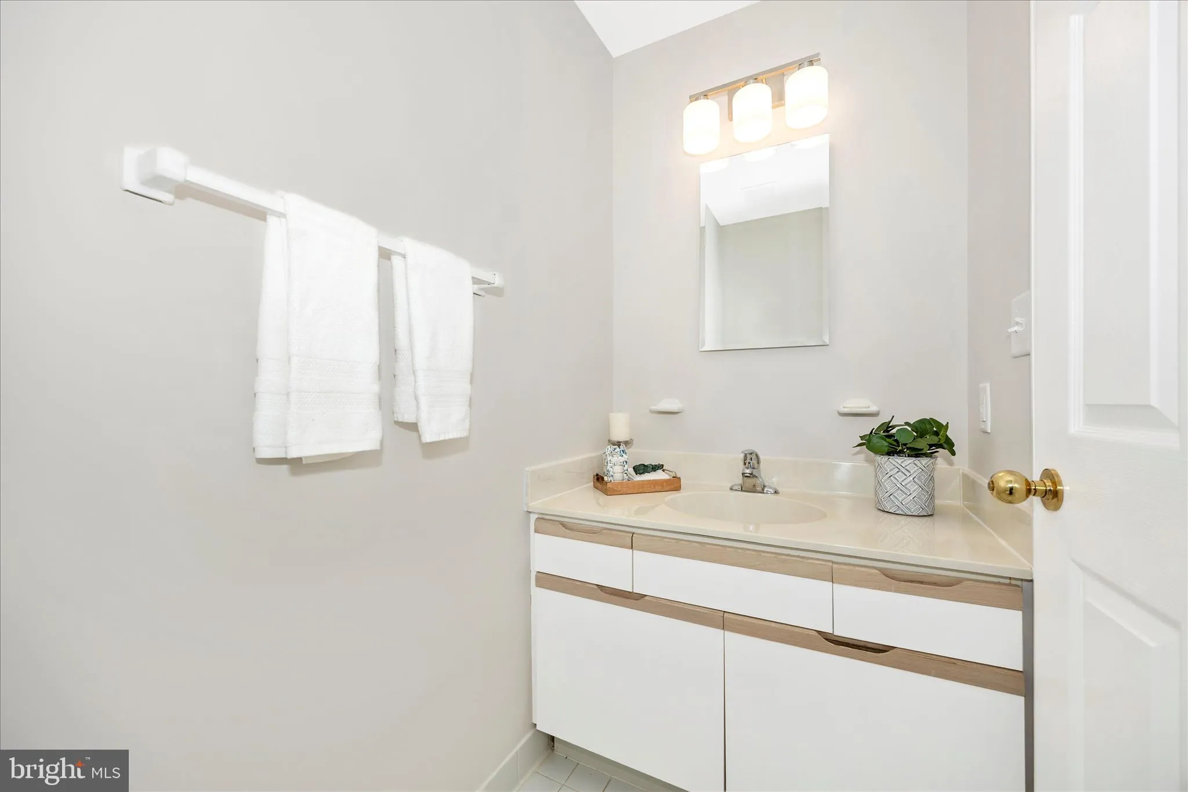
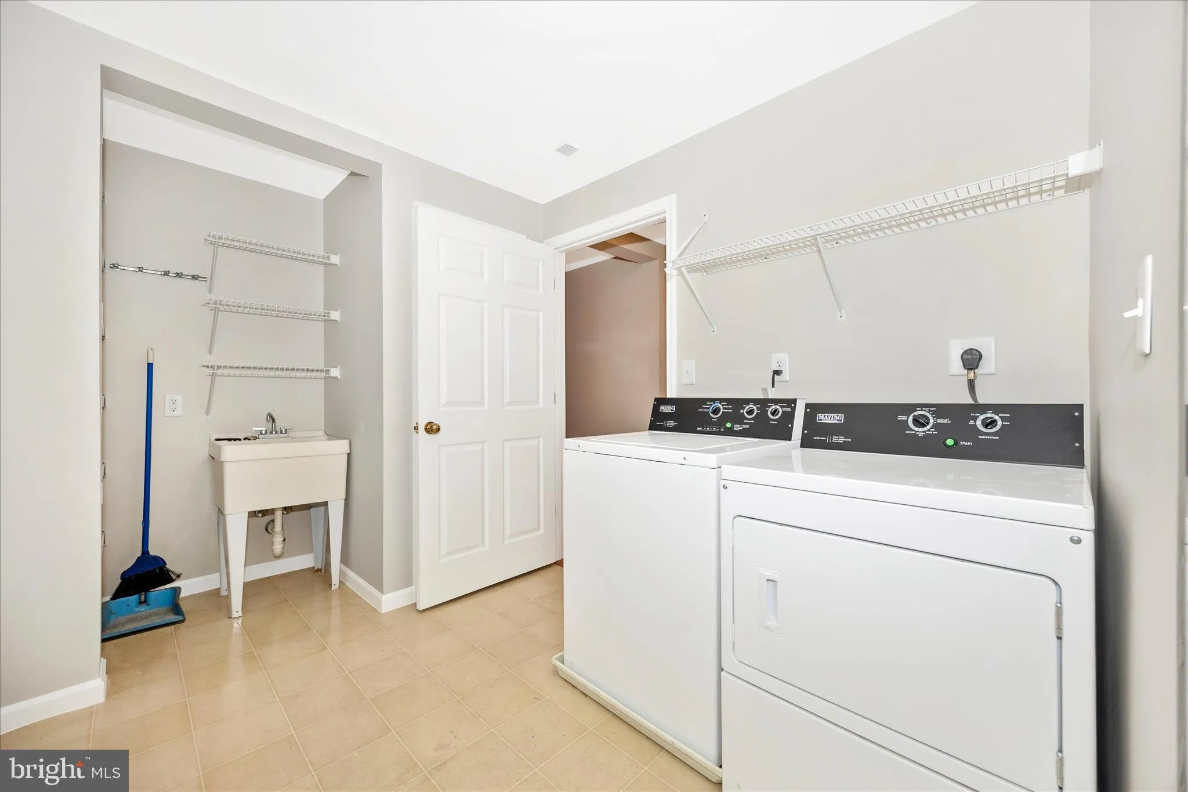
A rare 3, 050 square -foot penthouse on the edge of Baker Park, with panoramic Catoctin Mountain views and only three residences on the 5th floor of 104 Mercer Ct! ……….FROM the moment you arrive, you’ll appreciate the convenience of a designated parking space in the secure underground garage complete with private caged storage. Take the elevator to the fifth floor, shared by only three residences, and step through the front door to a stunning view of the Catoctin Mountains framed by a dramatic Palladian window………..FRESHLY painted in a sophisticated neutral palette and enhanced by newly refinished hardwood floors, this penthouse is both timeless and move-in ready. The expansive living and dining rooms are filled with natural light from floor-to-ceiling windows (the large windows in the living and dining rooms were replaced in 2025) and feature custom built-ins and a striking three-sided fireplace that creates warmth and architectural interest throughout the space…………A PRIVATE library, complete with built-in shelving and a rolling library ladder, offers the perfect retreat for reading, working from home, or displaying treasured collections. Accessible from both the main hallway and through French doors from the living room, it is a room that is as functional as it is impressive. …………THE spacious kitchen is designed for everyday comfort and entertaining alike, featuring granite countertops, soft-close cabinetry, abundant storage, generous prep space, and under-cabinet lighting. A conveniently located powder room and centrally positioned laundry room with utility sink add to the thoughtful design of the home………..BOTH bedroom suites offer exceptional privacy and comfort with large walk-in closets, private ensuite baths, and direct access to a sunroom. Whether enjoying morning coffee, a favorite book, or views of the changing seasons, the sunrooms provide a peaceful extension of the living space. …………RECENT improvements include fresh paint throughout, refinished or newly installed wood floors, updated lighting fixtures, ceiling fans, electrical outlets, toggle slide dimmable light switches, Fios internet and a high-efficiency heat pump with a Wi-Fi-enabled programmable thermostat was installed in April 2026 and includes a transferable 10-year warranty. The Condominium fee includes enhanced home insurance, requiring a smaller HO6 policy from owners and includes your water and sewer. …………RARELY does a penthouse of this size, quality, and location become available. Offering low-maintenance living, secure parking, generous storage, and immediate access to Baker Park and downtown Frederick, this is a unique opportunity for buyers seeking luxury, convenience, and an exceptional lifestyle. Experience luxury penthouse living in one of Frederick’s most desirable locations.
 Features & Appliances
 Ask Agent A Question
 Address Map
 Neighborhood
 MLS Addon
 Additional Information
 Financial
Listing Information
Financial
Listing Information
 Rob Spicer Broker, GRI
Spicer Real Estate
Rob Spicer Broker, GRI
Spicer Real Estate
7201 Wisconsin Avenue
 RobSpicer@SpicerRealEstate.com
 2403881030
 2403881030
 7201 Wisconsin Avenue


