
 Share
Share
 2144 HIDEAWAY COURT, Annapolis, MD 21401
 1,522 Sqft SQFT
 2
2
 2
2
 Basic Details
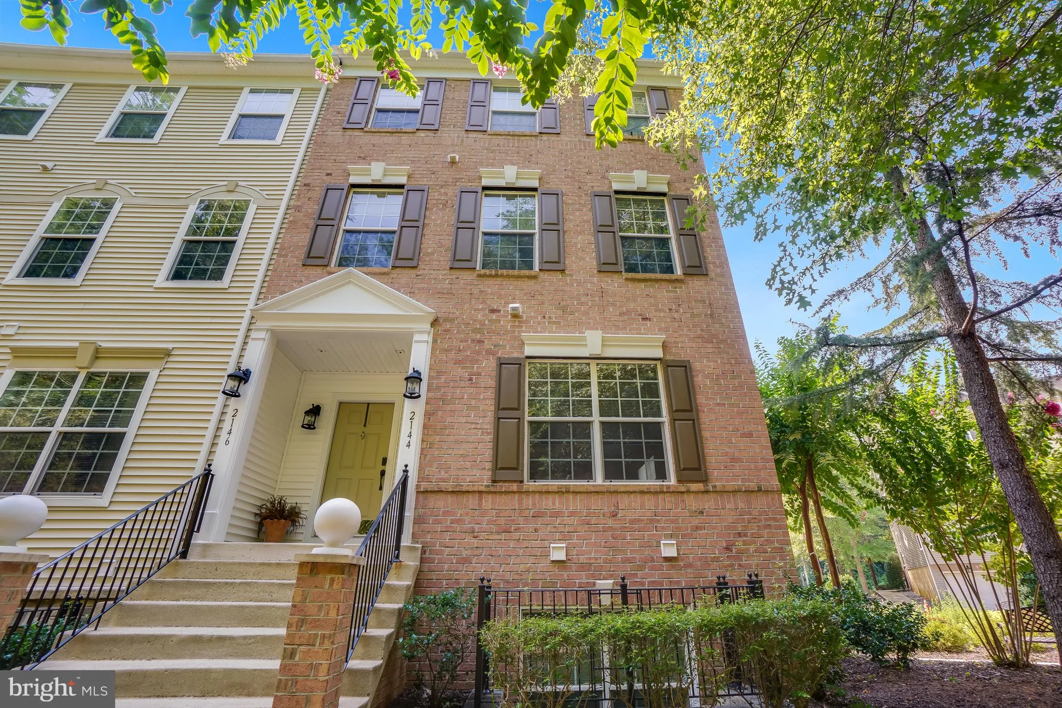
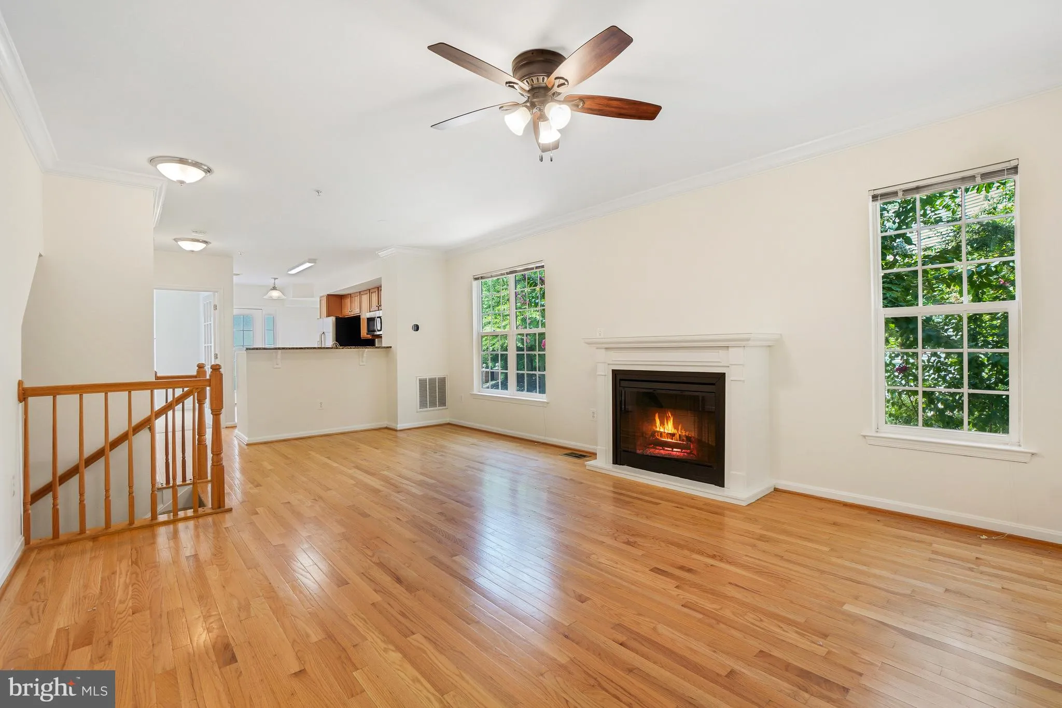
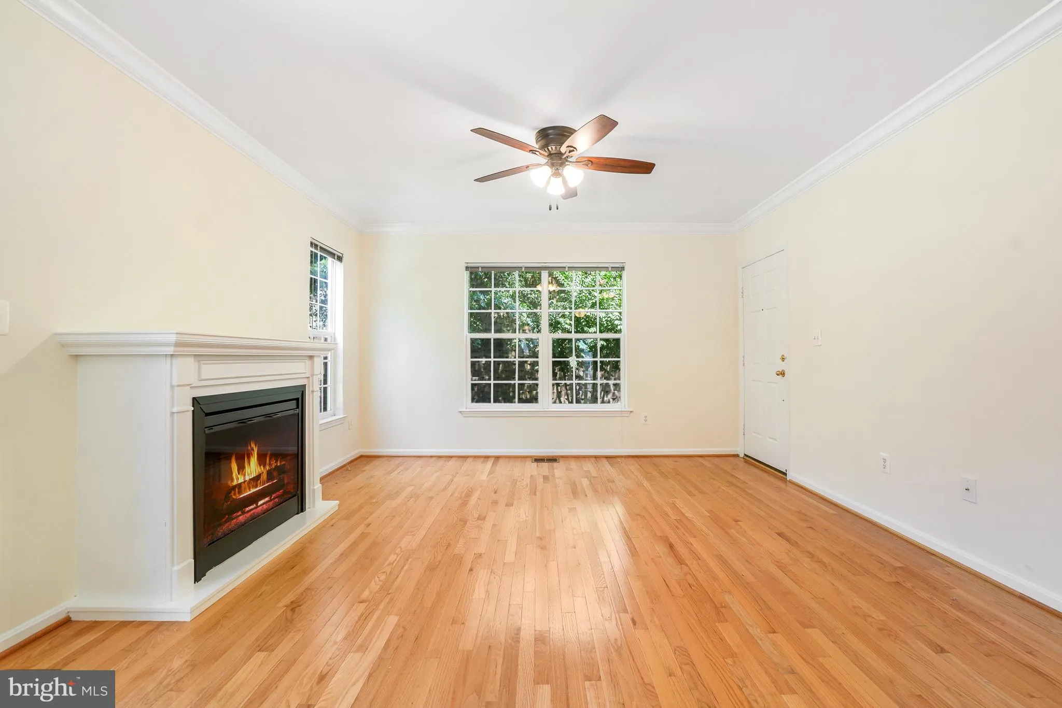
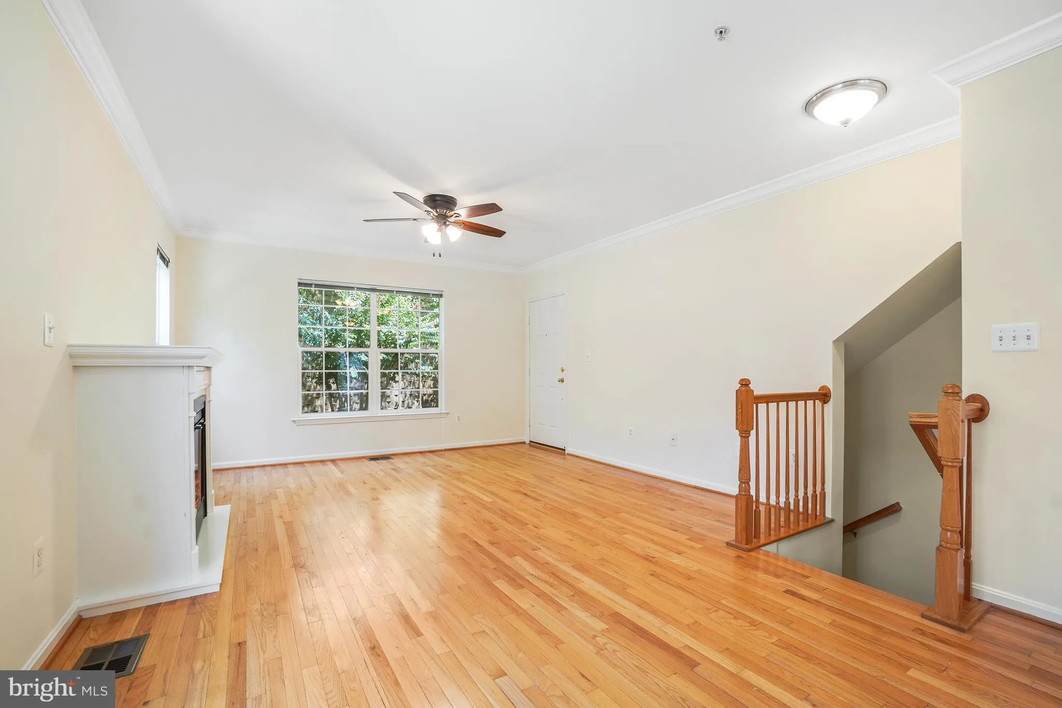
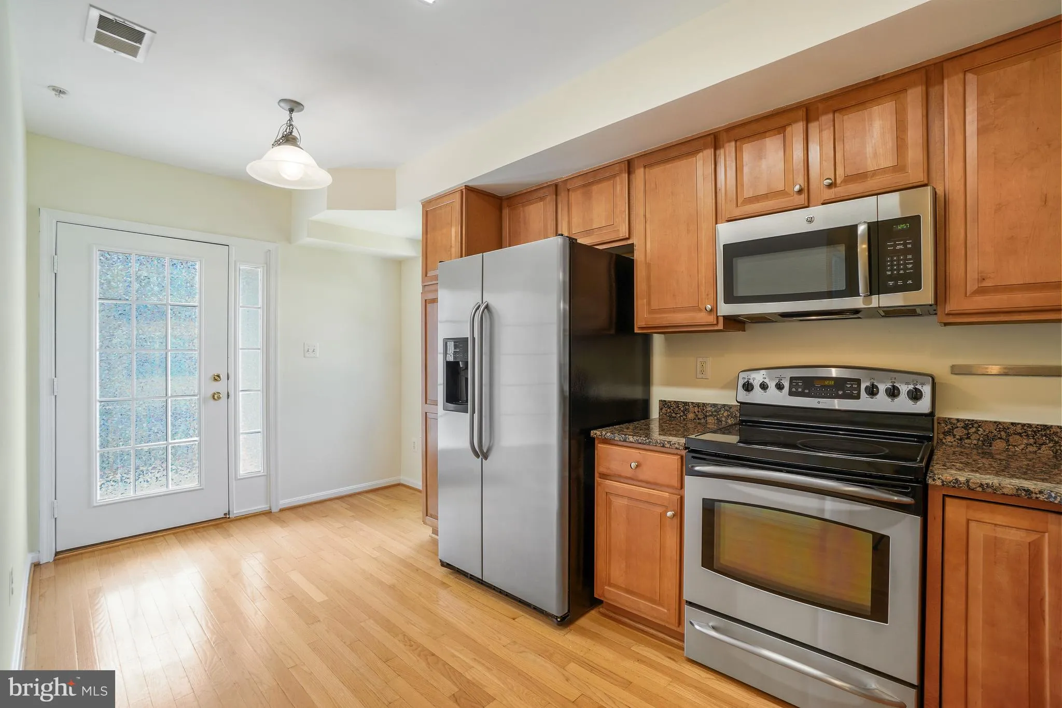
Welcome to Creekside Cove! This beautifully maintained, multi-level end-unit condo offers the perfect blend of convenience, comfort, and privacy in a tucked-away community just minutes from everything Annapolis has to offer. Inside, you are greeted with an open-concept layout features hardwood floors, crown molding,...
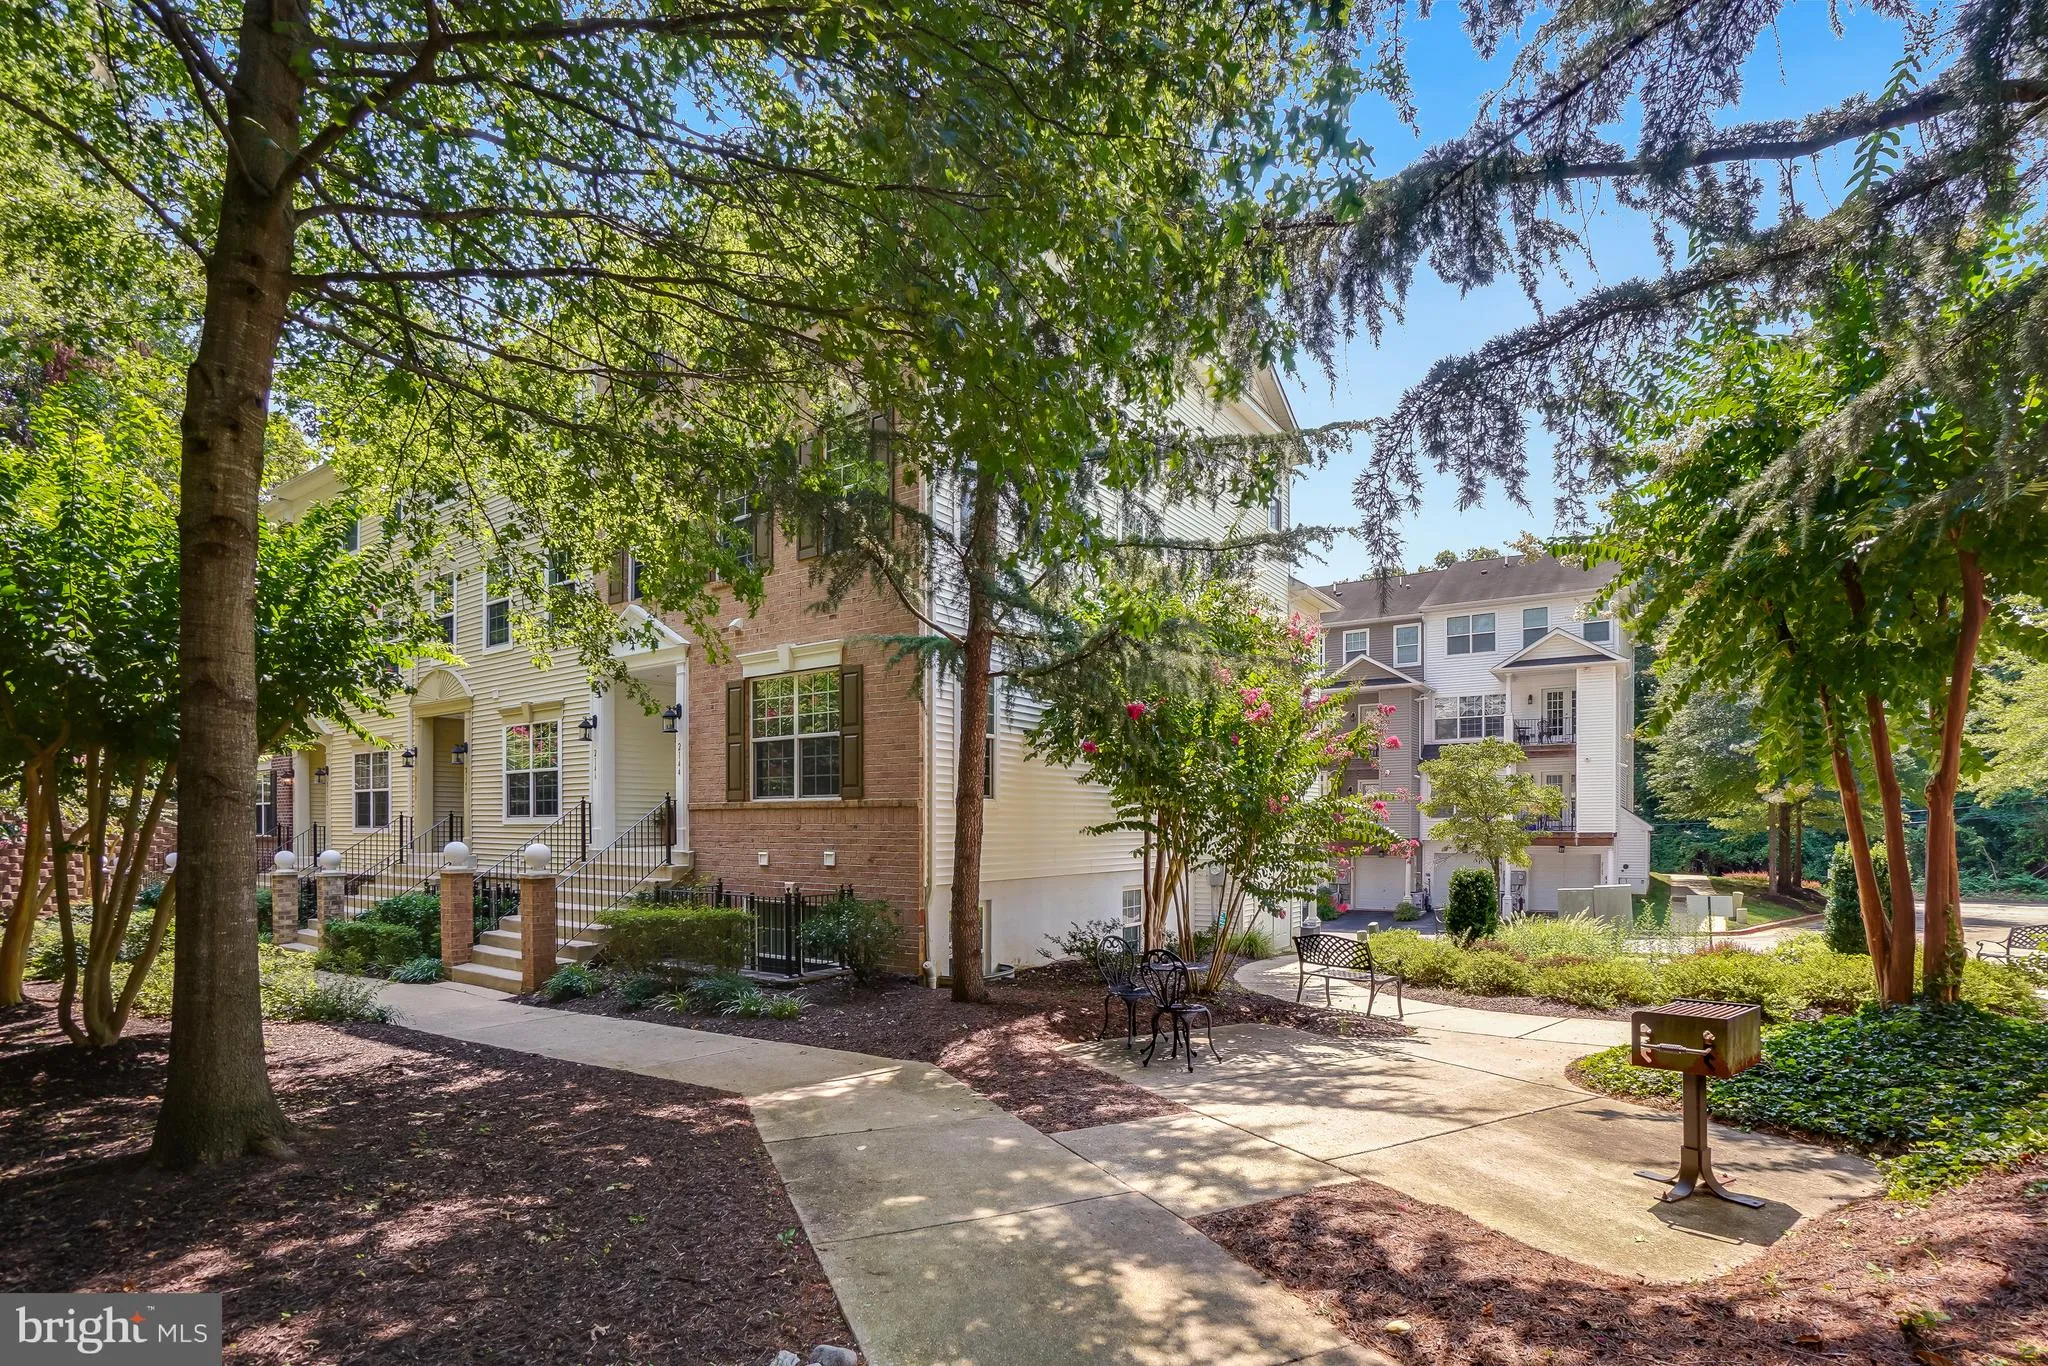

Welcome to Creekside Cove! This beautifully maintained, multi-level end-unit condo offers the perfect blend of convenience, comfort, and privacy in a tucked-away community just minutes from everything Annapolis has to offer. Inside, you are greeted with an open-concept layout features hardwood floors, crown molding, and a gourmet kitchen with stainless steel appliances, 42″ maple cabinetry, and granite countertops. Fresh paint & carpet as well! Stay comfortable year-round because the HVAC and water heater were both replaced within the last two years. The spacious primary suite provides a relaxing retreat with a whirlpool tub. Enjoy the ease of condo living with no yard work or weekend maintenance to worry about, giving you more time to relax, entertain, and enjoy the Annapolis lifestyle. A one-car garage plus driveway parking provides added convenience and plenty of space for your vehicle and guests. Tucked away in the peaceful Creekside Cove community yet conveniently close to Anne Arundel Medical Center, Downtown Annapolis, the U.S. Naval Academy, Annapolis Mall, and Route 50, this home puts everything within easy reach. Come home, unwind, and enjoy the best of Annapolis without the upkeep of a traditional home!
 Features & Appliances
 Ask Agent A Question
 Address Map
 MLS Addon
 Additional Information
 Financial
Listing Information
Financial
Listing Information
 Rob Spicer Broker, GRI
Spicer Real Estate
Rob Spicer Broker, GRI
Spicer Real Estate
7201 Wisconsin Avenue
 RobSpicer@SpicerRealEstate.com
 2403881030
 2403881030
 7201 Wisconsin Avenue


