
 Share
Share
 8000 SEVEN HILLS COURT, Clifton, VA 20124
 5,211 Sqft SQFT
 4
4
 4
4
 Basic Details
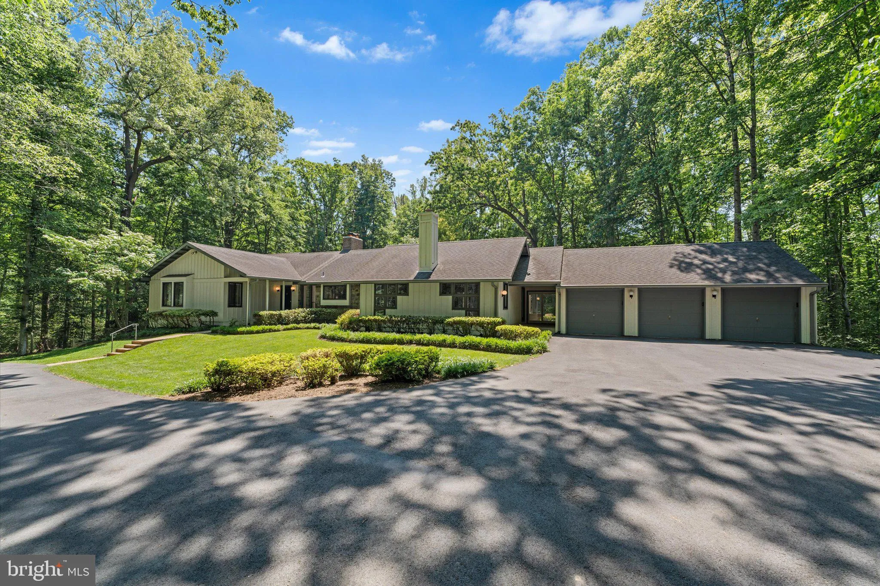
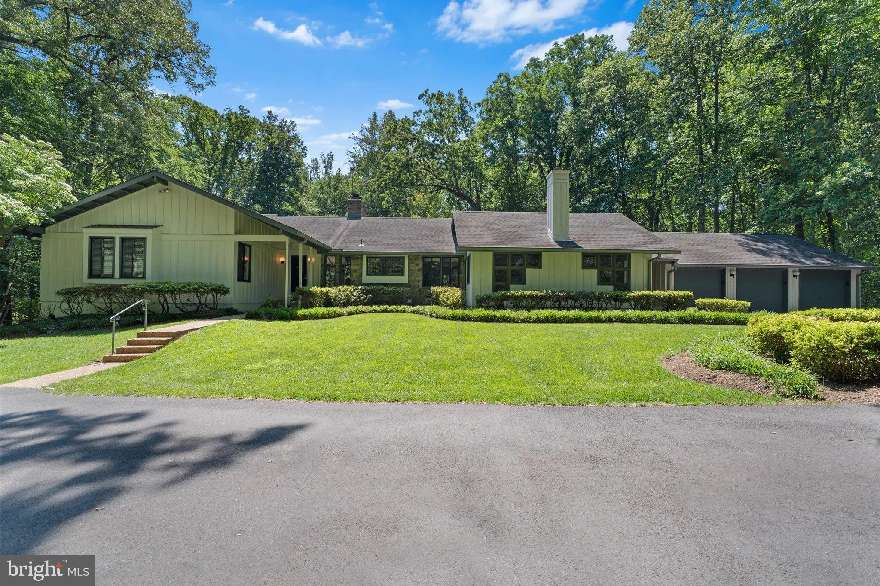
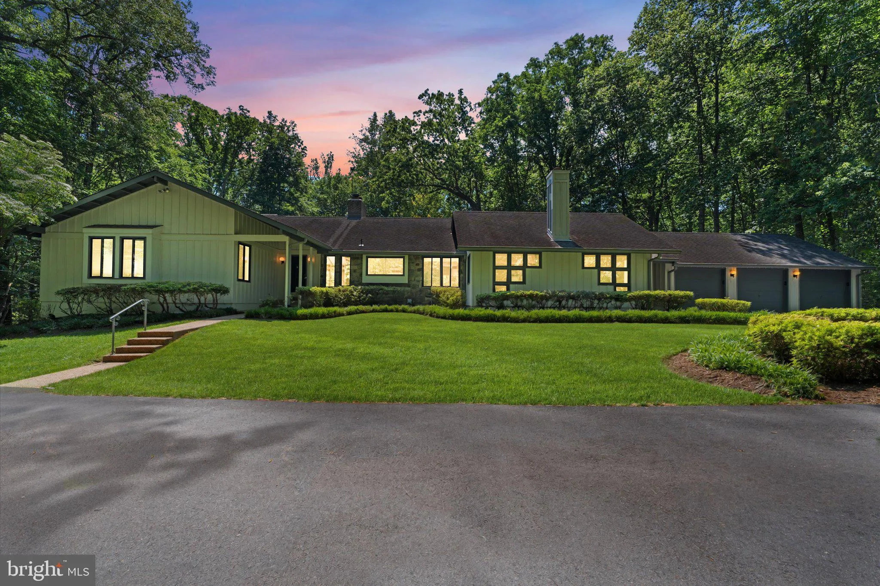
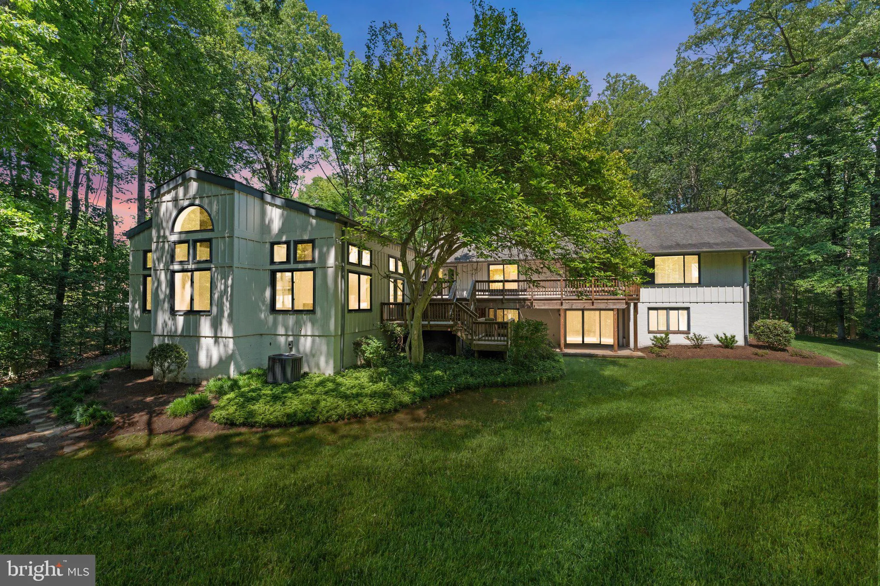
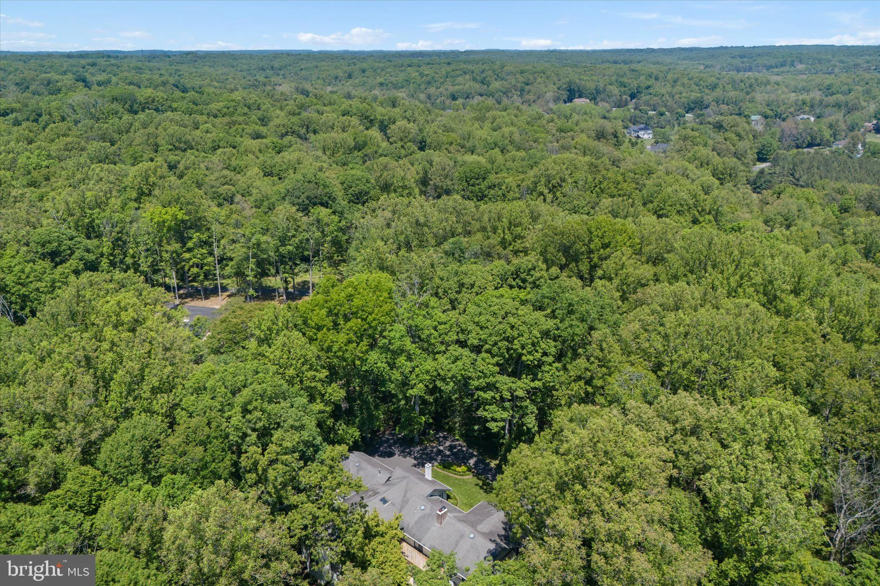
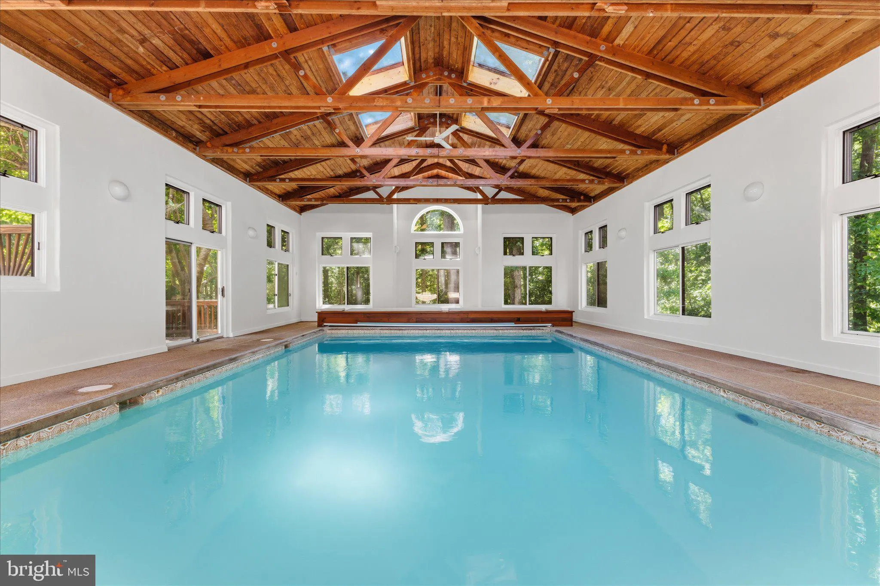
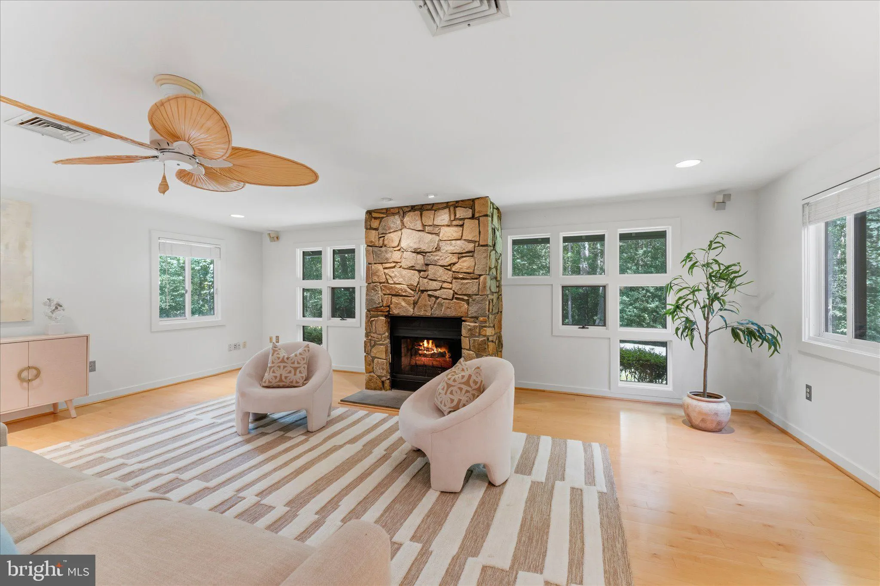
Tucked away on five private wooded acres in sought-after Clifton, this custom ranch-style home offers the perfect balance of privacy, space, and convenience just minutes from major commuter routes and less than 30 miles from Washington, DC. Designed for comfortable everyday living and effortless entertaining, the ho...
Tucked away on five private wooded acres in sought-after Clifton, this custom ranch-style home offers the perfect balance of privacy, space, and convenience just minutes from major commuter routes and less than 30 miles from Washington, DC. Designed for comfortable everyday living and effortless entertaining, the home features a predominantly main-level floor plan with a spacious primary suite, light-filled living areas, rich hardwood flooring, and a dramatic wall of windows overlooking the indoor pool and expansive outdoor living spaces. The family room is anchored by a striking raised-hearth fireplace, while the kitchen blends timeless design and functionality with a large center island, JennAir appliances, double ovens, a Sub-Zero refrigerator, Corian and ceramic countertops, and a built-in planning desk. The fully finished walkout lower level expands the home’s versatility with an additional bedroom, full bath, recreation and game area, wet bar, and direct access to the outdoors. Outside, mature trees create a peaceful retreat setting, while the detached three-car garage provides abundant storage and workspace. A whole-house Generac propane generator offers valuable peace of mind and uninterrupted comfort year-round, an exceptional feature for a property of this size and setting. Additional infrastructure includes a private well, conventional four-bedroom septic system, Trane HVAC system (2018), and electric water heater (2018). Located near the historic Town of Clifton, this unique property combines the tranquility of country living with convenient access to dining, shopping, parks, trails, and the greater Washington metropolitan area.
 Features & Appliances
 Ask Agent A Question
 Address Map
 Neighborhood
 MLS Addon
 Additional Information
 Financial
Listing Information
Financial
Listing Information
 Rob Spicer Broker, GRI
Spicer Real Estate
Rob Spicer Broker, GRI
Spicer Real Estate
7201 Wisconsin Avenue
 RobSpicer@SpicerRealEstate.com
 2403881030
 2403881030
 7201 Wisconsin Avenue


