
Spicer Real Estate
  • Share
$217,173
Active Active
MD,Clarksburg

Location 12514 HORSESHOE BEND CIRCLE, Clarksburg, MD 20871

  • Sqft 1,253 Sqft SQFT
  • Bed 3
  • Bath 2
Basic Details Basic Details
Description

**The property is subject to restrictions under the MPDU program including a 30 year control period, first time home buyers only, primary residence only, open to the public with no income restrictions.***not FHA approved** This stunning 3 Bed/2 Full Bath piggyback townhouse is ideally located just a short walk to di...

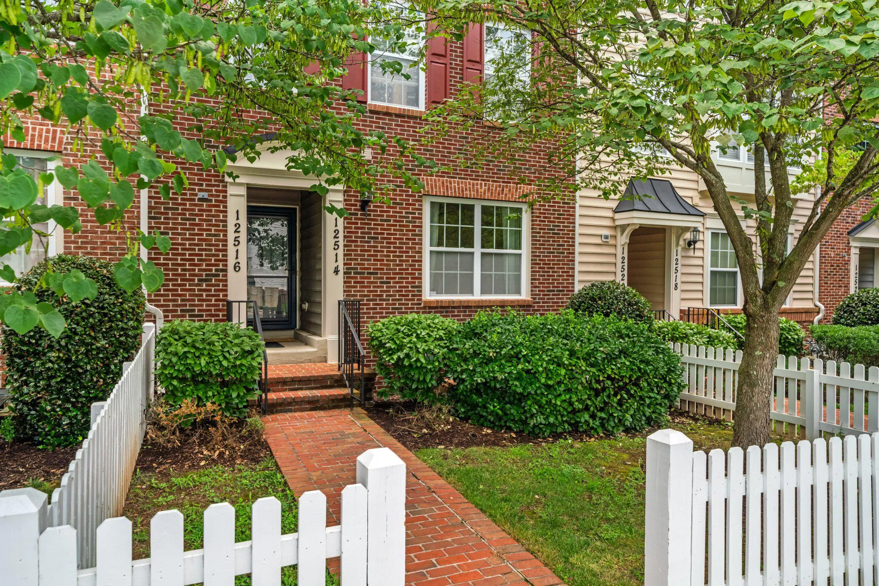
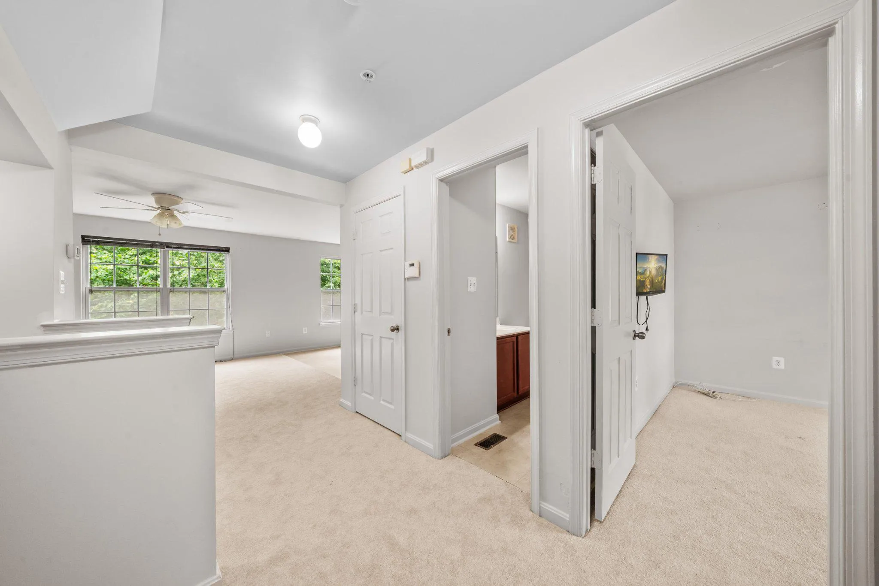
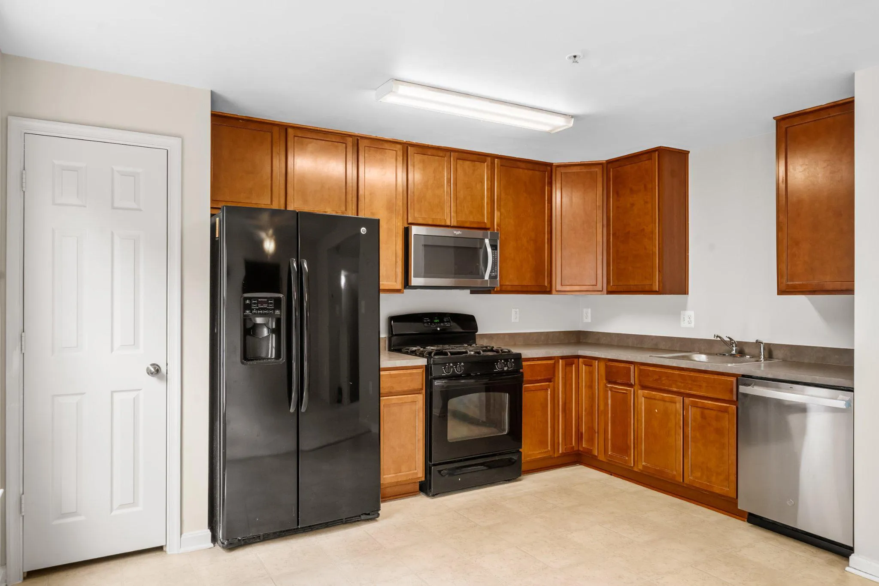
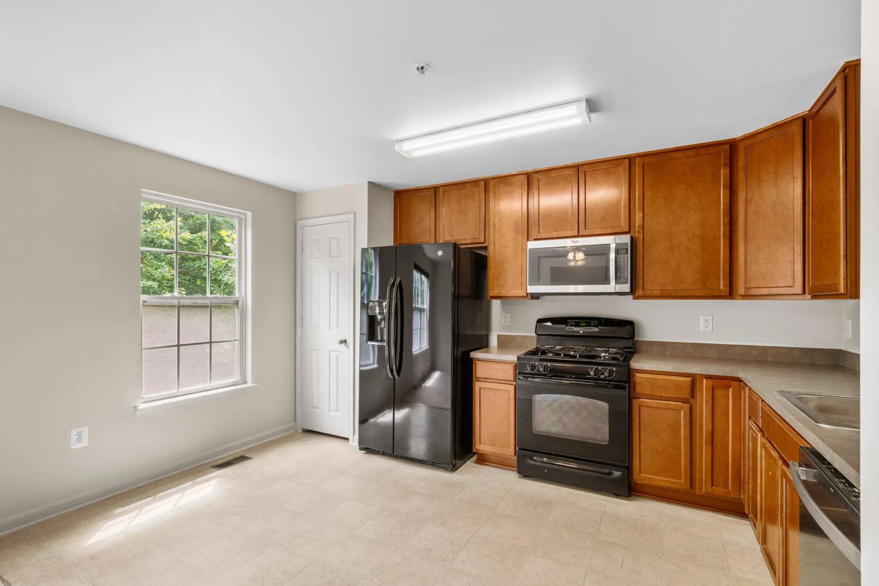
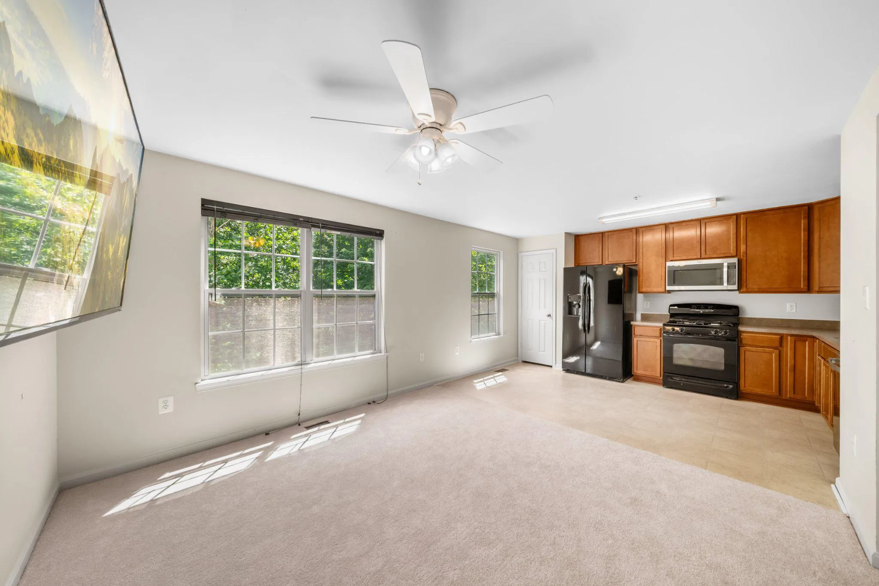
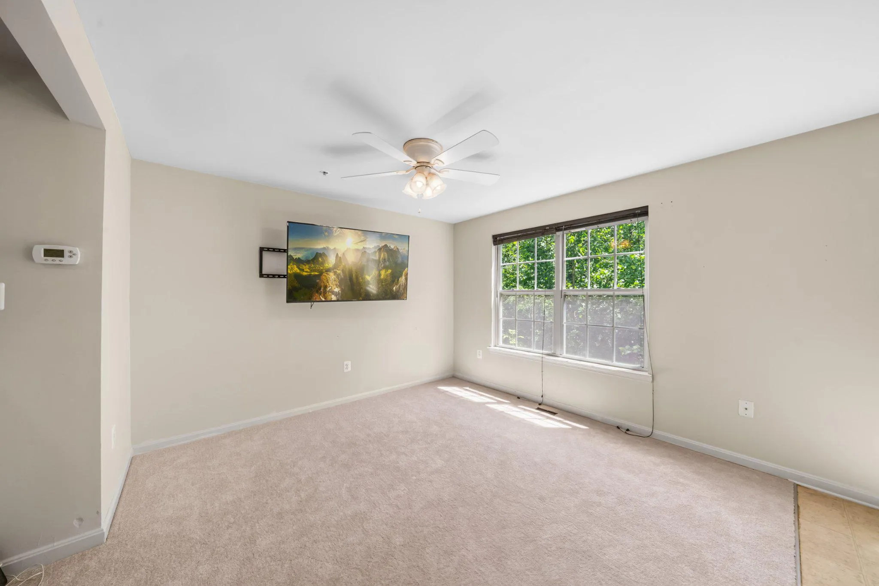
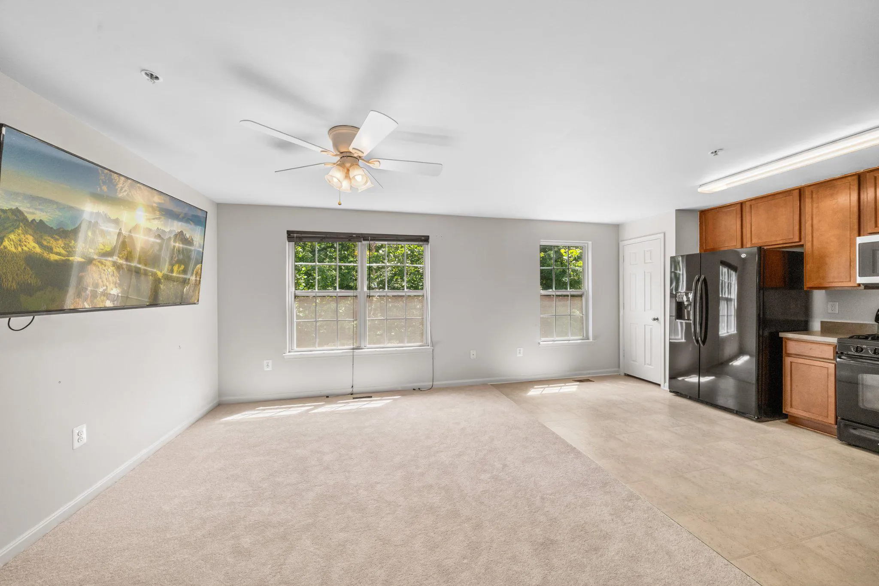
**The property is subject to restrictions under the MPDU program including a 30 year control period, first time home buyers only, primary residence only, open to the public with no income restrictions.***not FHA approved** This stunning 3 Bed/2 Full Bath piggyback townhouse is ideally located just a short walk to dining and grocery store and less than 2 miles from 270. Home includes a main level bedroom with a main level full bath! Home has been freshly painted, new carpet, and new hot water heater. Kitchen includes gas range and stainless steel dishwasher as well as a large pantry. Property includes fully fenced backyard backing up to trees and adjacent to the Greenway Trail.

Read More
Basic Details
  • Property Type: Residential
  • Listing Type: Active
  • Listing ID: MDMC2249934
  • Price: $217,173
  • Bedrooms: 3
  • Rooms: 6
  • Bathrooms: 2
  • Sqft: 1,253 Sqft
  • Year Built: 2011
  • Location: US, MD, MONTGOMERY-MD, Clarksburg, CLARKSBURG VILLAGE, 20871
  • Structure Type: Interior Row/Townhouse
  • Heating System: Central, Forced Air
  • Cooling System: Ceiling Fan(s), Central A/C
  • Fence: Picket, Wood, Rear
  • Patio: Brick
  • Parking: Assigned
  • Full Bathrooms: 2
  • Listing Status: Active
Features & Appliances
Features
  • Utilities: Cable TV, Natural Gas Available, Water Available
  • Architectural Style: Traditional
  • Exterior Features: Sidewalks
  • Flooring: Carpet, Vinyl
  • Interior Features: Bathroom - Tub Shower, Carpet, Ceiling Fan(s), Combination Kitchen/Dining, Combination Kitchen/Living, Entry Level Bedroom, Walk-in Closet(s), Sprinkler System, Recessed Lighting
  • Sewer: Public Sewer

Appliances
  • Appliances: Dishwasher, Dryer, Oven/Range - Gas, Refrigerator, Washer, WaterHeater
Ask Agent A Question Ask Agent A Question

Address Map Address Map
Neighborhood Neighborhood
  • Elementary School: WILSON WIMS
  • Middle School: HALLIE WELLS MIDDLE
MLS Addon MLS Addon
  • Office Name: Hagan Realty
  • Agent Name: Todd Geary
Additional Information Additional Information
  • Water Source: Public
  • Accessibility Features: None
  • Association Amenities: Club House, Common Grounds, Jog/Walk Path, Pool - Outdoor, Reserved/Assigned Parking, Tot Lots/Playground
  • Construction Materials: Brick, Combination
  • Foundation Details: Slab
  • Levels: 2
  • Lot Features: Backs to Trees
  • On Market Date: 2026-08-14
Financial Financial
  • Tax Annual Amount: 2584.45
  • Association Fee: 69.3
  • Association Fee Frequency: Monthly
  • Association Fee Includes: Common Area Maintenance, Management, Trash, Water, Snow Removal, Insurance
  • Association Yn: 1
Listing Information Listing Information
  • Originating System Name: Bright
  • List Agent Mls Id: 138178
  • List Office Mls Id: HRL1
  • MLS Status: ACTIVE-BRIGHT
  • Modification Timestamp: 2026-08-14T04:07:53Z
  • Status Change Timestamp: 2026-08-14T04:05:13Z
Rob Spicer Broker, GRI Rob Spicer Broker, GRI Spicer Real Estate

7201 Wisconsin Avenue

Mortgage Calculator
$
$ %
Years
%
$ %Per Year
$ % Per Year

$
