
 Share
Share


 8404 MOUNTAIN LARKSPUR, Lorton, VA 22079
 2,342 Sqft SQFT
 3
3
 3
3
 Basic Details
**As life changes, the home you love should change with it—offering less maintenance, more comfort, and all the space you need to gather with the people who matter most.** Welcome to 8404 Mountain Larkspur Drive, a beautifully maintained **Pulte Somerset Loft** model nestled within the gated, keypad-controlled **S...
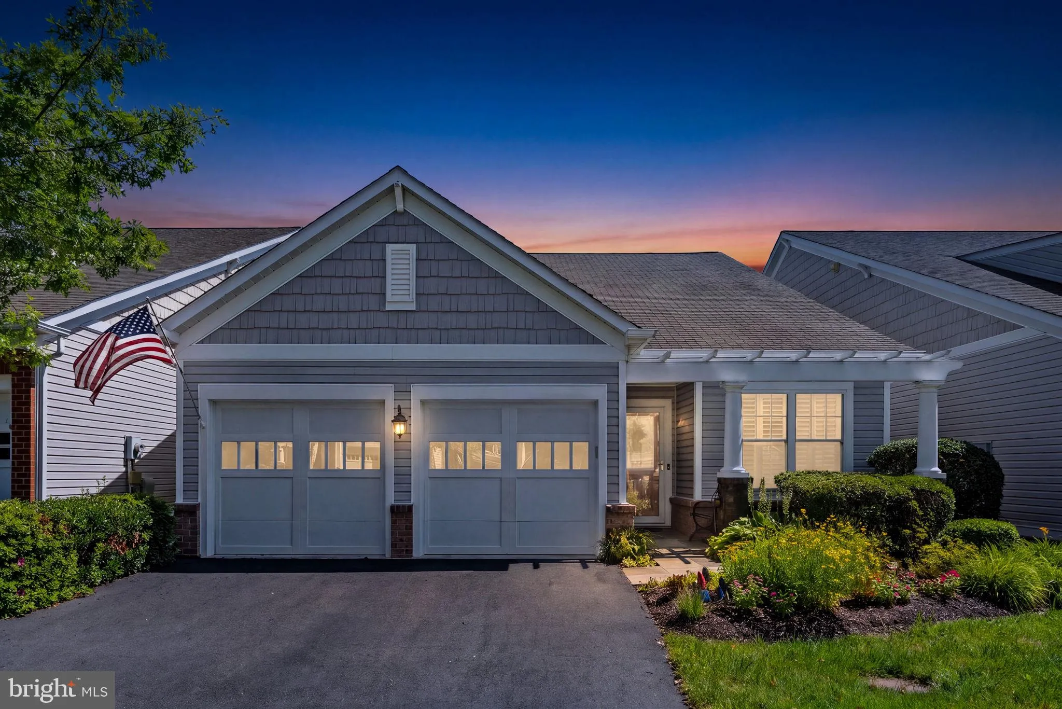
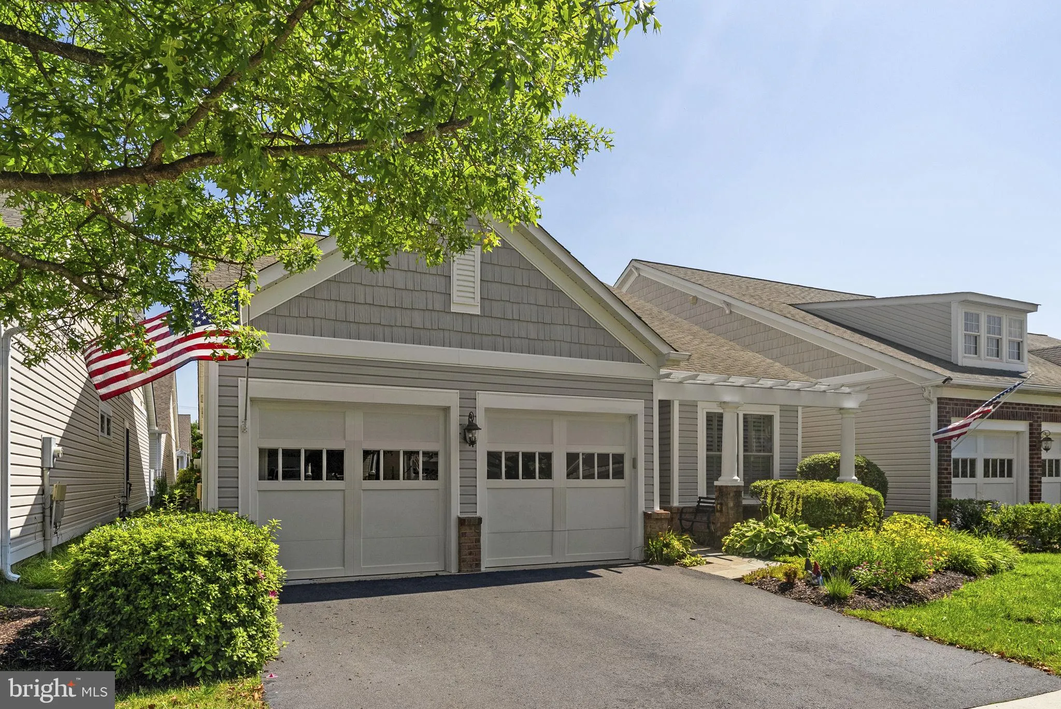
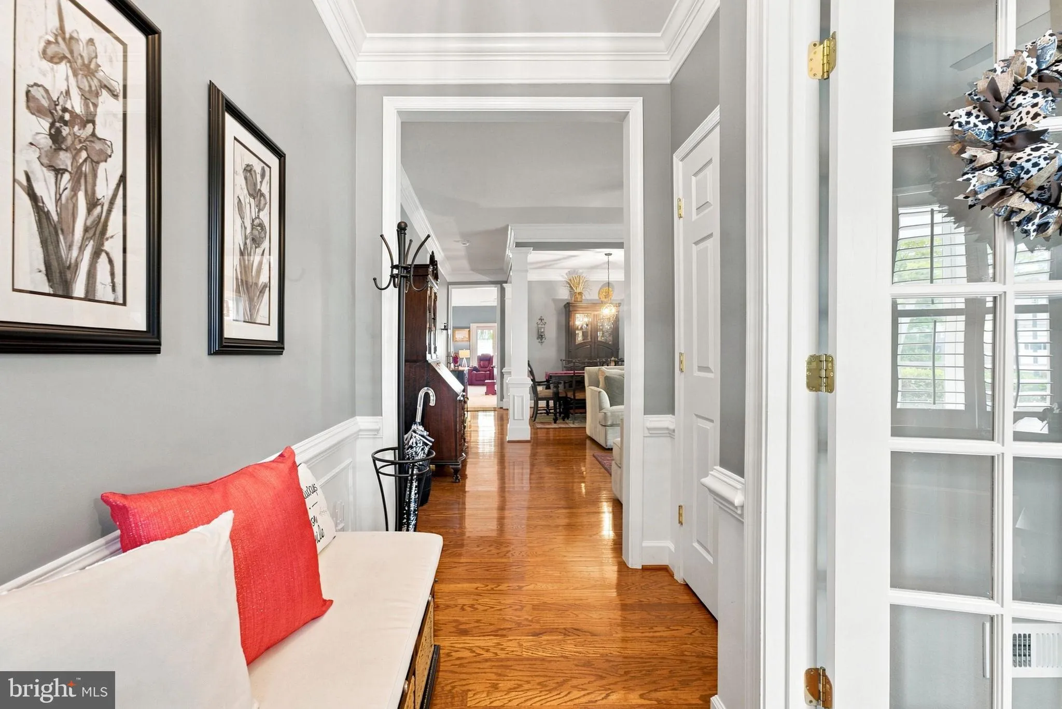
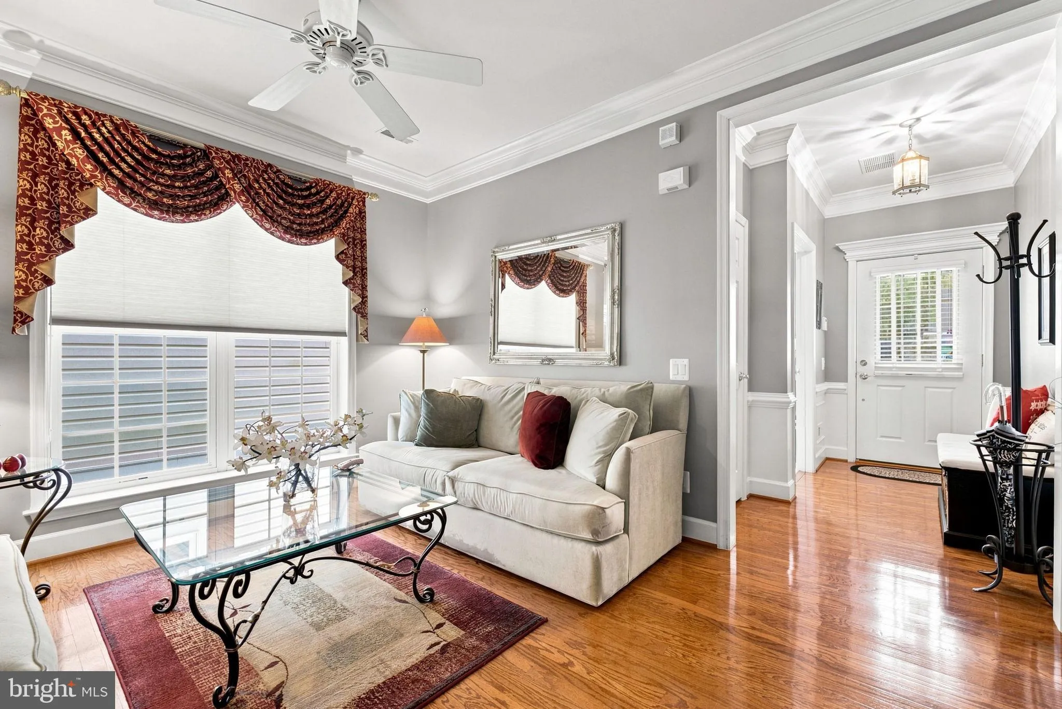
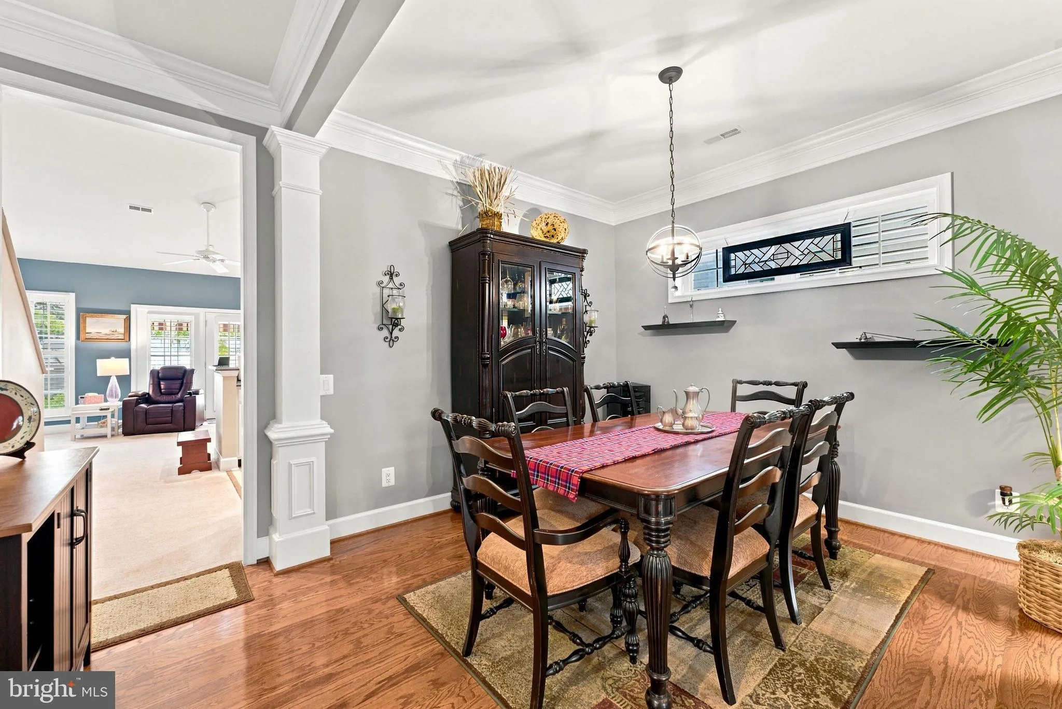
**As life changes, the home you love should change with it—offering less maintenance, more comfort, and all the space you need to gather with the people who matter most.** Welcome to 8404 Mountain Larkspur Drive, a beautifully maintained **Pulte Somerset Loft** model nestled within the gated, keypad-controlled **Spring Hill** 55+ community. Thoughtfully designed for effortless main-level living, this exceptional home combines everyday convenience with inviting spaces for entertaining, relaxing, and enjoying the lifestyle you’ve earned. Offering over **2, 342 square feet**, this home features **three bedrooms, three full baths**, a dedicated home office, convenient main-level laundry, and an oversized two-car garage. The formal living and dining room provide the perfect setting for holidays and special occasions, while the open kitchen with solid surface countertops overlooks the dramatic two-story family room. Bathed in natural light and anchored by a cozy gas fireplace, this spacious gathering area is the heart of the home—perfect for everything from quiet evenings to celebrations with family and friends. The main-level primary suite offers the ease of one-level living, while the second floor provides exceptional flexibility with a loft overlooking the family room, an additional bedroom, a full bath, and a generous storage room—ideal for overnight guests, hobbies, or a private retreat. Step outside to the low-maintenance composite deck surrounded by mature trees, where a remote-controlled retractable awning creates comfortable shade for morning coffee, afternoon reading, or outdoor dining on warm summer evenings. Life at Spring Hill is about more than a beautiful home—it’s about enjoying each day your way. Residents enjoy a gated, controlled-access community with an impressive clubhouse, indoor pool, fitness center, tennis courts, game room, billiards room, elegant gathering spaces, an active calendar of social events and activities, and lawn care included, giving you more time to pursue your interests, connect with neighbors, travel, or simply relax. Conveniently located near shopping, dining, Laurel Hill Golf Club, and major commuter routes, this home offers the perfect blend of comfort, convenience, and community. **Discover a home designed for the way you live today—with the comfort to stay, the space to gather, and the freedom to enjoy what comes next.**
 Features & Appliances
 Ask Agent A Question
 Address Map
 MLS Addon
 Additional Information
 Financial
Listing Information
Financial
Listing Information
 Rob Spicer Broker, GRI
Spicer Real Estate
Rob Spicer Broker, GRI
Spicer Real Estate
7201 Wisconsin Avenue
 RobSpicer@SpicerRealEstate.com
 2403881030
 2403881030
 7201 Wisconsin Avenue


