
 Share
Share
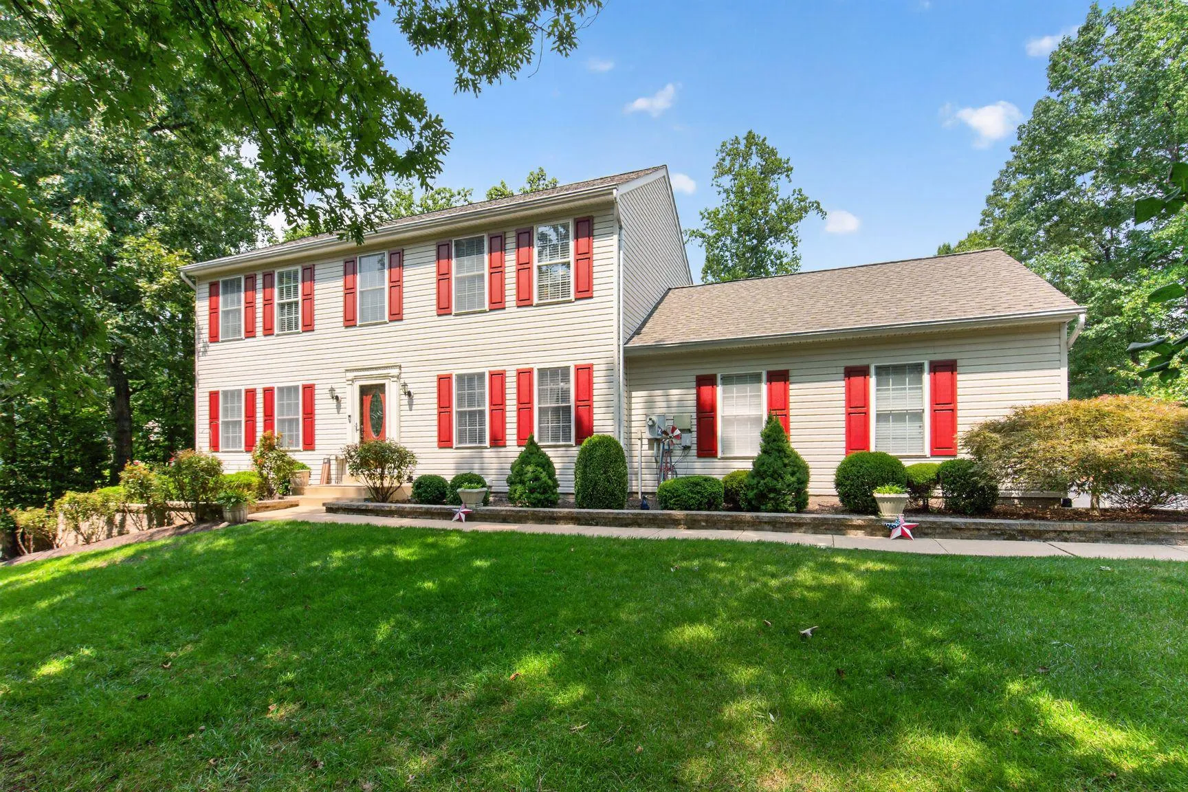
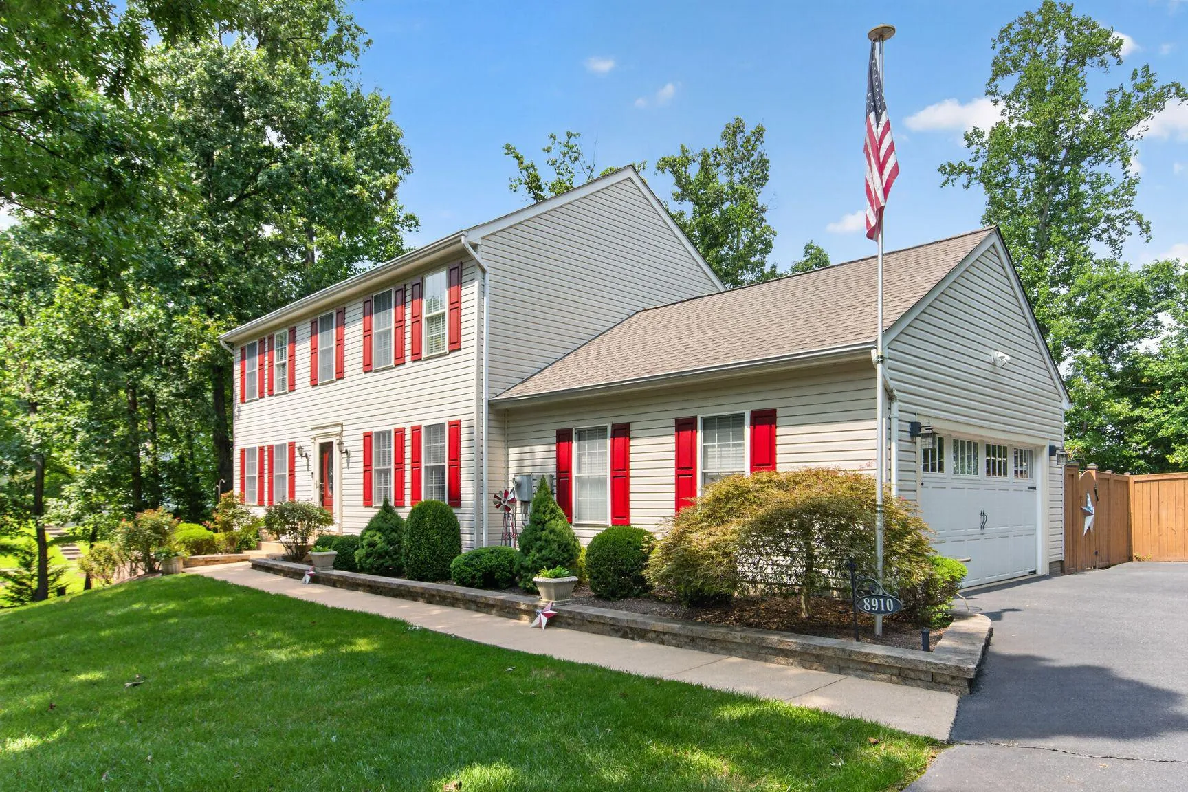
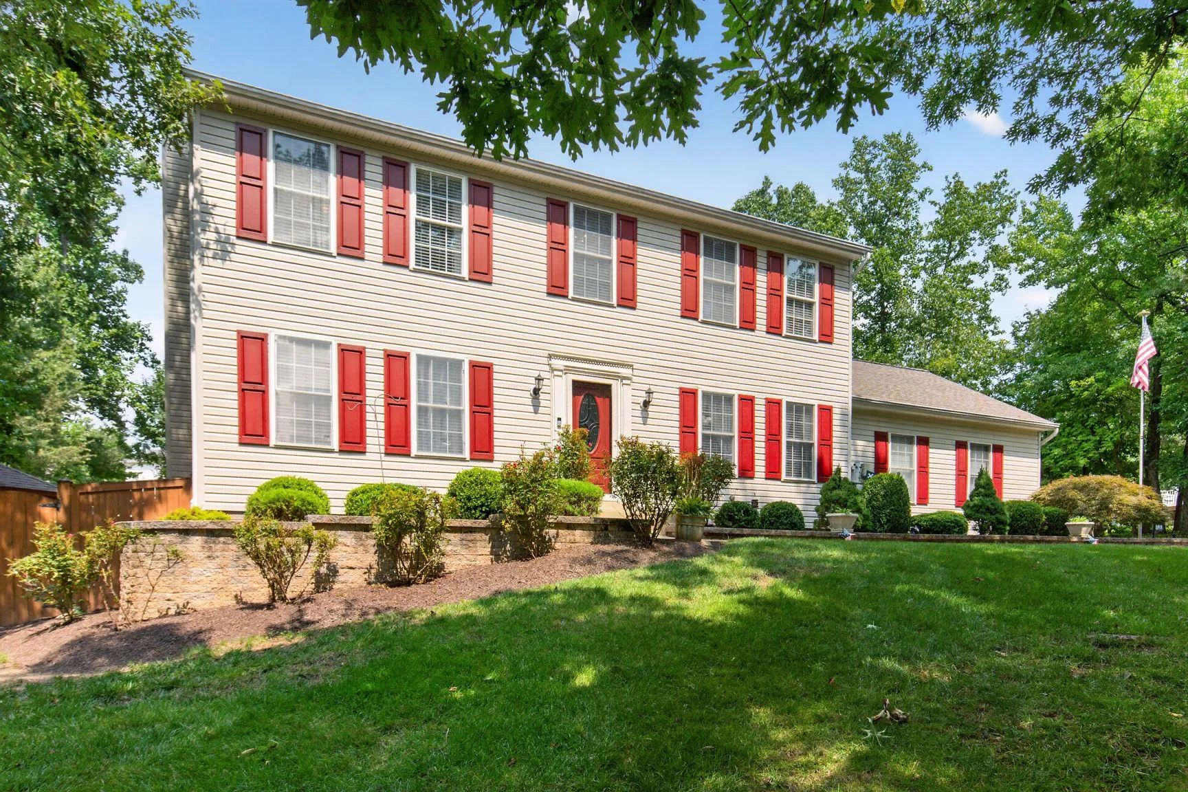
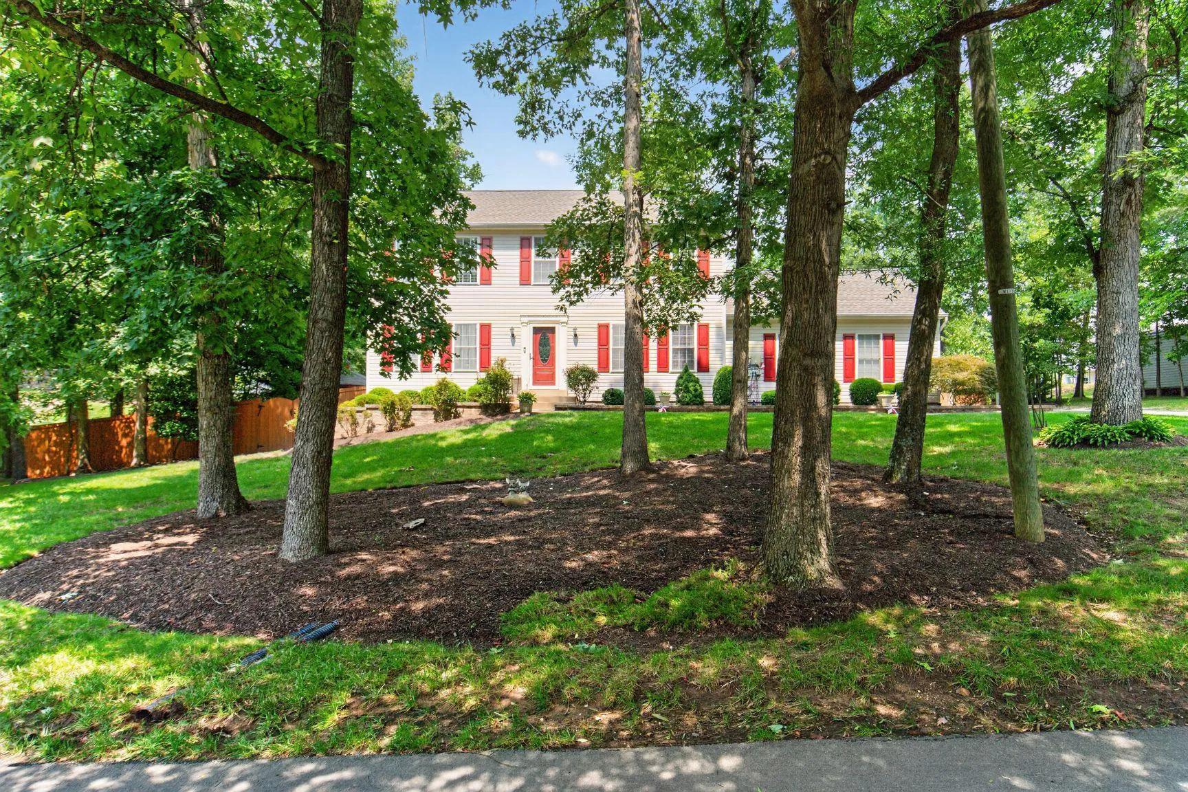
 8910 JAMESON STREET, Lorton, VA 22079
 2,592 Sqft SQFT
 4
4
 4
4
 Basic Details
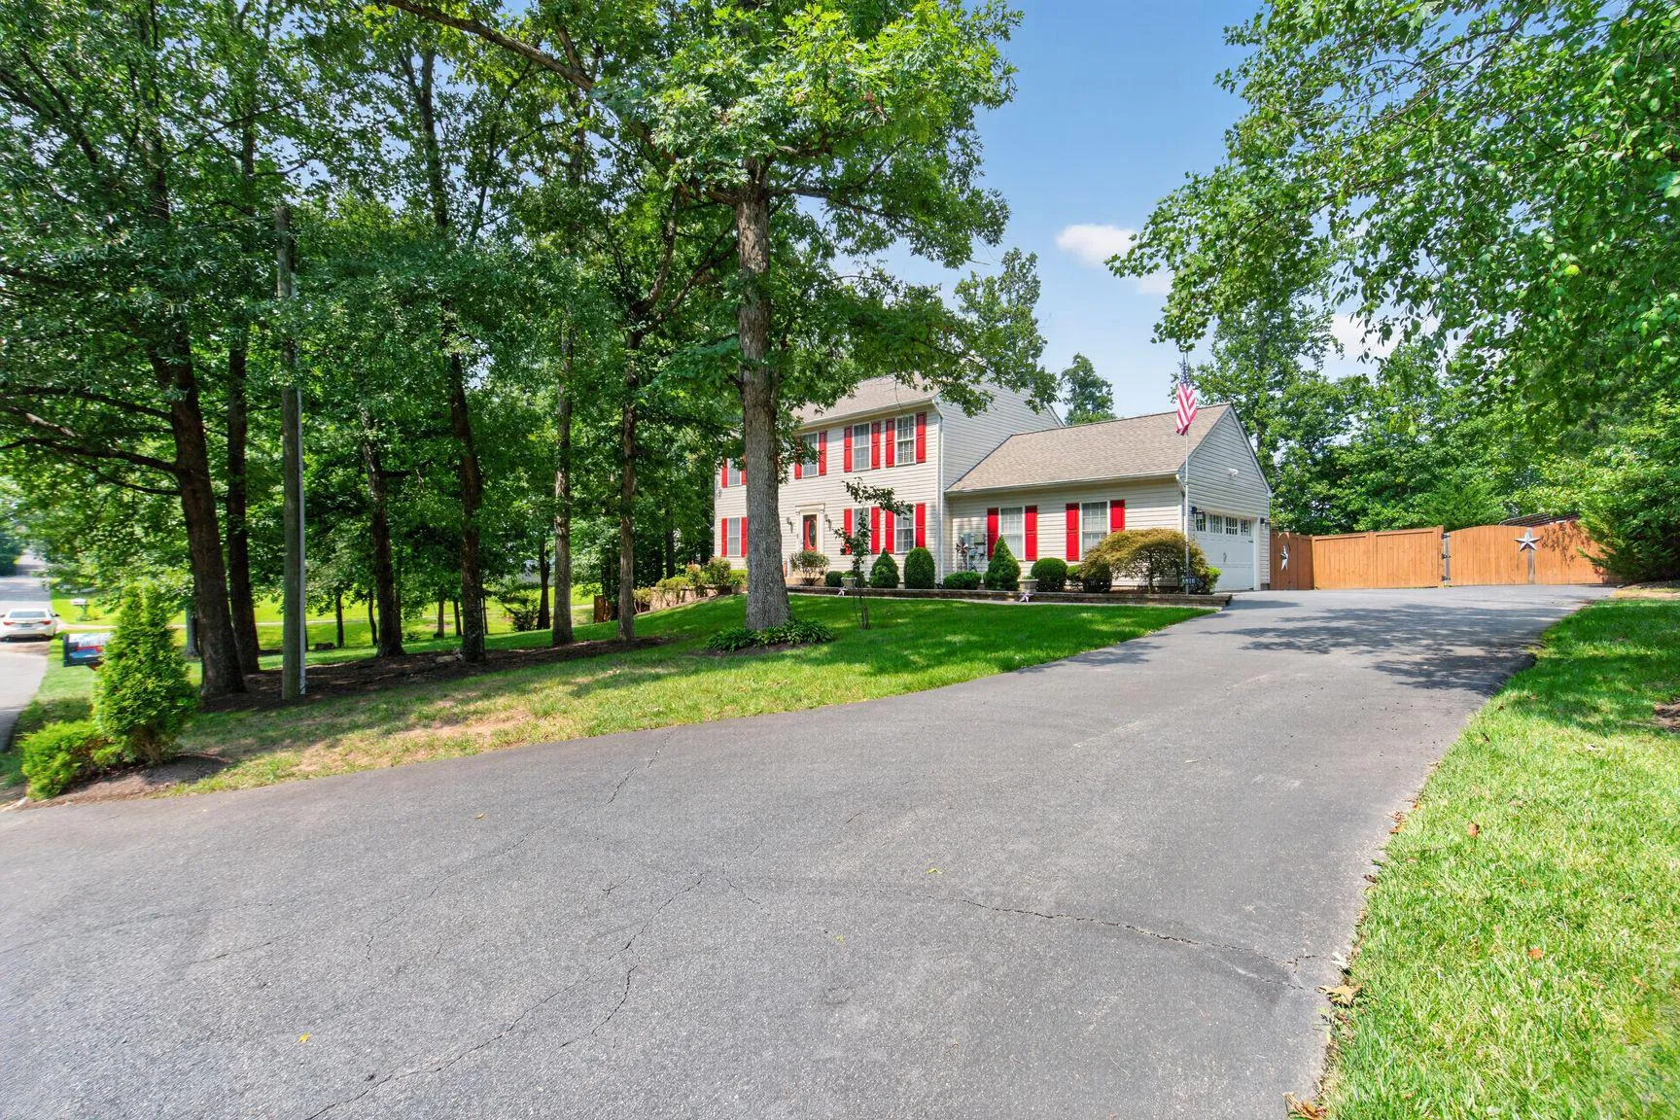
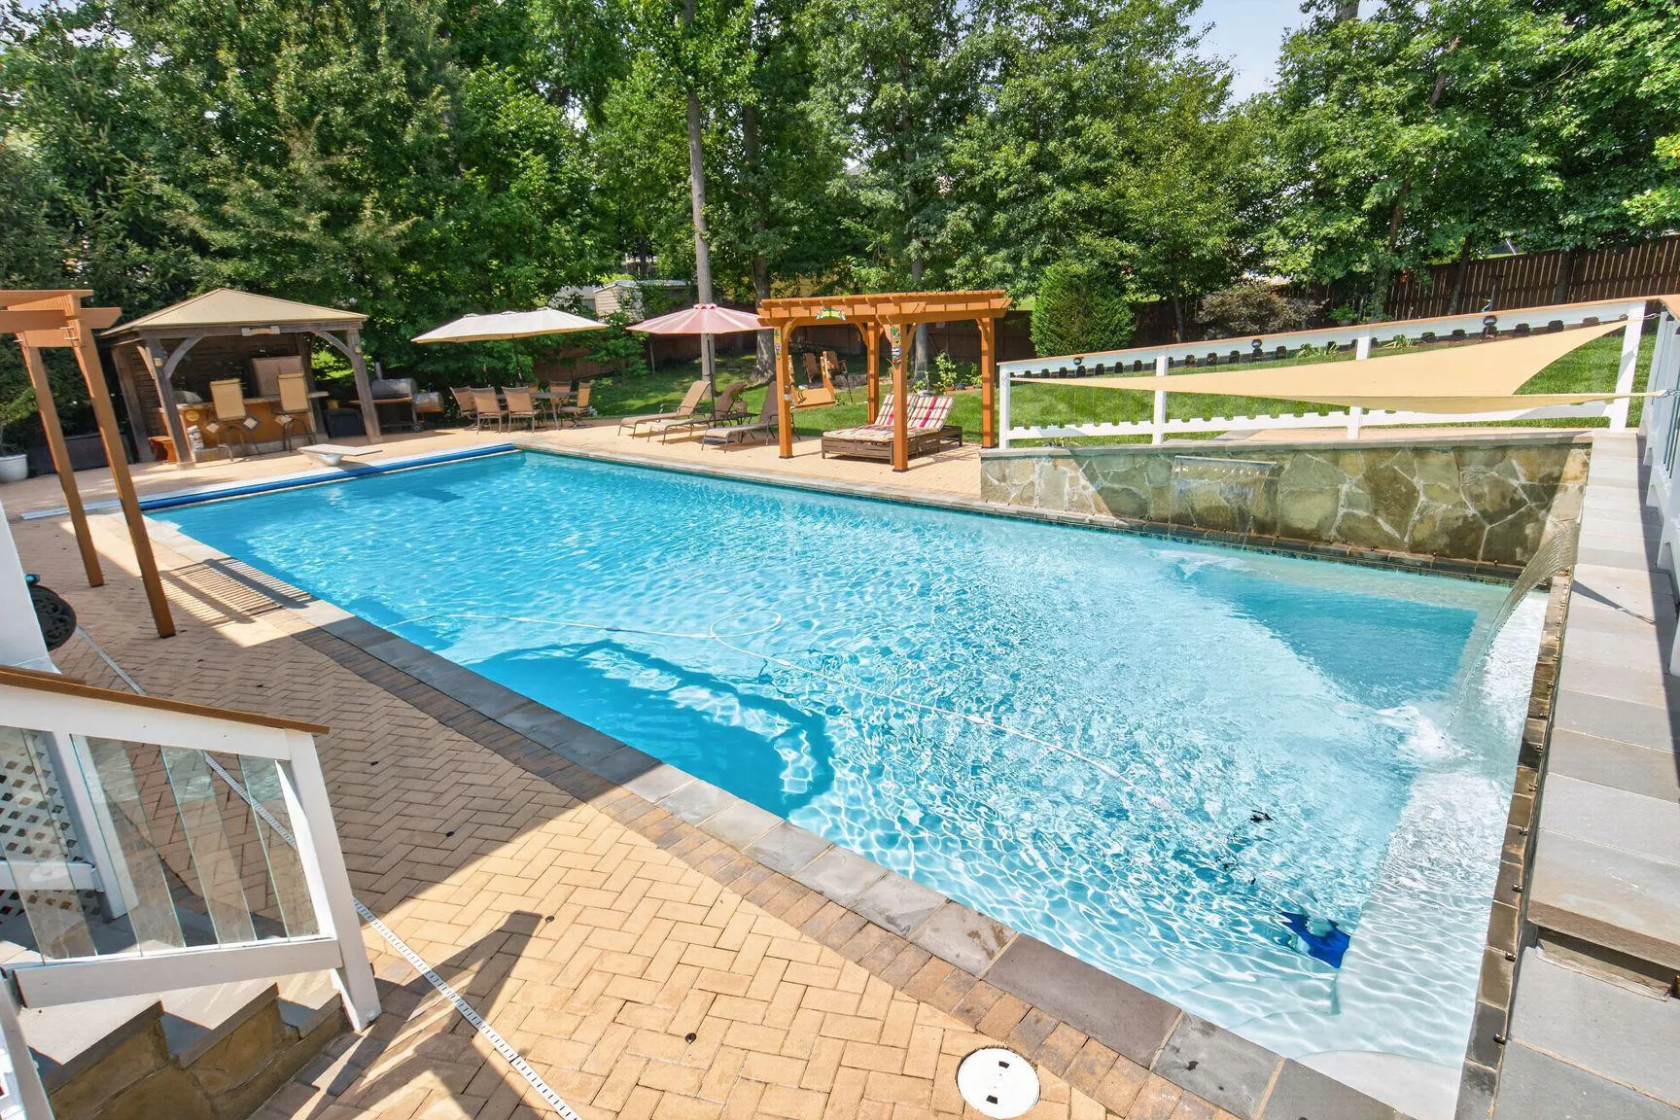

Entertainer’s Paradise with Extensive Renovations and Resort-Style Amenities! Welcome to this meticulously renovated home where quality, comfort, and thoughtful design come together beautifully. With extensive upgrades throughout, this home is truly move-in ready and offers exceptional indoor and outdoor living. T...
Entertainer’s Paradise with Extensive Renovations and Resort-Style Amenities! Welcome to this meticulously renovated home where quality, comfort, and thoughtful design come together beautifully. With extensive upgrades throughout, this home is truly move-in ready and offers exceptional indoor and outdoor living. The renovated kitchen features shaker-style cabinetry, granite countertops, stainless-steel appliances, abundant storage, and thoughtful finishes. Upstairs, you’ll find three generously sized bedrooms, including an impressive primary suite with a beautifully remodeled luxury bath featuring custom tile, rain shower, and dual vanities. The finished lower level provides a fourth bedroom, a full bath with a jetted tub, and an expansive recreation room with walk-out access to the pool and backyard. The outdoor living space is truly exceptional. Enjoy the top-of-the-line saltwater pool, outdoor kitchen and cabana, gazebo, large deck, and extensive entertaining areas. The fenced half-acre lot also features generous open/grass areas, a footbridge leading to a fire pit area, a storage shed, a two-car side-load garage, and mature landscaping. Along with many upgrades, the house has a new water heater 2026, a new HVAC system with ultraviolet (UV-C) germicidal light system for improved indoor air quality 2026, new dryer 2026, meticulously maintained heated swimming pool with a waterfall feature. No HOA! Conveniently located near I-95, Route 1, Fairfax County Parkway, Virginia Railway Express, and Fort Belvoir. A rare opportunity to own an extensively renovated home with exceptional resort-style amenities, thoughtful upgrades, and beautifully designed outdoor spaces. Come see everything this remarkable property has to offer!
 Features & Appliances
 Ask Agent A Question
 Address Map
 Neighborhood
 MLS Addon
 Additional Information
 Financial
Listing Information
Financial
Listing Information
 Rob Spicer Broker, GRI
Spicer Real Estate
Rob Spicer Broker, GRI
Spicer Real Estate
7201 Wisconsin Avenue
 RobSpicer@SpicerRealEstate.com
 2403881030
 2403881030
 7201 Wisconsin Avenue


