
 Share
Share
 9217 THREE OAKS DRIVE, Silver Spring, MD 20901
 2,017 Sqft SQFT
 4
4
 3
3
 Basic Details
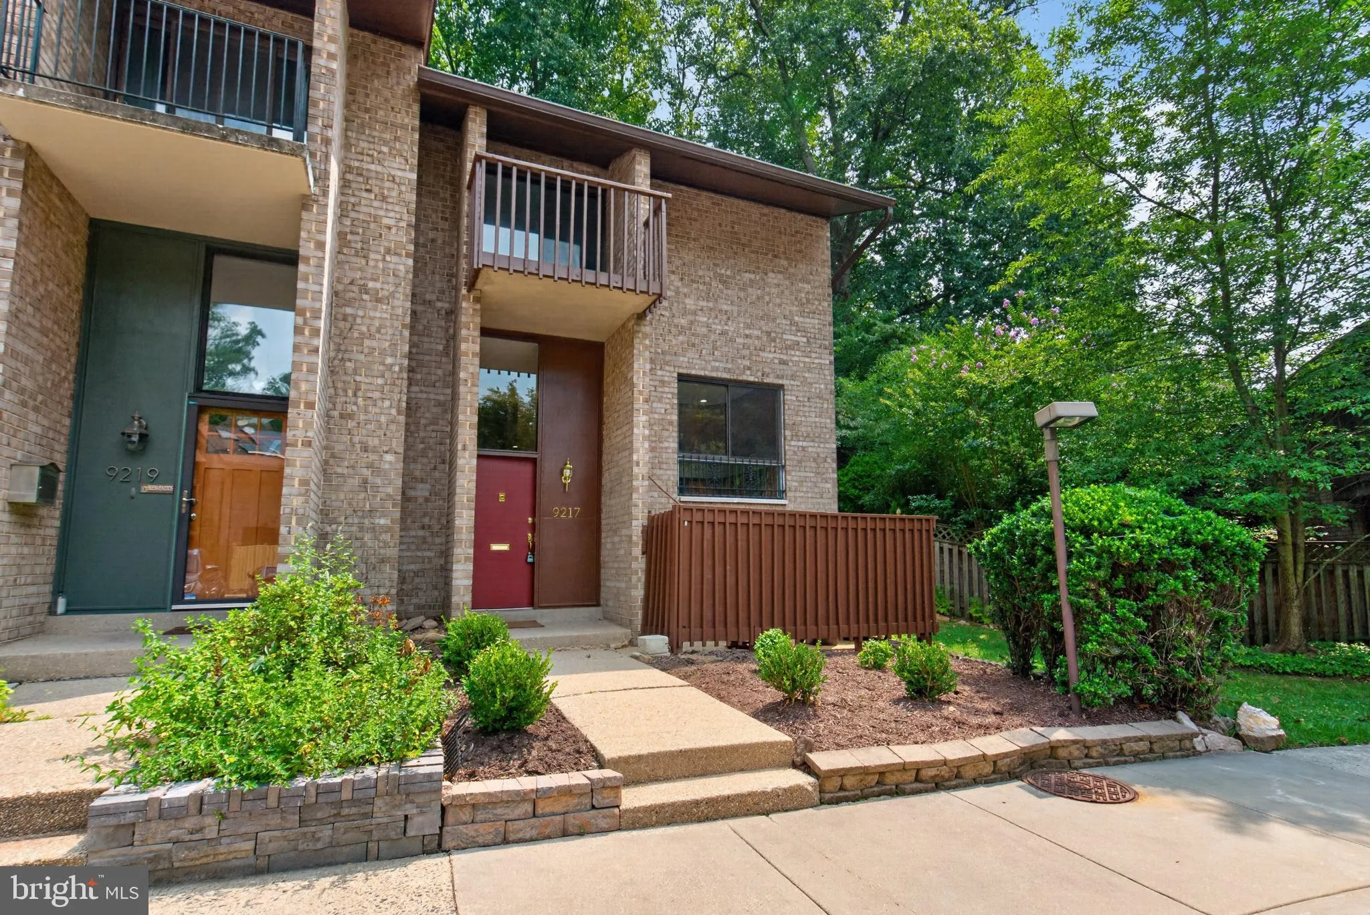
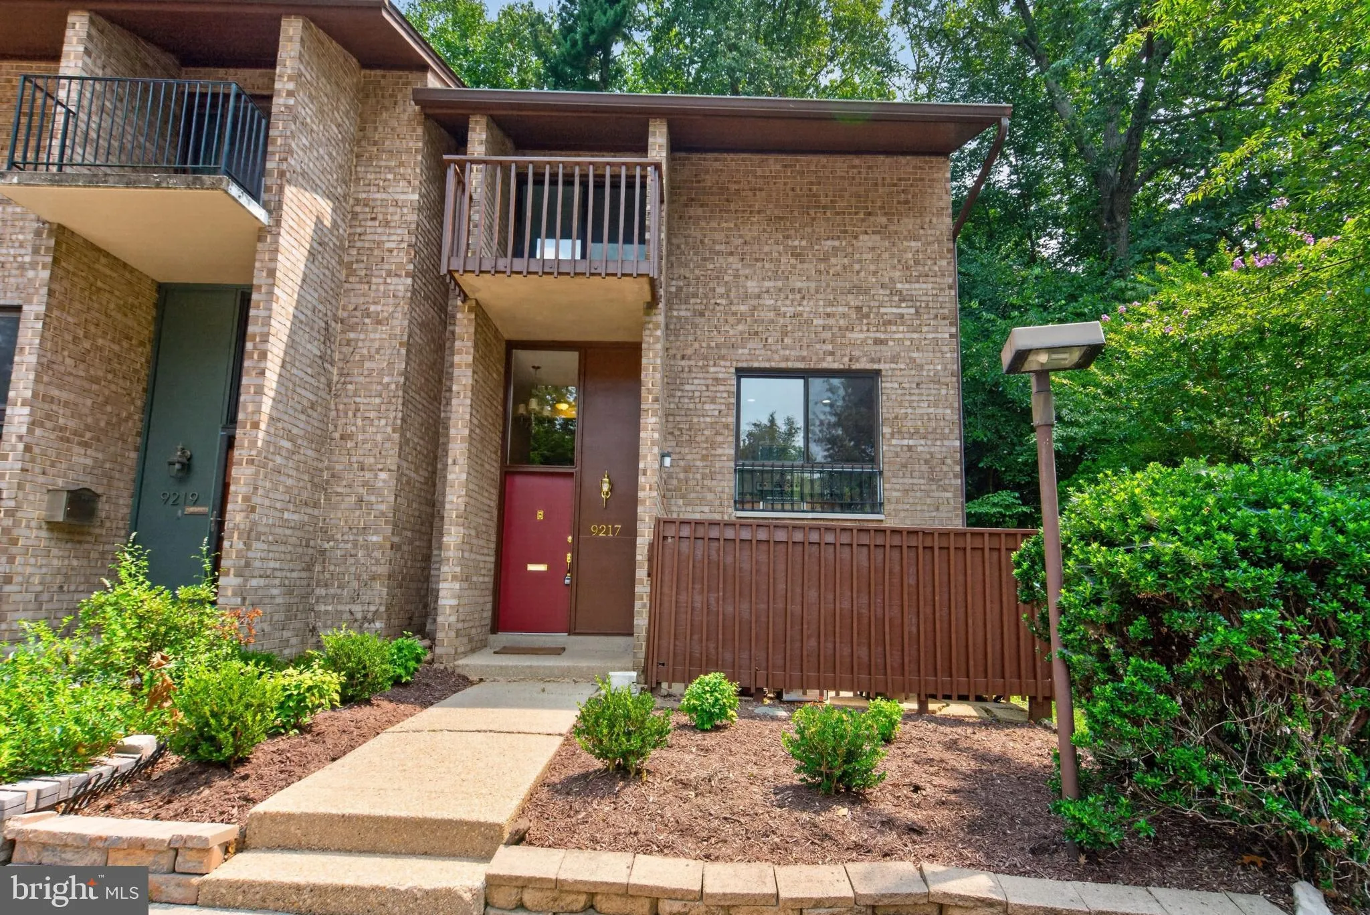
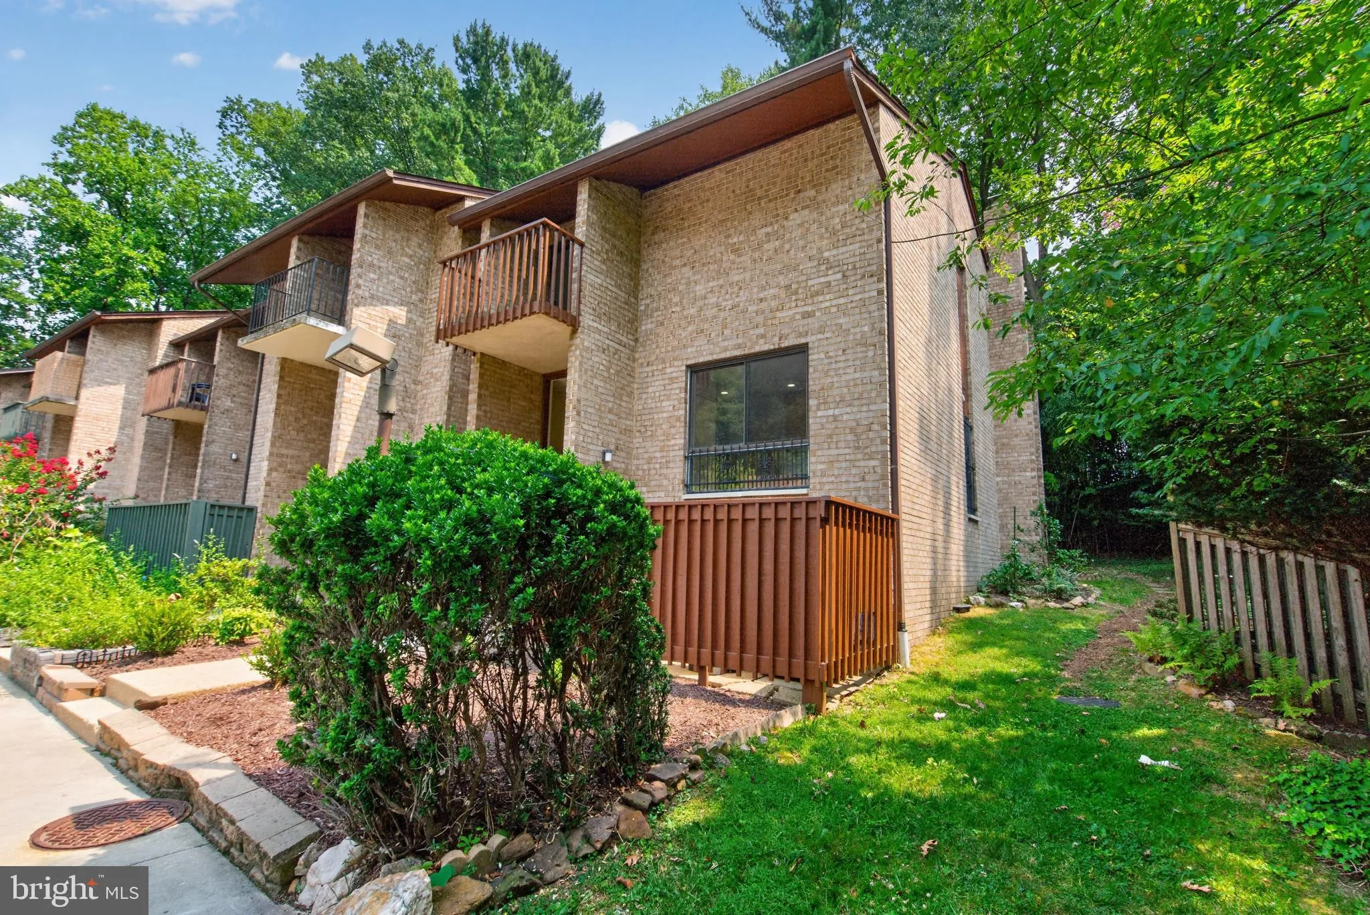
MUST SEE! 4 Bedroom 3 Full bath all brick end unit townhome totaling 2, 142 sq ft in sought after Slidgo Park Hill TH Community. Freshly painted and all carpets have been cleaned. Main level offers gleaming hardwood floors throughout. Living room has beautiful wood burning brick fireplace, recessed lighting and slid...
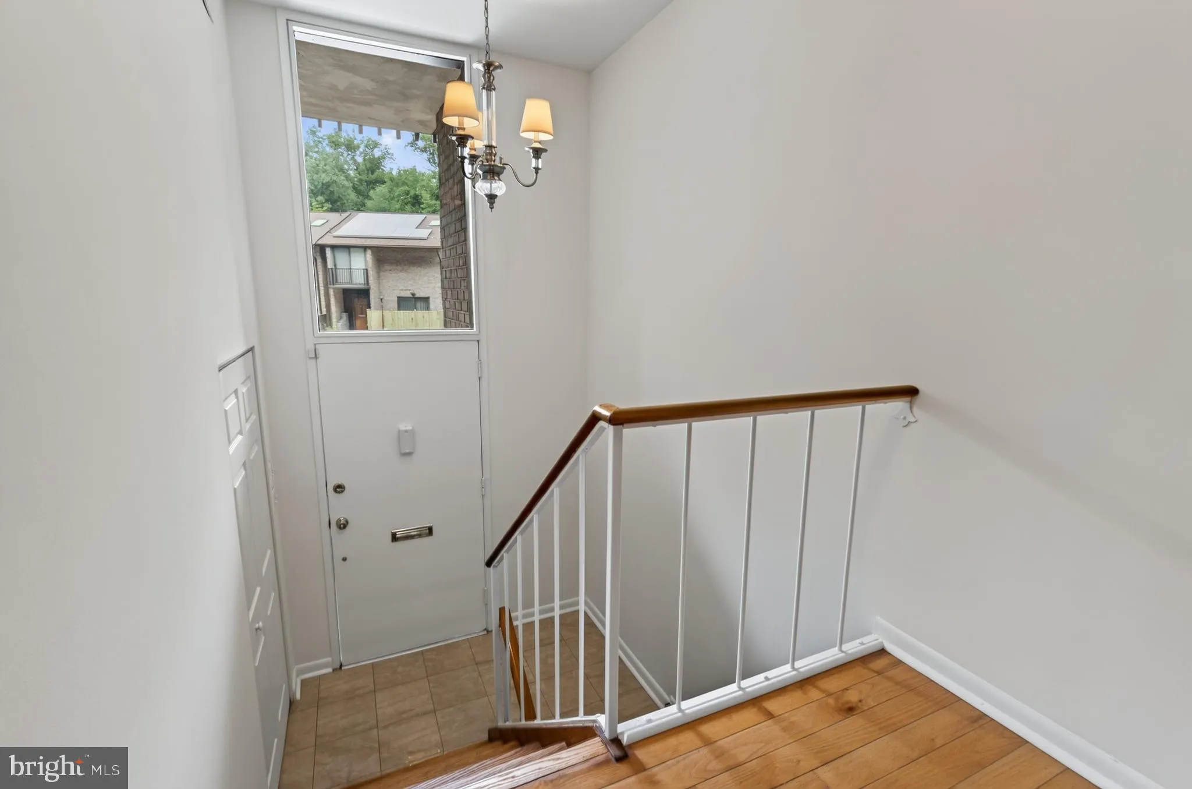
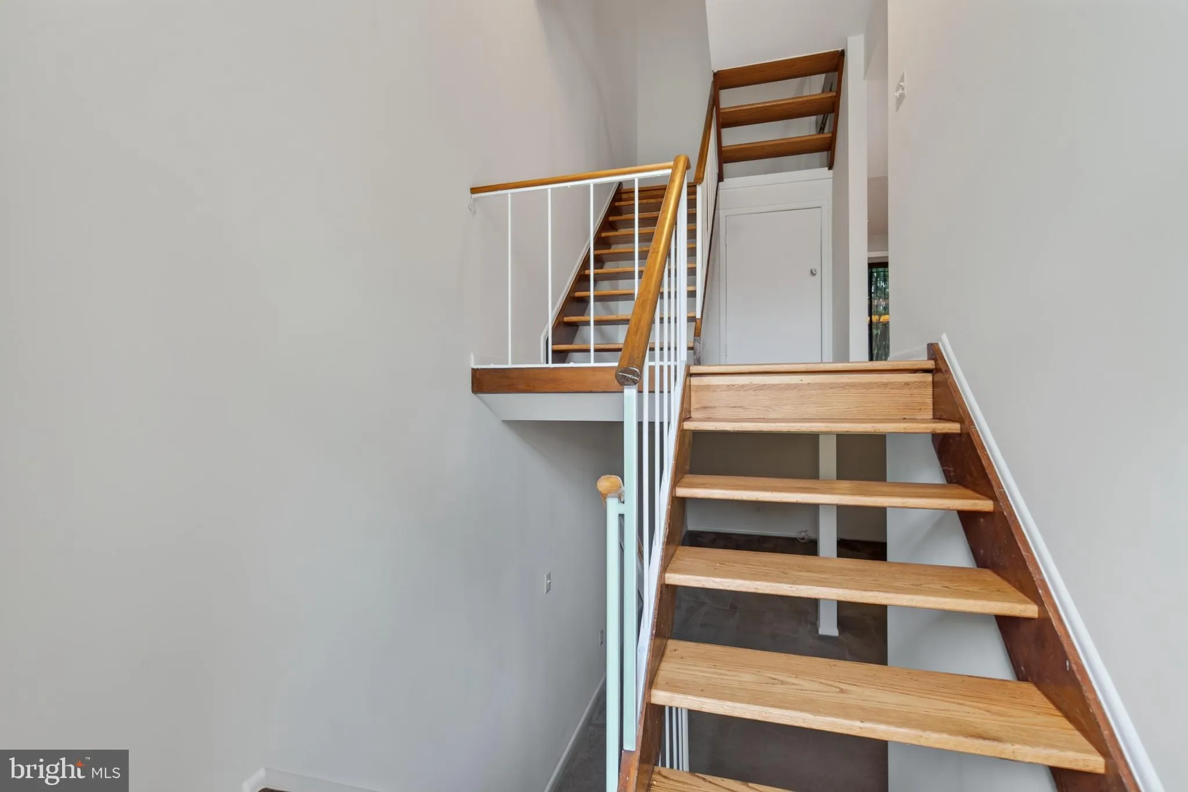
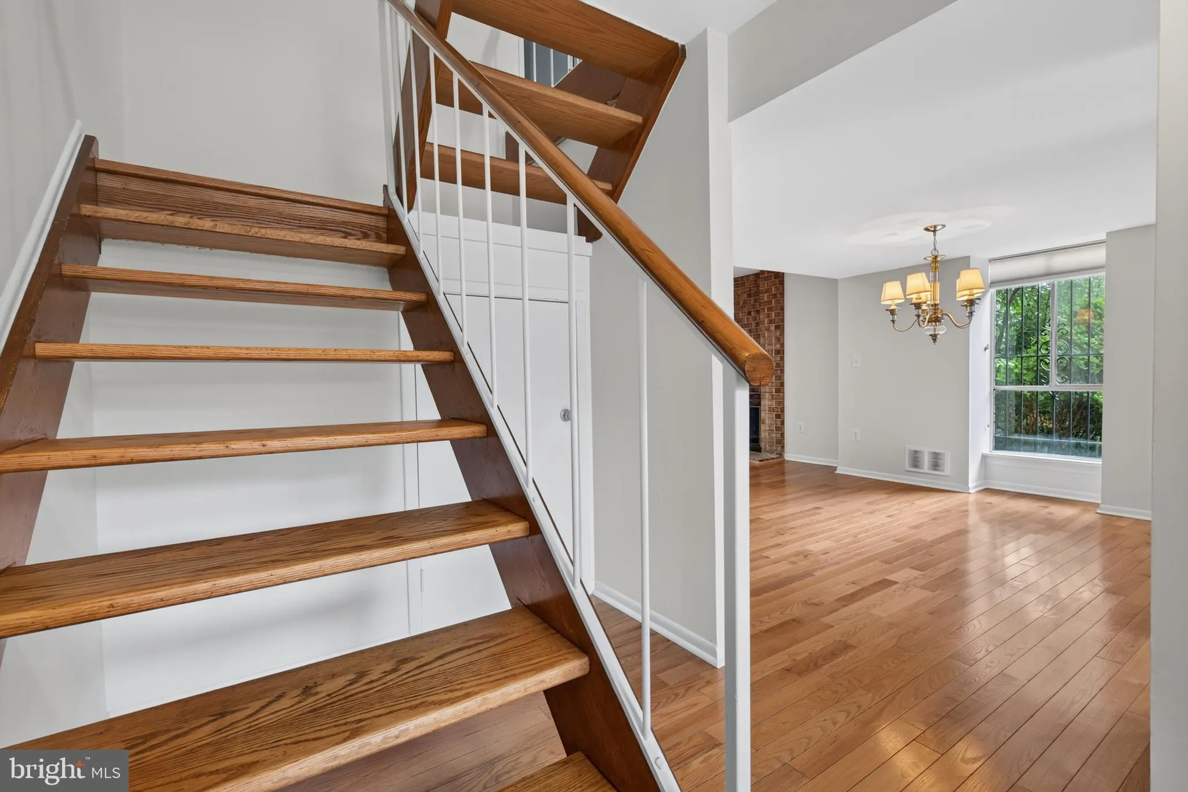
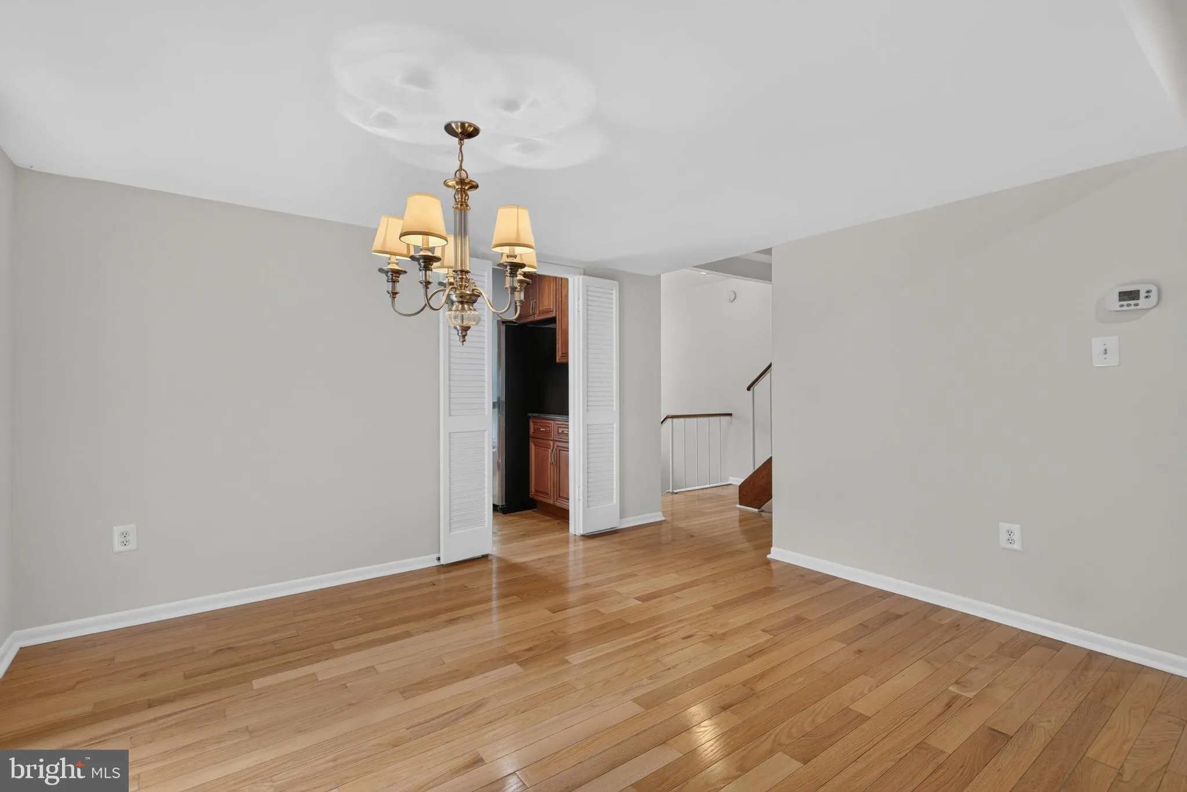
MUST SEE! 4 Bedroom 3 Full bath all brick end unit townhome totaling 2, 142 sq ft in sought after Slidgo Park Hill TH Community. Freshly painted and all carpets have been cleaned. Main level offers gleaming hardwood floors throughout. Living room has beautiful wood burning brick fireplace, recessed lighting and slider door w/ access to exterior rear deck and wooded views. Dining room has french door access to kitchen. Kitchen has granite counter tops, SS appliances, large pantry and recessed lighting. Modern wood staircase leads upper level to Primary En-suite w/ private bathroom. Bedroom has slider door w/ access to exterior front balcony. Private bathroom has vanity w/ granite counter top. Updated tiled shower and spacious walk-in closet. 2 additional bedrooms. Hallway bathroom has updated vanity and tub shower. Lower level has family room, great for entertaining. Door access to 2nd en-suite private bathroom. 2nd en-suite bedroom has closet and linen closet and door access to bathroom w/ shower. Utility and laundry room. Community pool and tot lot. Great location. Close to 495, Downtown Silver Spring, Restaurants and Shops.
 Features & Appliances
 Ask Agent A Question
 Address Map
 Neighborhood
 MLS Addon
 Additional Information
 Financial
Listing Information
Financial
Listing Information
 Rob Spicer Broker, GRI
Spicer Real Estate
Rob Spicer Broker, GRI
Spicer Real Estate
7201 Wisconsin Avenue
 RobSpicer@SpicerRealEstate.com
 2403881030
 2403881030
 7201 Wisconsin Avenue


