
Spicer Real Estate
  • Share
$965,000
Active Active
MD,Frederick

Location 3775 SPICEBUSH DRIVE, Frederick, MD 21704

  • Sqft 5,591 Sqft SQFT
  • Bed 4
  • Bath 4
Basic Details Basic Details
Description

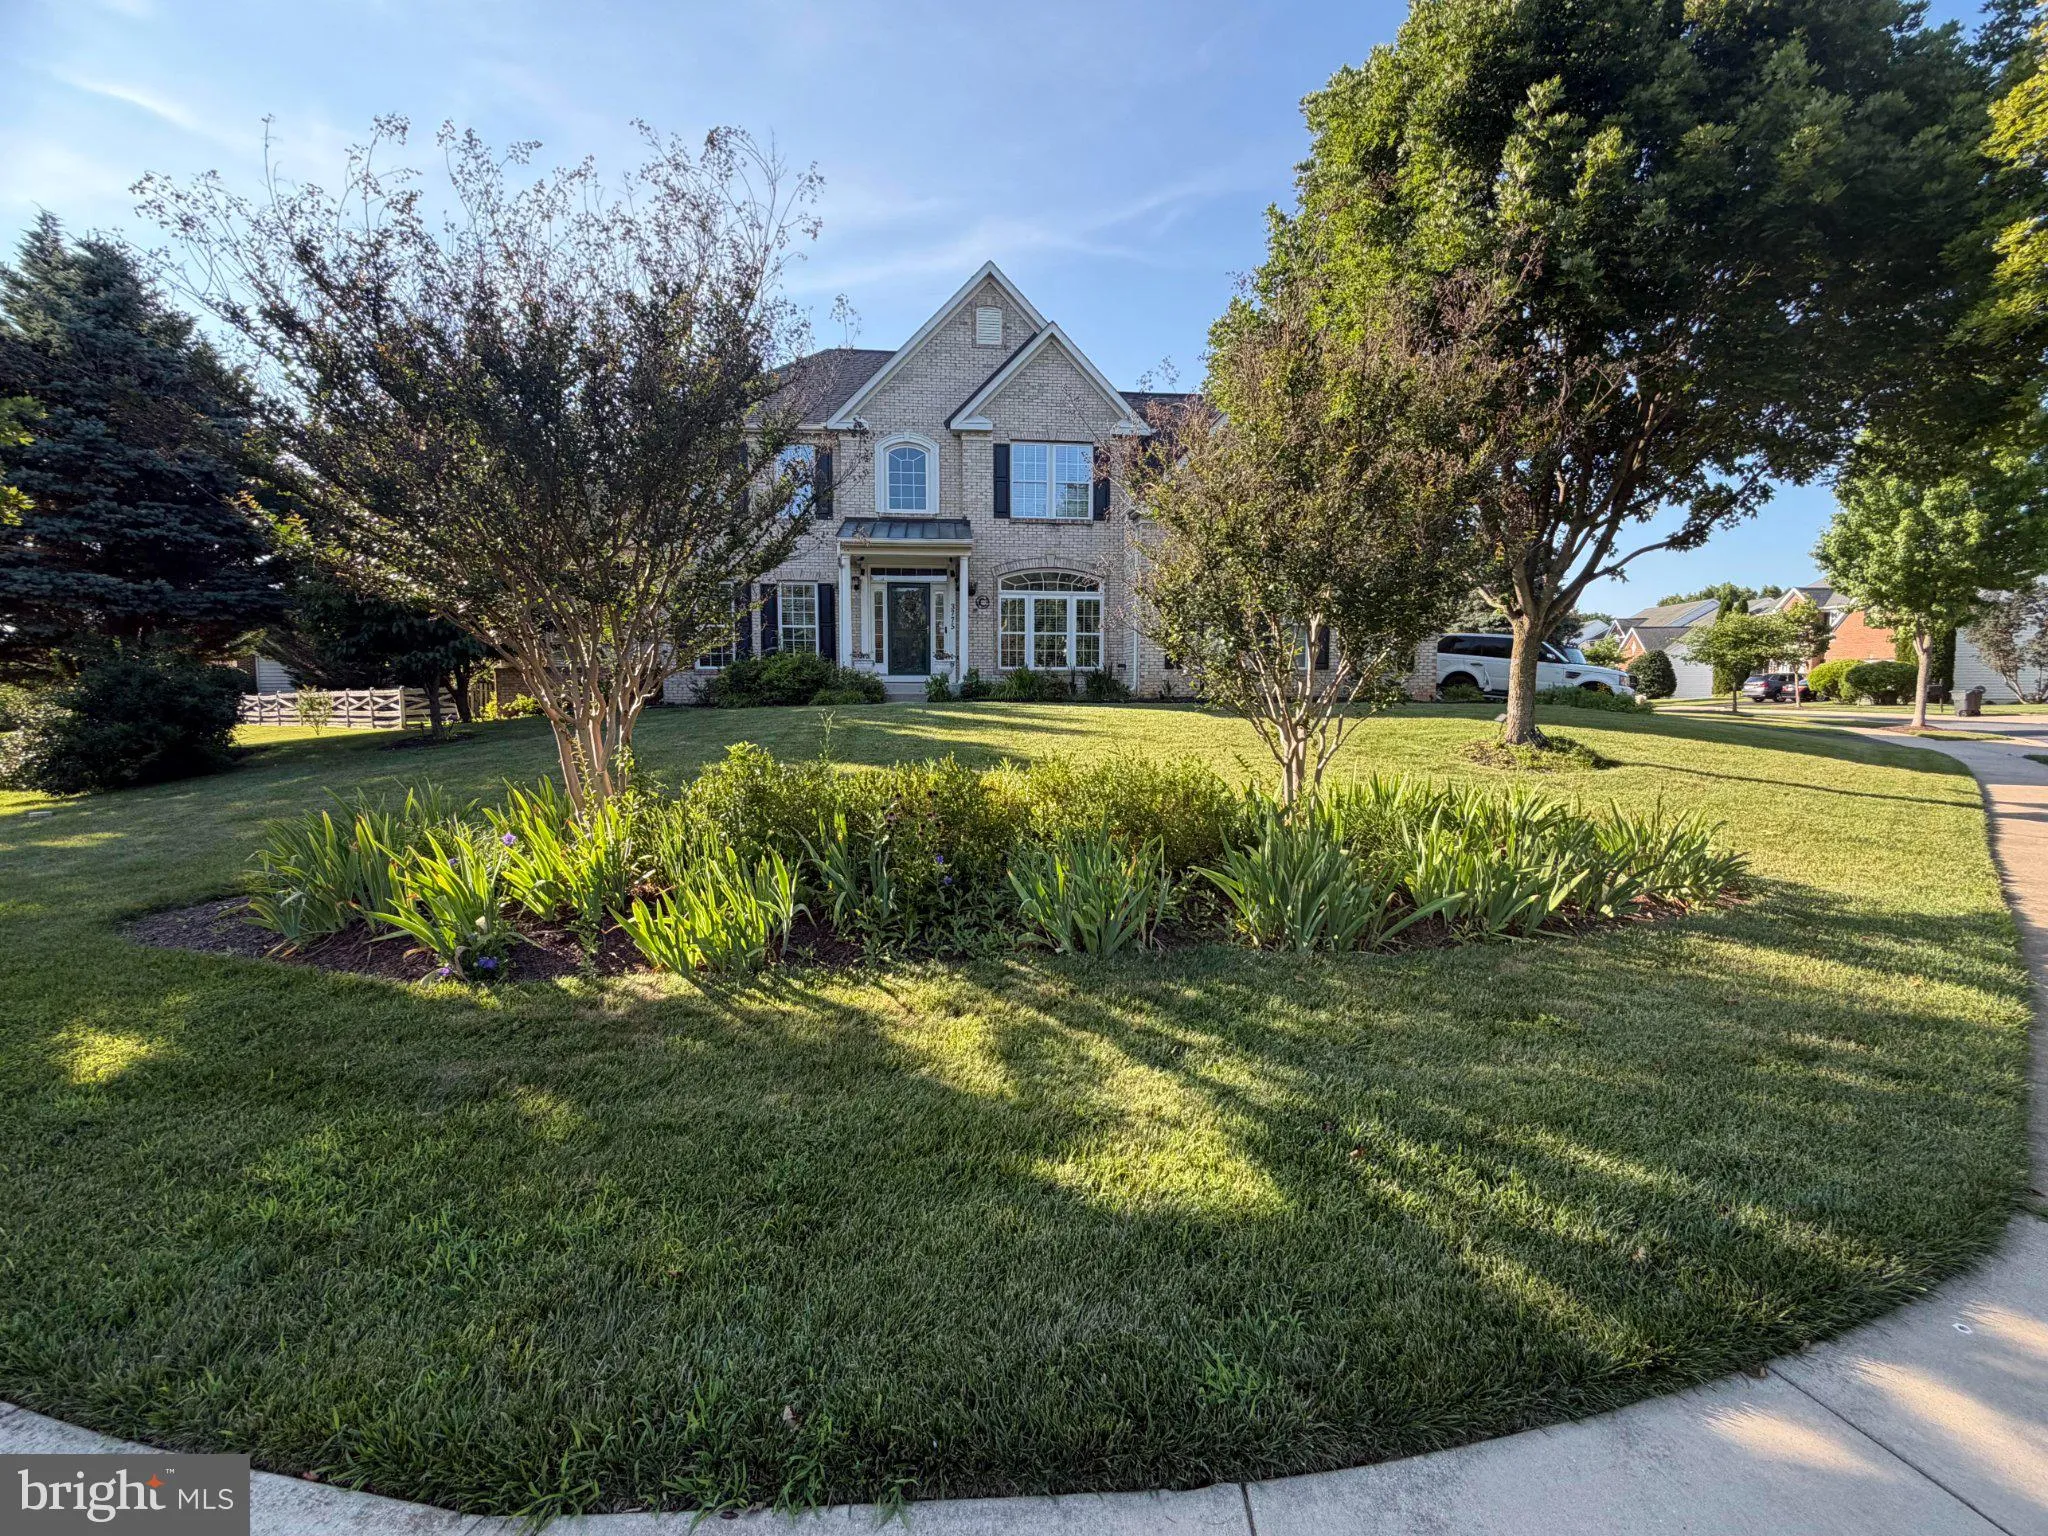
Discover an exquisite blend of elegance and comfort in this stunning colonial style home located on a manicured corner lot, nestled in the prestigious Villages of Urbana. Spanning over 5, 000 sq ft., this charming Waverly Model built by Ryan Homes invites you into a two story foyer boasting a beautifully curved stai...

Discover an exquisite blend of elegance and comfort in this stunning colonial style home located on a manicured corner lot, nestled in the prestigious Villages of Urbana. Spanning over 5, 000 sq ft., this charming Waverly Model built by Ryan Homes invites you into a two story foyer boasting a beautifully curved staircase, and an exquisite main level featuring an executive office, formal living/dining room with an adjacent sunroom, a gourmet kitchen with large island, and a rear morning room that seamlessly flows into the cathedral family room, perfect for cozy gatherings in front of the fireplace. The rear stairs off the family room is a convenient escape to the 4 spacious bedrooms on the upper level, featuring a primary suite with a large sitting area, walk-in closets, and a spa-like bathroom with a soaking tub and walk-in shower. Ideal for entertaining family and friends, this luxury home has a fully finished lower level with a theater room, gym, a large recreation area, and a full bath. Now is the time to upgrade, don’t miss this opportunity to elevate your living experience!

Read More
Basic Details
  • Property Type: Residential
  • Listing Type: Active
  • Listing ID: MDFR2085820
  • Price: $965,000
  • Bedrooms: 4
  • Bathrooms: 4
  • Half Bathrooms: 1
  • Sqft: 5,591 Sqft
  • Year Built: 2002
  • Lot Area: 0.34 Acre
  • Location: US, MD, FREDERICK-MD, Frederick, VILLAGES OF URBANA, 21704
  • Structure Type: Detached
  • Heating System: Forced Air, Zoned
  • Cooling System: Central A/C, Ceiling Fan(s), Zoned
  • Basement: Connecting Stairway, Fully Finished, SumpPump
  • Fence: Fully, Rear
  • Fireplace: Fireplace - Glass Doors, Marble, Mantel(s)
  • Patio: Deck
  • Parking: Asphalt Driveway, Paved Driveway
  • Full Bathrooms: 3
  • Listing Status: Active
  • Roof: Shingle
Features & Appliances
Features
  • Utilities: Cable TV Available, Under Ground
  • Window Features: Palladian
  • Architectural Style: Colonial
  • Exterior Features: Exterior Lighting
  • Fireplaces Total: 1
  • Flooring: Carpet, CeramicTile, Hardwood
  • Interior Features: Breakfast Area, Family Room Off Kitchen, Floor Plan - Traditional, Primary Bath(s), Upgraded Countertops, Window Treatments, Wood Floors, Bathroom - Soaking Tub, Bathroom - Walk-In Shower, Carpet, Ceiling Fan(s), Combination Dining/Living, Crown Moldings, Curved Staircase, Double/Dual Staircase, Kitchen - Eat-In, Kitchen - Gourmet, Kitchen - Island, Pantry, Recessed Lighting, Walk-in Closet(s), Wainscotting
  • Sewer: Public Sewer

Appliances
  • Appliances: Built-In Microwave, Cooktop, Dishwasher, Disposal, Dryer, Exhaust Fan, Oven - Double, Oven - Wall, Refrigerator, Washer, WaterHeater
Ask Agent A Question Ask Agent A Question

Address Map Address Map
MLS Addon MLS Addon
  • Office Name: Berkshire Hathaway HomeServices PenFed Realty
  • Agent Name: Sandra Y. Stewart
Additional Information Additional Information
  • Water Source: Public
  • Accessibility Features: None
  • Association Amenities: Bike Trail, Common Grounds, Jog/Walk Path, Pool - Outdoor, Tennis Courts, Tot Lots/Playground
  • Construction Materials: Brick, Brick Front, Vinyl Siding
  • Foundation Details: Brick/Mortar
  • Garage: 2.0
  • Levels: 3
  • Lot Features: Corner, Landscaping
  • On Market Date: 2026-07-20
Financial Financial
  • Tax Annual Amount: 9812.0
  • Association Fee: 141.0
  • Association Fee Frequency: Monthly
  • Association Fee Includes: Common Area Maintenance, Insurance, Management, Pool(s), Reserve Funds, Road Maintenance, Snow Removal, Trash
  • Association Yn: 1
Listing Information Listing Information
  • Originating System Name: Bright
  • List Agent Mls Id: 67463
  • List Office Mls Id: PFED1
  • MLS Status: ACTIVE-BRIGHT
  • Modification Timestamp: 2026-07-27T18:19:28Z
  • Status Change Timestamp: 2026-07-20T04:00:00Z
Rob Spicer Broker, GRI Rob Spicer Broker, GRI Spicer Real Estate

7201 Wisconsin Avenue

Mortgage Calculator
$
$ %
Years
%
$ %Per Year
$ % Per Year

$
