
 Share
Share
 5745 CHERRYWOOD COURT, New Market, MD 21774
 2,606 Sqft SQFT
 6
6
 4
4
 Basic Details
3666 square feet of living space! This stunning and stylish colonial sits on a friendly cul-de-sac in an amazing neighborhood! Gourmet kitchen including stainless steel appliances (2 years) and tasteful granite countertops. Barn doors to large pantry. Recessed lighting. New sliding glass door to covered patio with l...
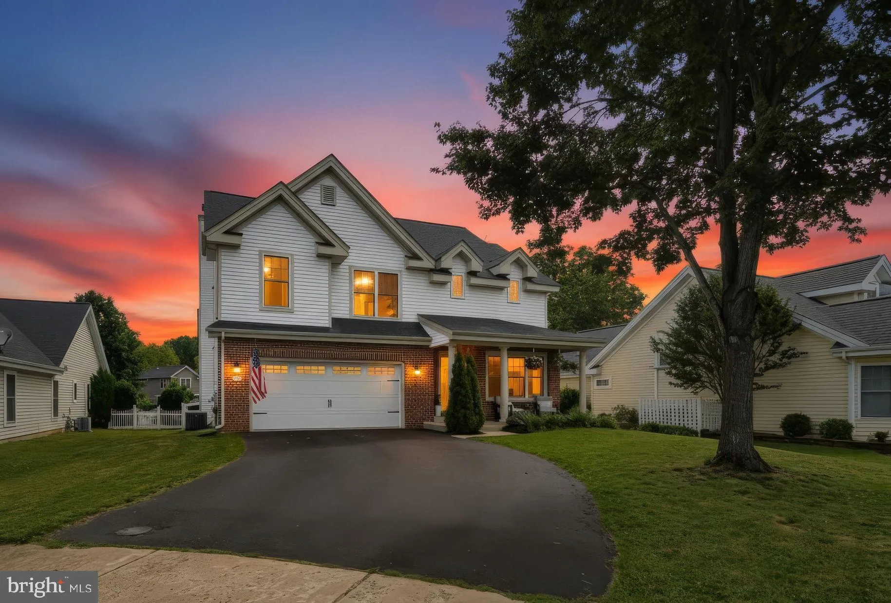
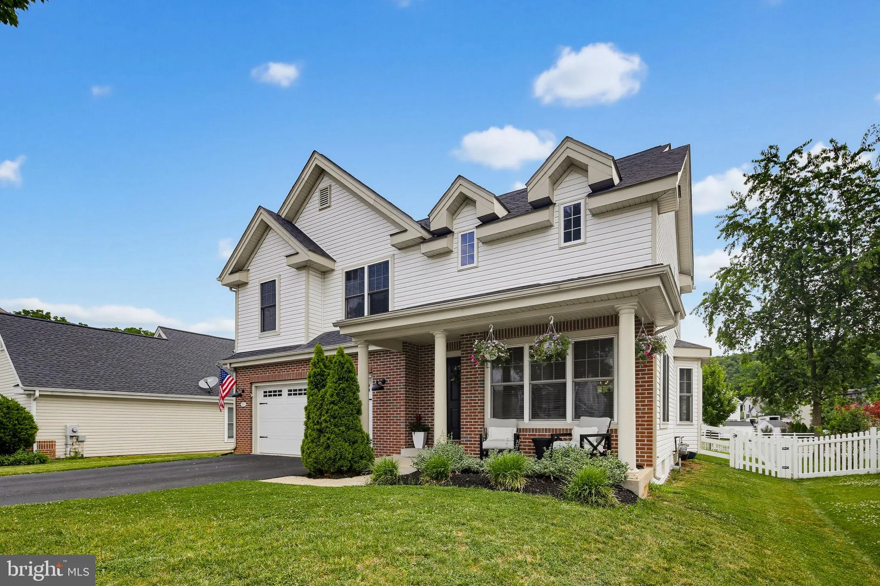
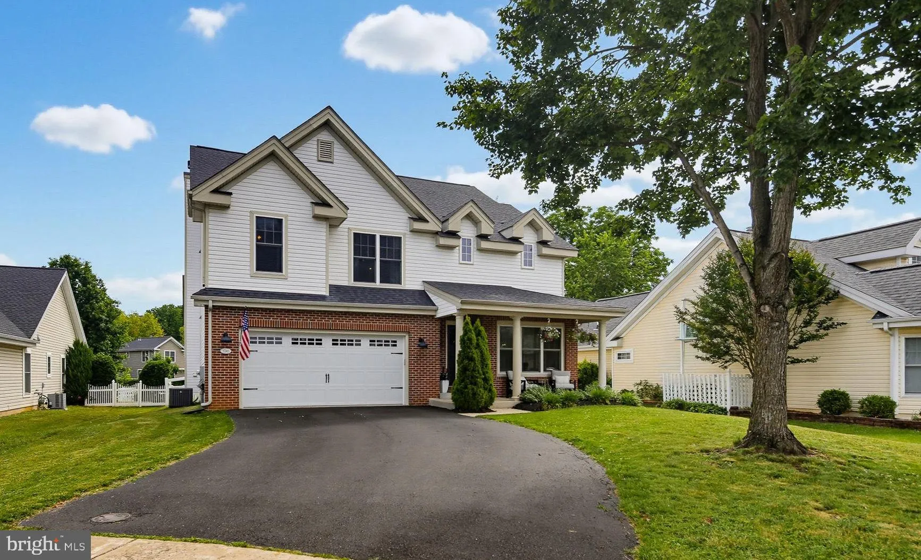
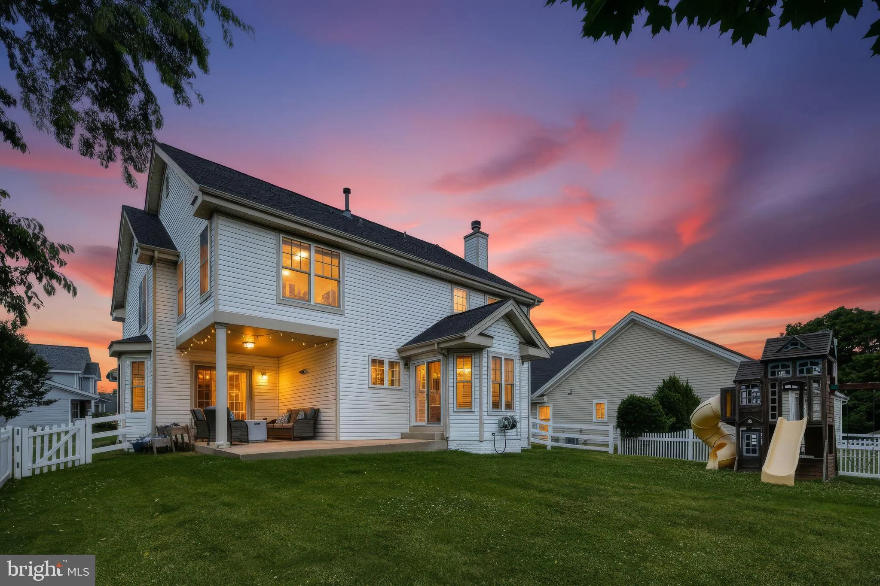
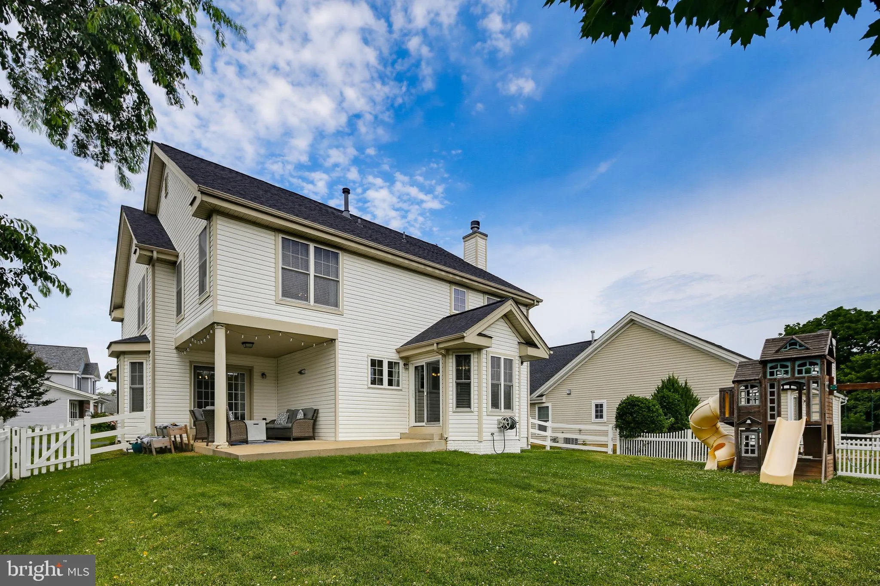
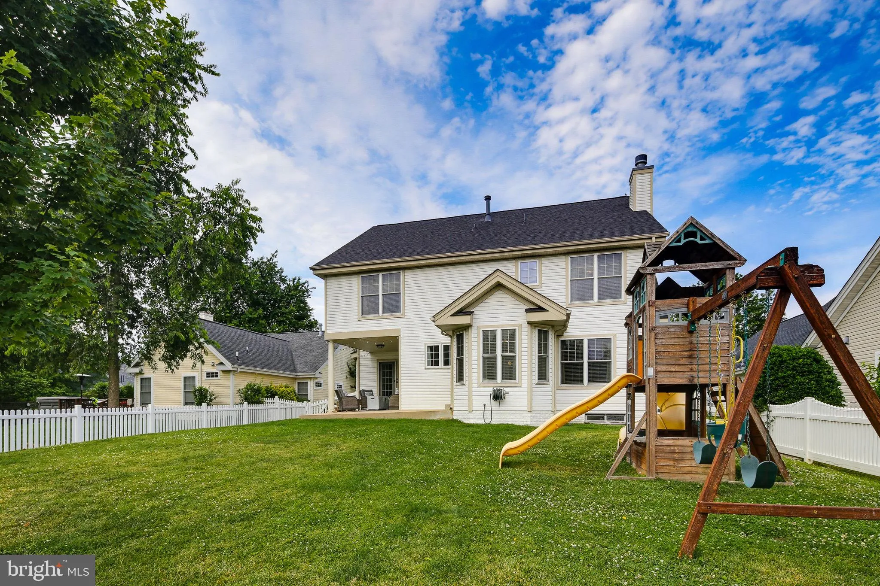
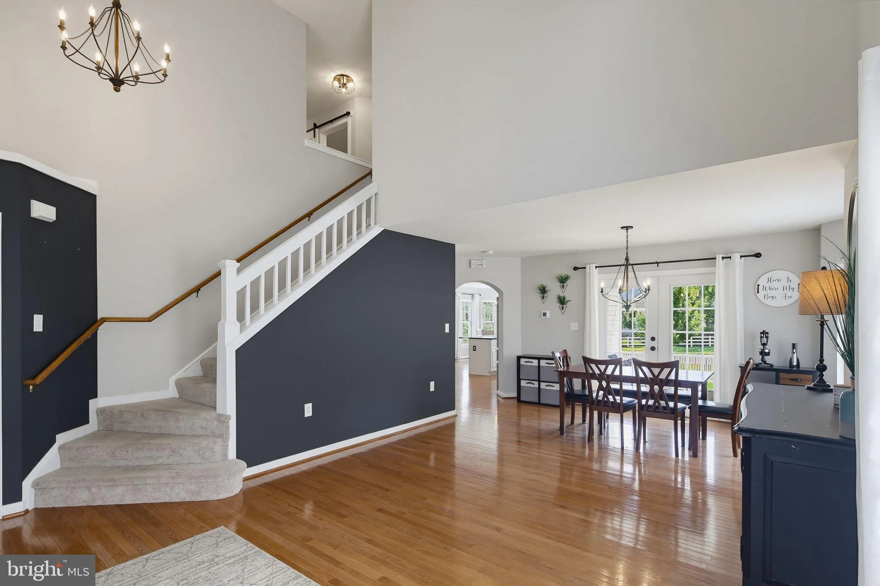
3666 square feet of living space! This stunning and stylish colonial sits on a friendly cul-de-sac in an amazing neighborhood! Gourmet kitchen including stainless steel appliances (2 years) and tasteful granite countertops. Barn doors to large pantry. Recessed lighting. New sliding glass door to covered patio with level backyard beyond, complete with play equipment for the little ones. Open to spacious and comfy family room with woodburning fireplace. Laundry/mudroom conveniently located off family room as you enter from garage. Both foyer and living room boast two-story ceilings for a very special entry impact. Hardwood flooring throughout main level. Elegant dining room with large bay window overlooks tranquil backyard setting. Watch the kiddies frolick and play with fenced-in safety. Upstairs boasts large primary bedroom with huge walk-in closet. Beautiful primary bathroom features large soaking tub, designer tiled shower, and dual sinks. An additional 4 generous bedrooms upstairs with a gorgeously appointed bathroom to accommodate. Additionally there is a private 6th bedroom on the lower level with it’s own full bathroom! Lower level also has a roomy extra family room for entertaining, and a separate storage room. New kitchen appliances (2024); brand new washer/dryer (2025); HVAC 2022; and newer roof (2021)! See this beautiful home to experience the full effect — impressive!
 Features & Appliances
 Ask Agent A Question
 Address Map
 Neighborhood
 MLS Addon
 Additional Information
 Financial
Listing Information
Financial
Listing Information
 Rob Spicer Broker, GRI
Spicer Real Estate
Rob Spicer Broker, GRI
Spicer Real Estate
7201 Wisconsin Avenue
 RobSpicer@SpicerRealEstate.com
 2403881030
 2403881030
 7201 Wisconsin Avenue


