
Spicer Real Estate
  • Share
$279,500
Active Active
MD,New Market

Location 10267 WHITE PELICAN WAY, New Market, MD 21774

  • Sqft 851 Sqft SQFT
  • Bed 2
  • Bath 1
Basic Details Basic Details
Description

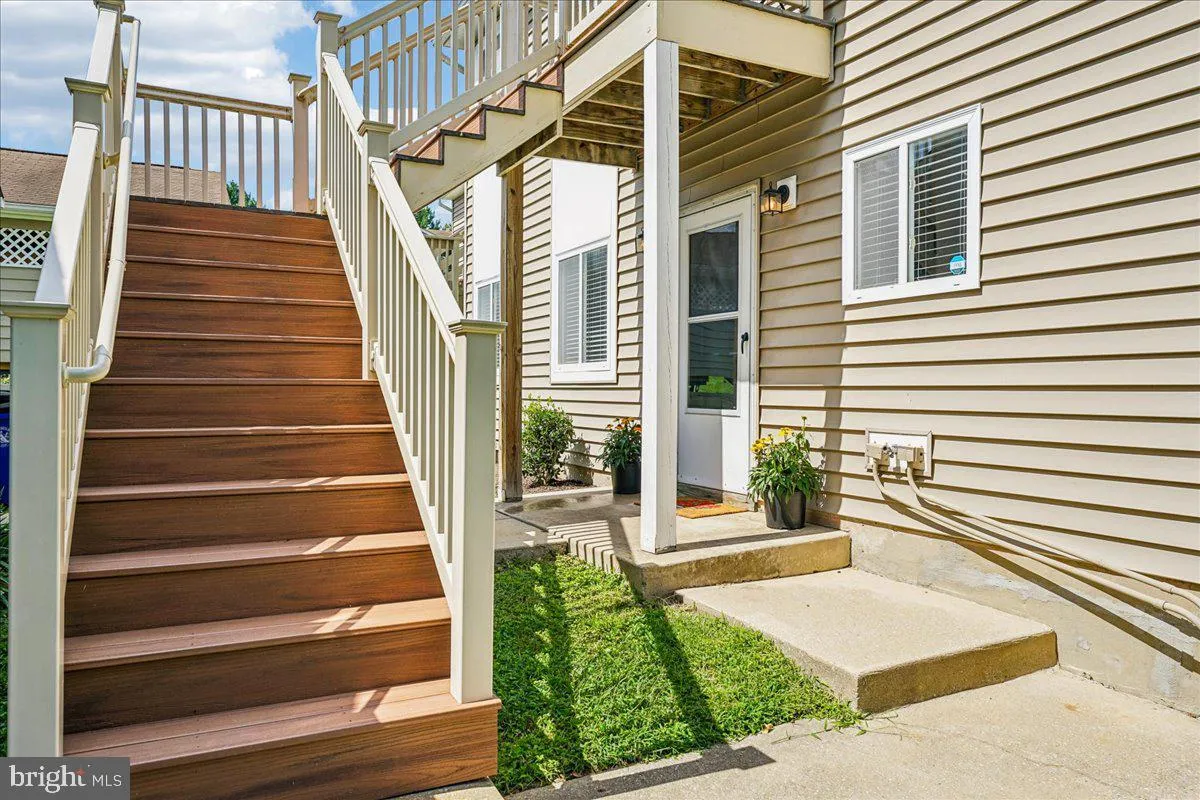
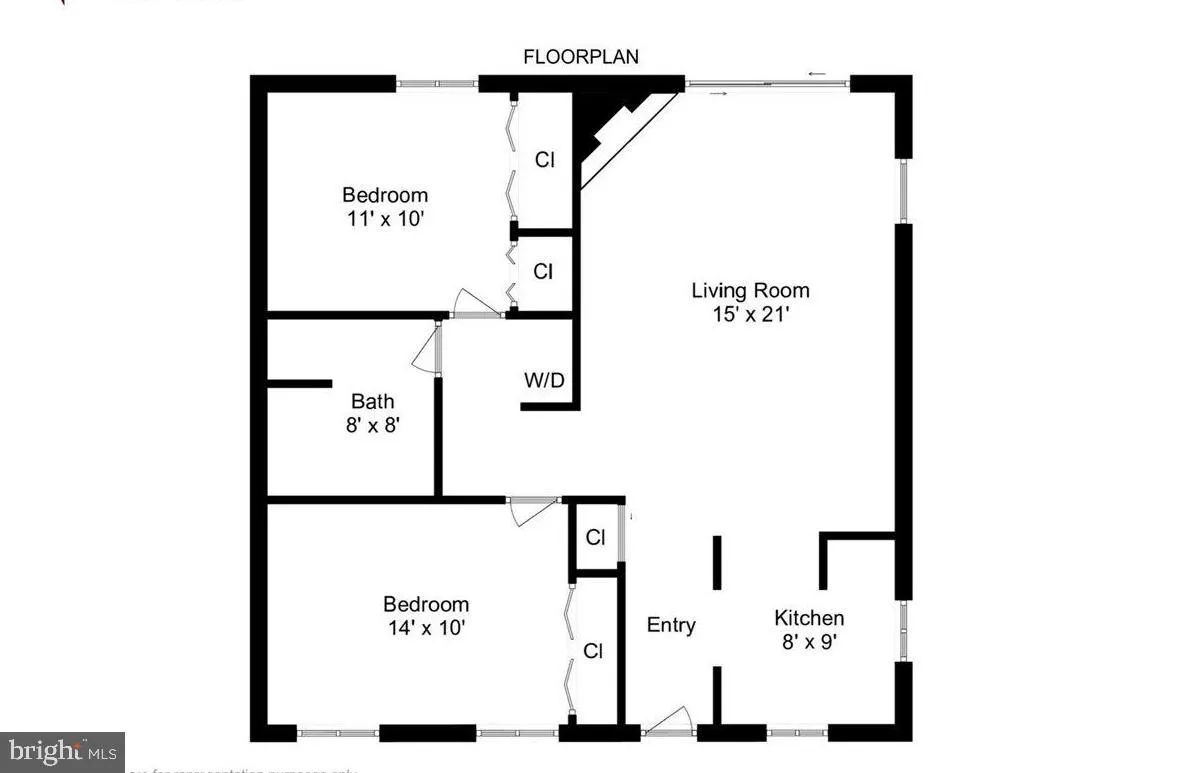
Exciting and Immaculate First Floor Move in Ready condo in Audubon Villas in Lake Linganore. Welcome Home to Lake Linganore! Nestled outside the Historic Town of New Market, Lake Linganore offers picturesque country living centered around family, community and the great outdoors. Your new home here is easily accesse...

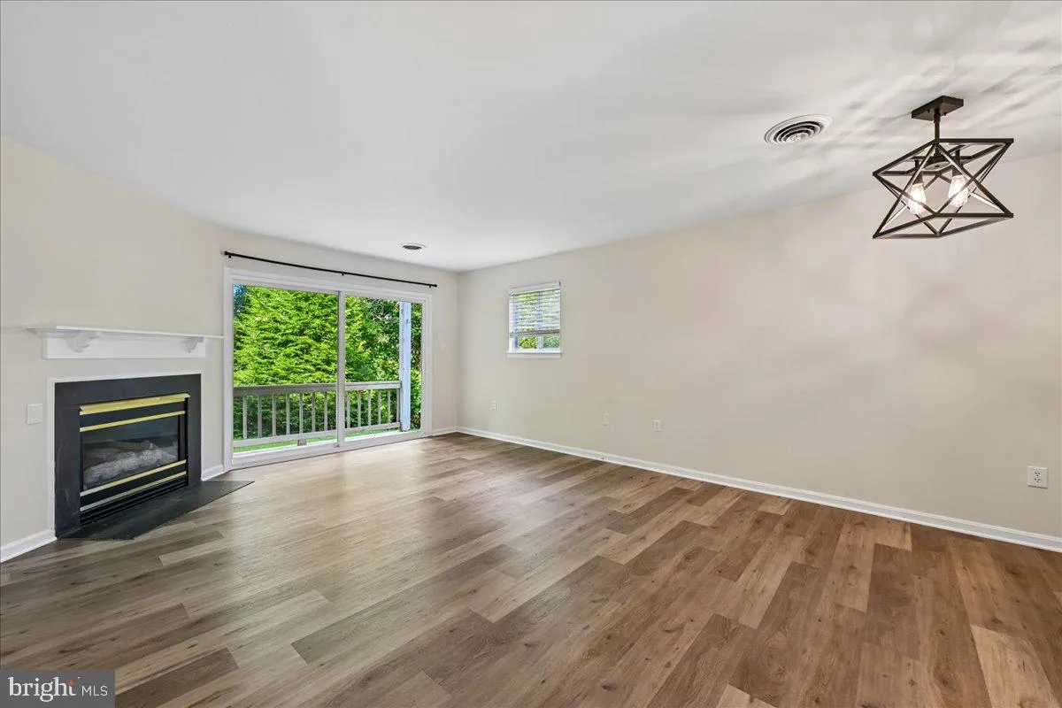
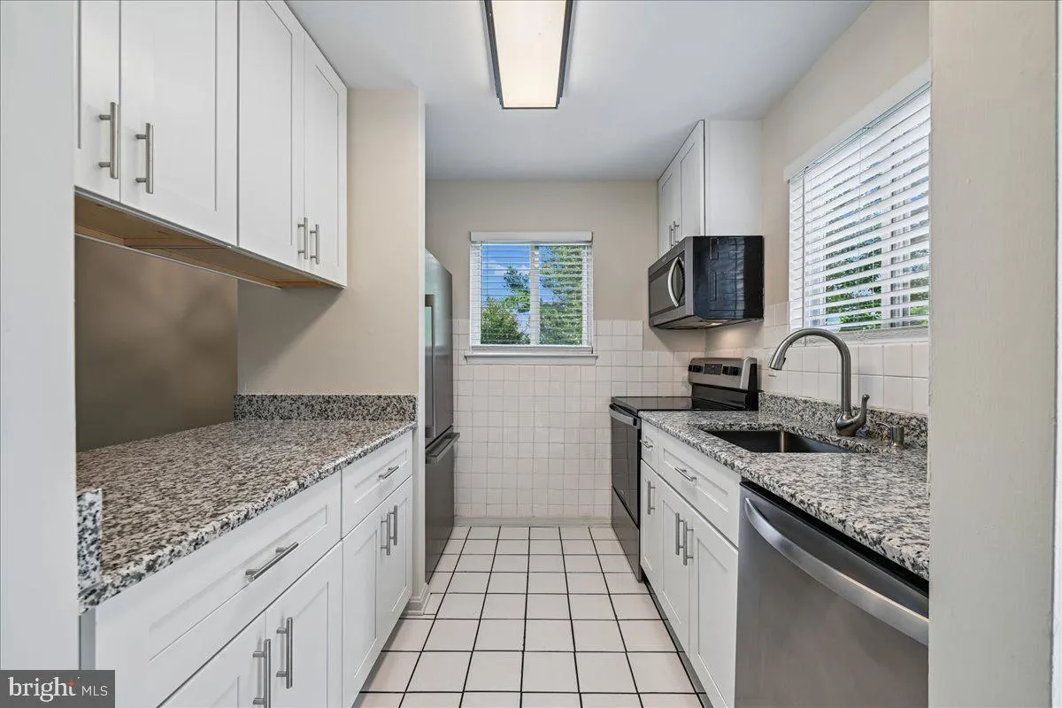
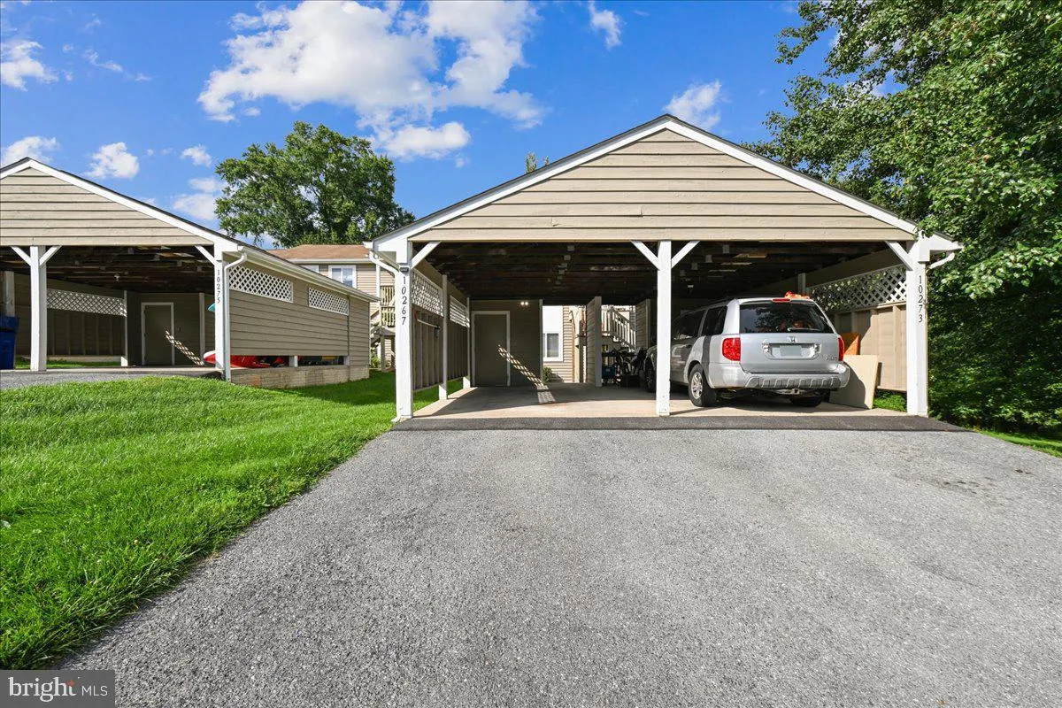
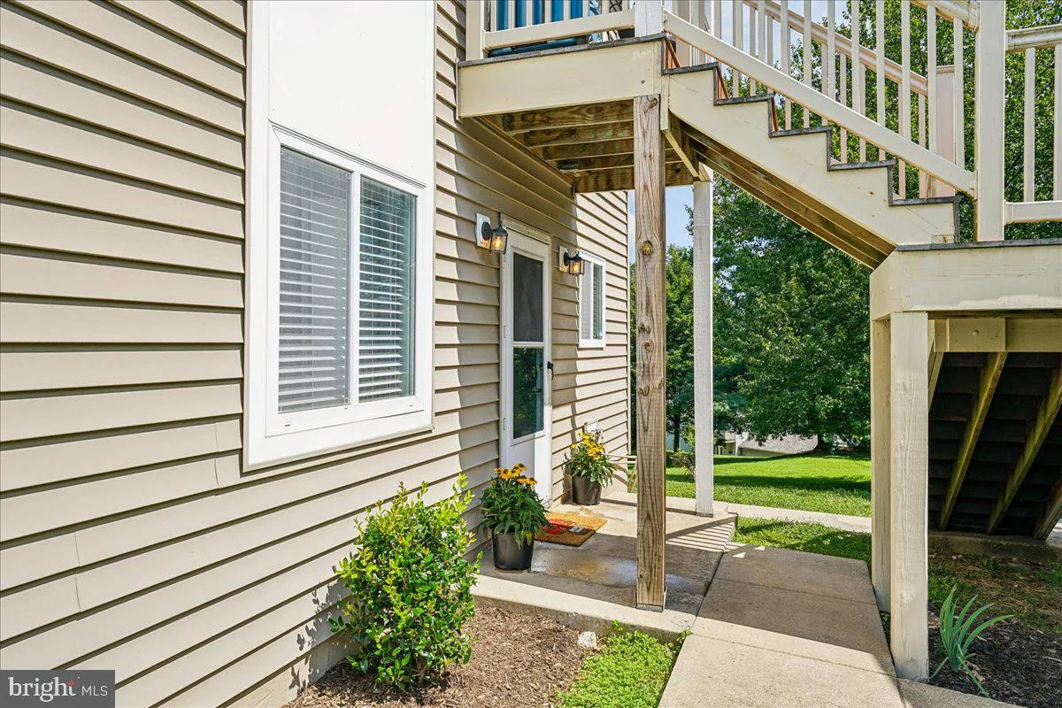
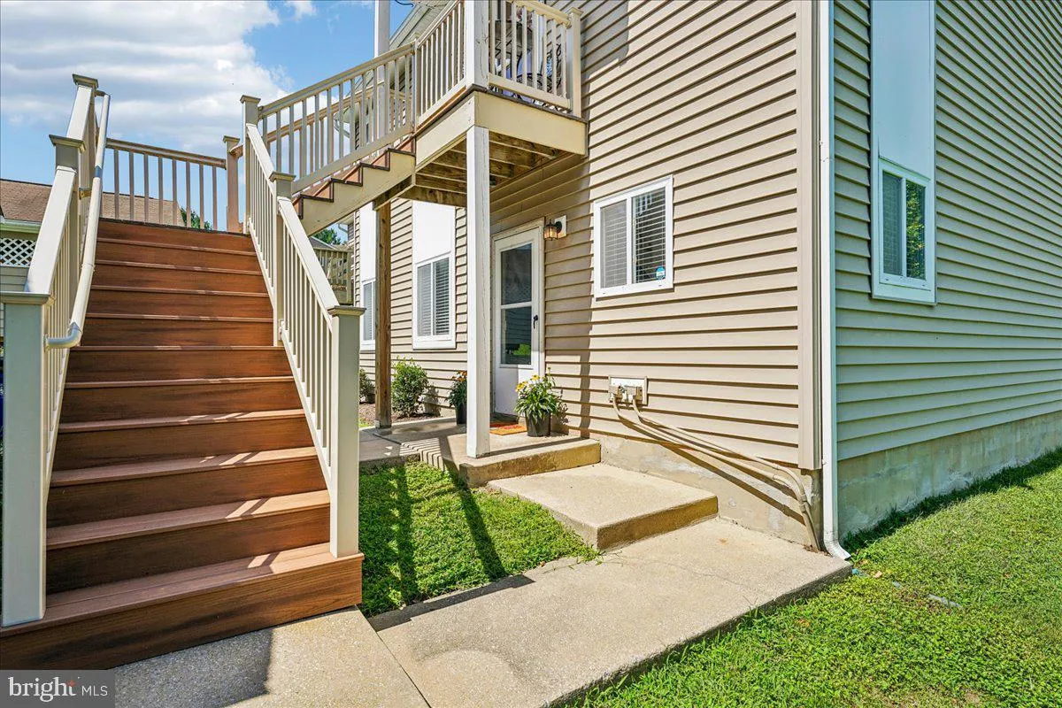
Exciting and Immaculate First Floor Move in Ready condo in Audubon Villas in Lake Linganore. Welcome Home to Lake Linganore! Nestled outside the Historic Town of New Market, Lake Linganore offers picturesque country living centered around family, community and the great outdoors. Your new home here is easily accessed with plenty of parking and your private Carport with shed. Step into your unit featuring New LVP luxury flooring 2025. New Bathroom Remodeled 2025 with tile floor and tile tub surrounding. Kitchen, Main Dining and Living Room, Bathroom and 2nd Bedroom all Professionally Painted 2025, New Barn Door installed 2024, New Stainless Dishwasher 2024, New Fridge 2024. Entire condo New lighting 2024..

Read More
Basic Details
  • Property Type: Residential
  • Listing Type: Active
  • Listing ID: MDFR2086952
  • Price: $279,500
  • Bedrooms: 2
  • Bathrooms: 1
  • Sqft: 851 Sqft
  • Year Built: 1993
  • Location: US, MD, FREDERICK-MD, New Market, AUDUBON TERRACE VILLAS, 21774
  • Structure Type: Unit/Flat/Apartment
  • Heating System: 90% Forced Air, Heat Pump(s)
  • Cooling System: Central A/C
  • Fireplace: Fireplace - Glass Doors, Gas/Propane, Insert
  • Parking: Assigned, Parking Space Conveys, Paved Parking
  • Full Bathrooms: 1
  • Listing Status: Active
Features & Appliances
Features
  • Utilities: Cable TV Available, Propane
  • Window Features: Insulated, Screens, Sliding
  • Architectural Style: Contemporary
  • Fireplaces Total: 1
  • Flooring: Luxury Vinyl Plank
  • Interior Features: Bathroom - Tub Shower, Dining Area, Entry Level Bedroom, Floor Plan - Open, Kitchen - Galley, Upgraded Countertops, Window Treatments
  • Sewer: Public Sewer

Appliances
  • Appliances: Built-In Microwave, Dishwasher, Disposal, Dryer, Oven/Range - Electric, Refrigerator, Stainless Steel Appliances, Washer, WaterHeater
Ask Agent A Question Ask Agent A Question

Address Map Address Map
MLS Addon MLS Addon
  • Office Name: Long & Foster Real Estate, Inc.
  • Agent Name: Timothy P Gallagher
Additional Information Additional Information
  • Water Source: Public
  • Accessibility Features: 32"+ wide Doors
  • Association Amenities: Beach, Common Grounds, Community Center, Jog/Walk Path, Lake, Pool - Outdoor, Swimming Pool, Tot Lots/Playground, Water/Lake Privileges, Tennis Courts, Soccer Field, Boat Ramp, Basketball Courts, Picnic Area
  • Construction Materials: Cedar, Vinyl Siding
  • Entry Level: 1
  • Foundation Details: Slab
  • Levels: 1
  • On Market Date: 2026-08-08
Financial Financial
  • Tax Annual Amount: 2687.0
  • Association Fee: 1100.0
  • Association Fee Frequency: Annually
  • Association Fee Includes: Common Area Maintenance, Ext Bldg Maint, Lawn Maintenance, Road Maintenance, Reserve Funds, Snow Removal, Trash
  • Association Yn: 1
Listing Information Listing Information
  • Originating System Name: Bright
  • List Agent Mls Id: 2523
  • List Office Mls Id: LNG1
  • MLS Status: ACTIVE-BRIGHT
  • Modification Timestamp: 2026-08-26T19:42:16Z
  • Status Change Timestamp: 2026-08-08T04:00:00Z
Rob Spicer Broker, GRI Rob Spicer Broker, GRI Spicer Real Estate

7201 Wisconsin Avenue

Mortgage Calculator
$
$ %
Years
%
$ %Per Year
$ % Per Year

$
