
 Share
Share
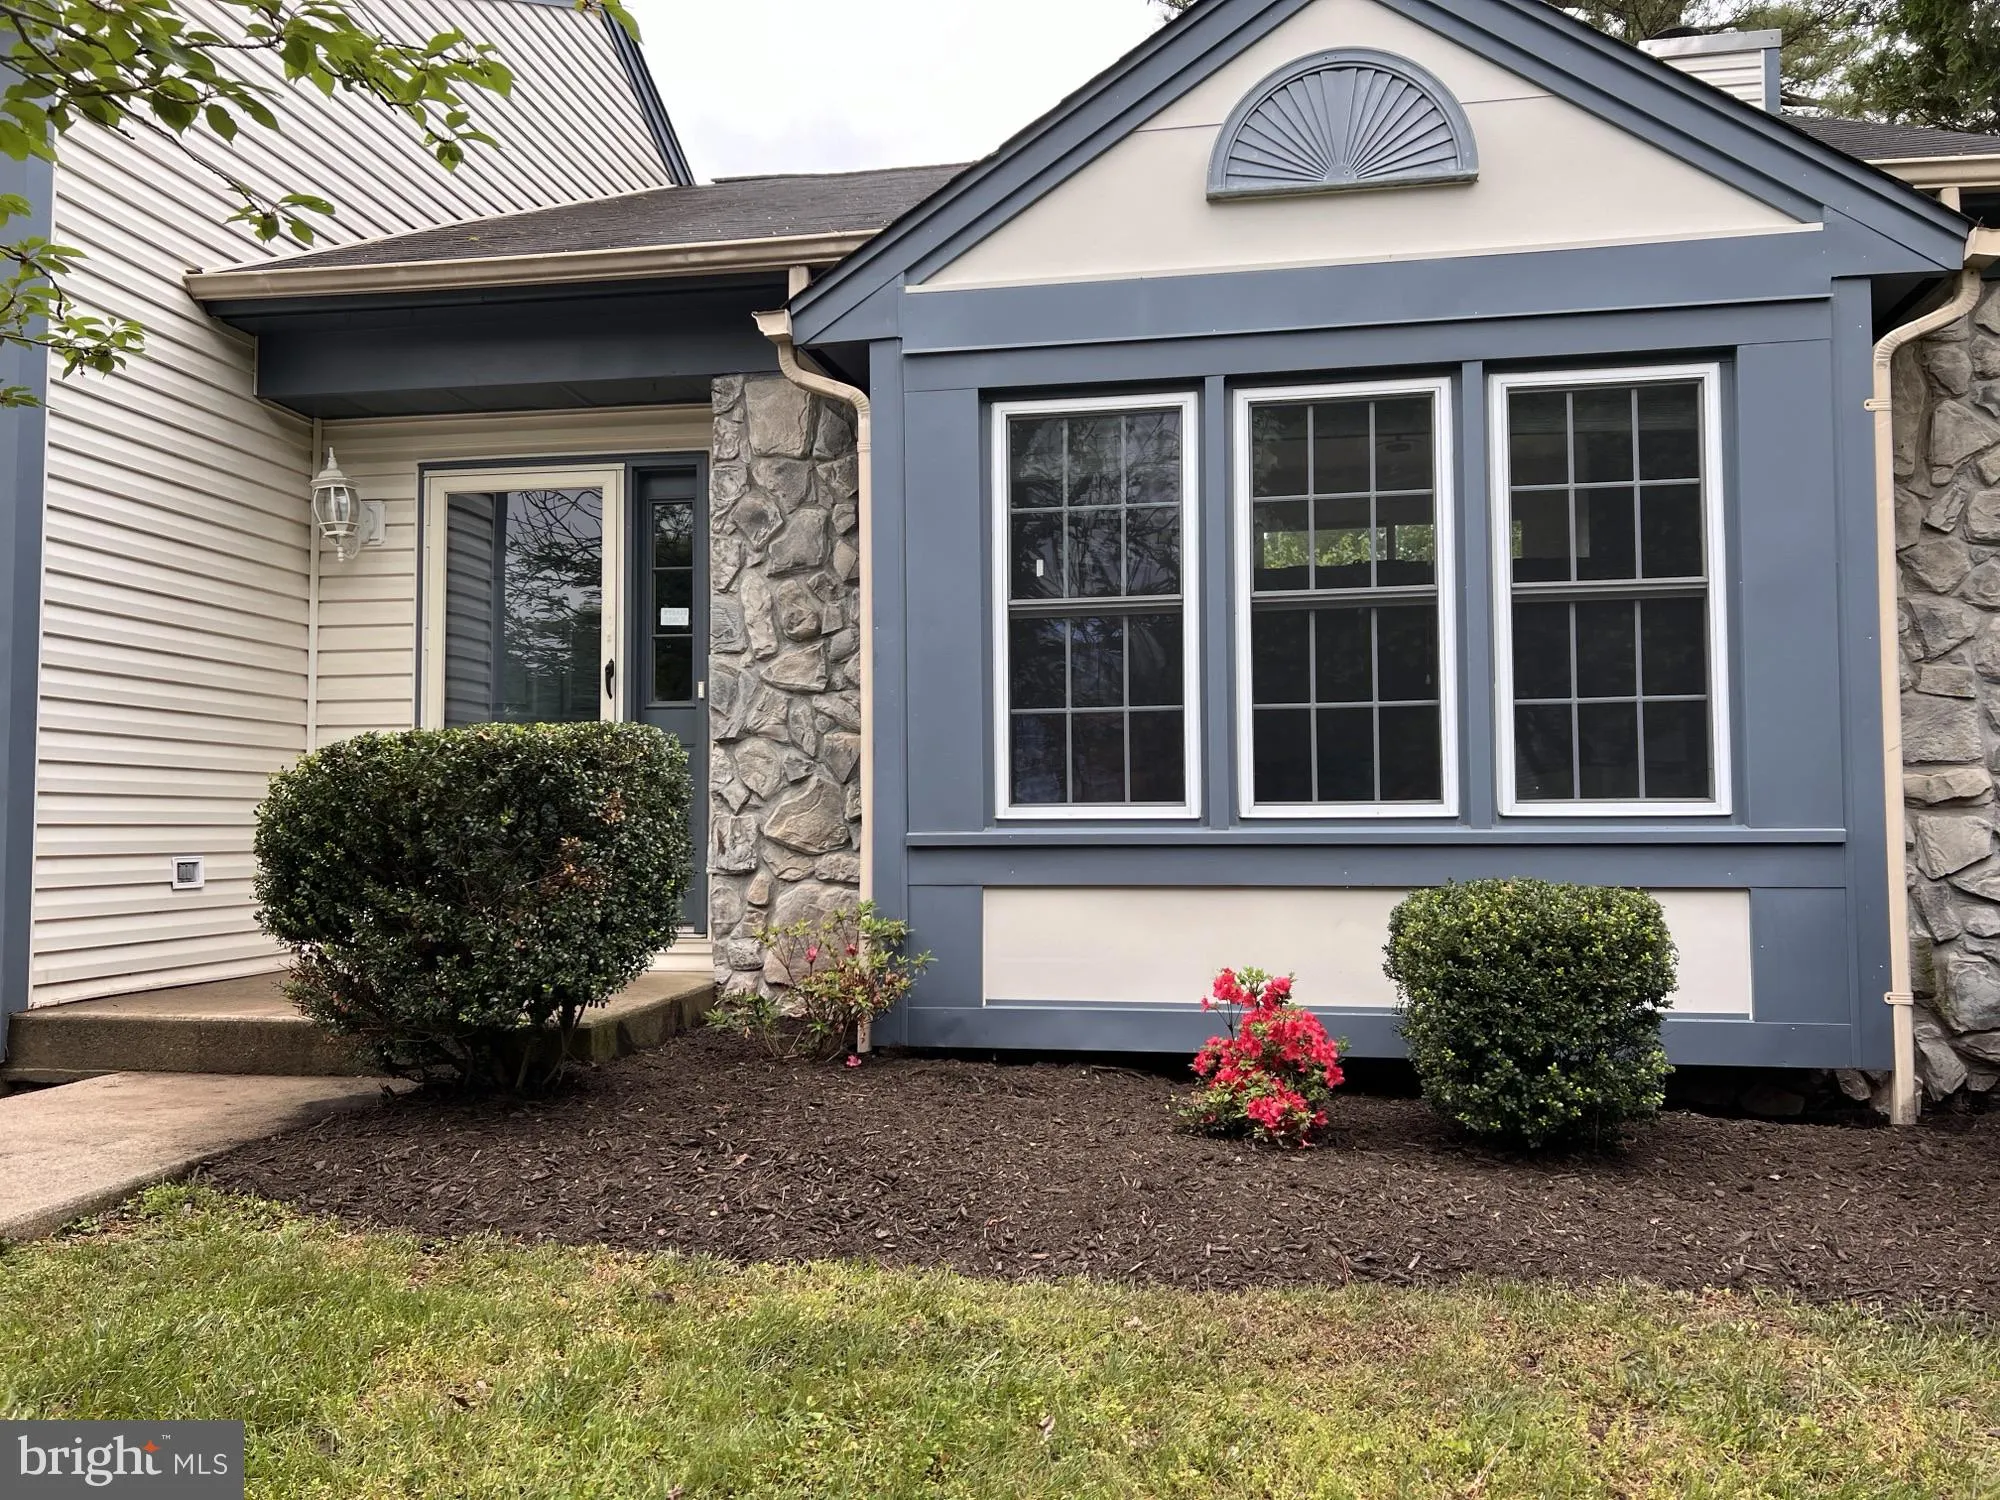
 14363 NANDINA COURT, Centreville, VA 20120
 1,545 Sqft SQFT
 4
4
 3
3
 Basic Details
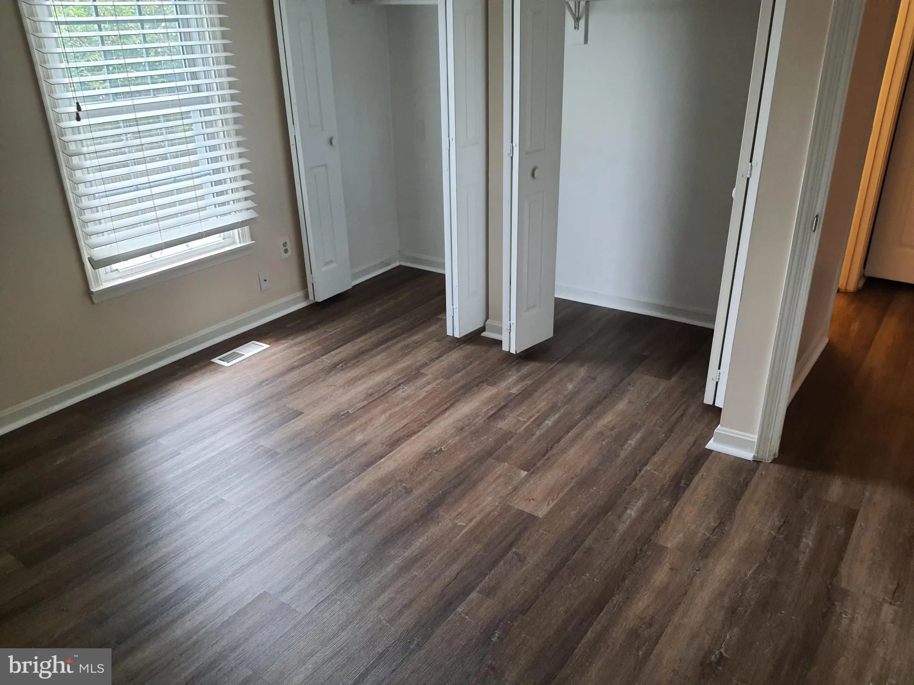
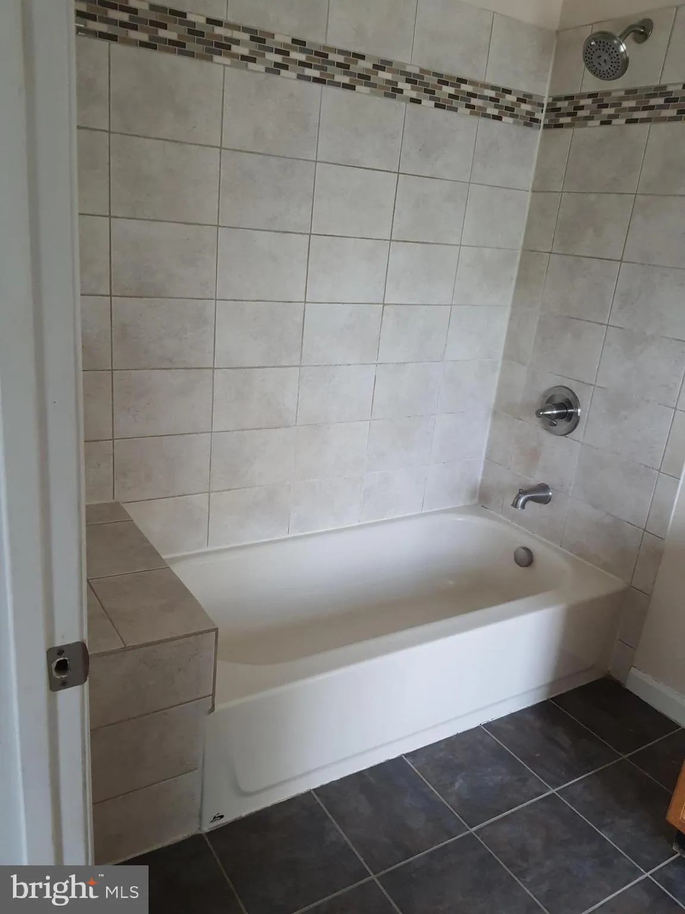
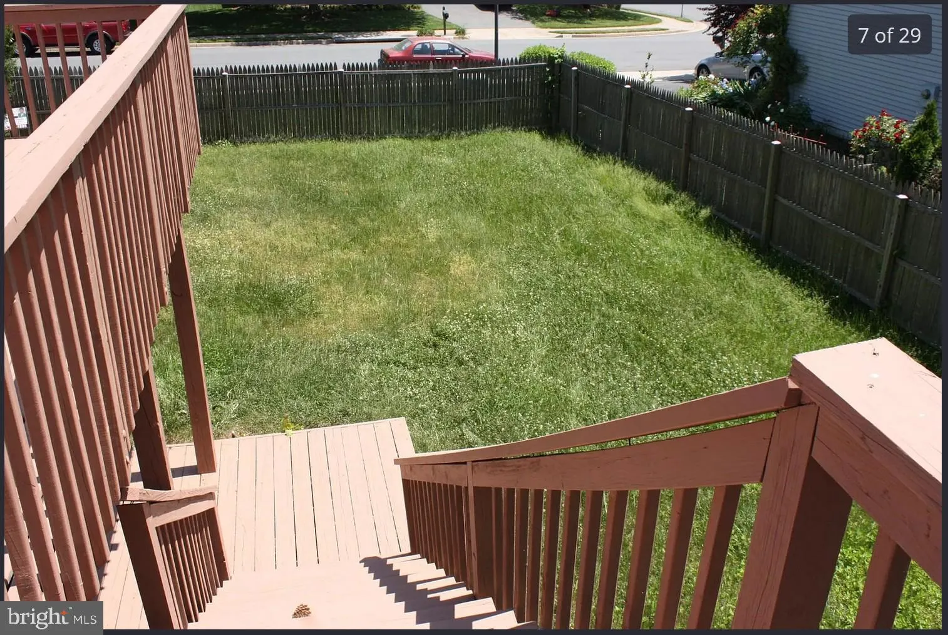
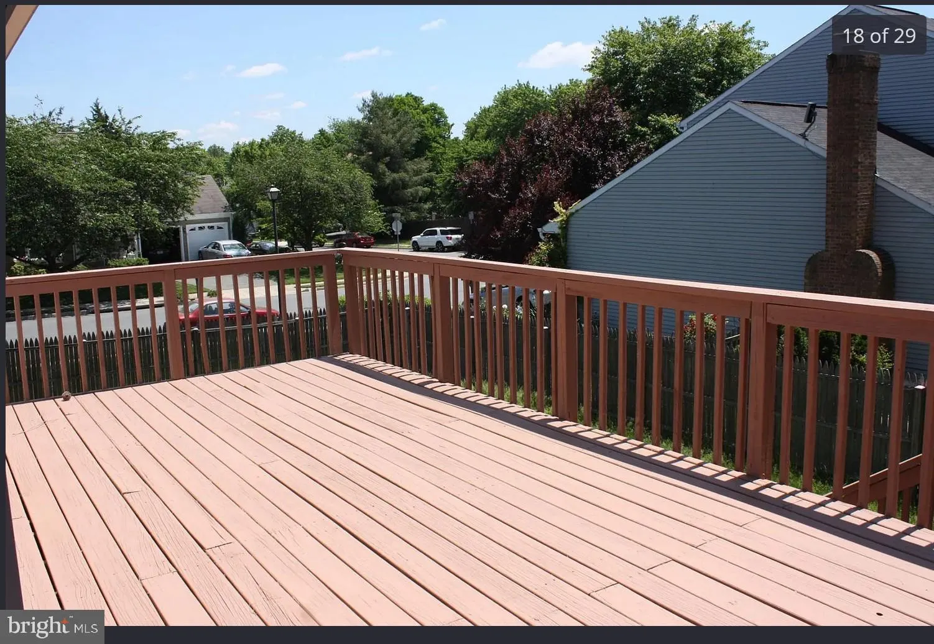
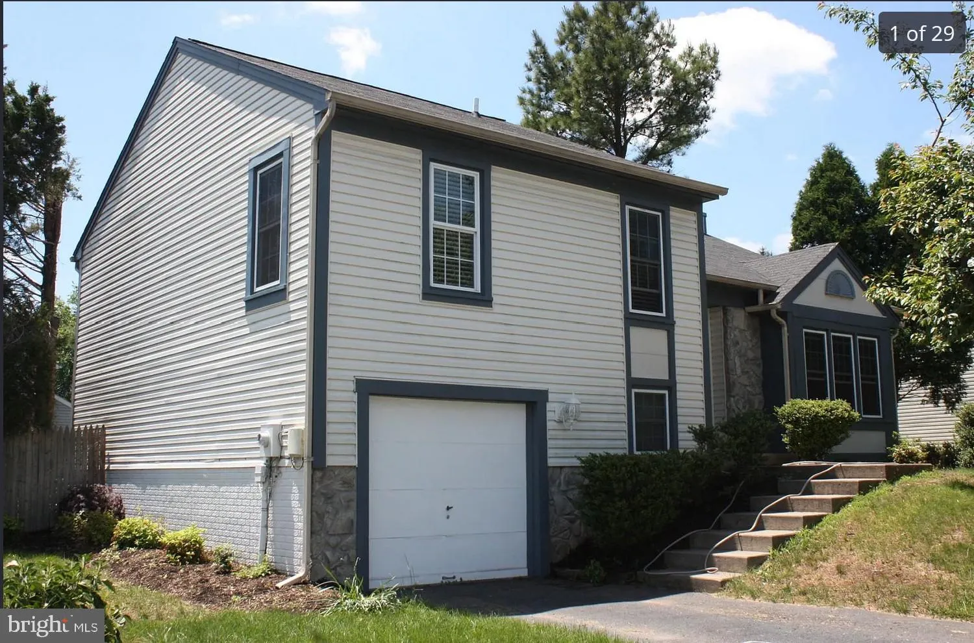
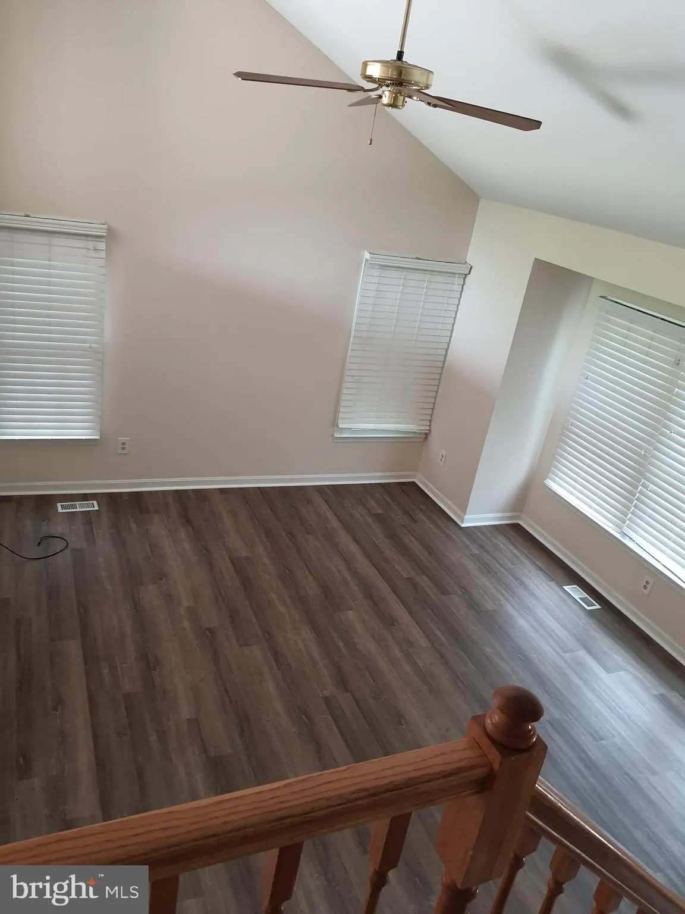
This beautifully updated colonial features 4 bedrooms, an attached 1-car garage, and a finished basement with a full bath and cozy fireplace. The expansive, fully fenced backyard boasts two levels of decking—perfect for entertaining. Enjoy top-tier appliances and an unbeatable location just minutes from local groc...
This beautifully updated colonial features 4 bedrooms, an attached 1-car garage, and a finished basement with a full bath and cozy fireplace. The expansive, fully fenced backyard boasts two levels of decking—perfect for entertaining. Enjoy top-tier appliances and an unbeatable location just minutes from local groceries and dining. Take a quick stroll to the neighborhood pool, tennis courts, and playgrounds. This is a must-see! – 1-car garage – Finished basement with a full bath and fireplace – Large, fully fenced backyard with upper and lower level decks – Excellent newer appliances – Walking distance to the pool, tennis courts, and playgrounds – Prime location minutes from grocery stores, shops, and restaurants Please note that the current tenant is still packing, so we will need to provide extra notice for any showings. This property is a must-see.
 Features & Appliances
 Ask Agent A Question
 Address Map
 Neighborhood
 MLS Addon
 Additional Information
 Financial
Listing Information
Financial
Listing Information
 Rob Spicer Broker, GRI
Spicer Real Estate
Rob Spicer Broker, GRI
Spicer Real Estate
7201 Wisconsin Avenue
 RobSpicer@SpicerRealEstate.com
 2403881030
 2403881030
 7201 Wisconsin Avenue


