
 Share
Share
 11585 PATRIOTIC LANE, Reston, VA 20190
 2,731 Sqft SQFT
 4
4
 5
5
 Basic Details
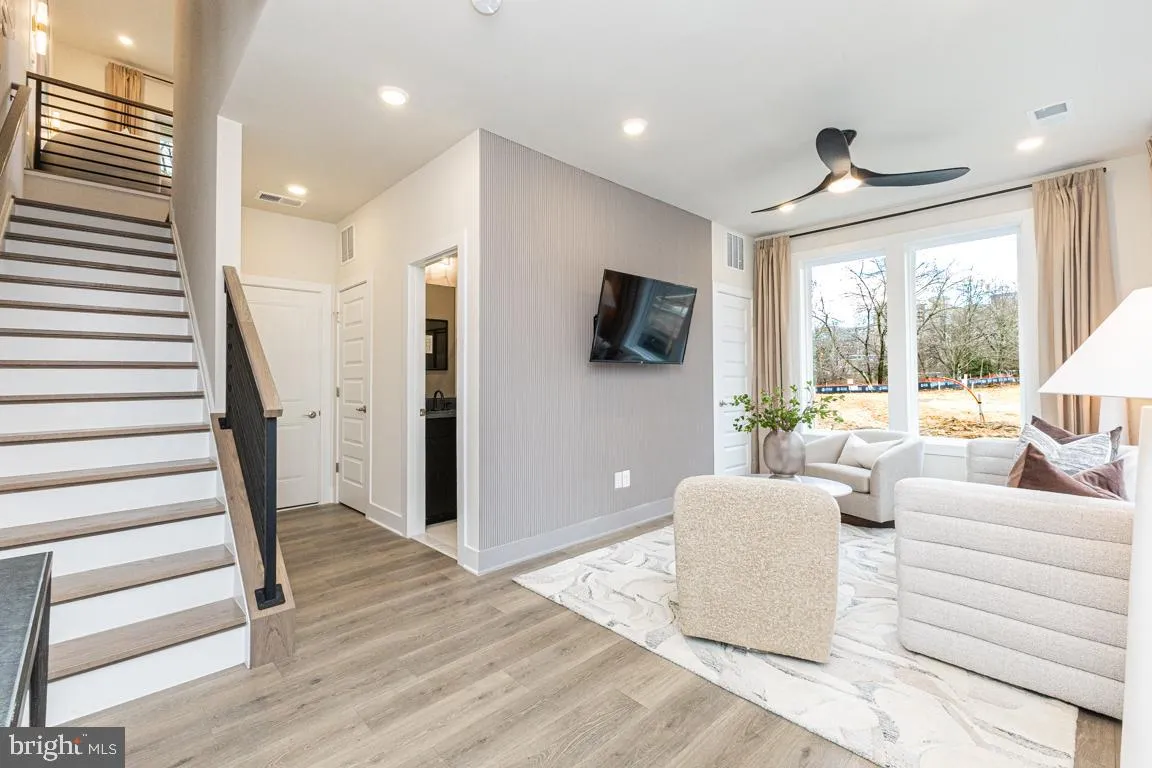
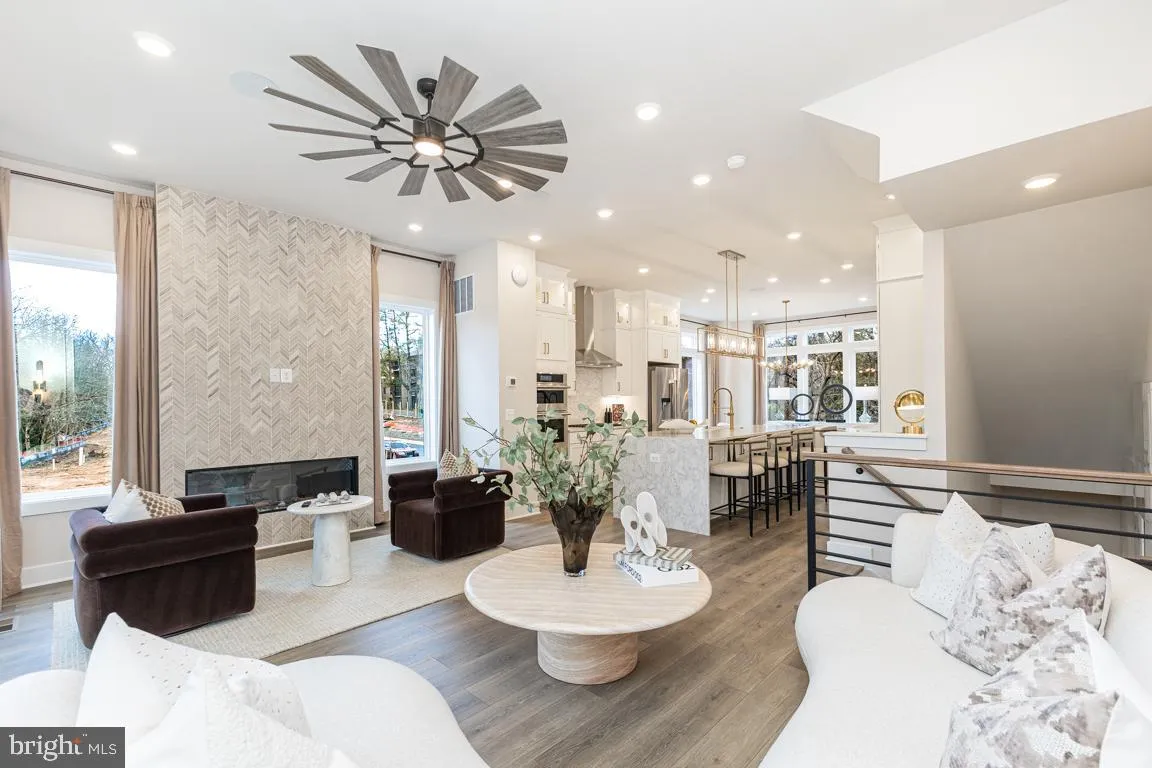
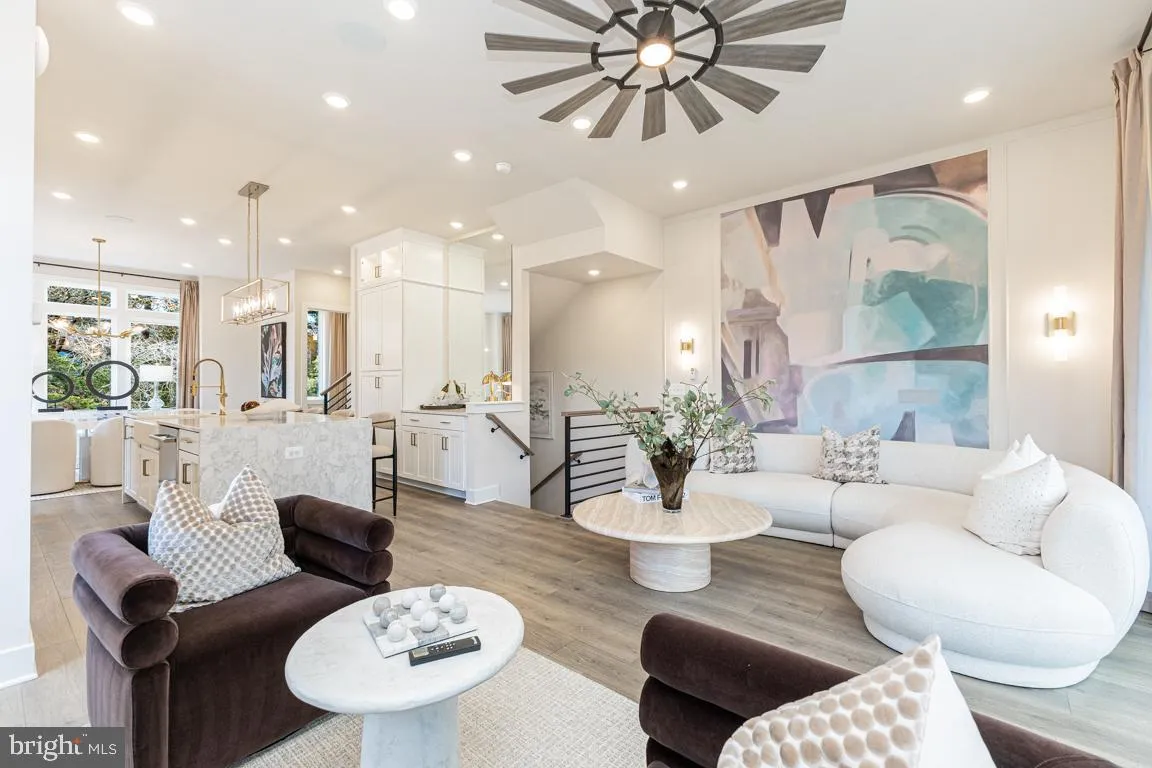
(Homesite 50) New Construction, October delivery. Interior unit 4-level Whitman model, featuring a Rec Room & Full Bath on the entry level, and 2-car garage in the rear. Oak staircase leading to the main level, welcoming you into the open & airy floorplan with 10’ ceilings and full length casement window...
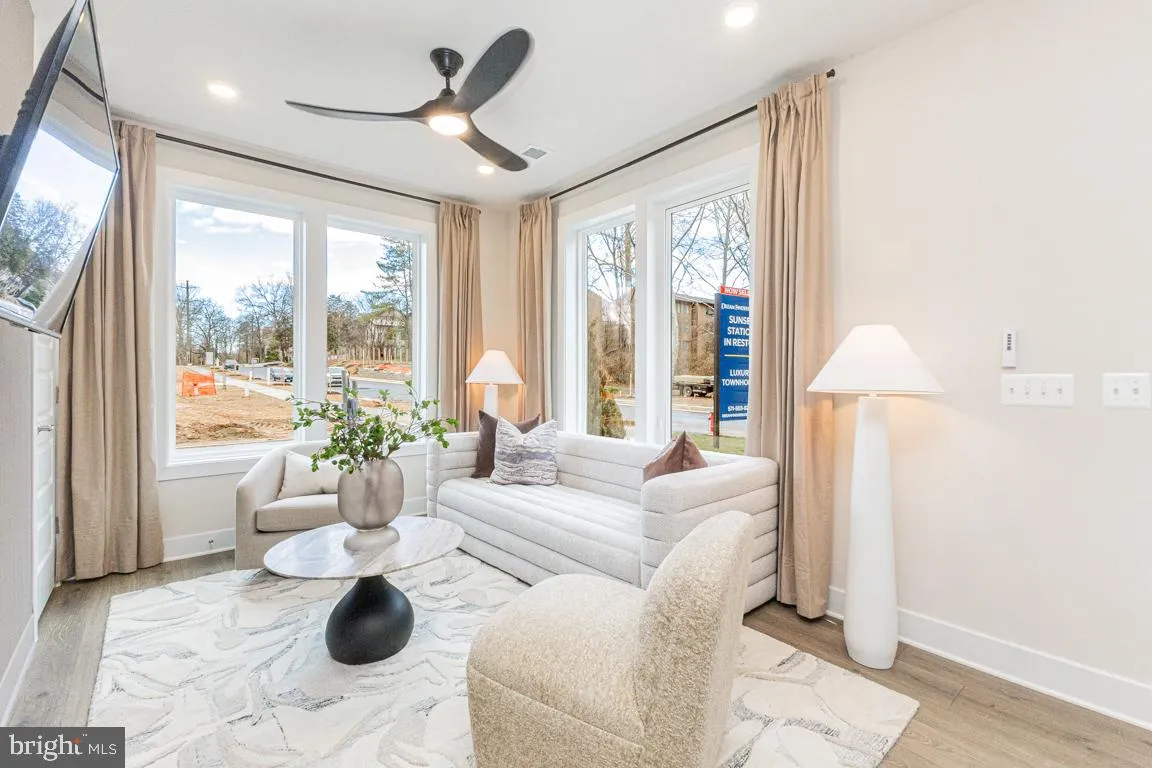

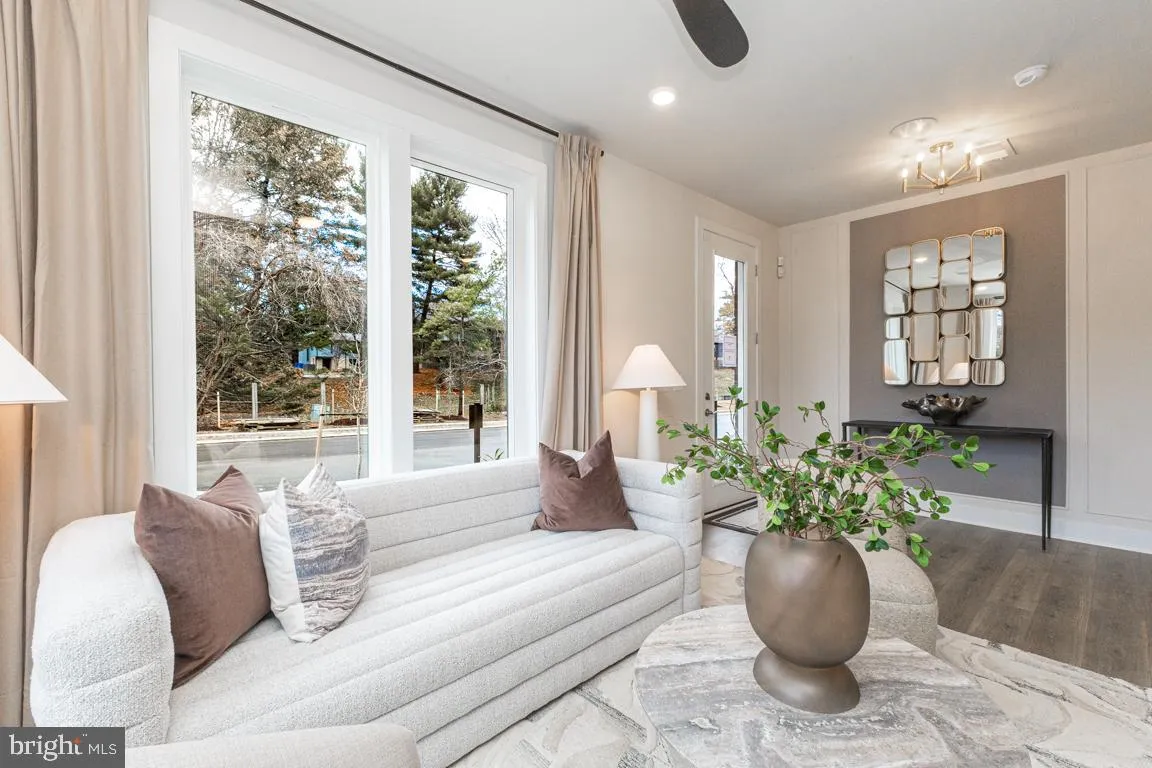
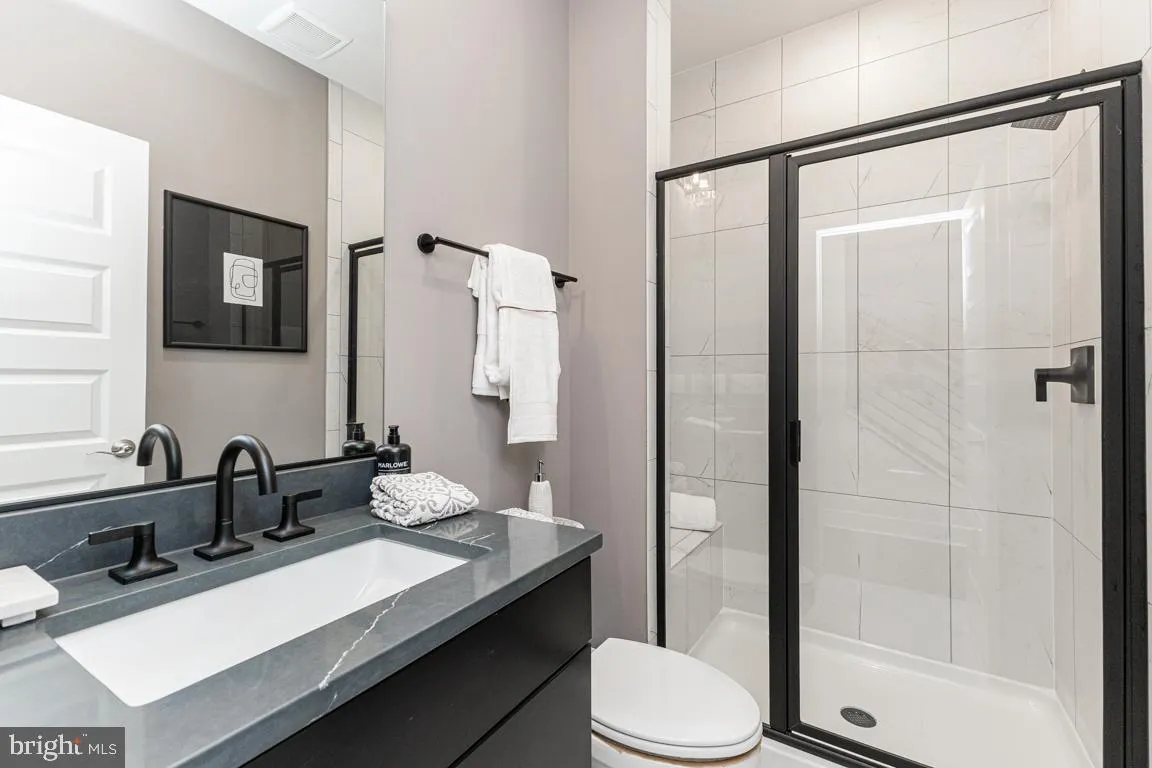
(Homesite 50) New Construction, October delivery. Interior unit 4-level Whitman model, featuring a Rec Room & Full Bath on the entry level, and 2-car garage in the rear. Oak staircase leading to the main level, welcoming you into the open & airy floorplan with 10’ ceilings and full length casement windows. This kitchen boasts an oversized center island with quartz countertops, and Kohler fixtures. Whirlpool Premier package appliances with hood vent, Gas cooktop, built in microwave and wall oven is every chef’s dream. White Painted Linen shaker panel cabinetry throughout, including a coffee bar next to pantry. Great Room with electric fireplace, looking out onto the Sky Lanai which is the covered outdoor living space. Upper level is constructed with 3 bedrooms and laundry room. The Primary Suite is truly a private retreat, with dual walk-in closets and large seated shower. The 4th level Loft with Rooftop Terrace is a showstopper! The Loft features an open living room and a powder room. The terrace is huge, and has a large portion of covered and uncovered living space, with privacy walls on each side. Optimal for peace and tranquility. *Photos of model home*
 Features & Appliances
 Ask Agent A Question
 Address Map
 MLS Addon
 Additional Information
 Financial
Listing Information
Financial
Listing Information
 Rob Spicer Broker, GRI
Spicer Real Estate
Rob Spicer Broker, GRI
Spicer Real Estate
7201 Wisconsin Avenue
 RobSpicer@SpicerRealEstate.com
 2403881030
 2403881030
 7201 Wisconsin Avenue


