
 Share
Share
 20414 COOL FERN SQUARE, Ashburn, VA 20147
 1,934 Sqft SQFT
 3
3
 4
4
 Basic Details
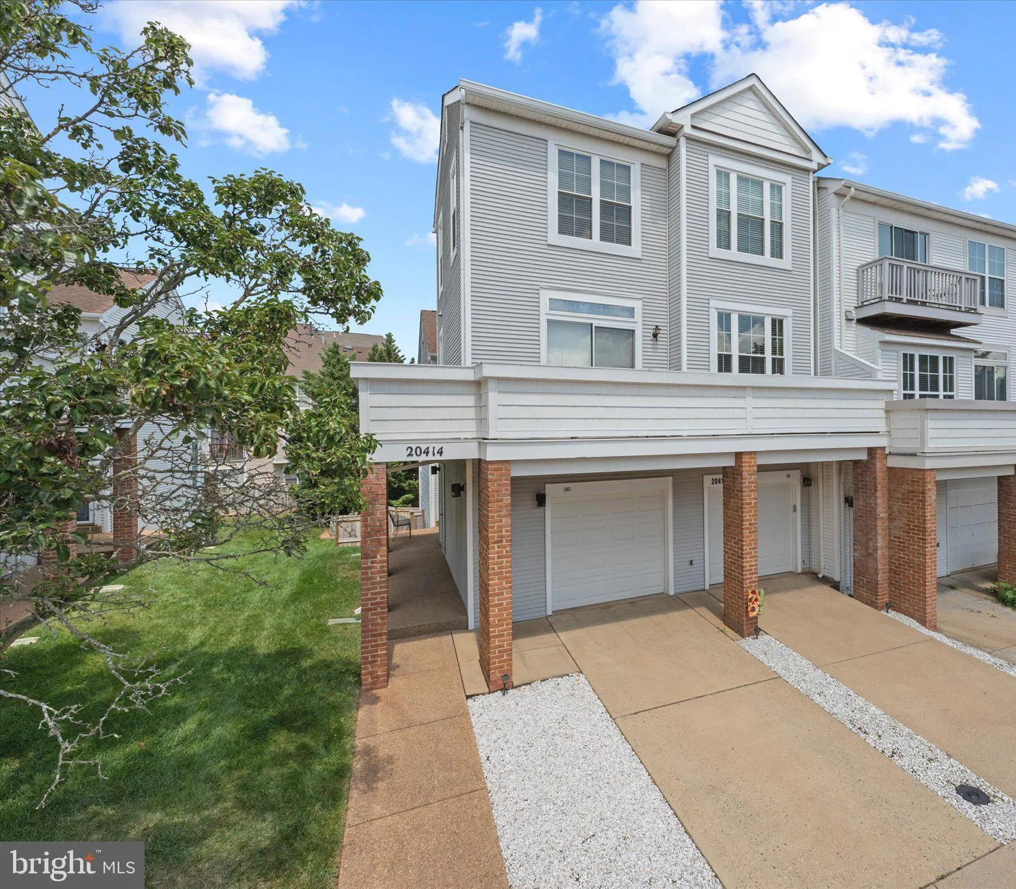
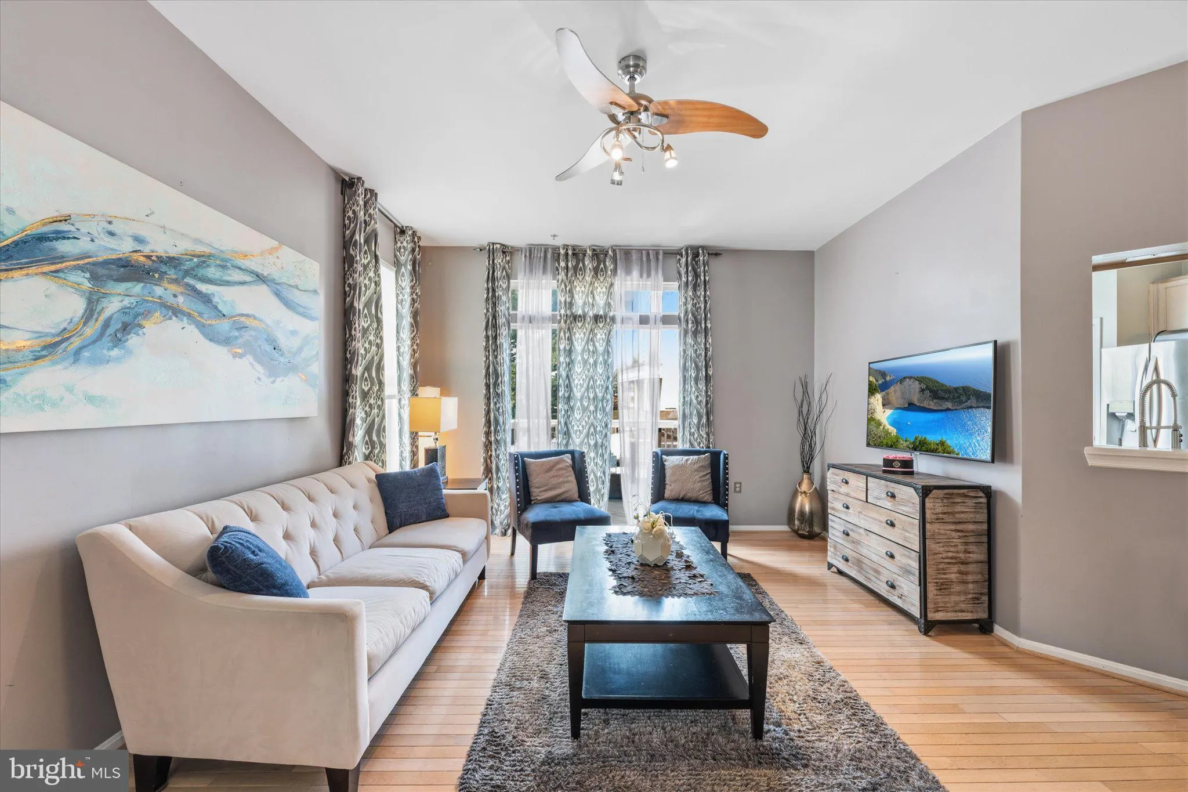
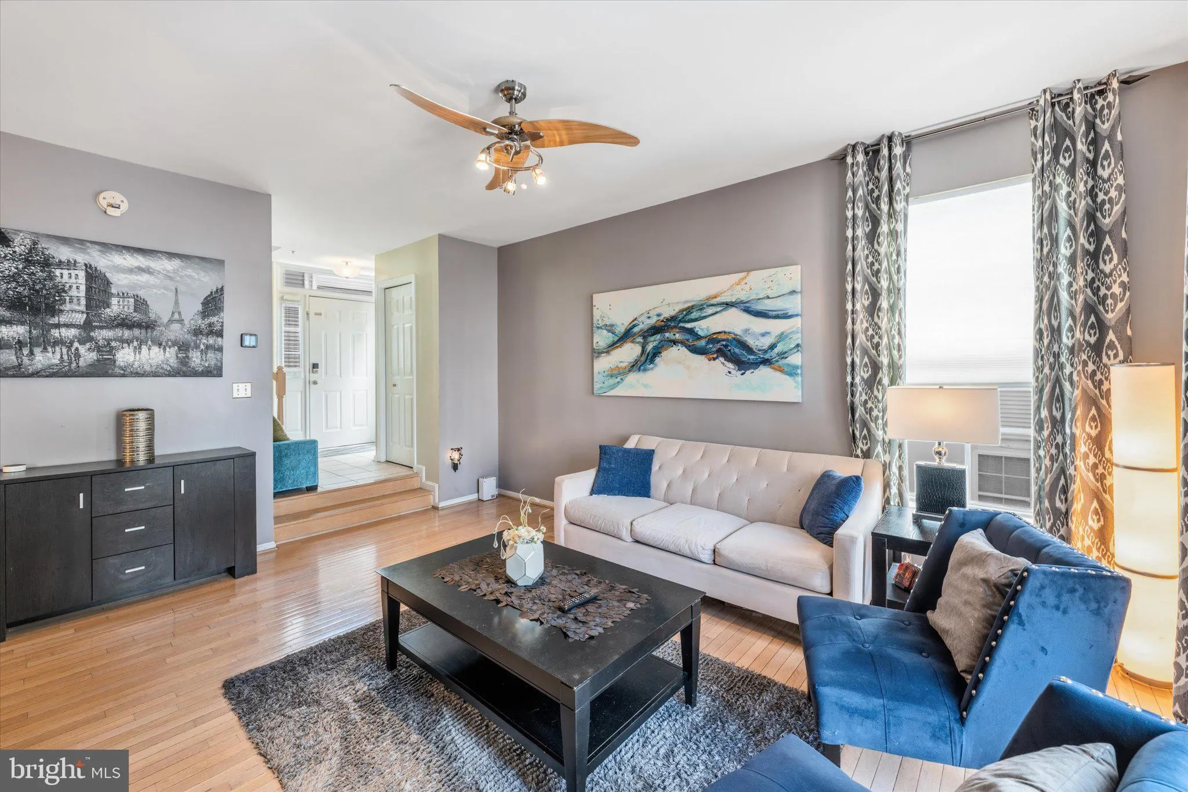
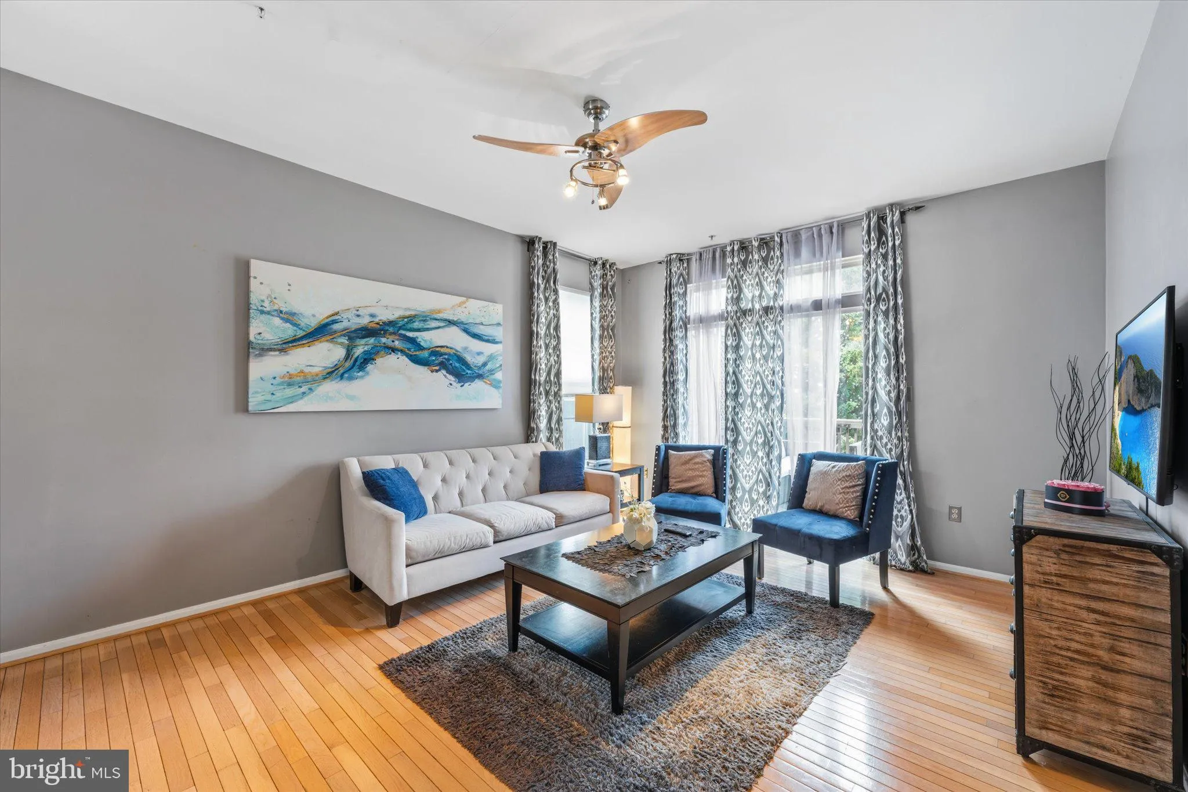
Spacious End Unit 3BR/3.5BA Townhome in Ashburn with Full Walkout Basement, separate garage. This well-maintained home offers a bright, open layout with 3 bedrooms, 3.5 baths Plus a versatile Bonus Room upstairs perfect for an office, playroom, or guest space. The finished walkout basement expands your living area a...
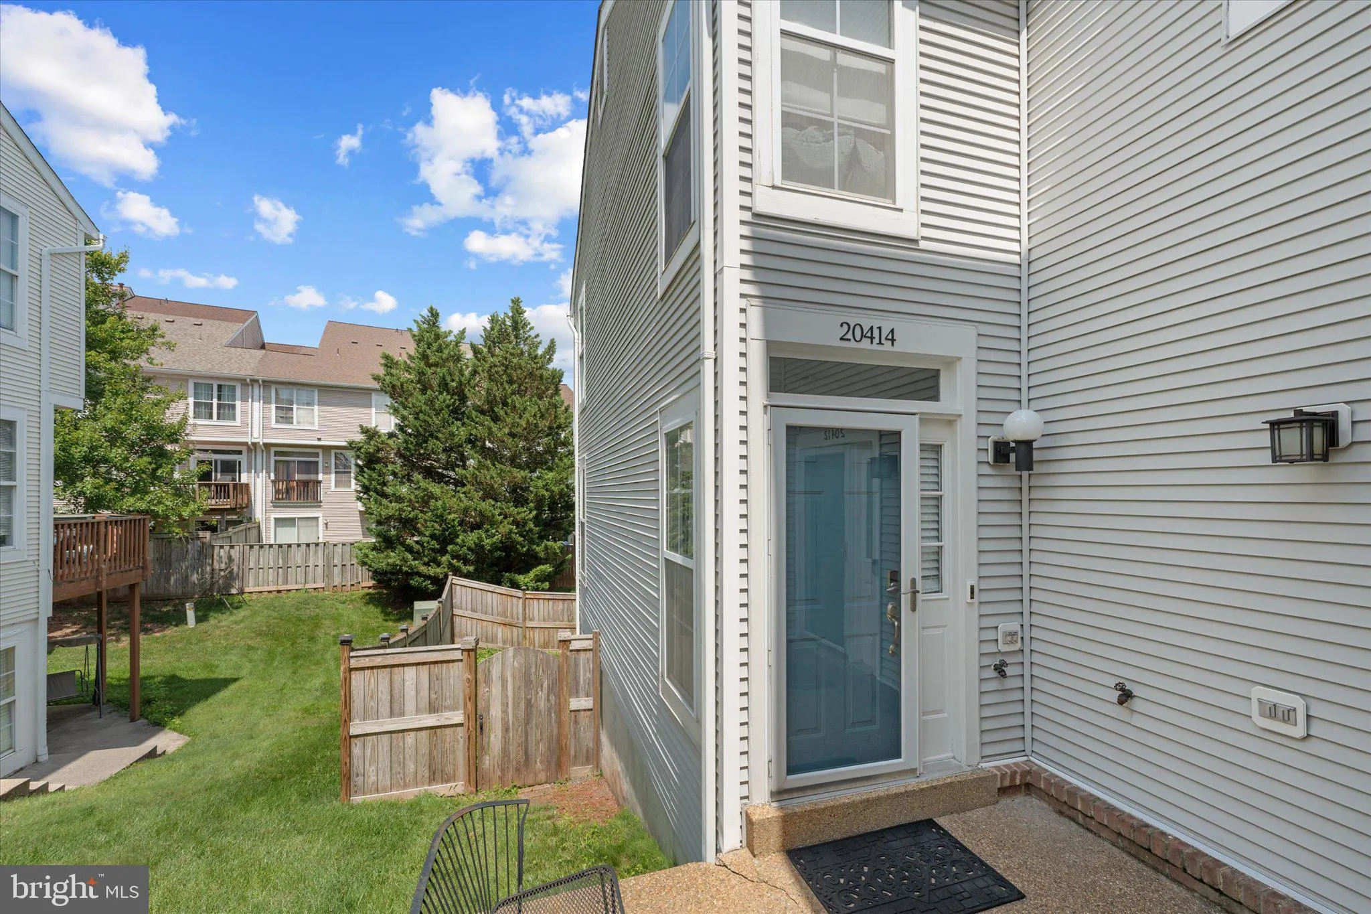
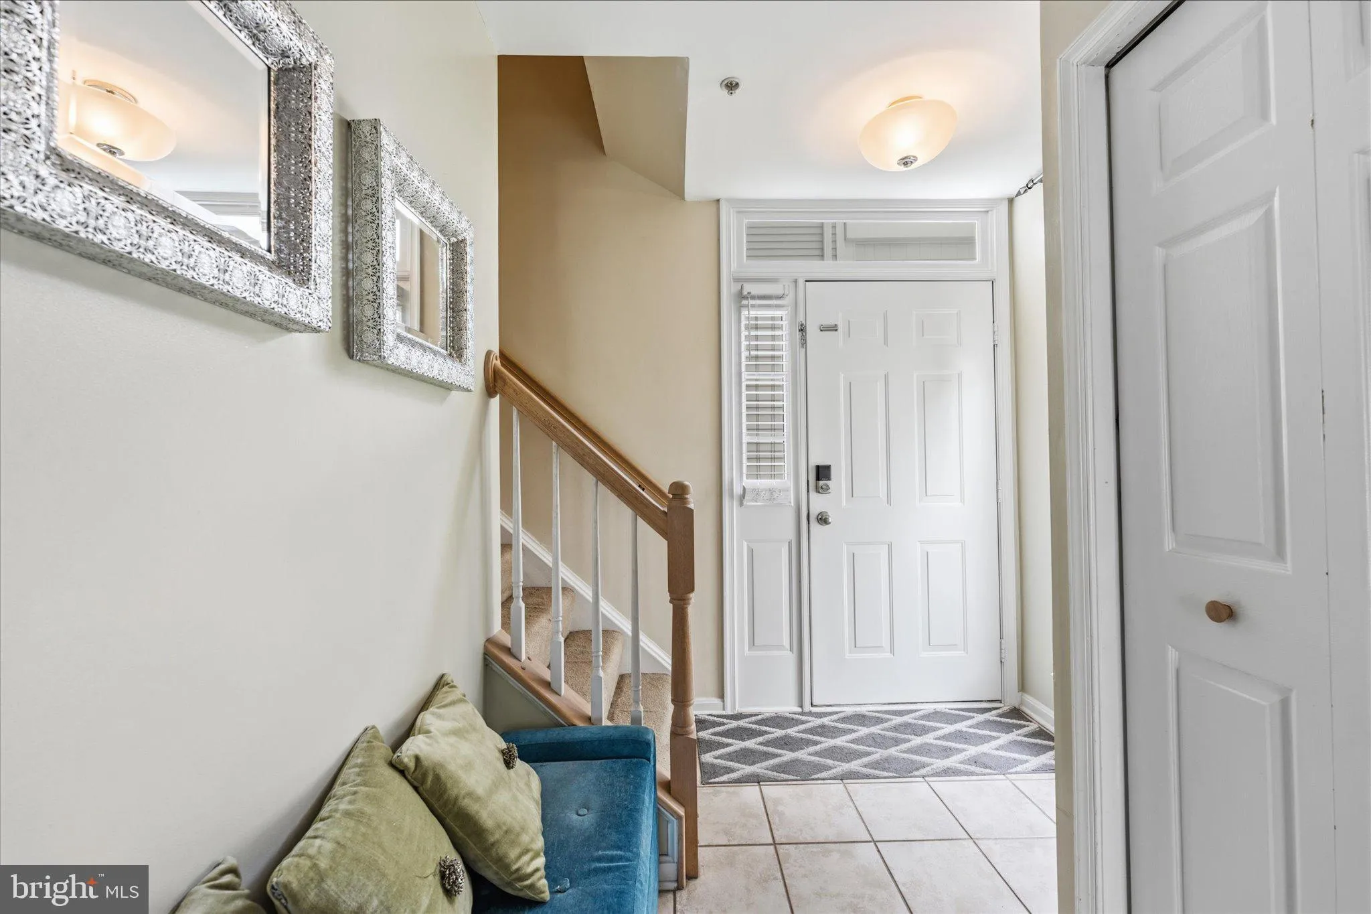
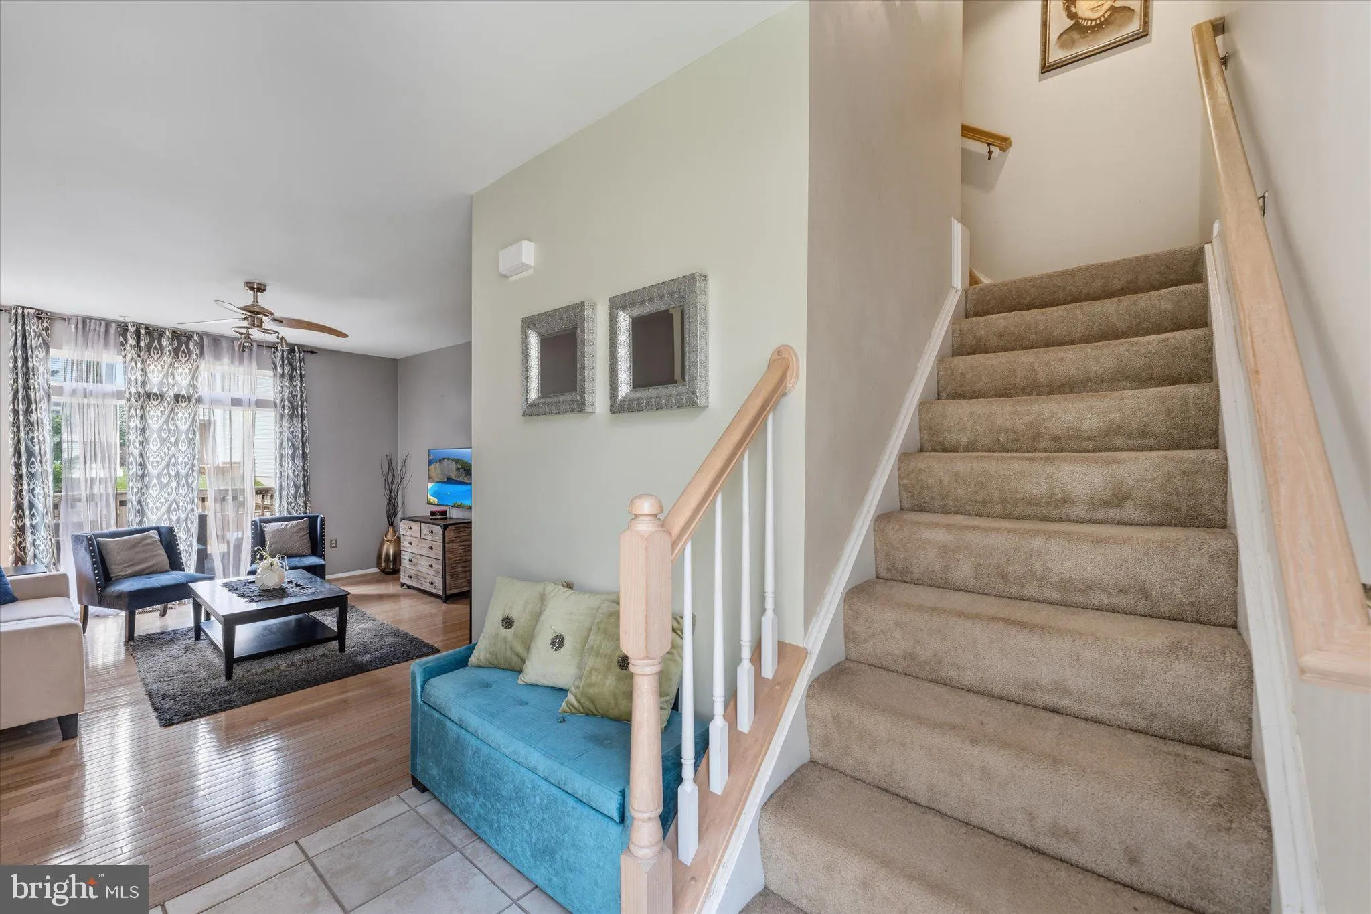
Spacious End Unit 3BR/3.5BA Townhome in Ashburn with Full Walkout Basement, separate garage. This well-maintained home offers a bright, open layout with 3 bedrooms, 3.5 baths Plus a versatile Bonus Room upstairs perfect for an office, playroom, or guest space. The finished walkout basement expands your living area and opens to the backyard. Walking distance to shopping center. Access to Sport Pavilion and all its amenities. Roof replaced 2022, Heater replaced 2024, AC unit replaced 2024, Water heater replaced 2026. All toilets and bathroom fixtures recently replaced. Located in a sought-after neighborhood near top schools, shopping, and major commuter routes, this home combines comfort and convenience. Don’t miss the opportunity—Owner Agent.
 Features & Appliances
 Ask Agent A Question
 Address Map
 Neighborhood
 MLS Addon
 Additional Information
 Financial
Listing Information
Financial
Listing Information
 Rob Spicer Broker, GRI
Spicer Real Estate
Rob Spicer Broker, GRI
Spicer Real Estate
7201 Wisconsin Avenue
 RobSpicer@SpicerRealEstate.com
 2403881030
 2403881030
 7201 Wisconsin Avenue


