
 Share
Share
 10240 DEMOCRACY BLVD, Potomac, MD 20854
 11,750 Sqft SQFT
 8
8
 8
8
 Basic Details
**Opportunity Knocks!!!!**Welcome to an exceptional 2-acre luxury estate in prestigious Potomac, Maryland, this impressive brick single-family home is being transformed into a modern showpiece. A grand circular driveway and elegant gated entrance set the stage for a true retreat. Designed for grand entertaining This...
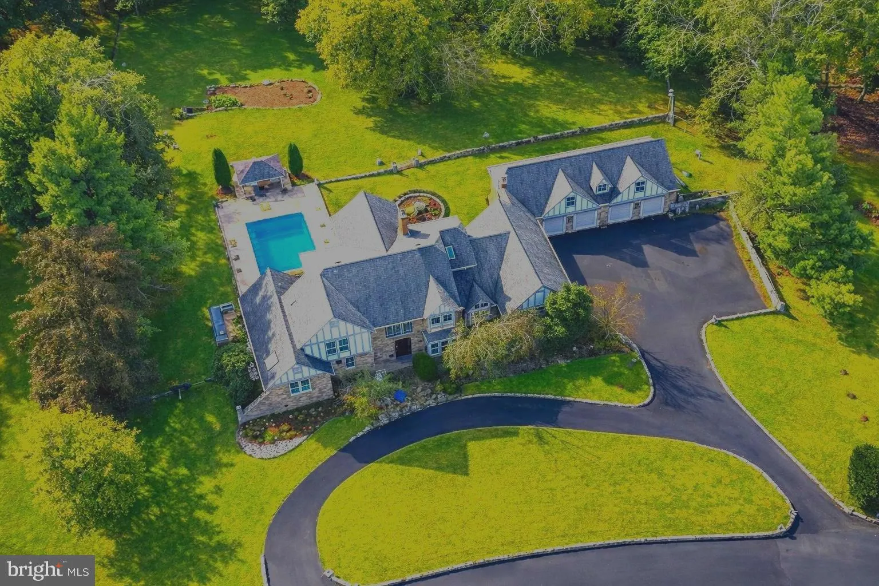
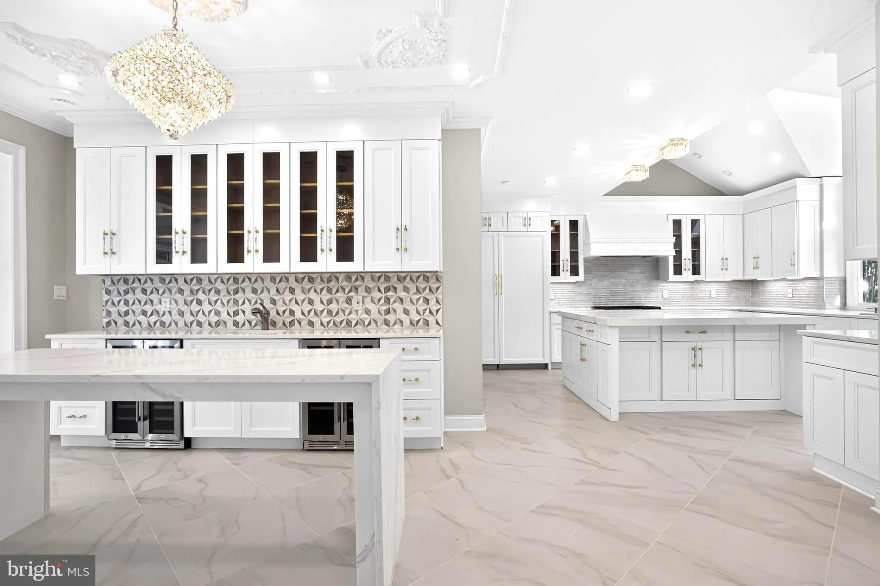
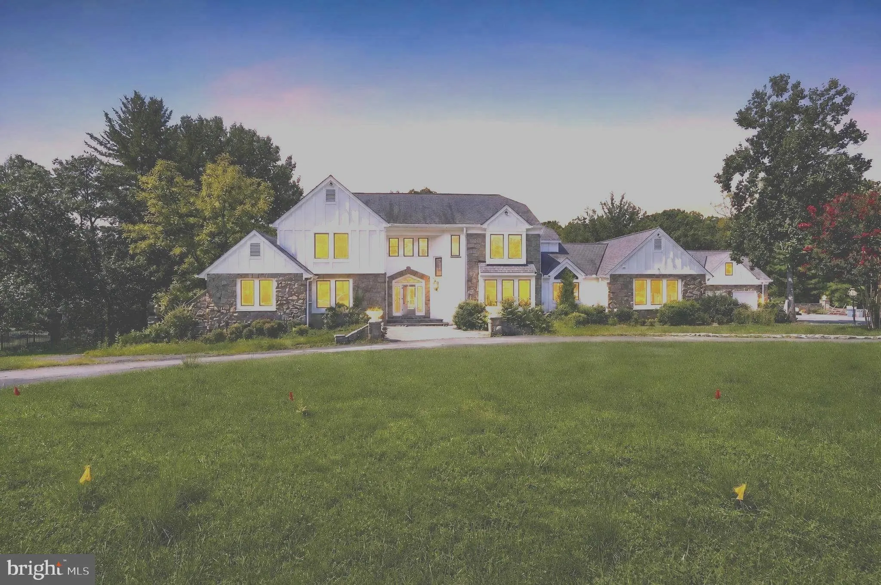
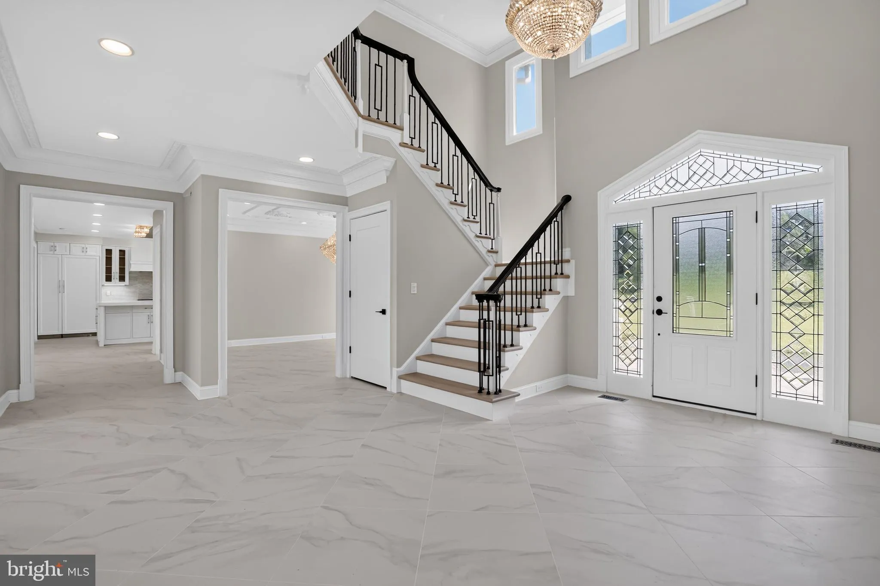
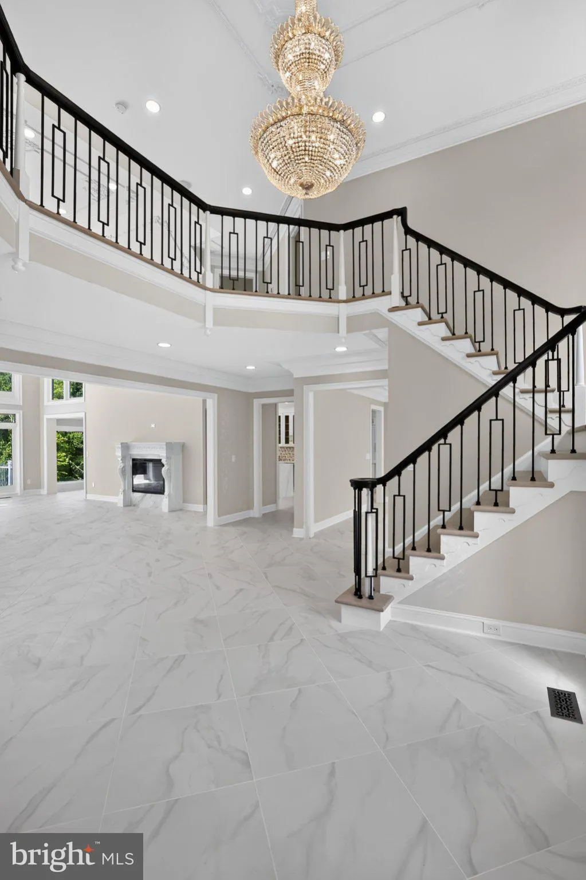
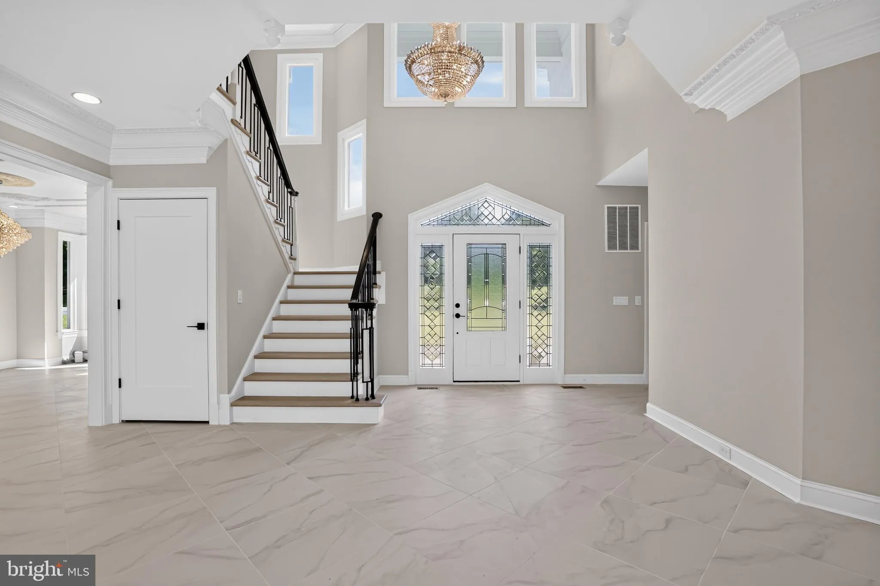
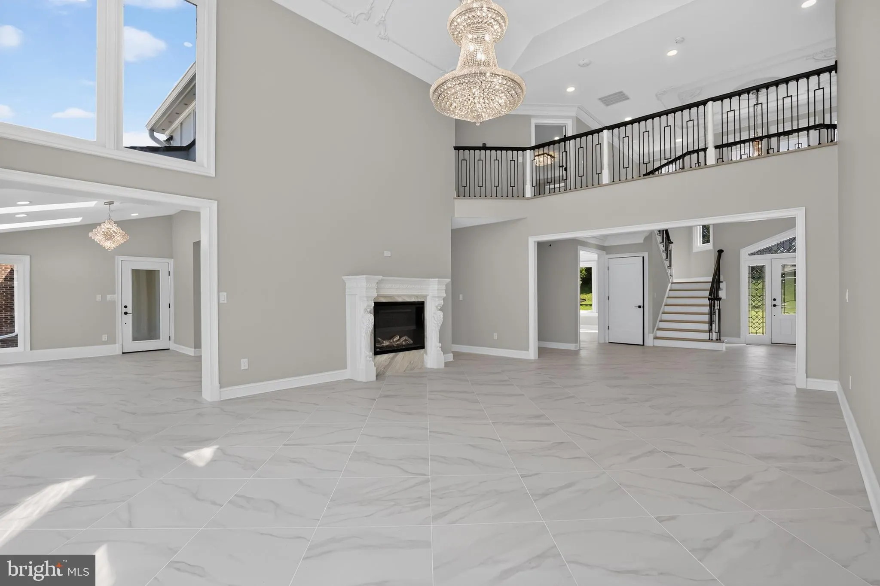
**Opportunity Knocks!!!!**Welcome to an exceptional 2-acre luxury estate in prestigious Potomac, Maryland, this impressive brick single-family home is being transformed into a modern showpiece. A grand circular driveway and elegant gated entrance set the stage for a true retreat. Designed for grand entertaining This home is an entertainer’s dream, offering dramatic 9+ foot cathedral ceilings and a second- floor overlook with views of the great room, sunroom, study, and media room. These open, light-filled spaces are ideal for hosting everything from intimate dinners to large celebrations, corporate events, or family gatherings. Two formal dining areas and a chef’s kitchen with premium finishes flow into a bright breakfast nook, creating a seamless setting for hosting guests. Luxurious living and guest spaces the residence features a spacious private primary suite and a fully independent in-law suite with its own spa-inspired bathroom, perfect for multi-generational living or long-term guests. Additional upper-level bedrooms offer beautiful views across the property and provide comfortable accommodations for family or visitors. A private indoor pool area with a full bath and nearby gym creates a year-round wellness and relaxation zone within the home. Resort-style outdoor amenities The expansive, fenced grounds back to tranquil woodlands and are designed for both play and relaxation. Outdoor amenities include a soccer field, basketball court, custom children’s playground, and a generous entertaining patio. A resort-style infinity pool with cabana and a stone fountain complete the backyard oasis, turning everyday living into a vacation-like experience. Finishing touches and practical luxury Three fireplaces bring warmth and character to multiple living and entertaining areas, while large picture windows fill the home with natural light. A 4-car garage offers abundant parking and storage for vehicles and equipment. With its rare combination of size, privacy, amenities, and ongoing high-end renovation, this Potomac estate delivers a one-of-a-kind lifestyle for buyers who want space to live, relax, and entertain at the highest level.
 Features & Appliances
 Ask Agent A Question
 Address Map
 Neighborhood
 MLS Addon
 Additional Information
 Financial
Listing Information
Financial
Listing Information
 Rob Spicer Broker, GRI
Spicer Real Estate
Rob Spicer Broker, GRI
Spicer Real Estate
7201 Wisconsin Avenue
 RobSpicer@SpicerRealEstate.com
 2403881030
 2403881030
 7201 Wisconsin Avenue


