
 Share
Share
 5774 GUILFORD GARDEN TERRACE, Frederick, MD 21704
 4,004 Sqft SQFT
 4
4
 3
3
 Basic Details
Located in the highly sought-after Preserve at Long Branch and Oakdale School, this exceptional home offers approximately 3, 870 finished square feet of beautifully designed living space and features a rare four-season sunroom addition that truly sets this home apart. With its soaring ceiling, elegant marble floorin...
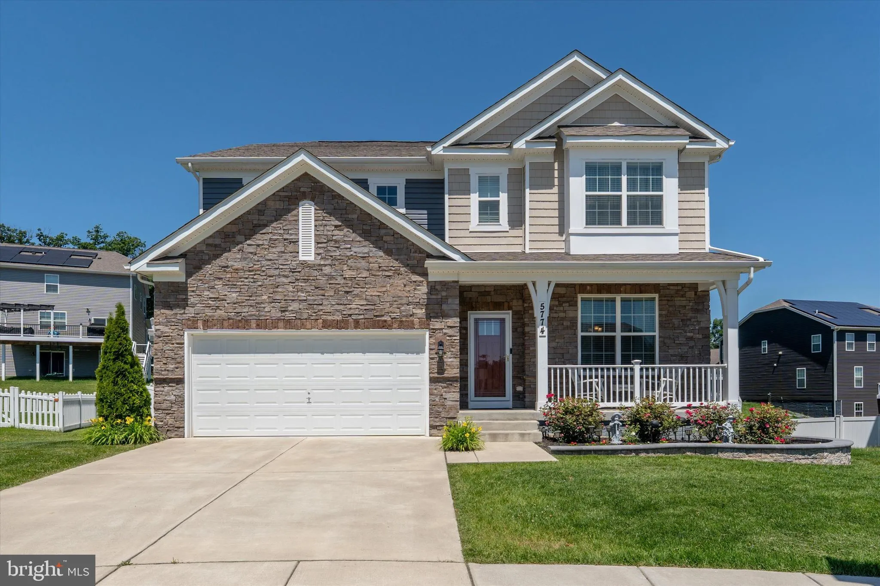
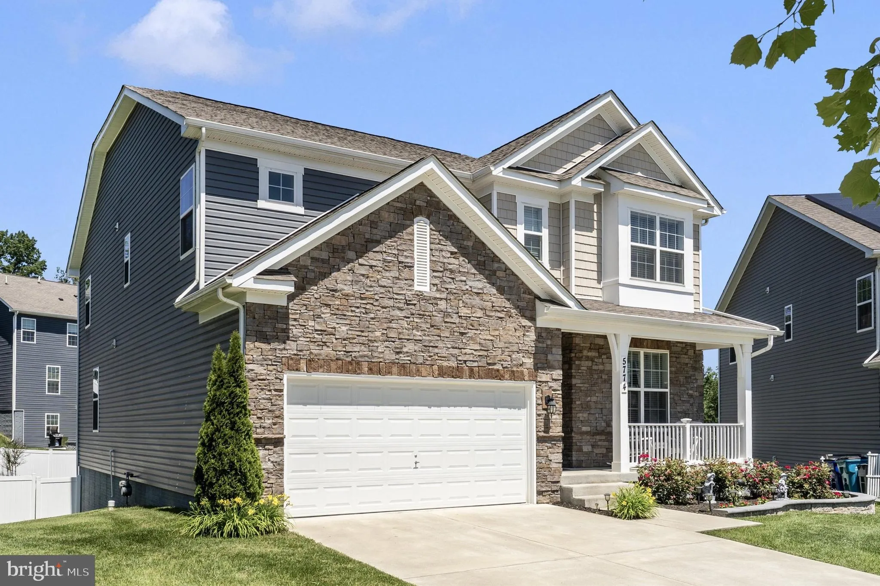
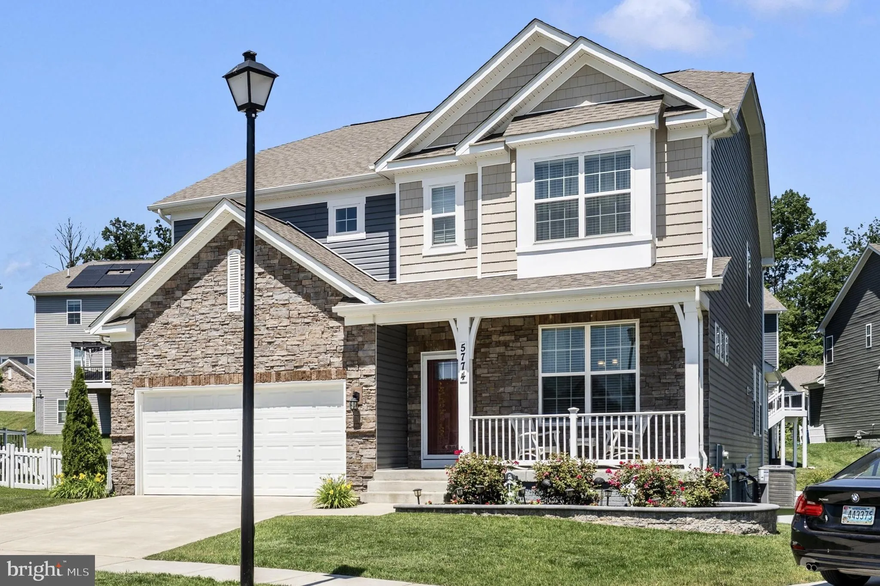
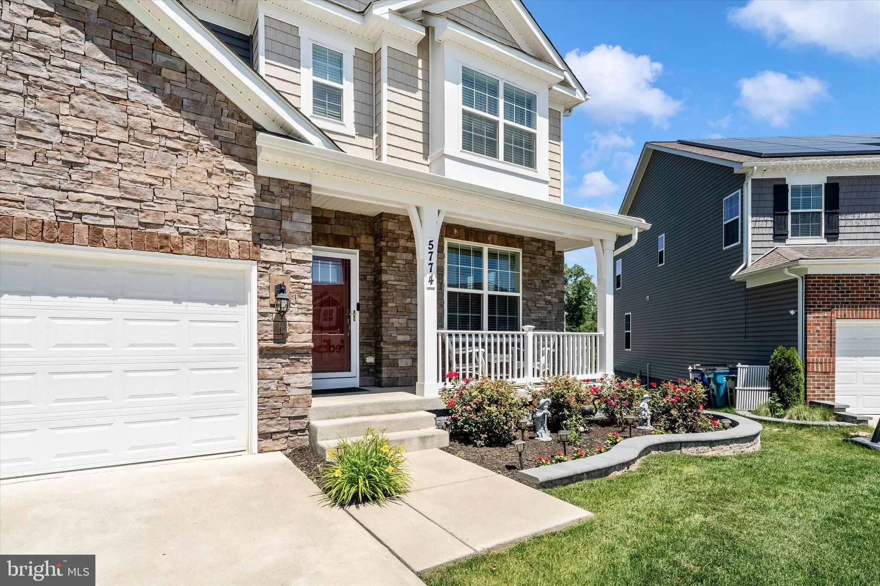
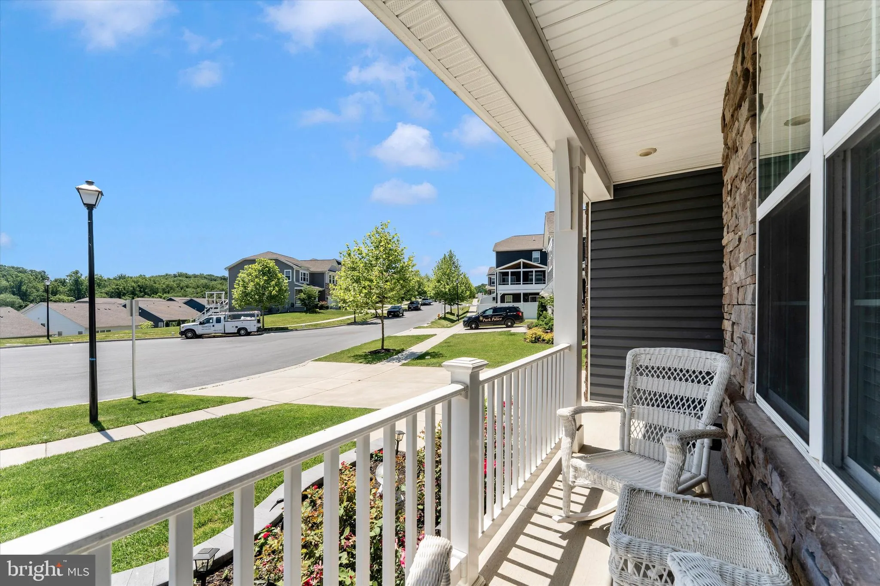
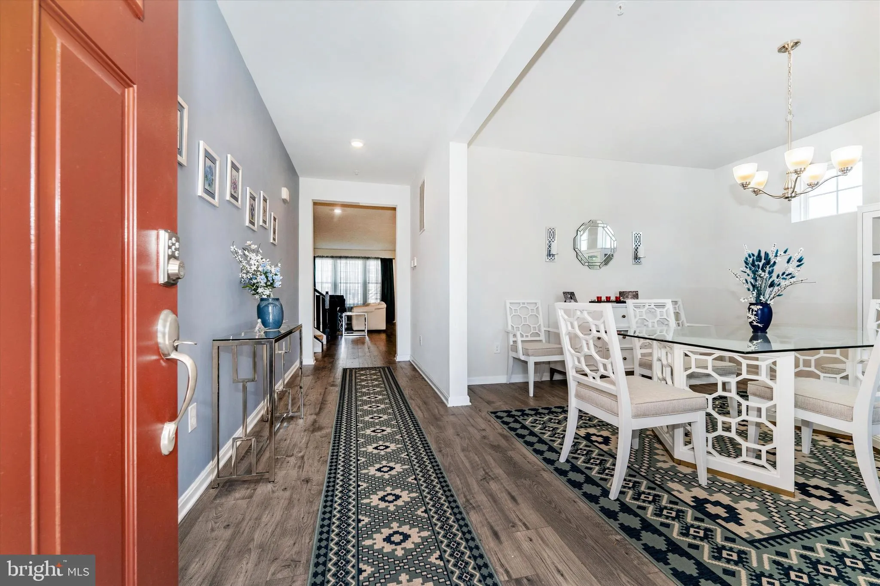
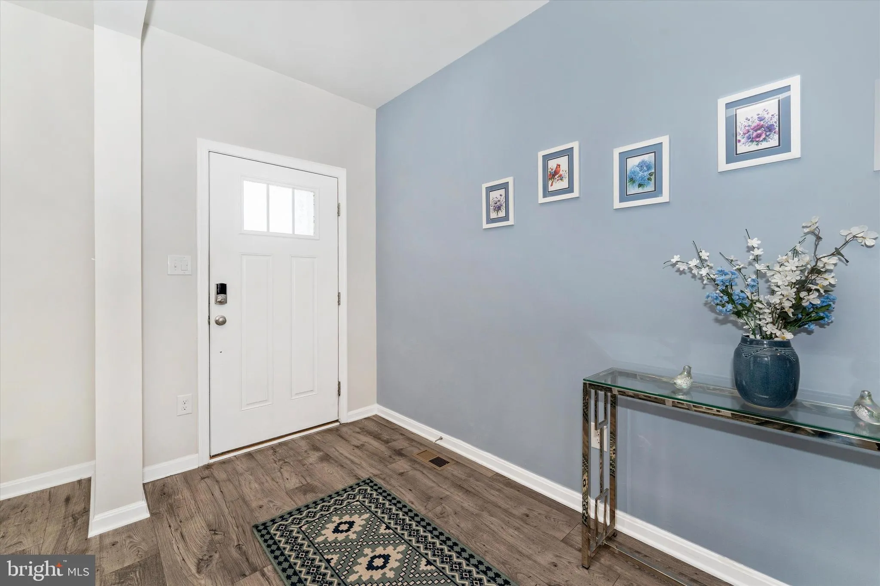
Located in the highly sought-after Preserve at Long Branch and Oakdale School, this exceptional home offers approximately 3, 870 finished square feet of beautifully designed living space and features a rare four-season sunroom addition that truly sets this home apart. With its soaring ceiling, elegant marble flooring, and walls of windows that flood the space with natural light, this stunning retreat can be enjoyed year-round. *** From the moment you arrive, the attractive decorative retaining wall, thoughtfully landscaped front yard, and welcoming covered front porch create outstanding curb appeal and a warm sense of home. *** Step inside to discover a spacious and inviting floor plan designed for both everyday living and effortless entertaining. The formal dining room flows seamlessly into the expansive open-concept living area, highlighted by a beautifully appointed kitchen featuring quartz countertops, a large center island, abundant cabinetry, and an oversized walk-in pantry. The kitchen opens to both the family room and casual dining area, creating the perfect gathering space for family and friends. Just beyond, the remarkable four-season room offers direct access to the deck and provides a peaceful setting to enjoy morning coffee, evening relaxation, or year-round views of the backyard. *** A main-level bedroom and full bath provide exceptional flexibility, making an ideal guest suite, private home office, multi-generational living space, or convenient option for those seeking main-level accommodations. *** Upstairs, a spacious loft offers additional living space perfect for a media room, play area, home office, or lounge. Three generously sized bedrooms and two full baths complete the upper level, to include the luxurious primary suite. This private retreat features a sitting area, an enormous walk-in closet, and a spa-inspired en-suite bath with a soaking tub, separate shower, private water closet, and ample space to unwind. *** The finished walkout lower level expands the home’s living space with an oversized recreation room that opens directly onto a beautiful stamped concrete patio, creating a wonderful indoor-outdoor entertaining experience. An unfinished room with plumbing rough-in provides the opportunity to create a fifth bedroom with an en-suite bath, making it ideal for guests, teens, or future expansion. Abundant storage space is also available on this level. *** Outside, the large, mostly level backyard is fully enclosed with privacy fencing and offers endless possibilities for gardening, play, pets, and outdoor enjoyment. Whether you’re hosting gatherings on the composite deck with solar post caps, grilling with friends, or relaxing beneath the shade on the stamped concrete patio below, this outdoor living space is designed to be enjoyed throughout the seasons. *** This is truly a rare opportunity to own one of the most distinctive homes in the community. The exceptional four-season room, privacy-fenced backyard, composite deck, and shaded stamped concrete patio create a combination that is seldom available. All of this is located within a desirable neighborhood featuring walking and jogging trails, playgrounds, tot lots, and convenient access to top-rated schools, shopping, dining, and commuter routes. *** A must-see property that perfectly combines space, comfort, functionality, and outdoor living.
 Features & Appliances
 Ask Agent A Question
 Address Map
 Neighborhood
 MLS Addon
 Additional Information
 Financial
Listing Information
Financial
Listing Information
 Rob Spicer Broker, GRI
Spicer Real Estate
Rob Spicer Broker, GRI
Spicer Real Estate
7201 Wisconsin Avenue
 RobSpicer@SpicerRealEstate.com
 2403881030
 2403881030
 7201 Wisconsin Avenue


