
 Share
Share
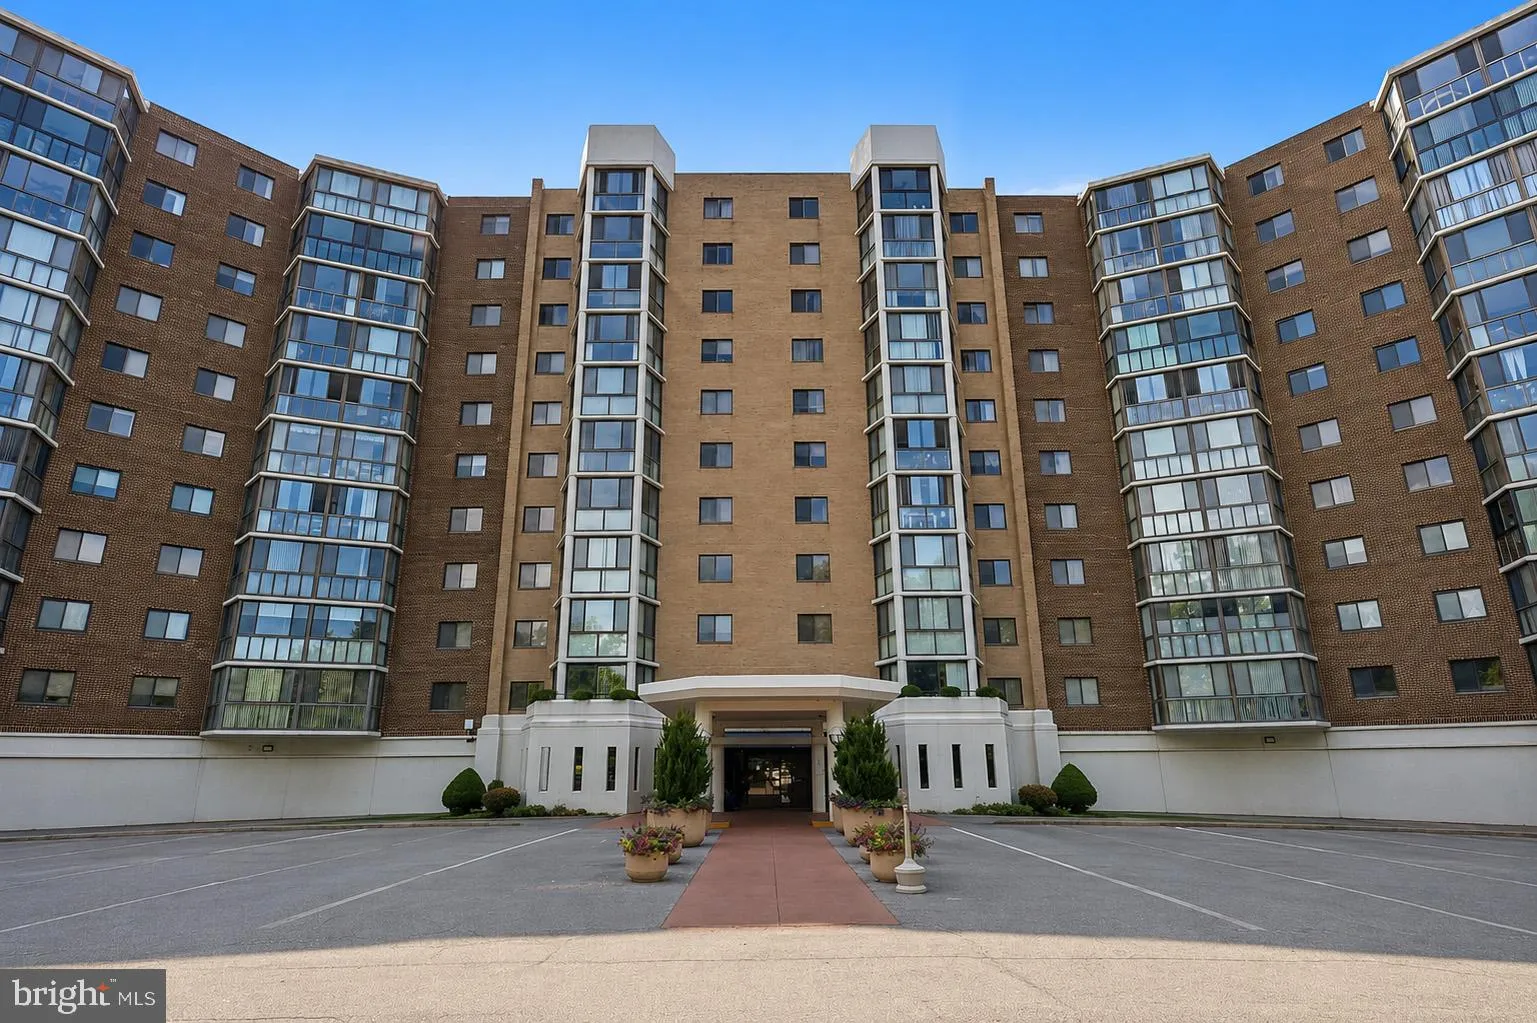
 15115 INTERLACHEN DRIVE, Silver Spring, MD 20906
 1,195 Sqft SQFT
 2
2
 2
2
 Basic Details
Welcome home to this beautifully updated 2-bedroom, 2-bath condo offering 1, 195 square feet of thoughtfully designed living space in The Greens Building 3, located within Montgomery County’s premier 55+ active adult community. With its exceptional layout, peaceful tree views, and extensive updates, this move-...
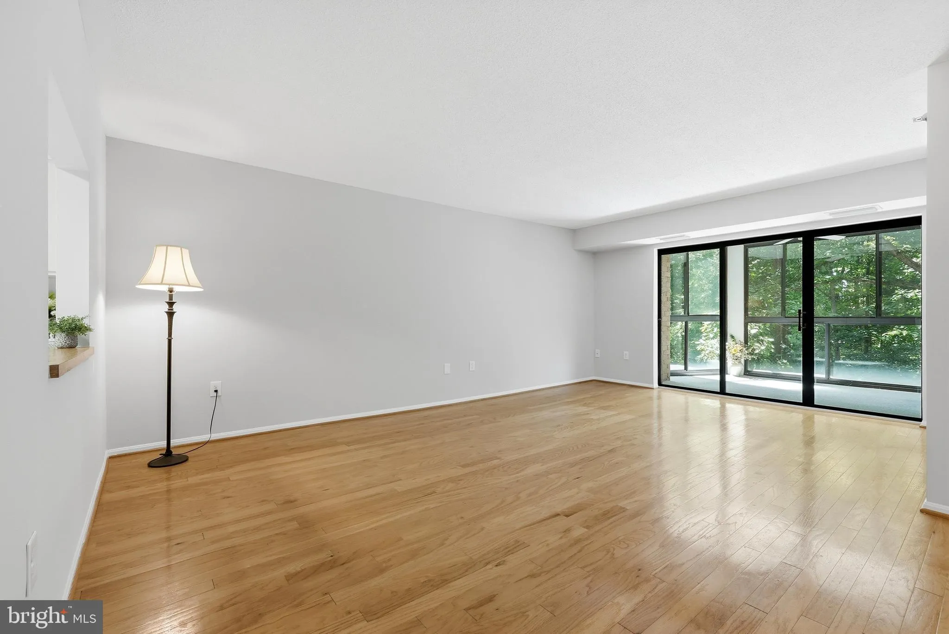
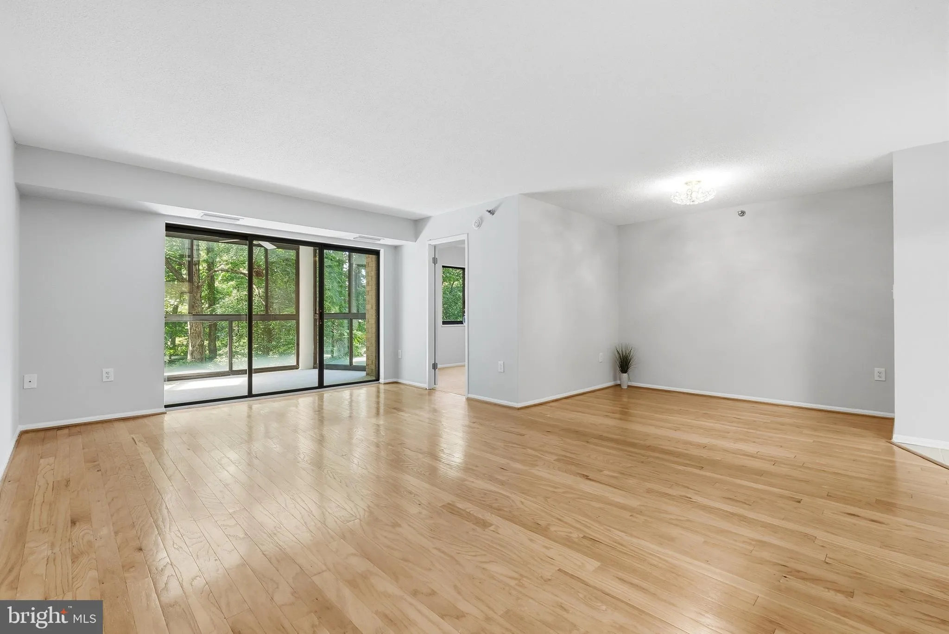
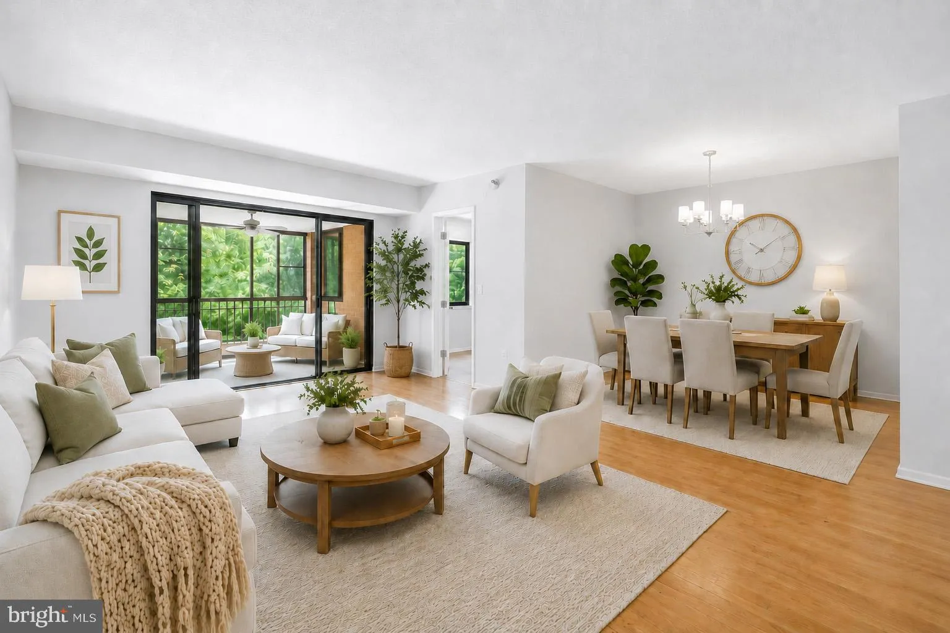
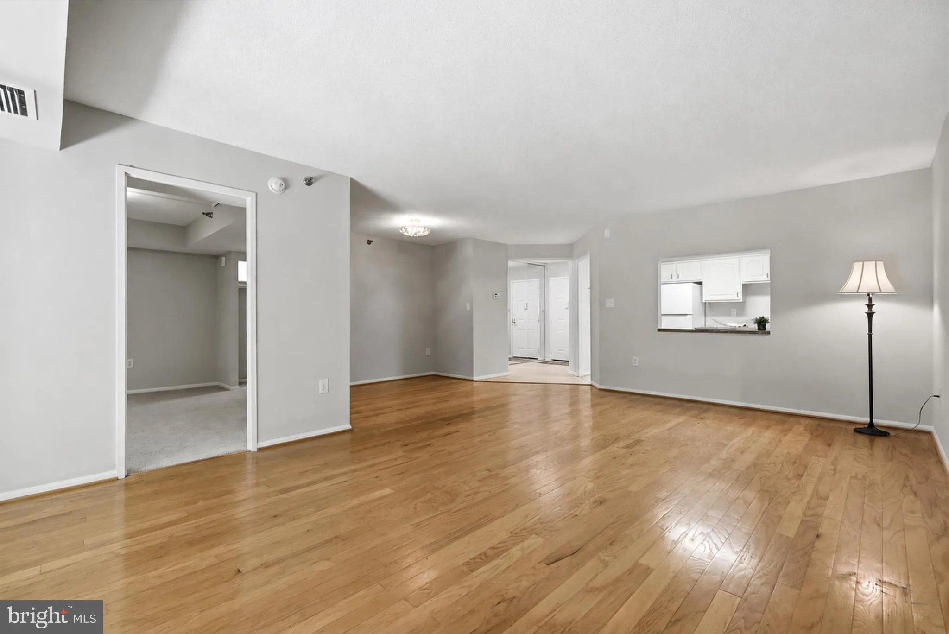
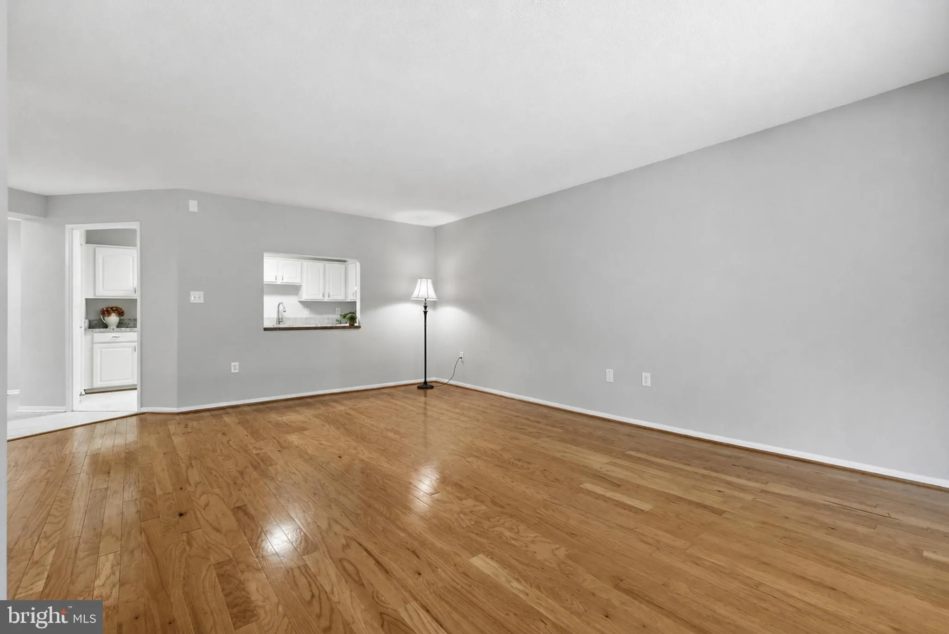
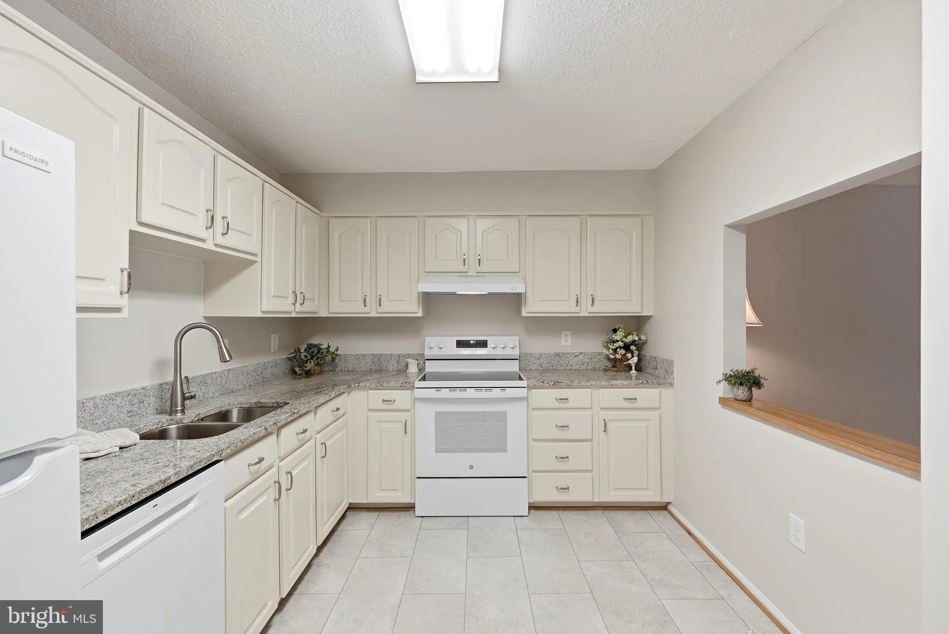
Welcome home to this beautifully updated 2-bedroom, 2-bath condo offering 1, 195 square feet of thoughtfully designed living space in The Greens Building 3, located within Montgomery County’s premier 55+ active adult community. With its exceptional layout, peaceful tree views, and extensive updates, this move-in-ready home offers the perfect blend of comfort, style, and convenience. The bright and inviting kitchen has been tastefully refreshed with granite countertops, freshly painted wood cabinetry, a new range and vent hood, and professionally installed luxury vinyl tile flooring. The spacious open-concept living and dining areas feature hardwood floors and seamlessly extend to the enclosed balcony—an ideal place to relax and enjoy the tranquil, wooded setting. Designed with both privacy and flexibility in mind, the home offers two generous primary suites. The main suite features a large walk-in closet, dual vanities, and an updated bath with new vanity lighting, showerhead, faucet, and toilet. The second ensuite provides wonderful versatility as a guest suite, home office, den, or creative space. Its adjoining full bath has been beautifully renovated with a marble-top vanity, luxury vinyl flooring, a new toilet, and a new showerhead. Additional highlights include a dedicated laundry room, neutral paint throughout, updated flooring, new door hardware, and new electrical outlets, switches, and light fixtures, creating a fresh, modern feel from room to room. A separate basement storage unit provides valuable extra space. Life at Leisure World offers an unmatched lifestyle with an impressive array of amenities, including fitness centers, indoor and outdoor sports-to include pools, golf, tennis, pickleball & more, hobby and craft clubs, multiple restaurants, a theatre, ballroom, scenic walking paths and gardens, healthcare services, community transportation, civic organizations, countless social activities and MORE. This exceptional home offers the ideal combination of comfortable living and a vibrant community—It is an absolute MUST SEE!
 Features & Appliances
 Ask Agent A Question
 Address Map
 Neighborhood
 MLS Addon
 Additional Information
 Financial
Listing Information
Financial
Listing Information
 Rob Spicer Broker, GRI
Spicer Real Estate
Rob Spicer Broker, GRI
Spicer Real Estate
7201 Wisconsin Avenue
 RobSpicer@SpicerRealEstate.com
 2403881030
 2403881030
 7201 Wisconsin Avenue


