
 Share
Share
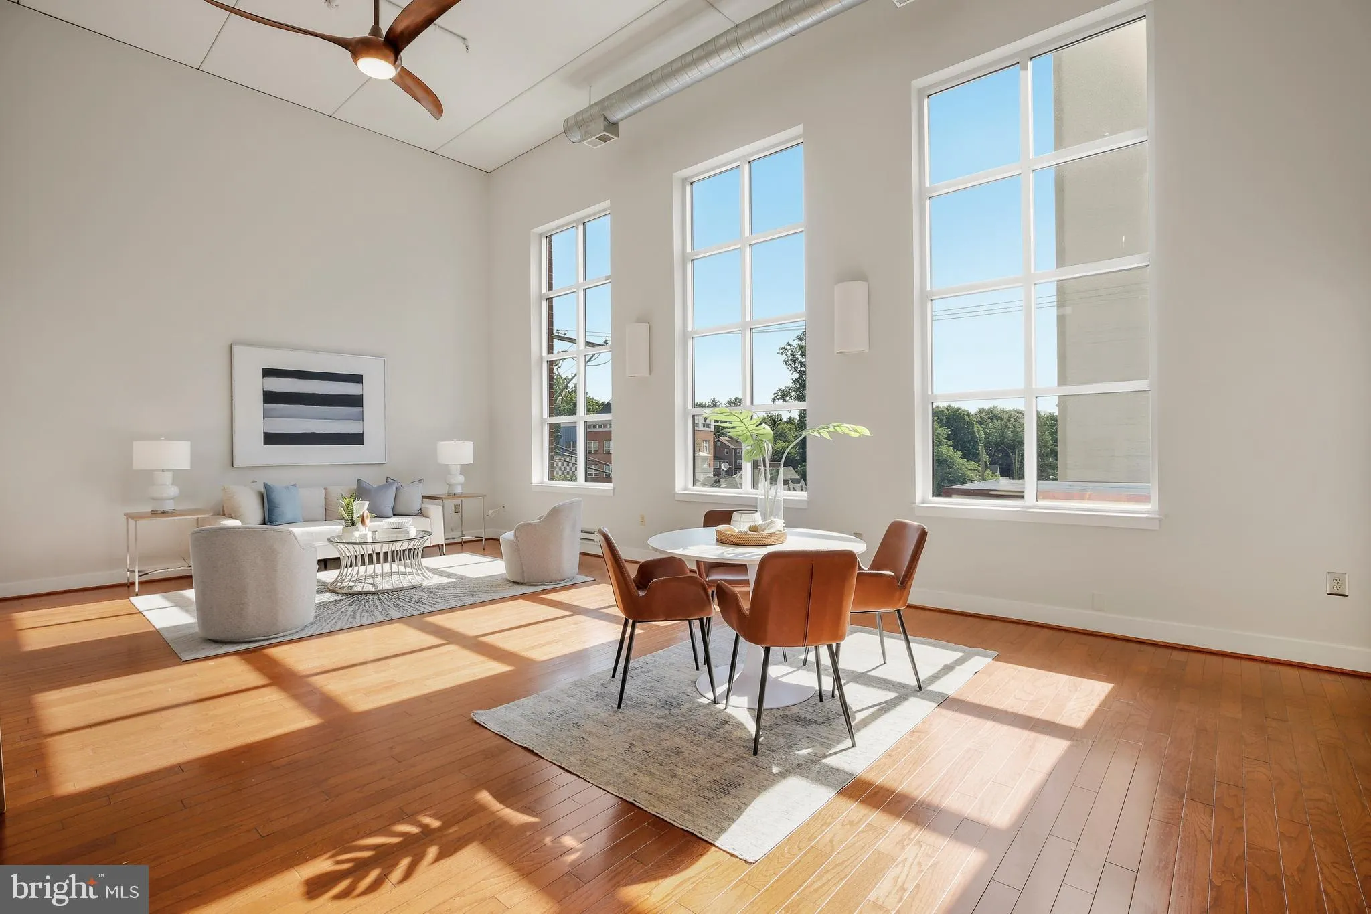
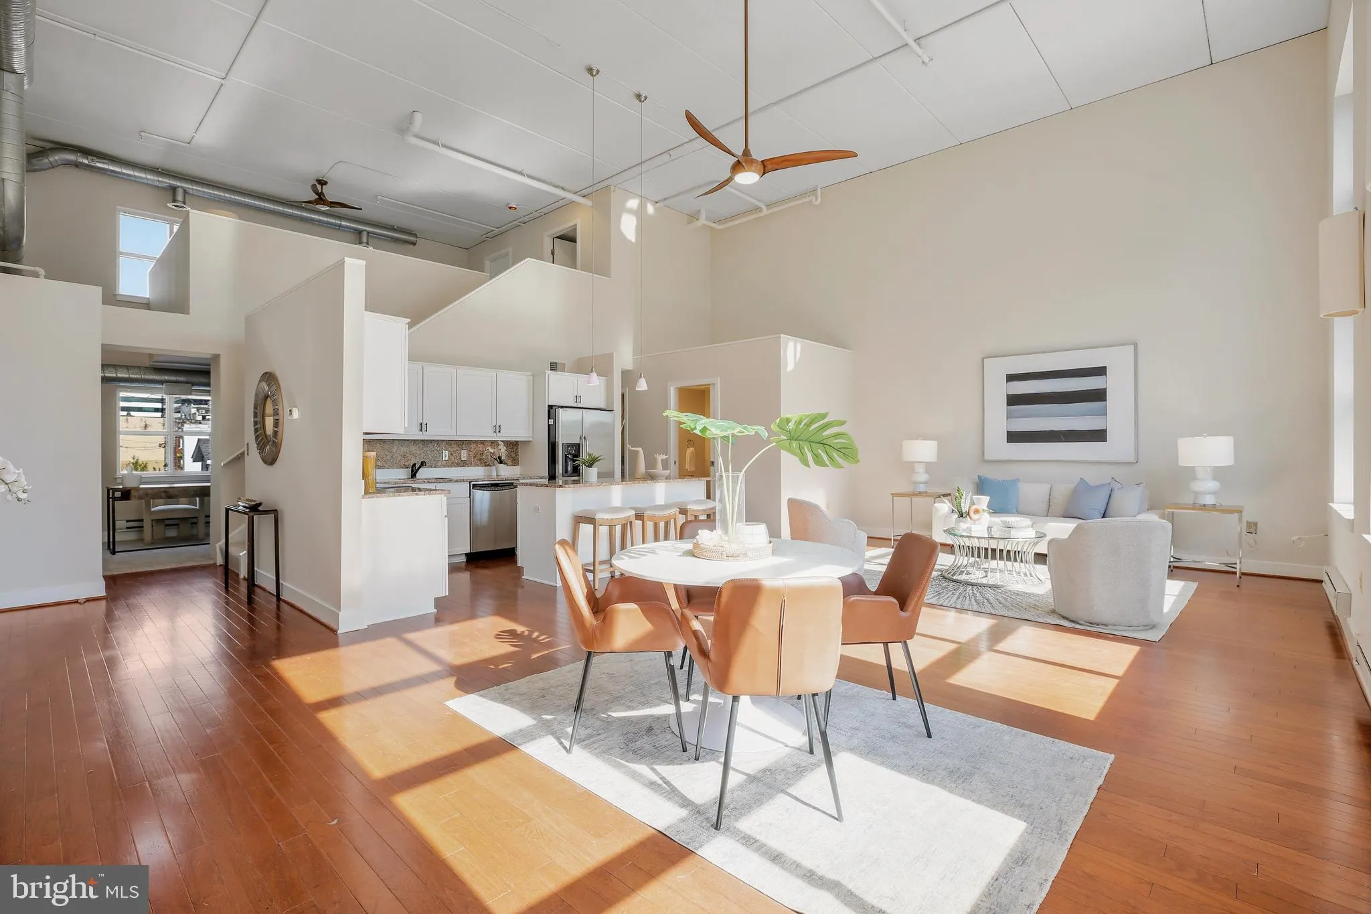
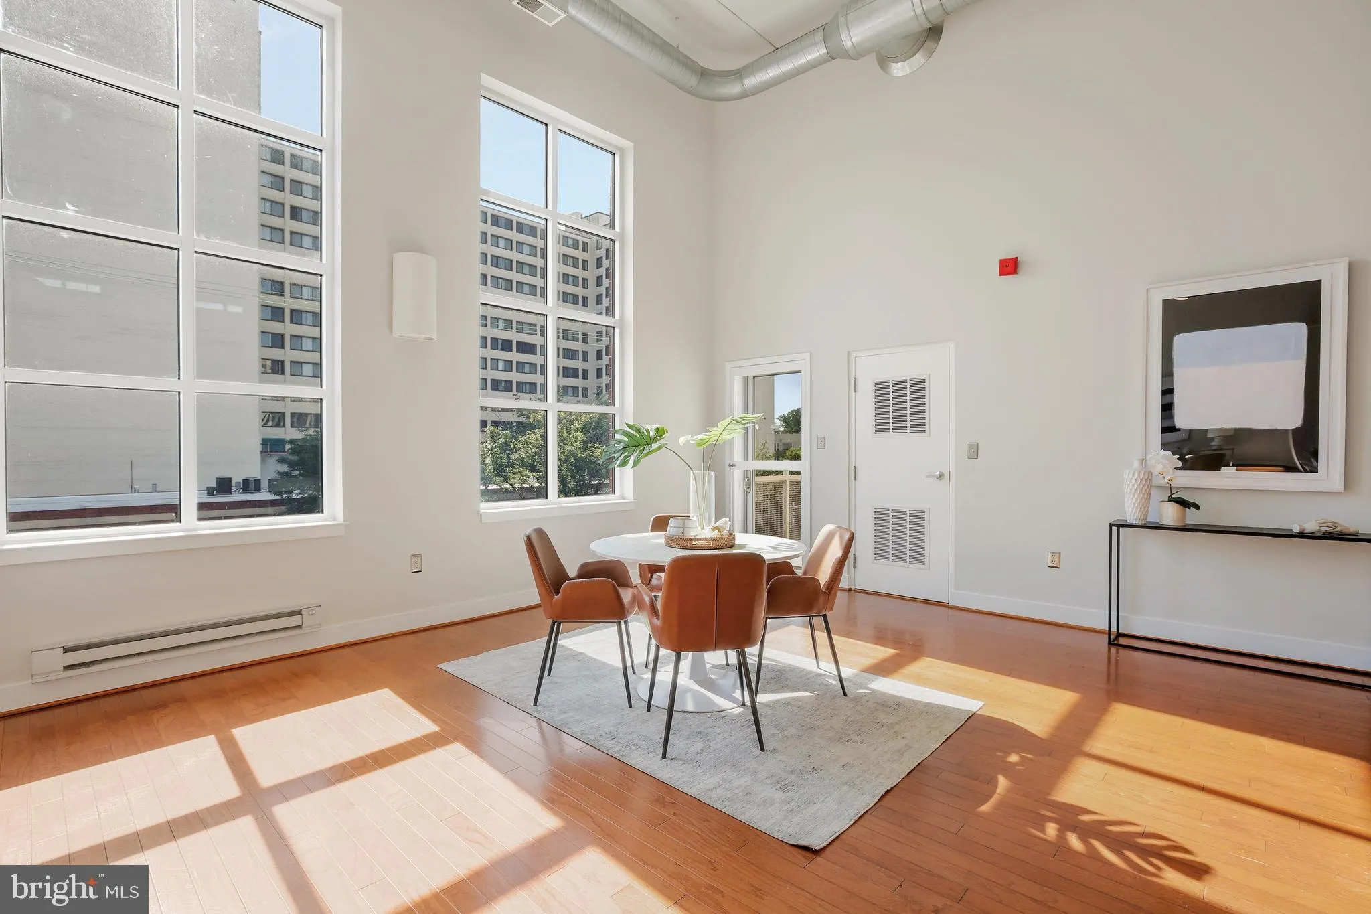
 8314 FENTON STREET, Silver Spring, MD 20910
 1,378 Sqft SQFT
 2
2
 2
2
 Basic Details
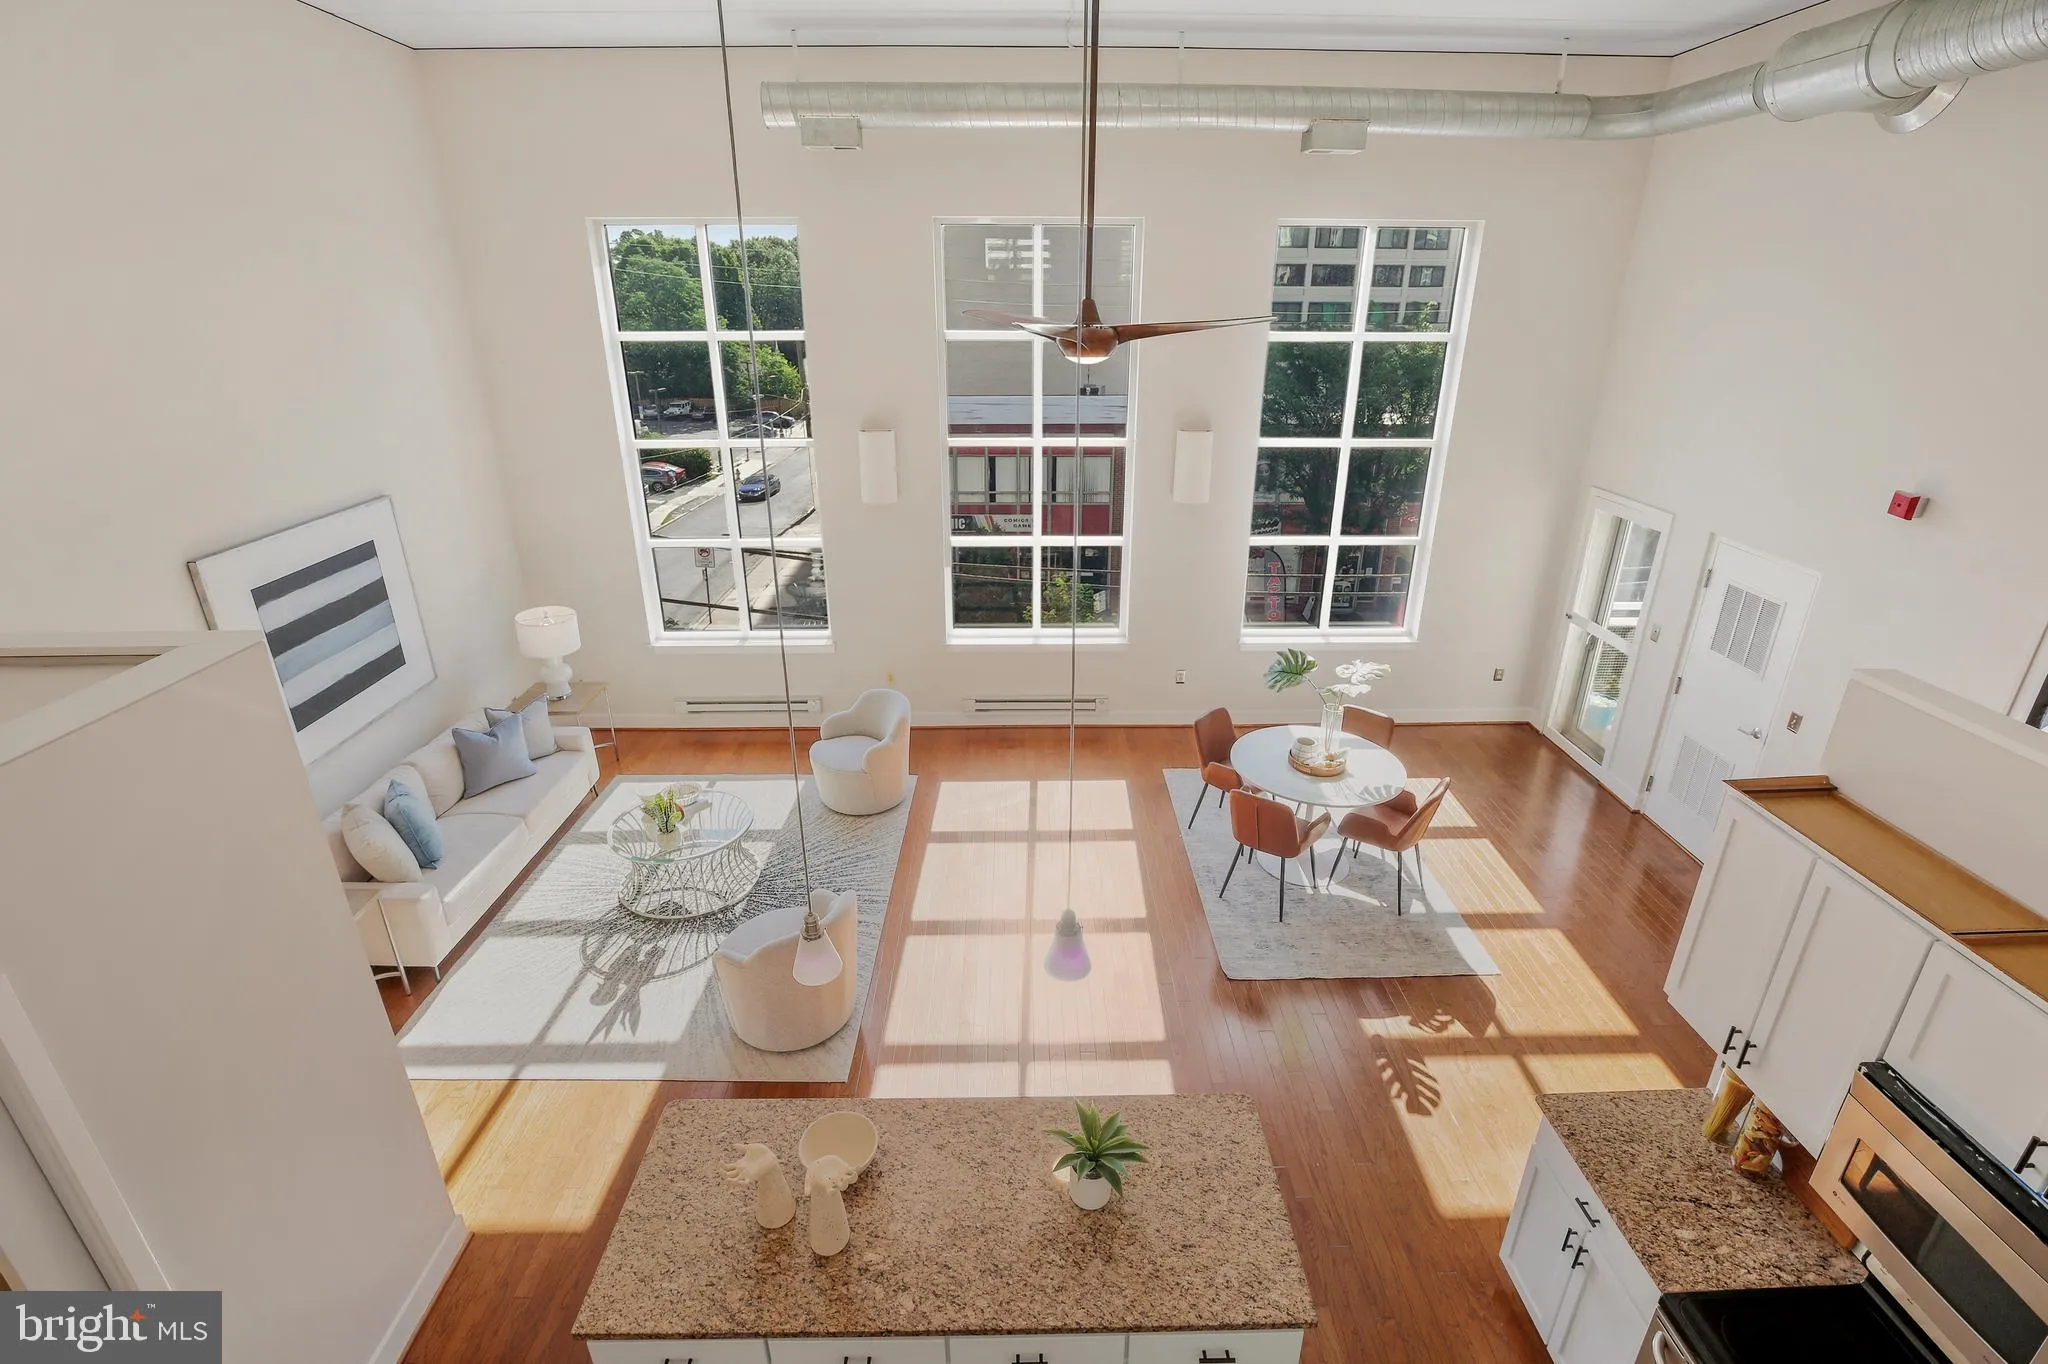
Live the Loft Life in Downtown Silver Spring! Step into style with this Manhattan-inspired industrial loft at Lofts24, offering nearly 1, 400 sq ft of sun-drenched space, soaring 17-ft concrete ceilings, exposed ductwork, hardwood floors, and massive windows. The open layout is perfect for entertaining, with a chefâ...
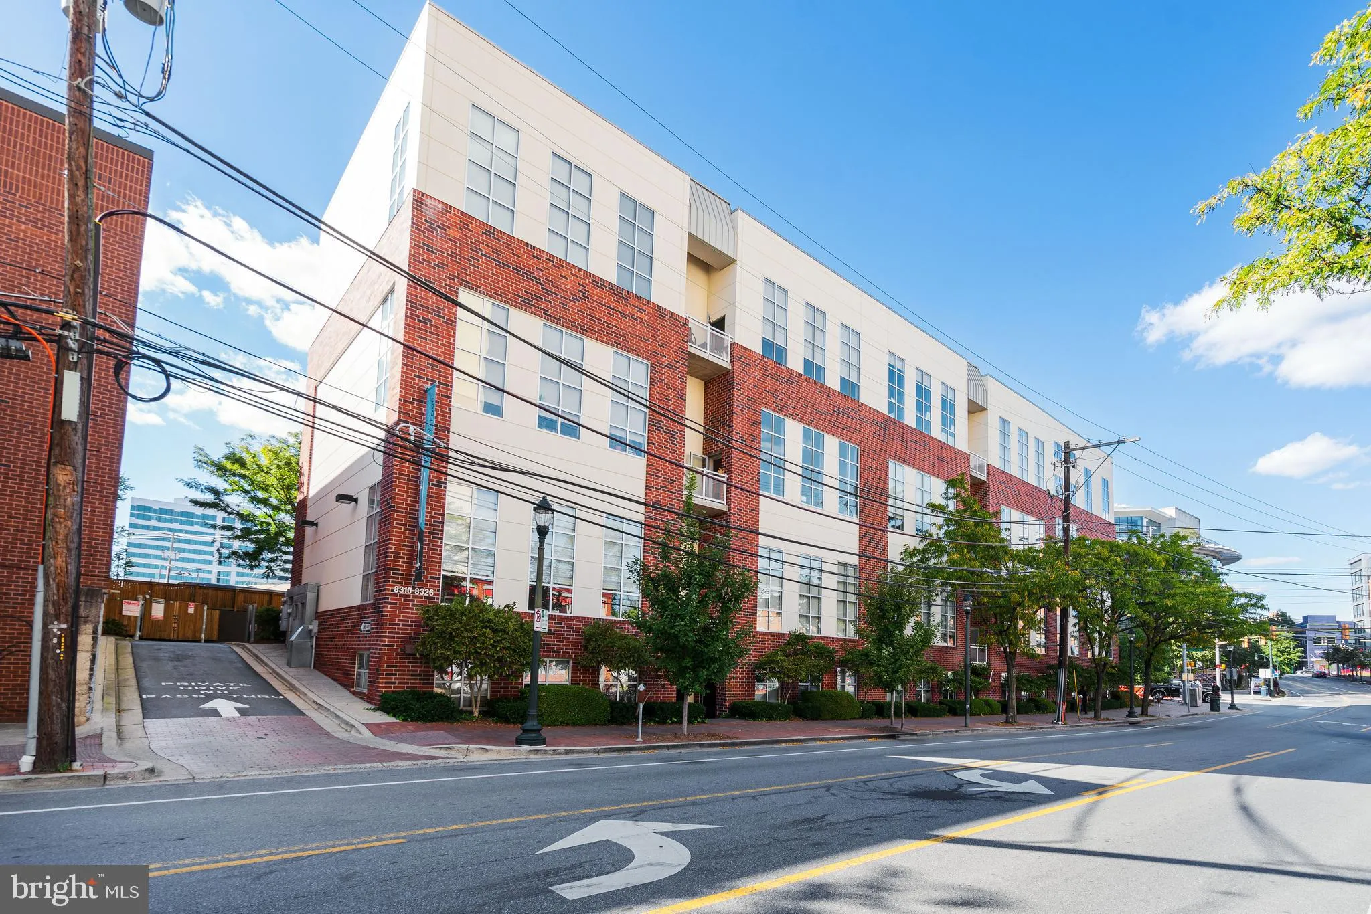
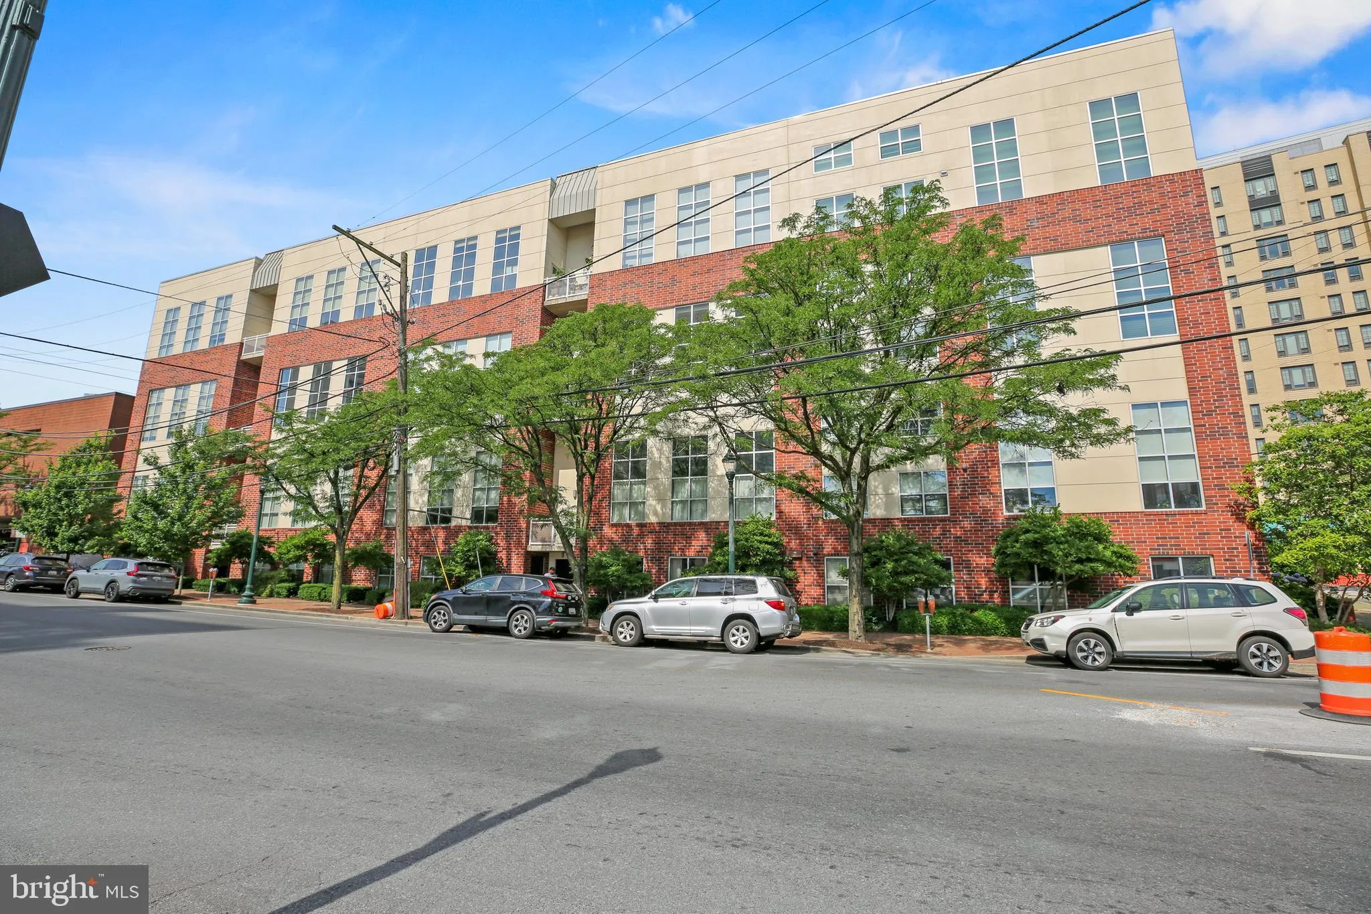
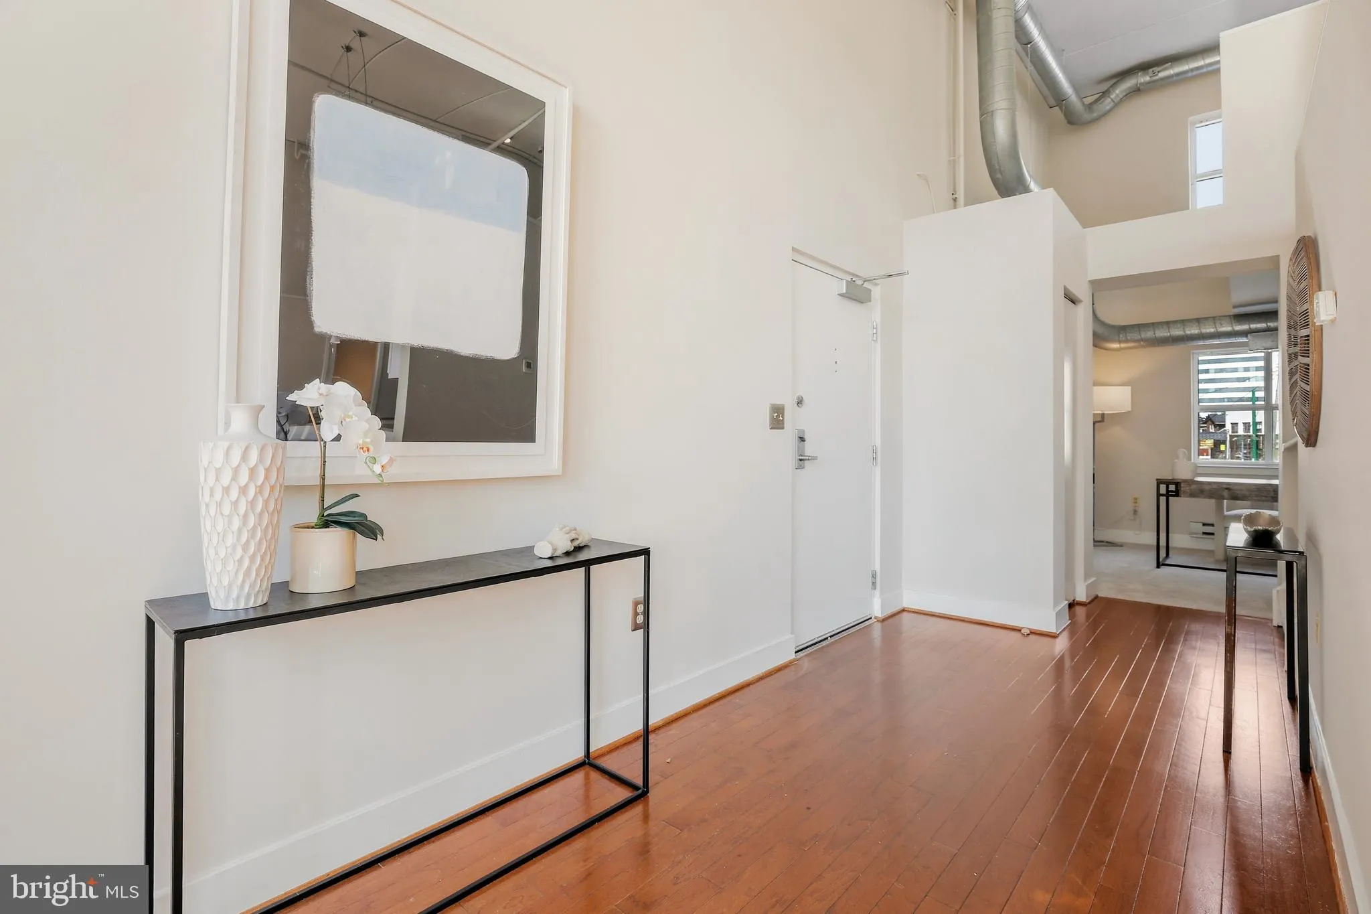
Live the Loft Life in Downtown Silver Spring! Step into style with this Manhattan-inspired industrial loft at Lofts24, offering nearly 1, 400 sq ft of sun-drenched space, soaring 17-ft concrete ceilings, exposed ductwork, hardwood floors, and massive windows. The open layout is perfect for entertaining, with a chef’s kitchen featuring granite counters, stainless steel appliances, and a large breakfast bar. A private den makes a great office or workout space, while two spacious bedrooms and two full baths—including a lofted suite—provide flexibility and privacy. Boutique living at its best, Lofts24 is a 24-unit building with secured entrances, elevators, and a vibrant location just steps from Metro, Whole Foods, shops, dining, The Fillmore, and more. Don’t miss this rare blend of industrial charm and unbeatable walkability—your urban oasis awaits.
 Features & Appliances
 Ask Agent A Question
 Address Map
 MLS Addon
 Additional Information
 Financial
Listing Information
Financial
Listing Information
 Rob Spicer Broker, GRI
Spicer Real Estate
Rob Spicer Broker, GRI
Spicer Real Estate
7201 Wisconsin Avenue
 RobSpicer@SpicerRealEstate.com
 2403881030
 2403881030
 7201 Wisconsin Avenue


