
 Share
Share
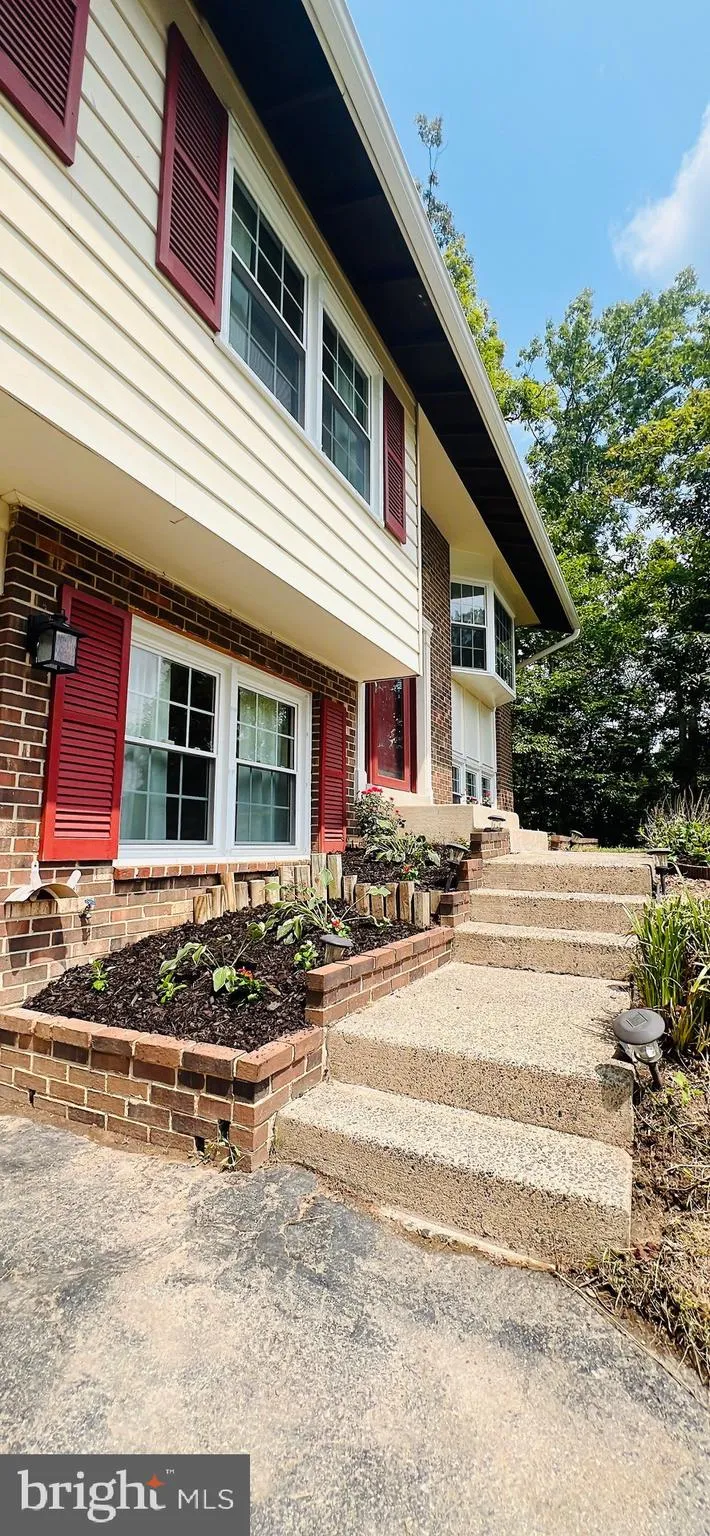
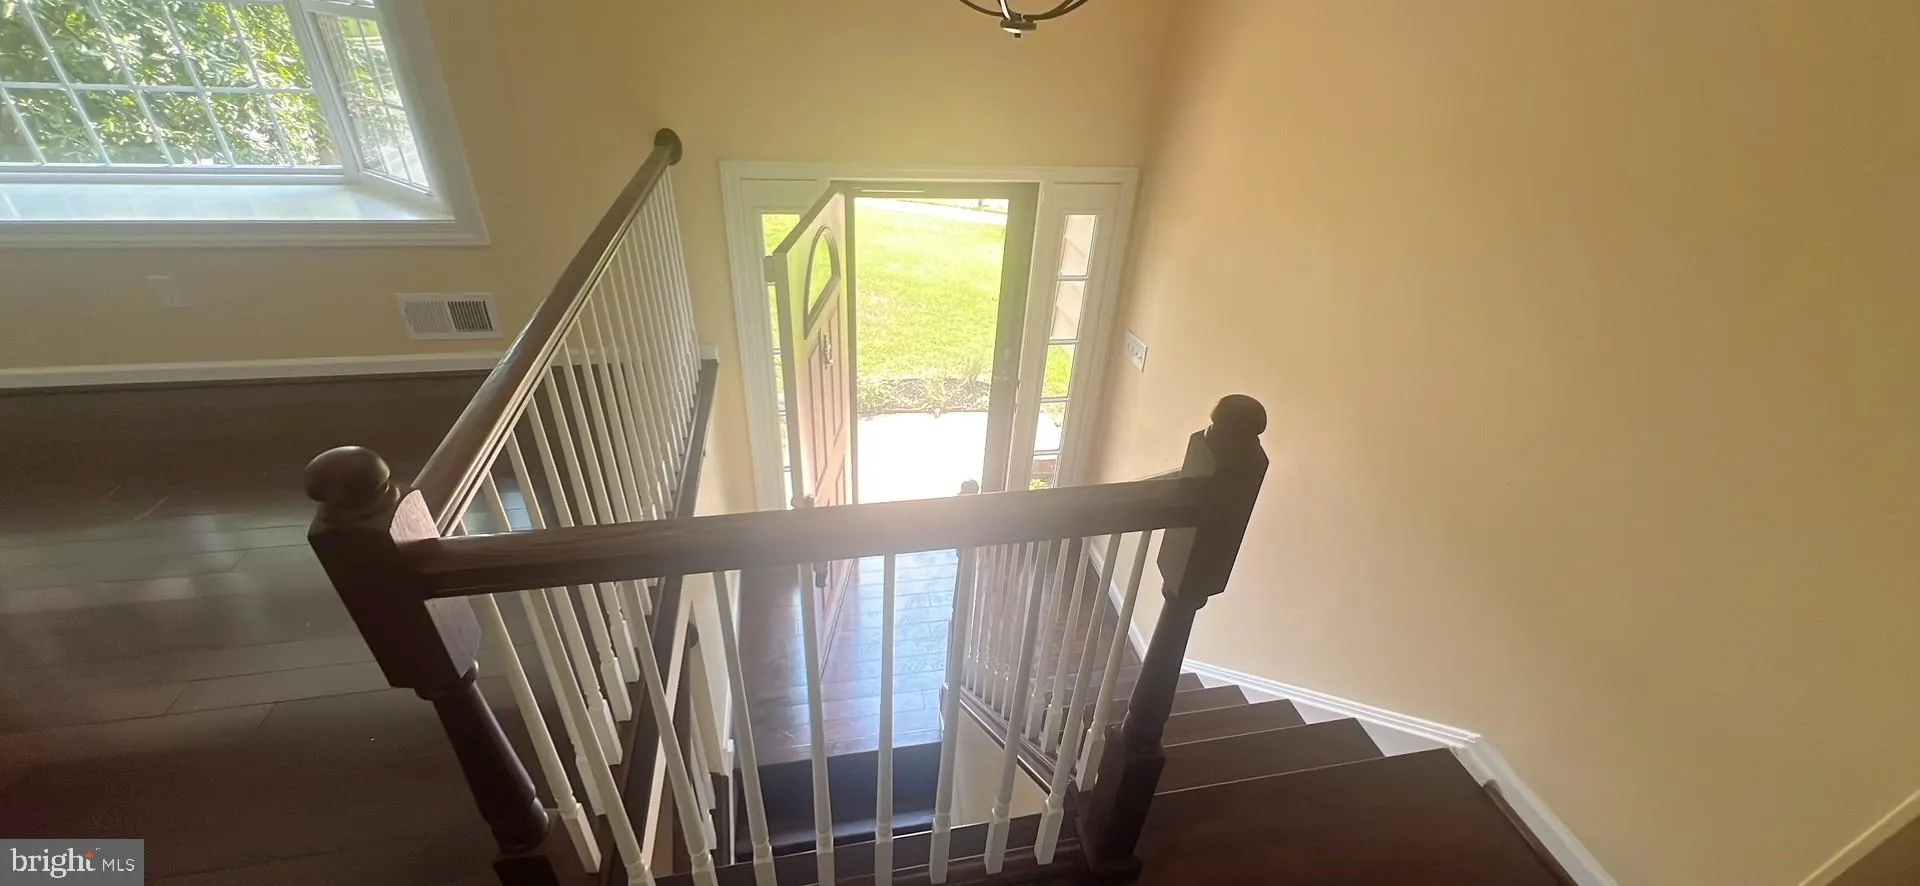
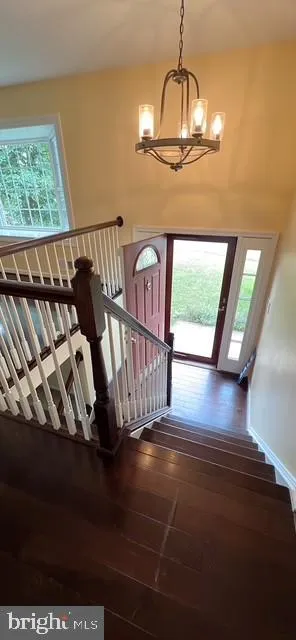
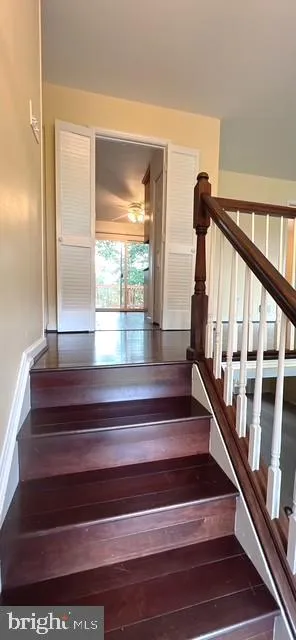
 7208 BRIARCLIFF DRIVE, Springfield, VA 22153
 2,368 Sqft SQFT
 4
4
 3
3
 Basic Details
Price to SELL !Great Opportunity ! New price makes this home even more attractive . don’t miss it schedule your showing today! Charming split Foyer, this beautiful home is in Bramblewood/Hunt Valley area of west Springfield, which is one of the more desirable parts of Springfield because it combines quiet resi...
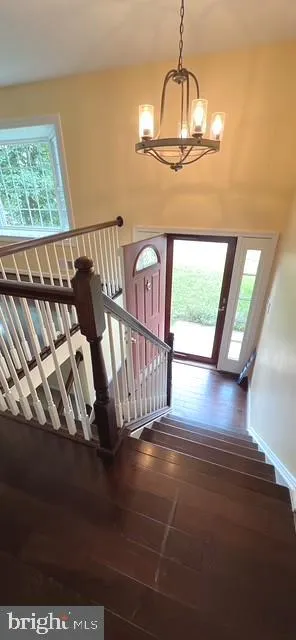
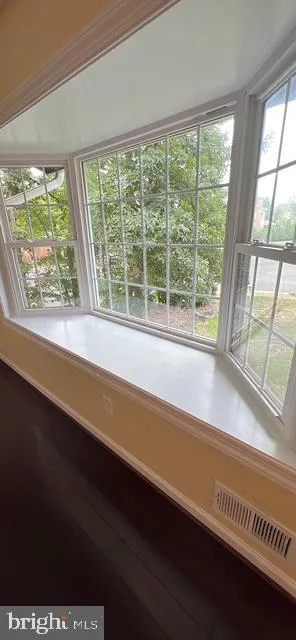
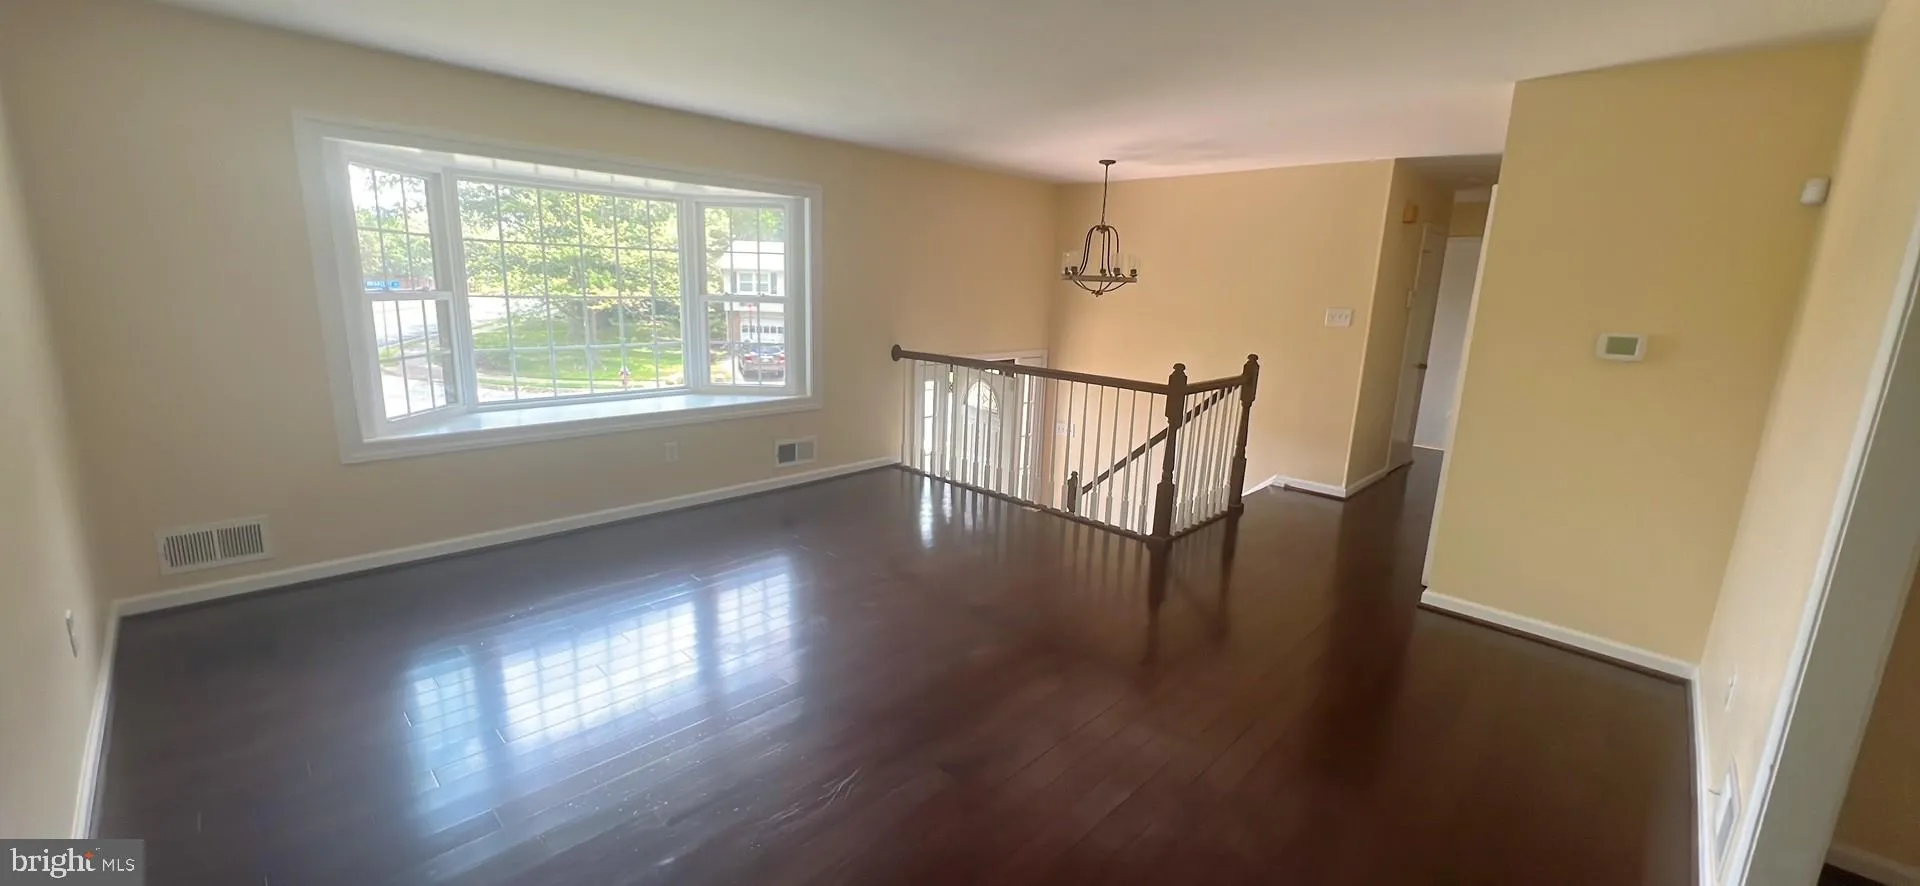
Price to SELL !Great Opportunity ! New price makes this home even more attractive . don’t miss it schedule your showing today! Charming split Foyer, this beautiful home is in Bramblewood/Hunt Valley area of west Springfield, which is one of the more desirable parts of Springfield because it combines quiet residential streets with convenient access to shopping, parks, commuter routes, and well -regarded Fairfax County Schools. Excellent access to major highways. Commuters’ Special-5 minutes to Springfield metro. Eat- in kitchen, walk-out recreation room with wood-burning FPL, light and bright 4 bedroom, 3 full bath. Updated Kitchen & Bathrooms with stainless steel appliances. Kitchen opens up to a beautiful large back deck. Upstairs features 3 bedrooms, including master bed/bath with large closets. Walkout basement level with fireplace. Terrific storage Additional bedroom and full bath. Fence and shady back. 1 car garage.
 Features & Appliances
 Ask Agent A Question
 Address Map
 Neighborhood
 MLS Addon
 Additional Information
 Financial
Listing Information
Financial
Listing Information
 Rob Spicer Broker, GRI
Spicer Real Estate
Rob Spicer Broker, GRI
Spicer Real Estate
7201 Wisconsin Avenue
 RobSpicer@SpicerRealEstate.com
 2403881030
 2403881030
 7201 Wisconsin Avenue


