
 Share
Share
 414 WAVERLEY, Frederick, MD 21702
 2,111 Sqft SQFT
 3
3
 3
3
 Basic Details
Don’t miss this opportunity to own a beautiful townhouse in Waverley View neighborhood to call it HOME. Not only to mention that this house’s foundation is equipped for upgrade to 3rd level, this house already offers with a large natural light-filled living space. It is well designed with an open-floor p...
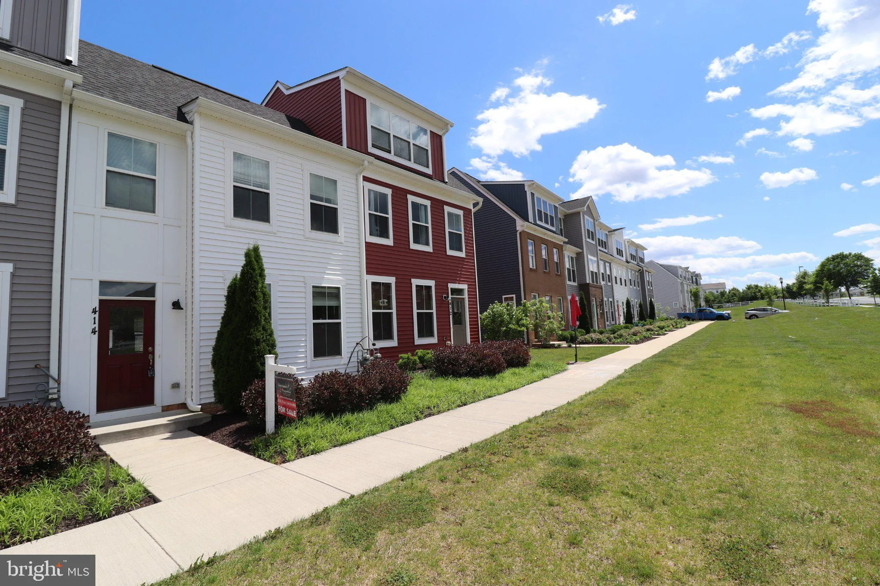
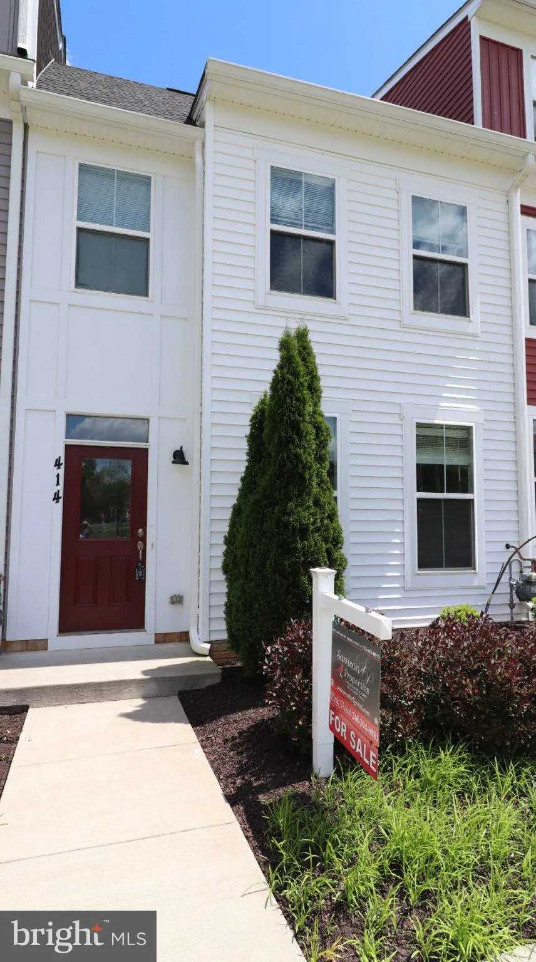
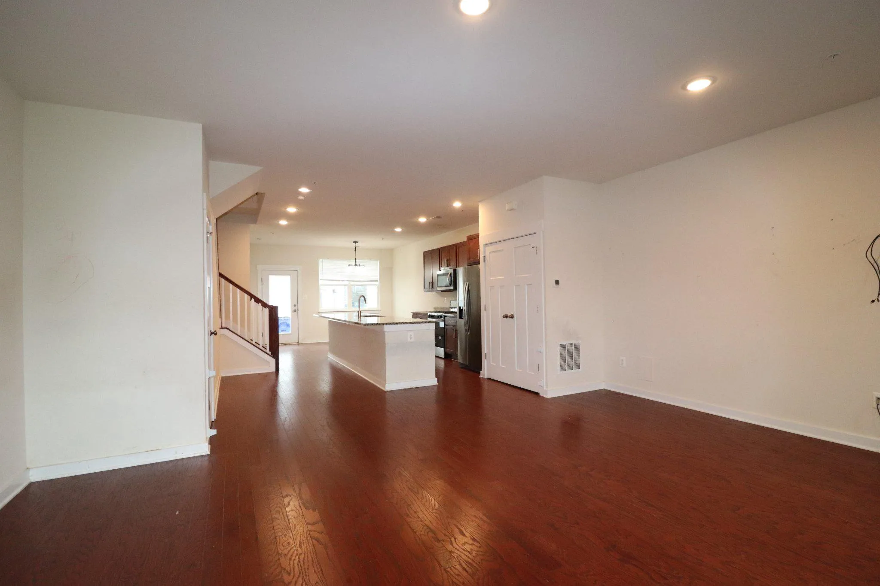
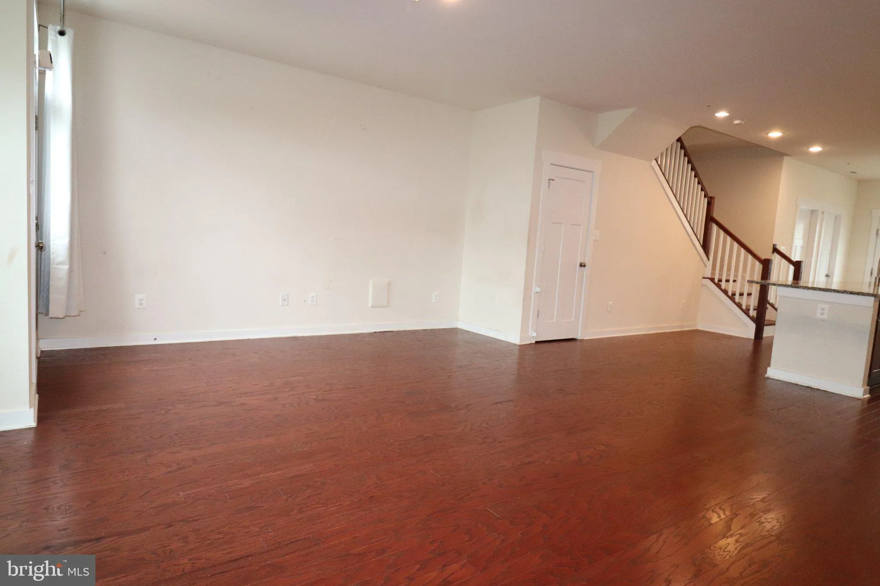
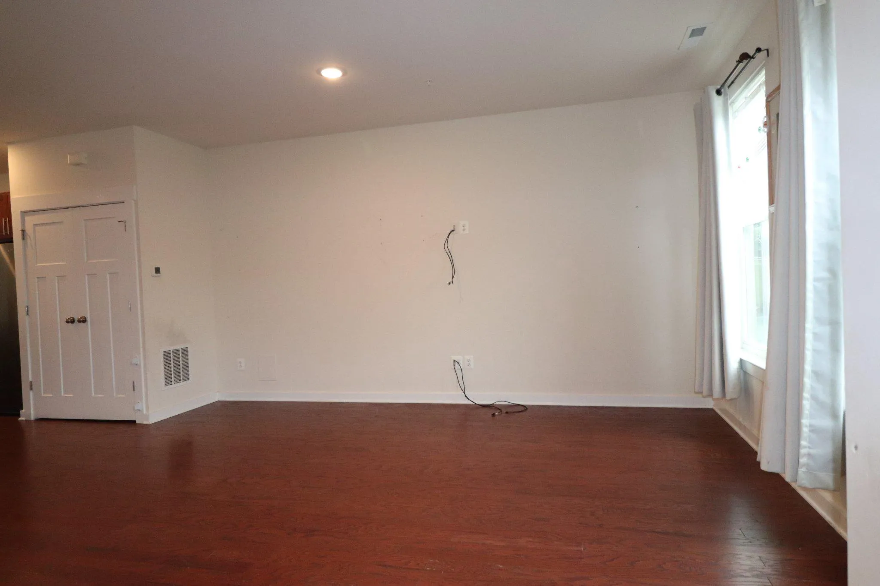
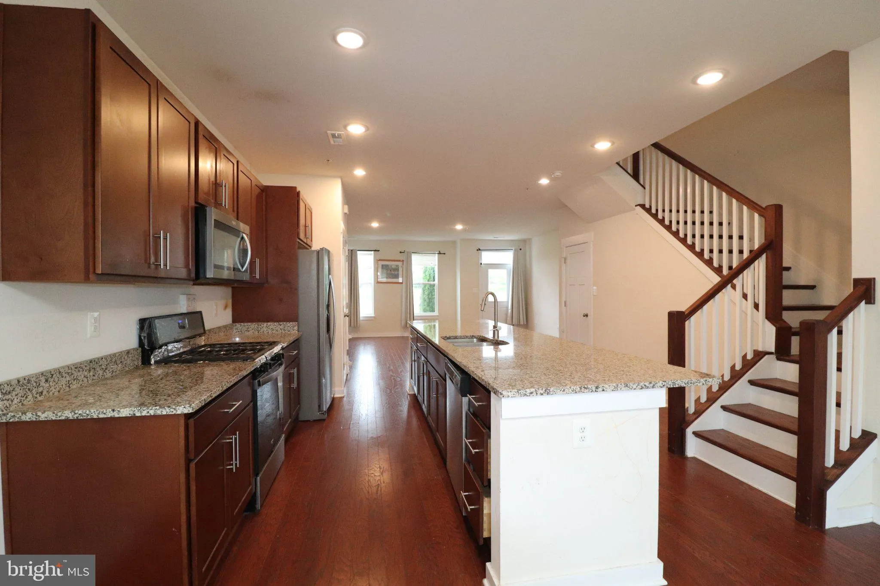
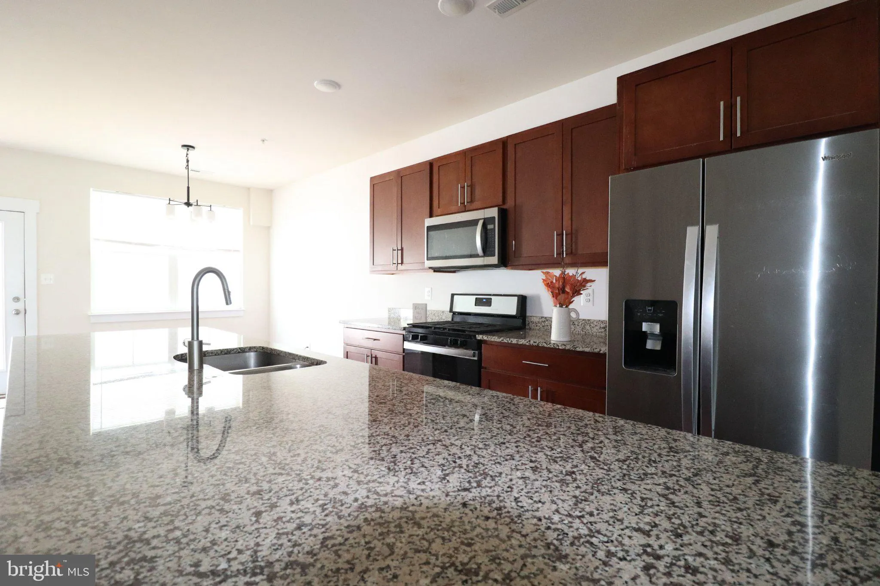
Don’t miss this opportunity to own a beautiful townhouse in Waverley View neighborhood to call it HOME. Not only to mention that this house’s foundation is equipped for upgrade to 3rd level, this house already offers with a large natural light-filled living space. It is well designed with an open-floor plan which also conserves interior space. Its premium features include oak wooden floors, tiled bathroom floors, massive granite island countertop, a great size walk-in pantry, an extended living room space, a big dining area by the kitchen. Upper level comes with a primary bedroom with an in-suite bathroom, 2 other well-sized bedrooms and a full bath, and a laundry room. The is a large townhouse with 2, 111 square feet of interior space. Moreover, it can be expanded bigger with the 3rd level since the foundation was originally built for a 3-level townhome. The property is very conveniently located. It is only under 5-minute drive to many different shopping centers, restaurants, grocery stores, entertainments, etc.
 Features & Appliances
 Ask Agent A Question
 Address Map
 MLS Addon
 Additional Information
 Financial
Listing Information
Financial
Listing Information
 Rob Spicer Broker, GRI
Spicer Real Estate
Rob Spicer Broker, GRI
Spicer Real Estate
7201 Wisconsin Avenue
 RobSpicer@SpicerRealEstate.com
 2403881030
 2403881030
 7201 Wisconsin Avenue


