
 Share
Share
 7049 HUNTLEY RUN PLACE, Alexandria, VA 22306
 1,620 Sqft SQFT
 3
3
 3
3
 Basic Details
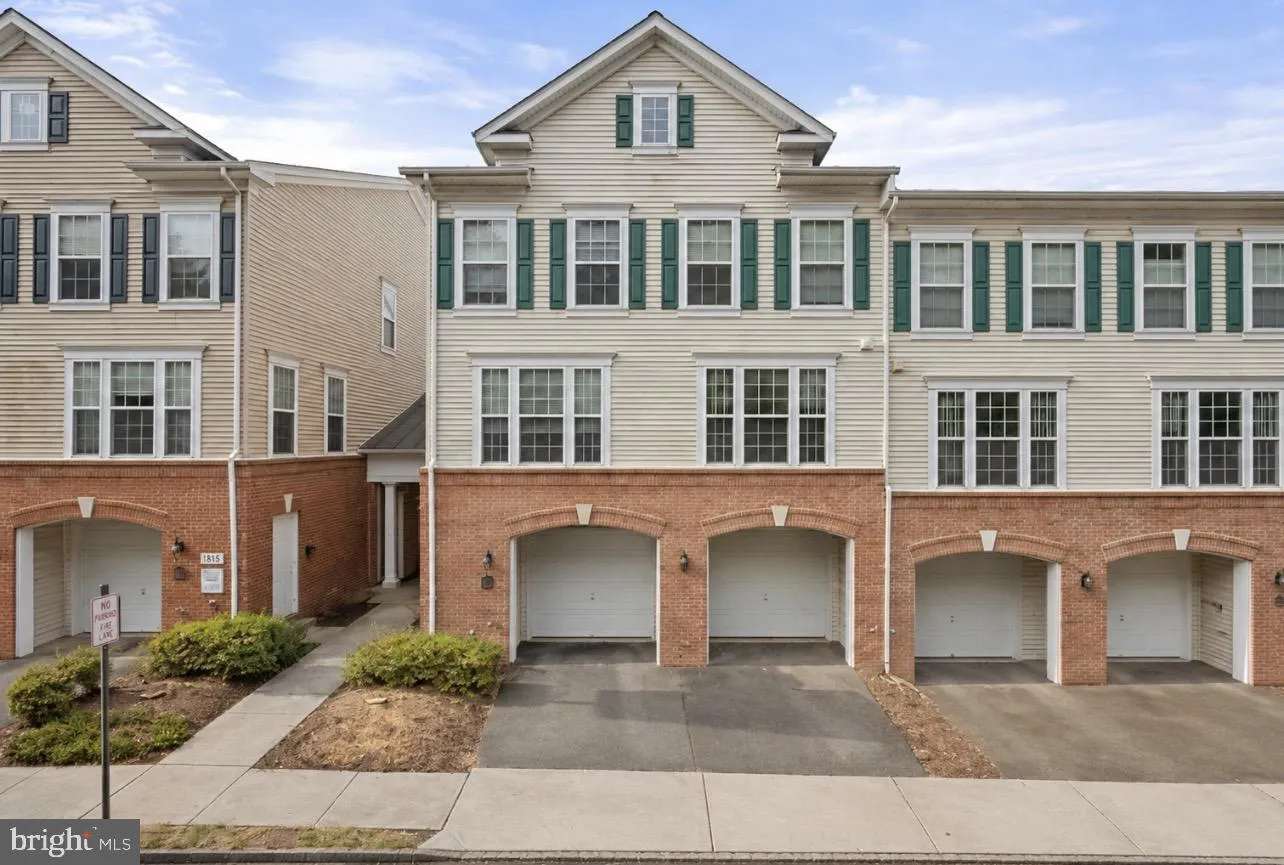
OPEN HOUSE SUNDAY 2PM-4PM. Welcome to 7049 Huntley Run Pl – a beautifully maintained luxury townhome with garage parking, ideally located just minutes from Old Town Alexandria! This spacious 3-bedroom, 2.5-bath home offers over 2, 000 square feet of comfortable living with stylish finishes throughout. Enjoy the ea...
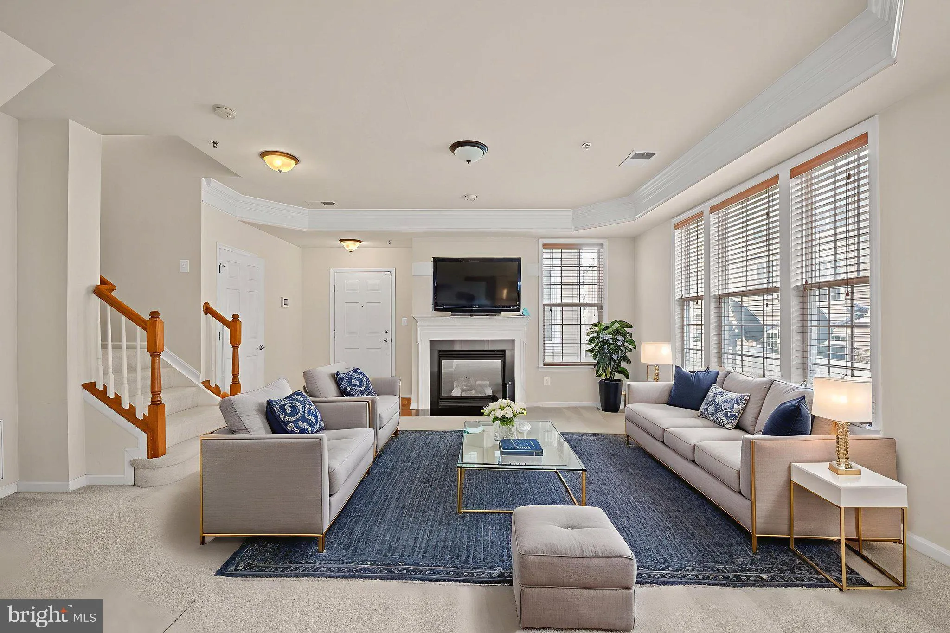
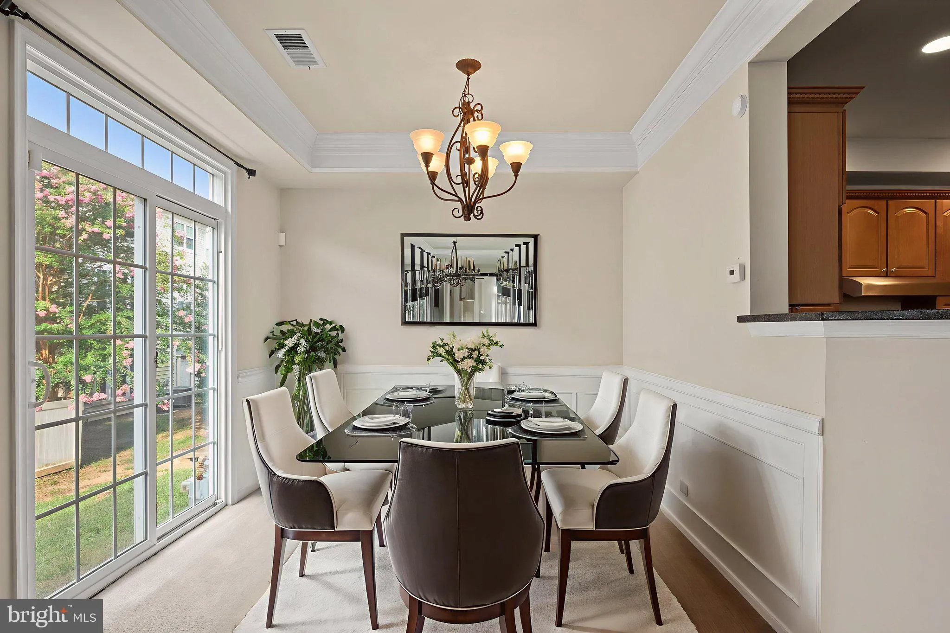
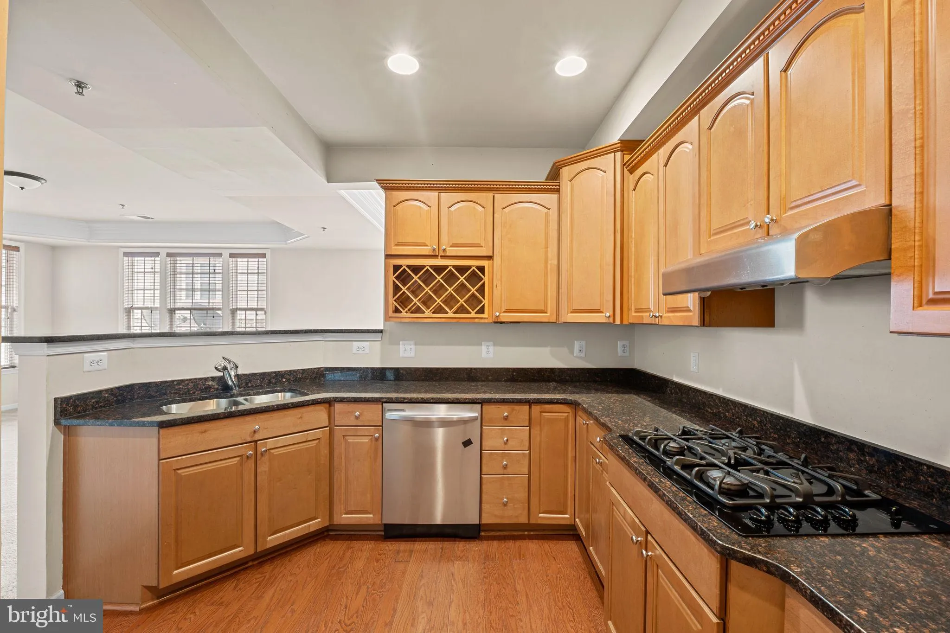
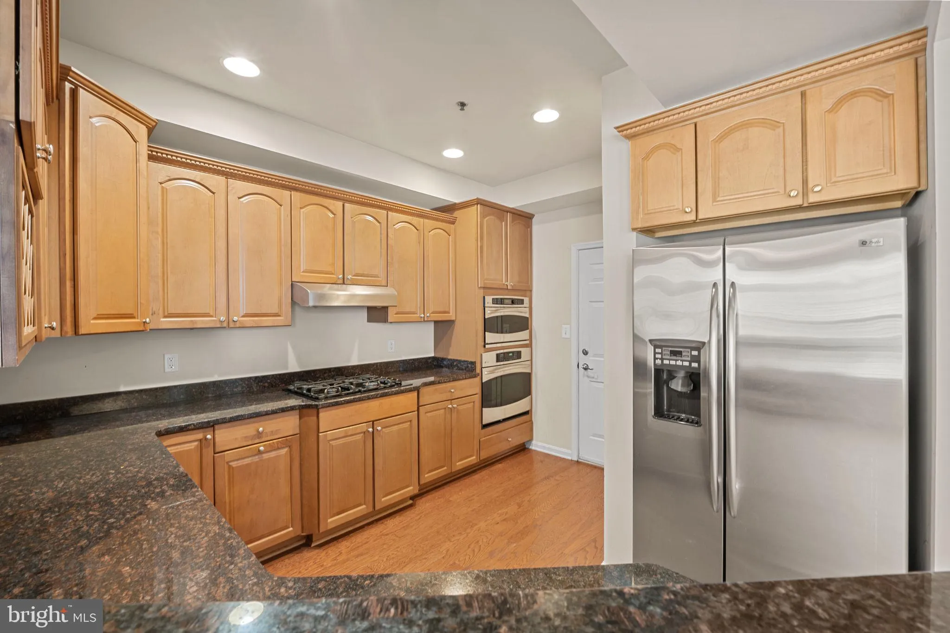
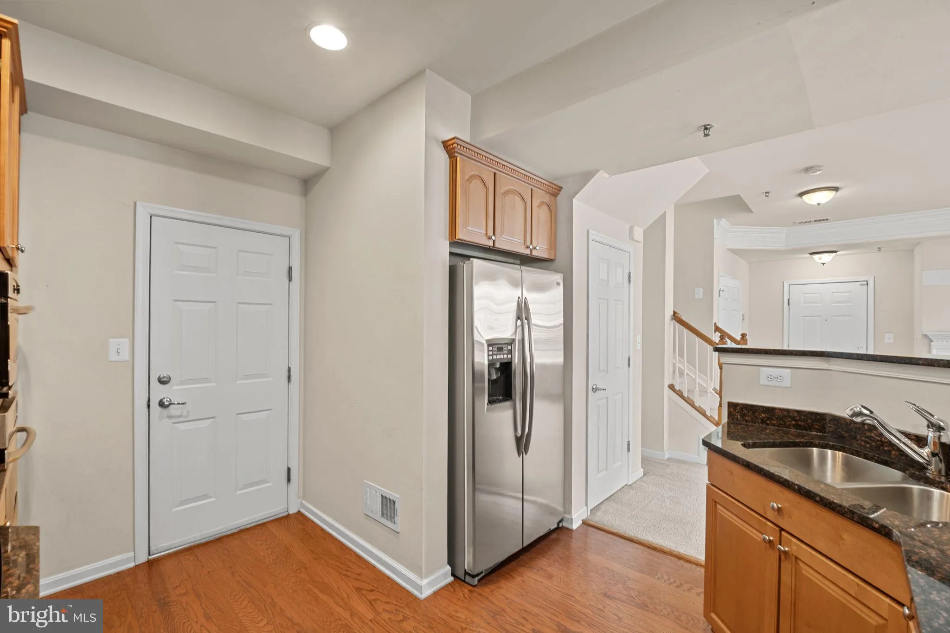
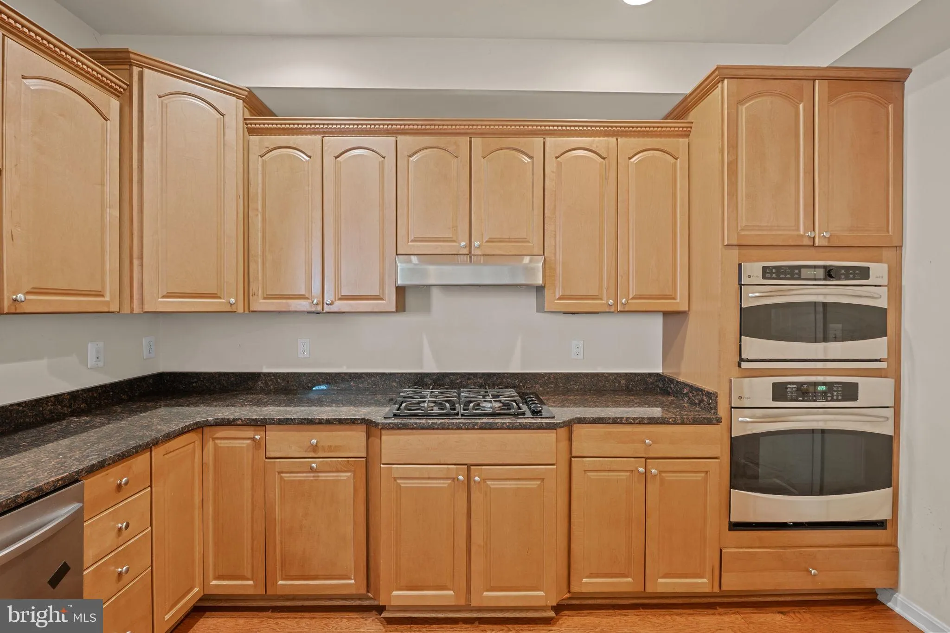
OPEN HOUSE SUNDAY 2PM-4PM. Welcome to 7049 Huntley Run Pl – a beautifully maintained luxury townhome with garage parking, ideally located just minutes from Old Town Alexandria! This spacious 3-bedroom, 2.5-bath home offers over 2, 000 square feet of comfortable living with stylish finishes throughout. Enjoy the ease of an open-concept main level featuring hardwood floors, high ceilings, and abundant natural light. The gourmet kitchen boasts granite countertops, stainless steel appliances, a large island, and plenty of cabinet space — perfect for entertaining or casual family dinners. Upstairs, the expansive primary suite features a large walk-in closet and a spa-like en-suite bath with dual vanities, a soaking tub, and separate shower. Two additional bedrooms and a full bath provide ample space for family or guests. Enjoy the convenience of an attached 1-car garage and additional driveway parking. This quiet, well-maintained community is just minutes to the Beltway, Huntington Metro, Fort Belvoir, Kingstowne, and the shops and dining of Old Town Alexandria. Low-maintenance, high-style living in a prime location — don’t miss this one!
 Features & Appliances
 Ask Agent A Question
 Address Map
 Neighborhood
 MLS Addon
 Additional Information
 Financial
Listing Information
Financial
Listing Information
 Rob Spicer Broker, GRI
Spicer Real Estate
Rob Spicer Broker, GRI
Spicer Real Estate
7201 Wisconsin Avenue
 RobSpicer@SpicerRealEstate.com
 2403881030
 2403881030
 7201 Wisconsin Avenue


