
 Share
Share
 2506 COACH HOUSE WAY, Frederick, MD 21702
 1,256 Sqft SQFT
 2
2
 2
2
 Basic Details
Welcome home to this beautifully maintained top-floor condominium in the highly desirable Whittier community! Offering 2 spacious bedrooms, 2 full bathrooms, and an open, light-filled floor plan, this move-in-ready home combines comfort, style, and convenience. Step inside this quiet top floor condominium to soaring...
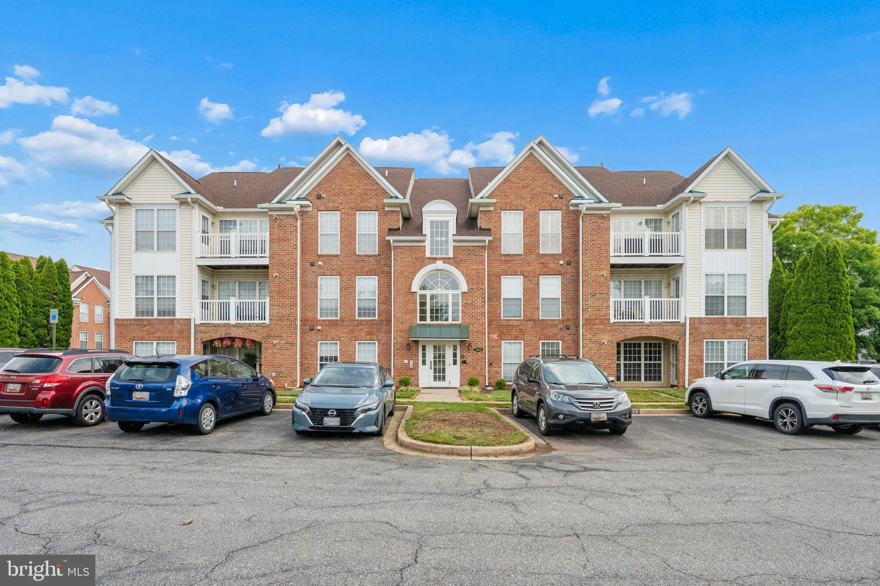
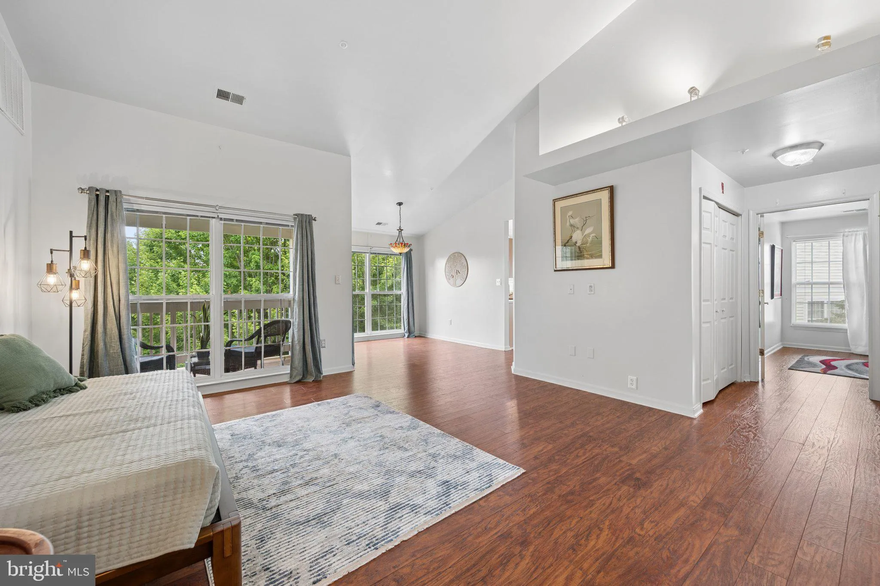
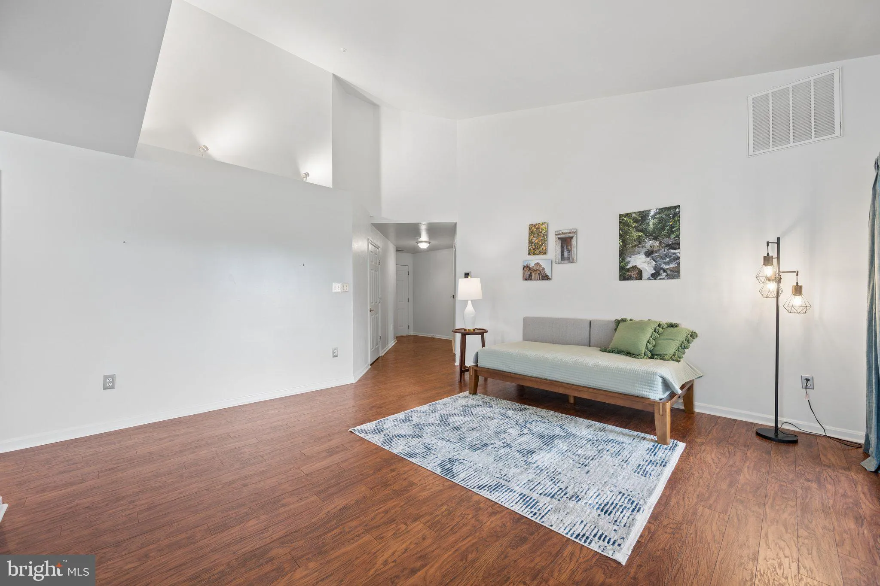
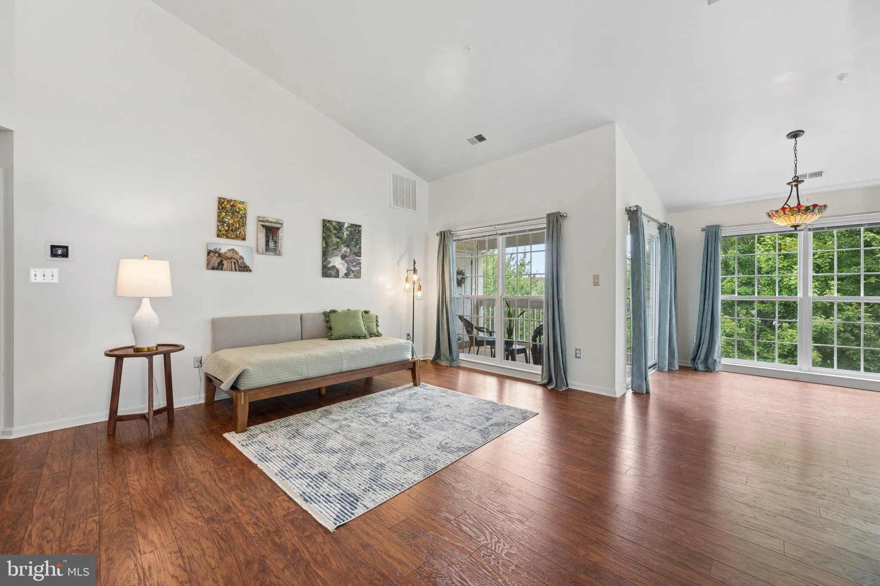
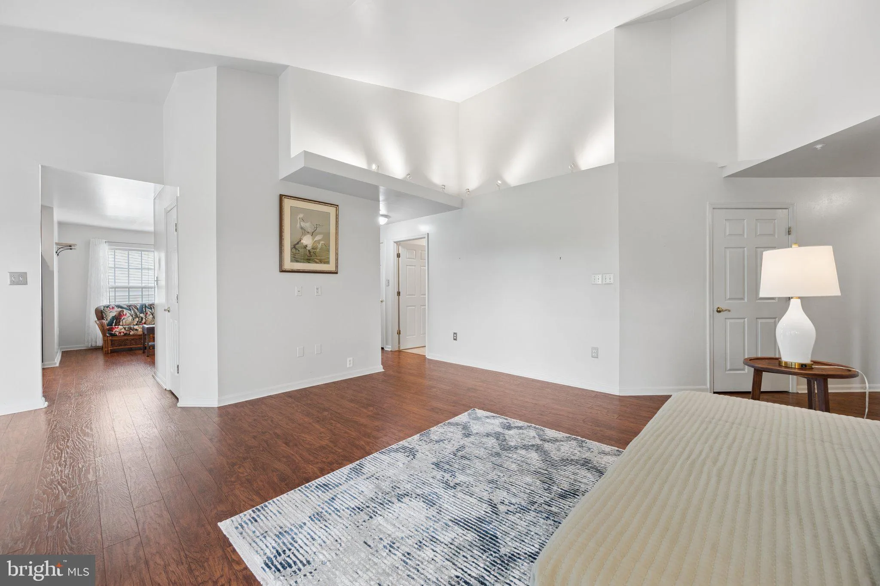
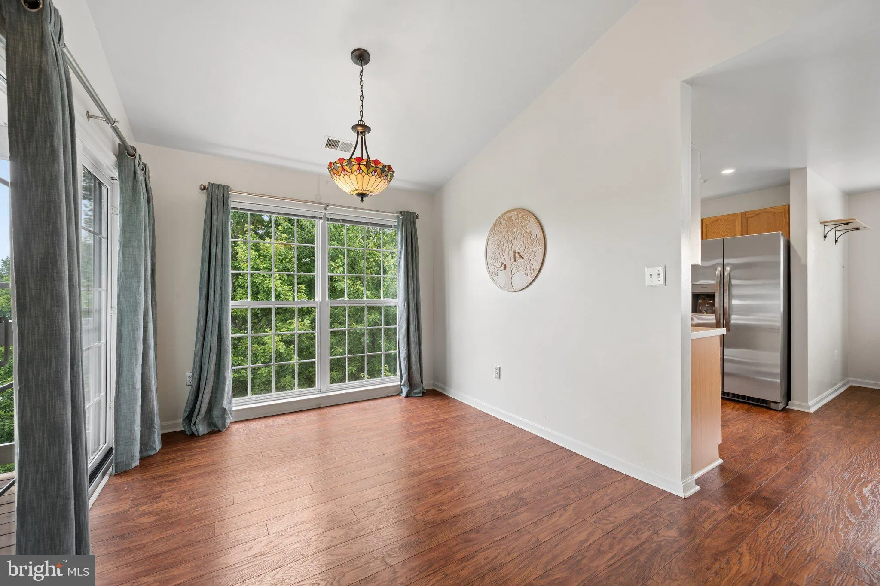
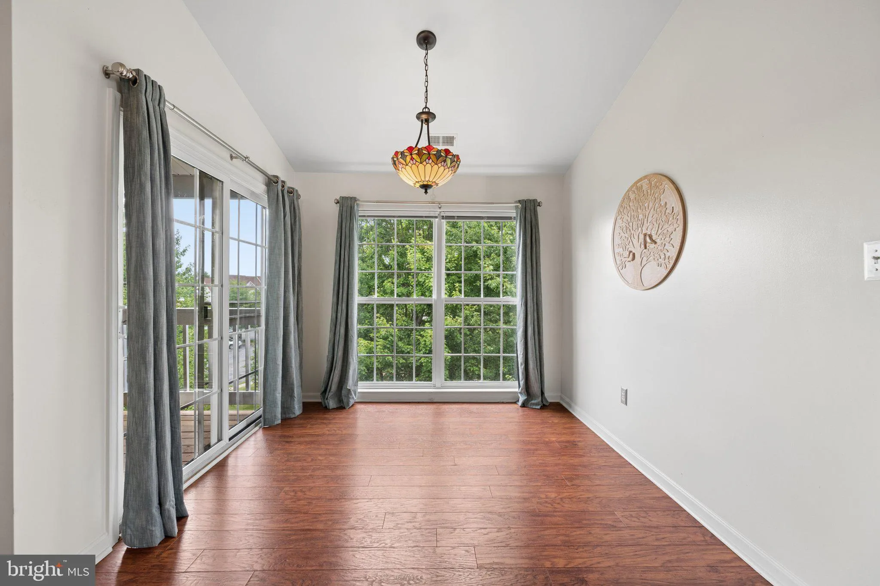
Welcome home to this beautifully maintained top-floor condominium in the highly desirable Whittier community! Offering 2 spacious bedrooms, 2 full bathrooms, and an open, light-filled floor plan, this move-in-ready home combines comfort, style, and convenience. Step inside this quiet top floor condominium to soaring cathedral ceilings, abundant natural light, and an inviting living space perfect for relaxing or entertaining. The spacious kitchen opens to the dining and living areas, creating an ideal layout for everyday living. The primary suite features a private bath and generous closet space, while the second bedroom and full bath provide flexibility for guests, a home office, or additional living needs. Enjoy the convenience of elevator access, assigned parking, and a private balcony for morning coffee or evening relaxation with a view over a peaceful and well maintained green space. Community amenities include a swimming pool, walking trails, playgrounds, tennis courts, and beautifully maintained common areas. Located just minutes from historic downtown Frederick, shopping, dining, parks, commuter routes, and all that Frederick has to offer, this exceptional condo is the perfect place to call home. Don’t miss your opportunity to own this wonderful property.
 Features & Appliances
 Ask Agent A Question
 Address Map
 MLS Addon
 Additional Information
 Financial
Listing Information
Financial
Listing Information
 Rob Spicer Broker, GRI
Spicer Real Estate
Rob Spicer Broker, GRI
Spicer Real Estate
7201 Wisconsin Avenue
 RobSpicer@SpicerRealEstate.com
 2403881030
 2403881030
 7201 Wisconsin Avenue


