
Spicer Real Estate
  • Share
$699,950
Active Active
MD,Bowie

Location 217 SUMMIT POINT BOULEVARD, Bowie, MD 20716

  • Sqft 3,656 Sqft SQFT
  • Bed 4
  • Bath 4
Basic Details Basic Details
Description

$20K PRICE REDUCTION . . . You might think you want new construction, but the equity is HERE! Live in the SouthLake Community for thousands less than comparable builder end unit spec homes. This pristine end-unit townhome includes over $66, 000 in major upgrades without the wait or the hidden builder costs/fees ofte...

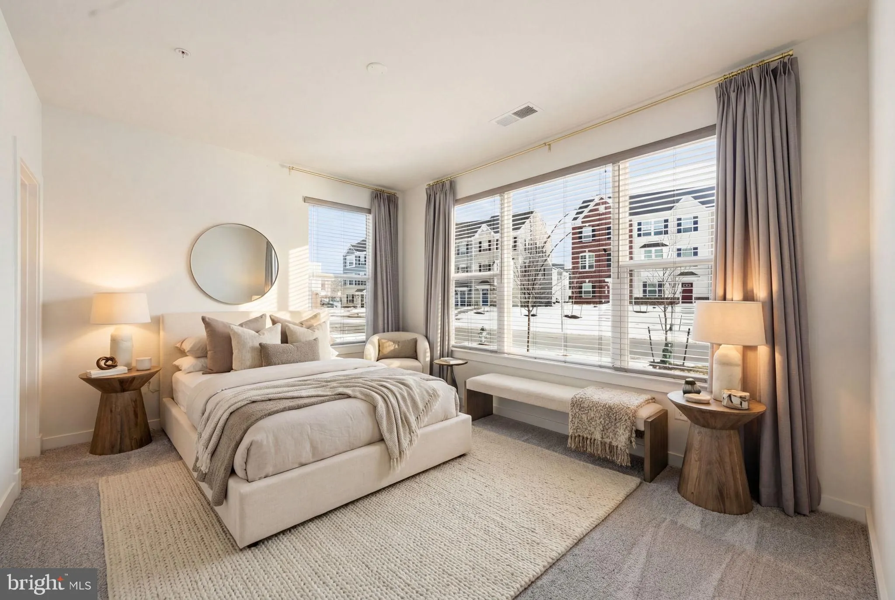
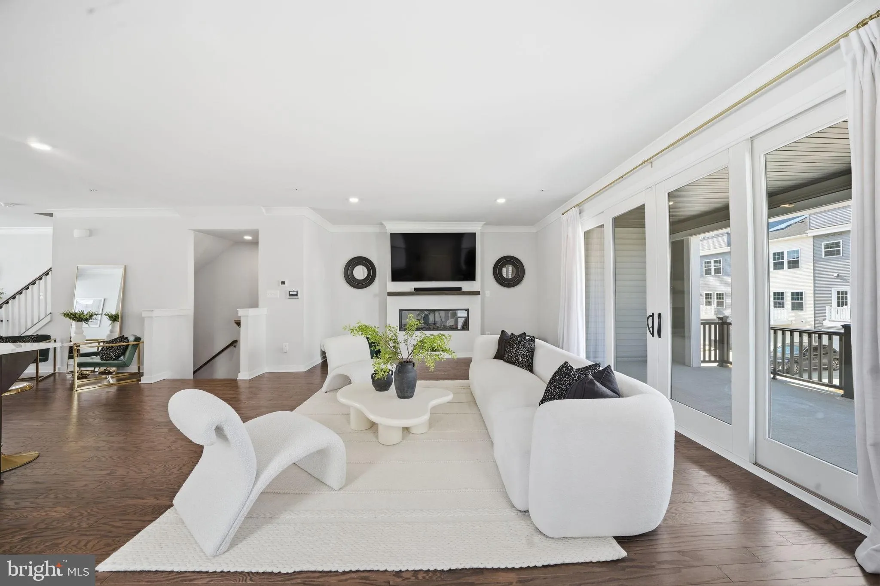
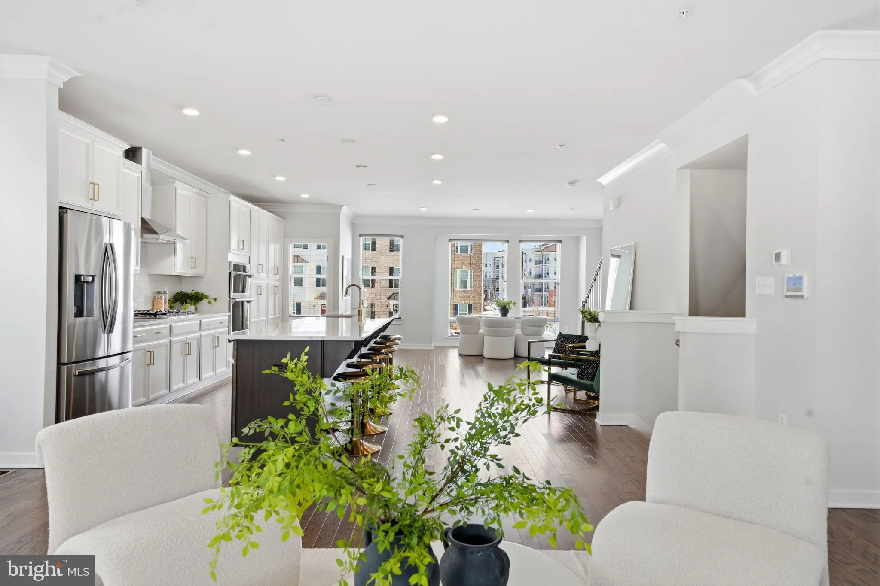
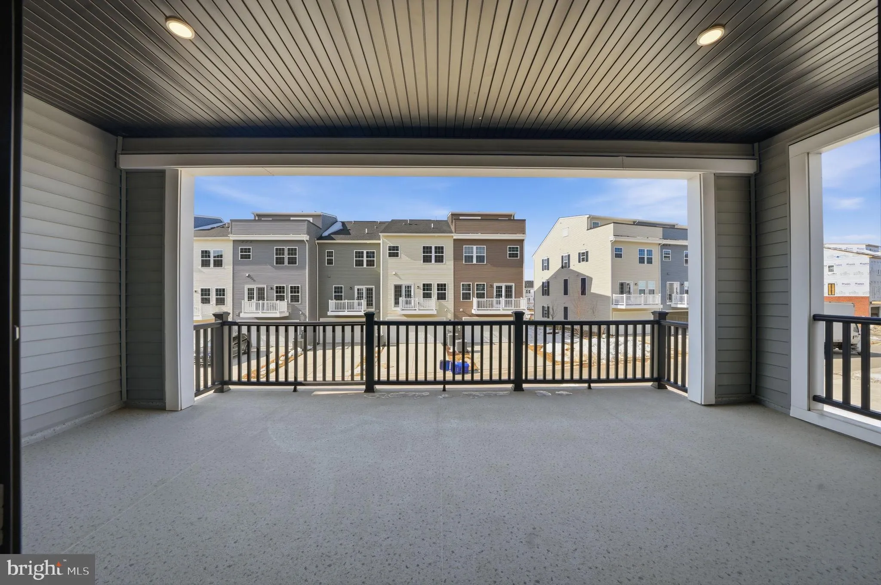
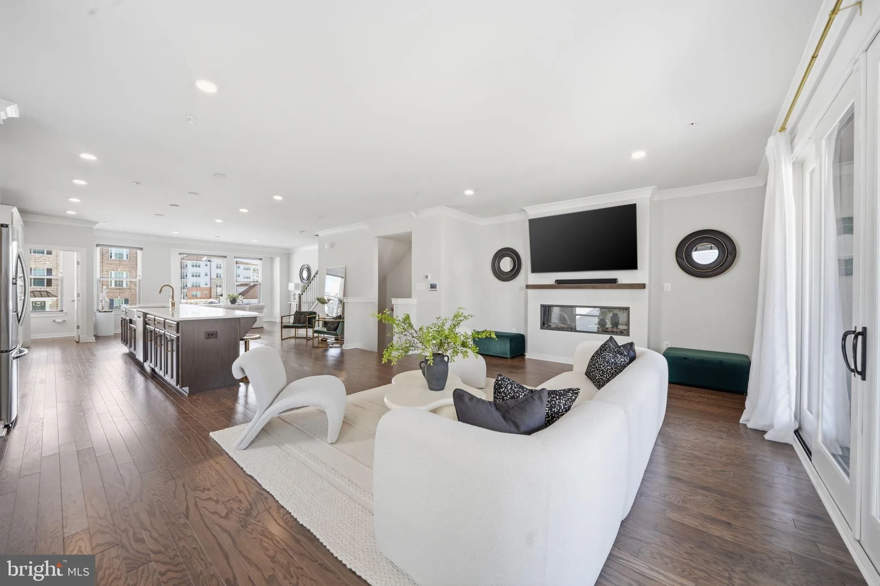
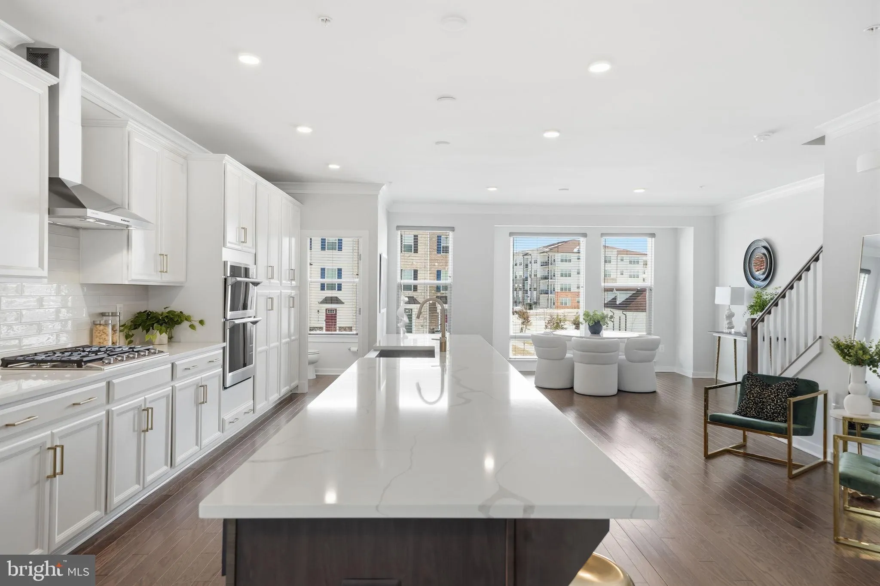
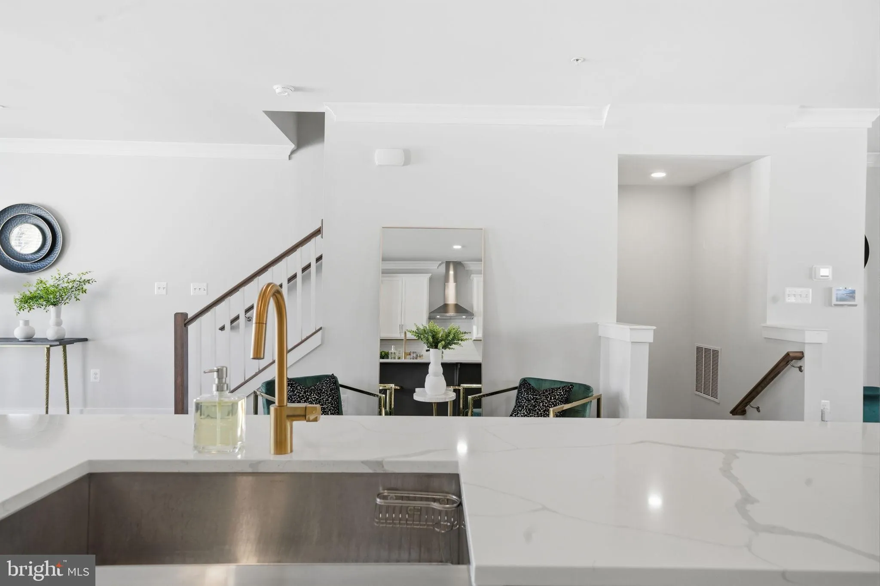
$20K PRICE REDUCTION . . . You might think you want new construction, but the equity is HERE! Live in the SouthLake Community for thousands less than comparable builder end unit spec homes. This pristine end-unit townhome includes over $66, 000 in major upgrades without the wait or the hidden builder costs/fees often tied to incentives. Featuring a first floor multi generational suite and spacious rec room. The main level includes a covered patio with sliding doors, fireplace, and upgraded kitchen package (level 4 of 5) and the extended 14′ countertop. The top floor has two bedrooms and a large bathroom and the owner’s suite showcases a tray ceiling, grand double shower, private water close and dual walk in closets. All of this plus four flat screen TVs, a washer/dryer and window treatments that convey. *Square footage is approximate and received from public tax records. Square footage stated is not to be used for valuation.

Read More
Basic Details
  • Property Type: Residential
  • Listing Type: Active
  • Listing ID: MDPG2191066
  • Price: $699,950
  • Bedrooms: 4
  • Bathrooms: 4
  • Half Bathrooms: 1
  • Sqft: 3,656 Sqft
  • Year Built: 2022
  • Lot Area: 0.06 Acre
  • Location: US, MD, PRINCE GEORGES-MD, Bowie, SOUTHLAKE, 20716
  • Structure Type: End of Row/Townhouse
  • Heating System: Central
  • Cooling System: Other
  • Fireplace: Fireplace - Glass Doors, Electric
  • Parking: Secure Parking
  • Full Bathrooms: 3
  • Listing Status: Active
Features & Appliances
Features
  • Utilities: Cable TV, Water Available, Sewer Available, Electric Available, Natural Gas Available
  • Window Features: Screens
  • Architectural Style: Contemporary
  • Fireplaces Total: 1
  • Flooring: Engineered Wood, Carpet, CeramicTile
  • Interior Features: Bathroom - Tub Shower, Carpet, Entry Level Bedroom, Family Room Off Kitchen, Floor Plan - Open, Kitchen - Island, Crown Moldings, Primary Bath(s), Recessed Lighting, Sprinkler System, Walk-in Closet(s), Window Treatments, Wood Floors
  • Sewer: Public Sewer, Public Septic

Appliances
  • Appliances: Built-In Microwave, Dishwasher, Disposal, Dryer, Oven - Self Cleaning, Oven - Wall, Refrigerator, Stainless Steel Appliances, Washer, Dryer - Front Loading, Icemaker, Range Hood, Washer - Front Loading, Cooktop, Oven - Single
Ask Agent A Question Ask Agent A Question

Address Map Address Map
MLS Addon MLS Addon
  • Office Name: Compass
  • Agent Name: Dorothy L Myers
Additional Information Additional Information
  • Water Source: Public
  • Accessibility Features: None
  • Association Amenities: Club House, Dog Park, FitnessCenter, Party Room, Pool - Outdoor, Tot Lots/Playground
  • Construction Materials: Frame
  • Foundation Details: Other
  • Garage: 2.0
  • Levels: 3
  • Lot Size Dimensions: 0.00 x 0.00
  • On Market Date: 2026-02-16
Financial Financial
  • Tax Annual Amount: 12524.0
  • Association Fee: 155.0
  • Association Fee Frequency: Monthly
  • Association Fee Includes: Common Area Maintenance, Road Maintenance, Sewer
  • Association Yn: 1
Listing Information Listing Information
  • Originating System Name: Bright
  • List Agent Mls Id: 3054195
  • List Office Mls Id: COMPS2
  • MLS Status: ACTIVE-BRIGHT
  • Modification Timestamp: 2026-05-19T23:00:27Z
  • Status Change Timestamp: 2026-02-16T05:00:00Z
Rob Spicer Broker, GRI Rob Spicer Broker, GRI Spicer Real Estate

7201 Wisconsin Avenue

Mortgage Calculator
$
$ %
Years
%
$ %Per Year
$ % Per Year

$
