
 Share
Share
 9638 WOODLAND ROAD, New Market, MD 21774
 6,683 Sqft SQFT
 5
5
 4
4
 Basic Details
Welcome to this custom-built dream home, privately situated on a picturesque, wooded lot with a resort-style backyard designed for both relaxation and unforgettable entertaining. Offering more than 6, 600 finished square feet of luxurious living space, this exceptional residence combines elegant design with modern c...
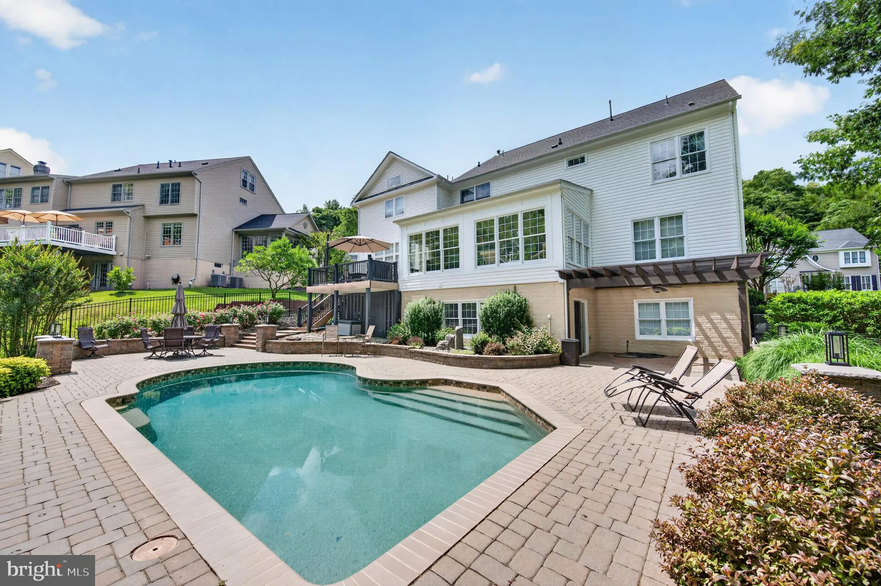
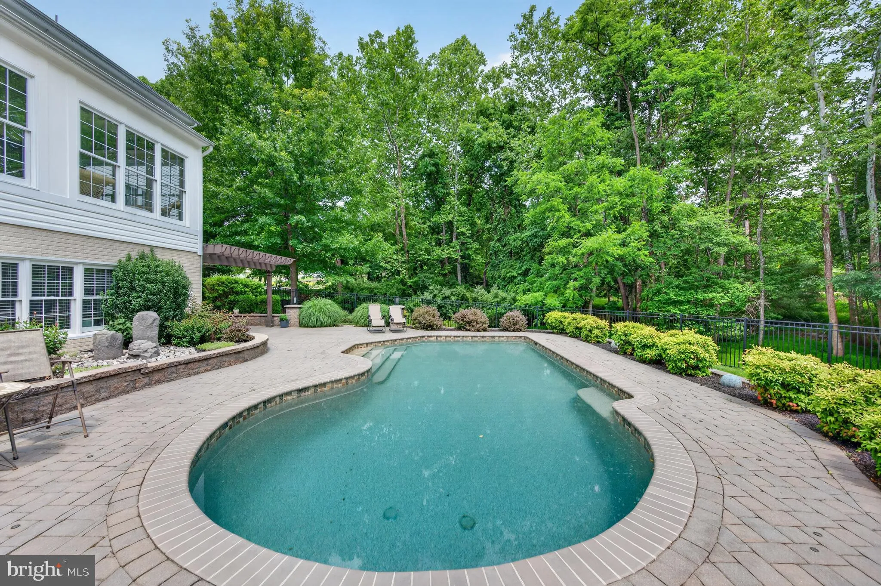
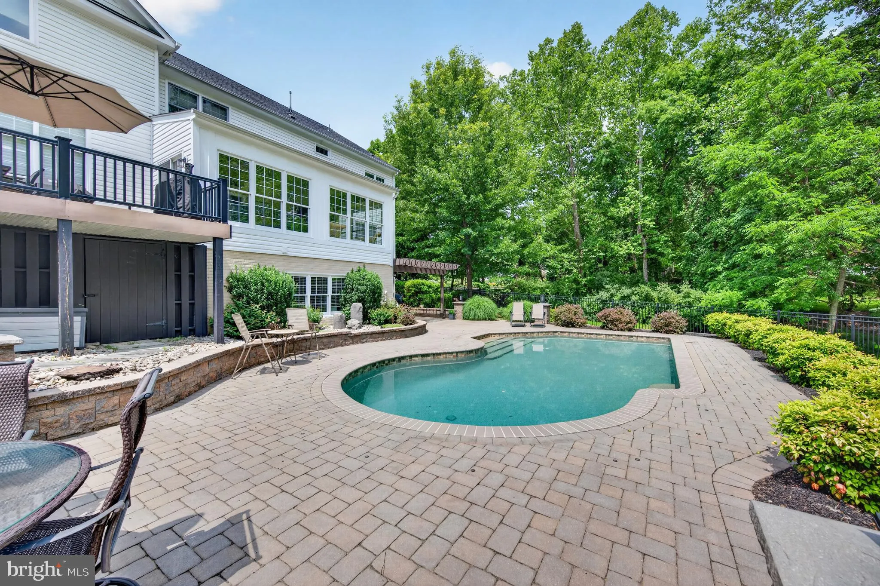
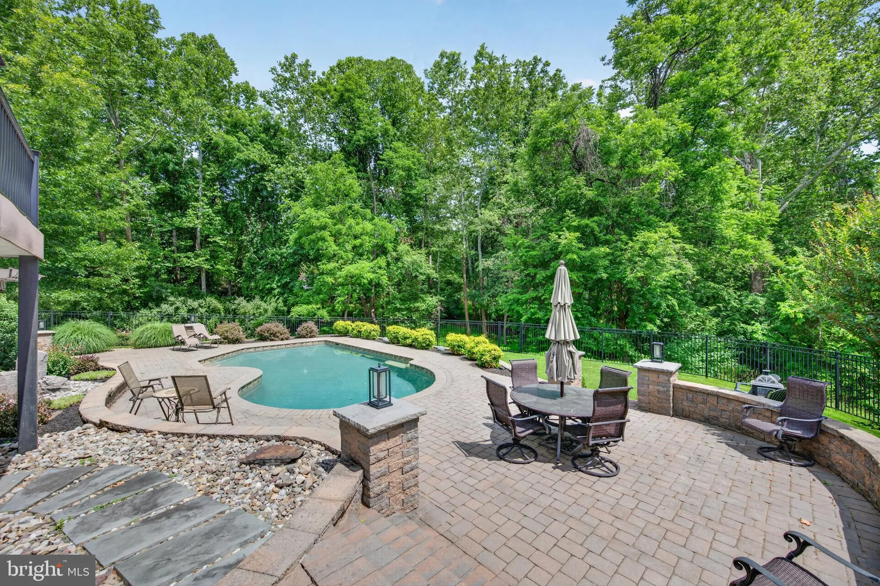
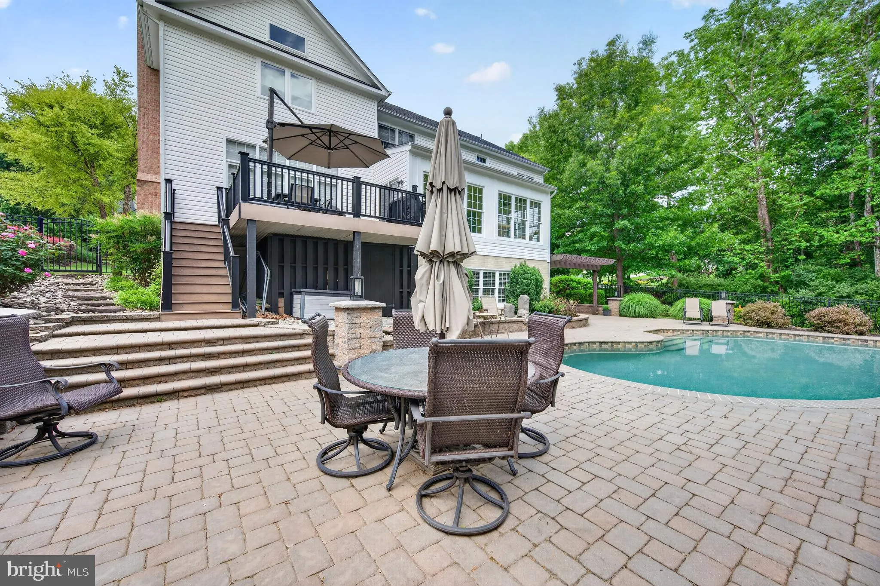
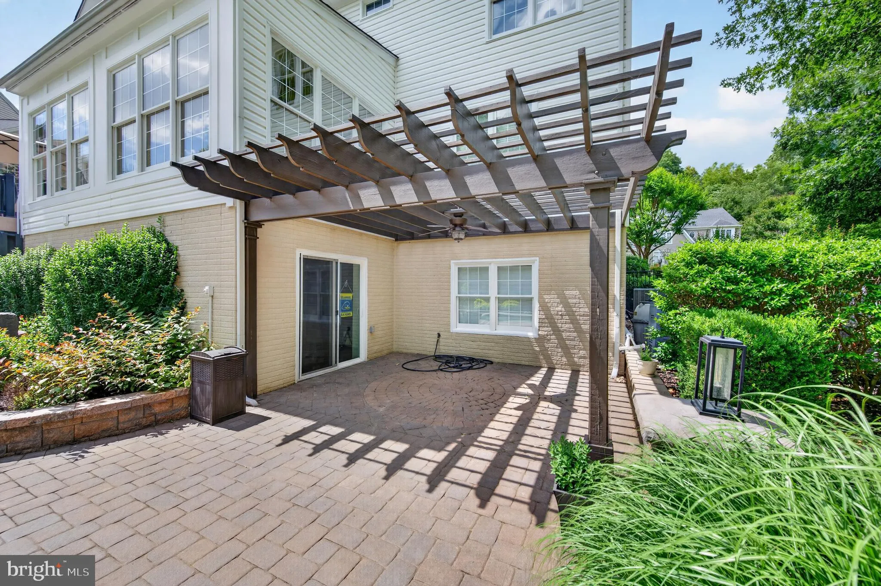
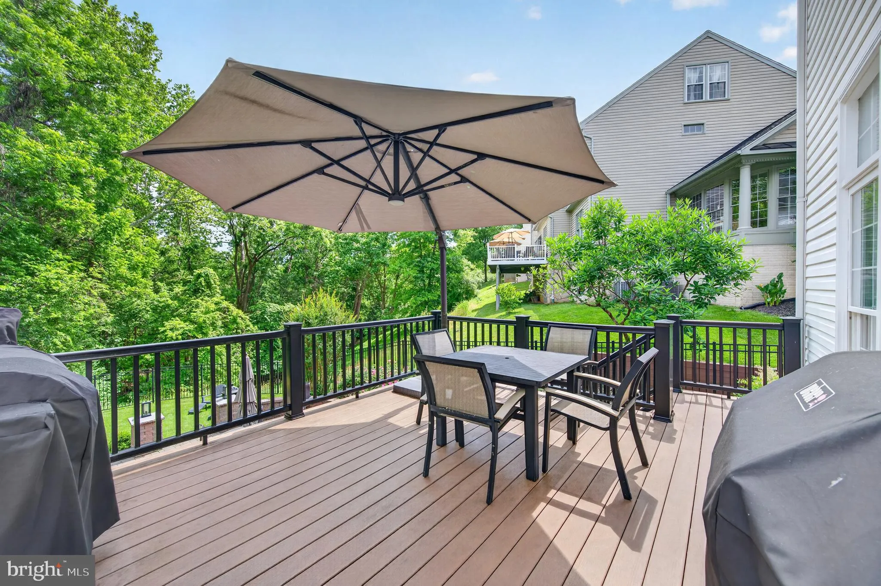
Welcome to this custom-built dream home, privately situated on a picturesque, wooded lot with a resort-style backyard designed for both relaxation and unforgettable entertaining. Offering more than 6, 600 finished square feet of luxurious living space, this exceptional residence combines elegant design with modern comfort. Step inside to a stunning two-story foyer and living room filled with natural light. A private office is conveniently located to one side of the foyer, while a formal living room provides an inviting space for guests. The elegant formal dining room is perfect for hosting holiday gatherings and dinner parties. The gourmet kitchen is a chef’s dream, featuring top-of-the-line custom cabinetry, stylish countertops, a large center island, and premium updated appliances. The adjoining morning room opens to the spacious deck, creating the perfect setting for indoor and outdoor entertaining. The family room overlooks the incredible backyard retreat, offering peaceful views year-round. A convenient powder room completes the main level. Two separate staircases lead to the upper level, where the luxurious owner’s suite features vaulted ceilings and a custom walk-in closet with built-in shelving. The spa-inspired owner’s bath offers a jetted soaking tub with built-in music and premium luxury features, along with an oversized walk-in shower showcasing high-end finishes. The upper level also includes a conveniently located laundry room, three generously sized secondary bedrooms, including one with a private en-suite bathroom, while the other two share a Jack-and-Jill bathroom. The finished walkout lower level is built for entertaining, complete with a custom full bar, an expansive recreation room, an additional bedroom, full bathroom, and a versatile bonus room perfect for a home gym, theater, or hobby space. Step outside to your private backyard oasis featuring a spectacular resort-style swimming pool, spacious patio, and beautifully landscaped green space. Whether hosting summer gatherings or enjoying quiet evenings at home, this outdoor retreat is the perfect place to create lasting memories for years to come. Located in a highly desirable community with an abundance of amenities and convenient access to shopping, dining, commuter routes, and local attractions, this extraordinary home truly offers luxury living at its finest.
 Features & Appliances
 Ask Agent A Question
 Address Map
 Neighborhood
 MLS Addon
 Additional Information
 Financial
Listing Information
Financial
Listing Information
 Rob Spicer Broker, GRI
Spicer Real Estate
Rob Spicer Broker, GRI
Spicer Real Estate
7201 Wisconsin Avenue
 RobSpicer@SpicerRealEstate.com
 2403881030
 2403881030
 7201 Wisconsin Avenue


