
 Share
Share
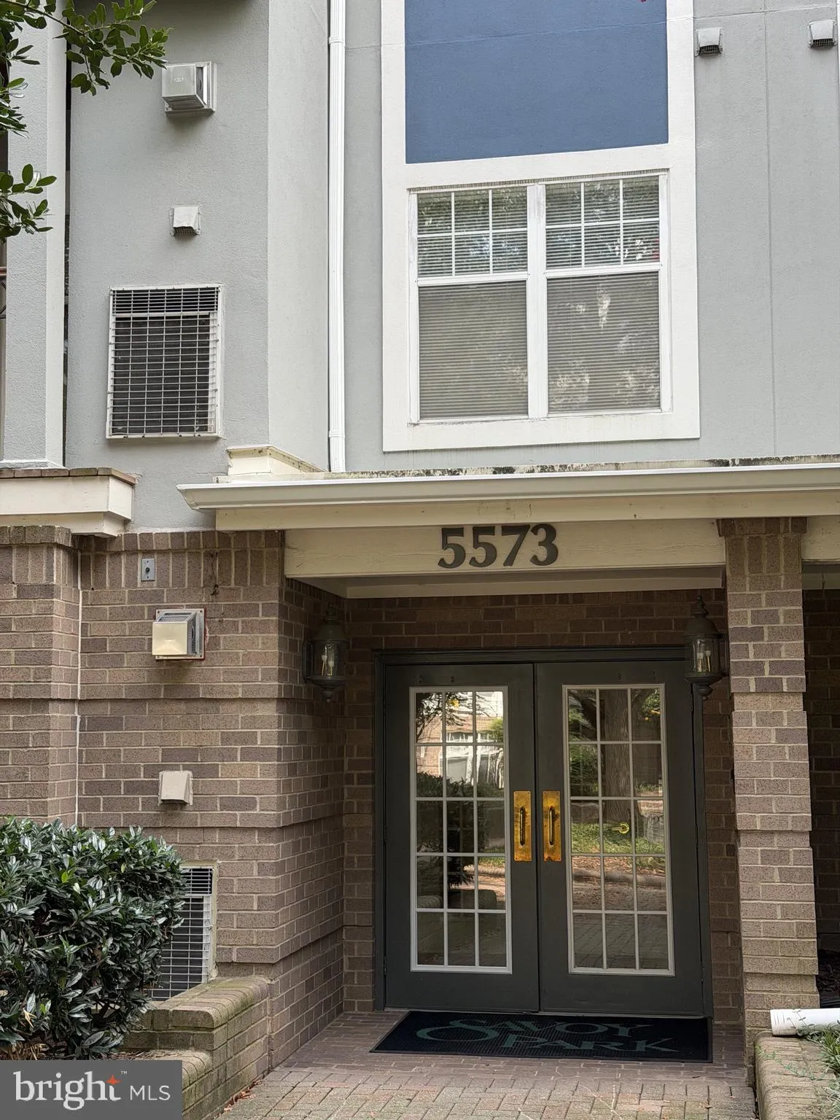
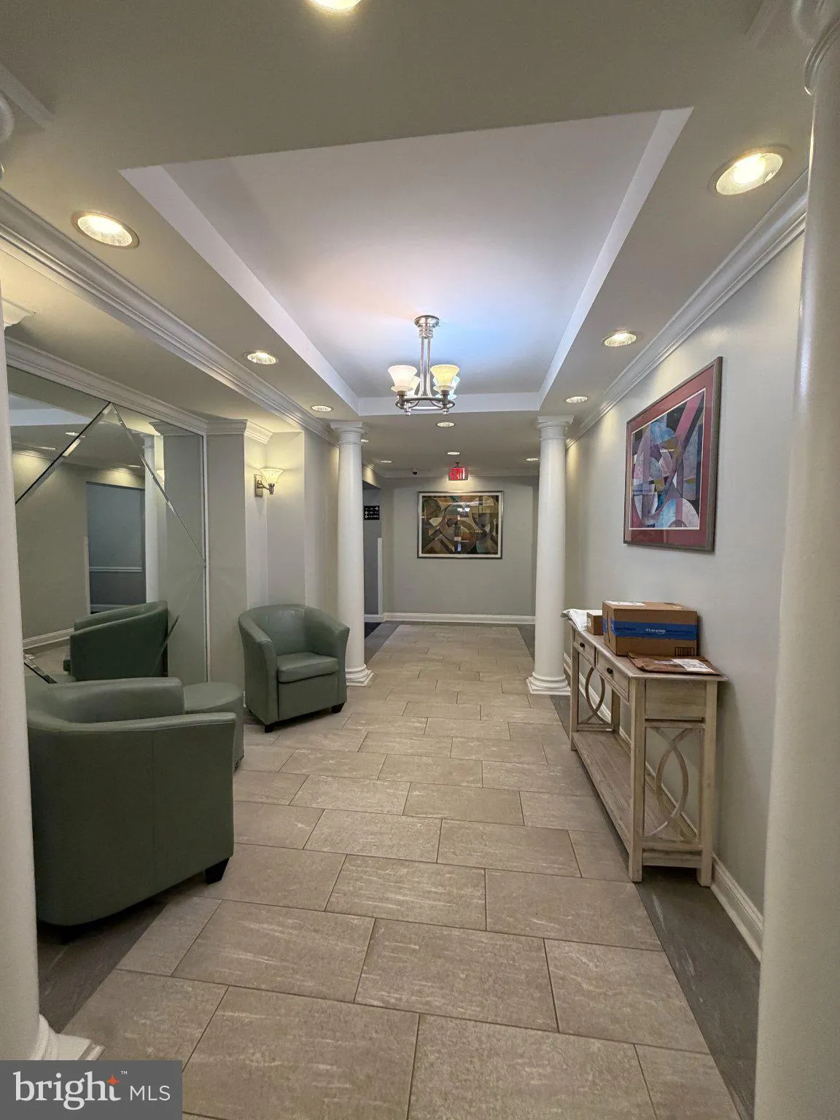
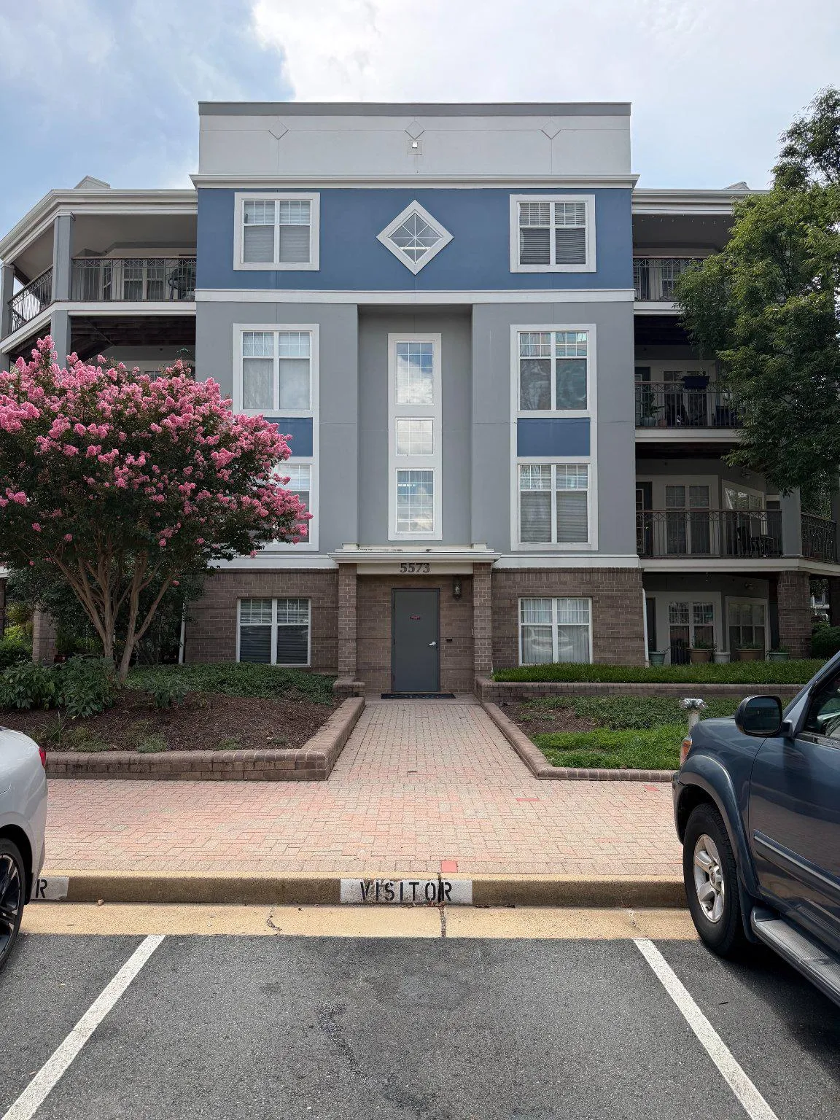
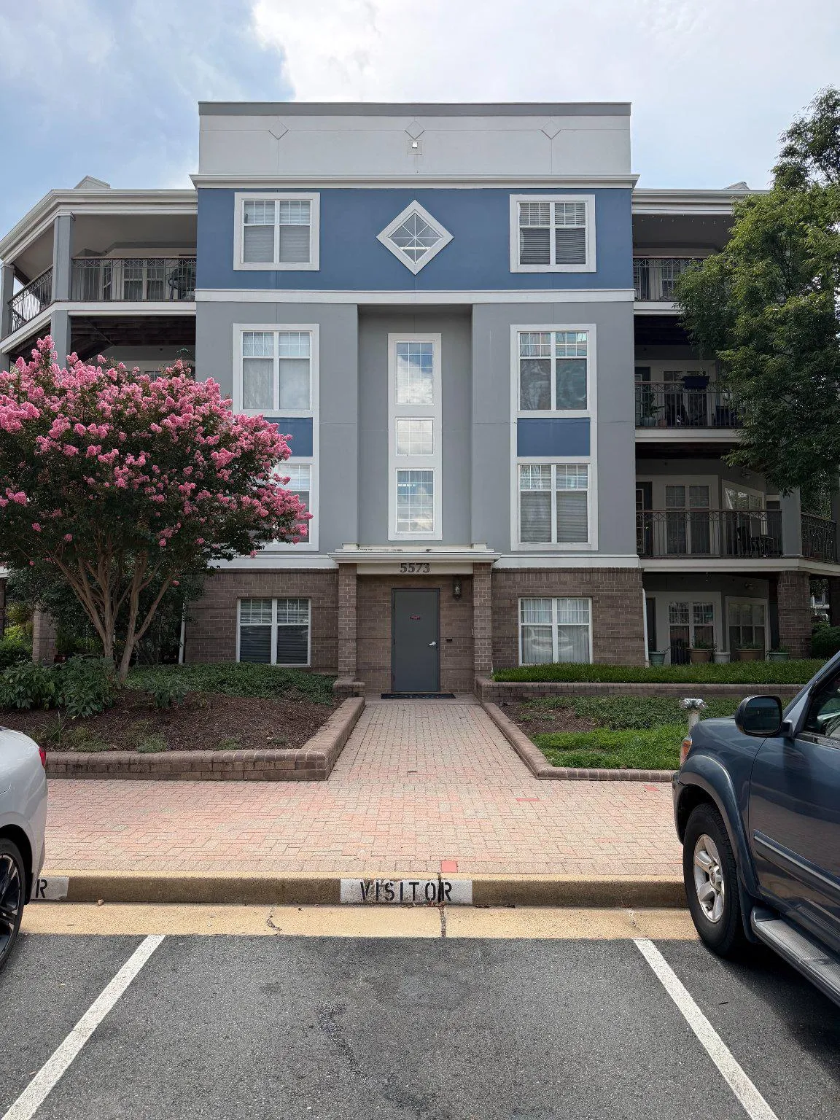
 5573 SEMINARY ROAD, Falls Church, VA 22041
 644 Sqft SQFT
 1
1
 1
1
 Basic Details
Remodeled One-Bedroom Unit in Prime Falls Church Location Beautifully remodeled one-bedroom unit featuring an open-concept layout and a range of recent updates. The HVAC system and water heater were installed just one week ago. The unit is located in the heart of Falls Church, conveniently close to restaurants, groc...
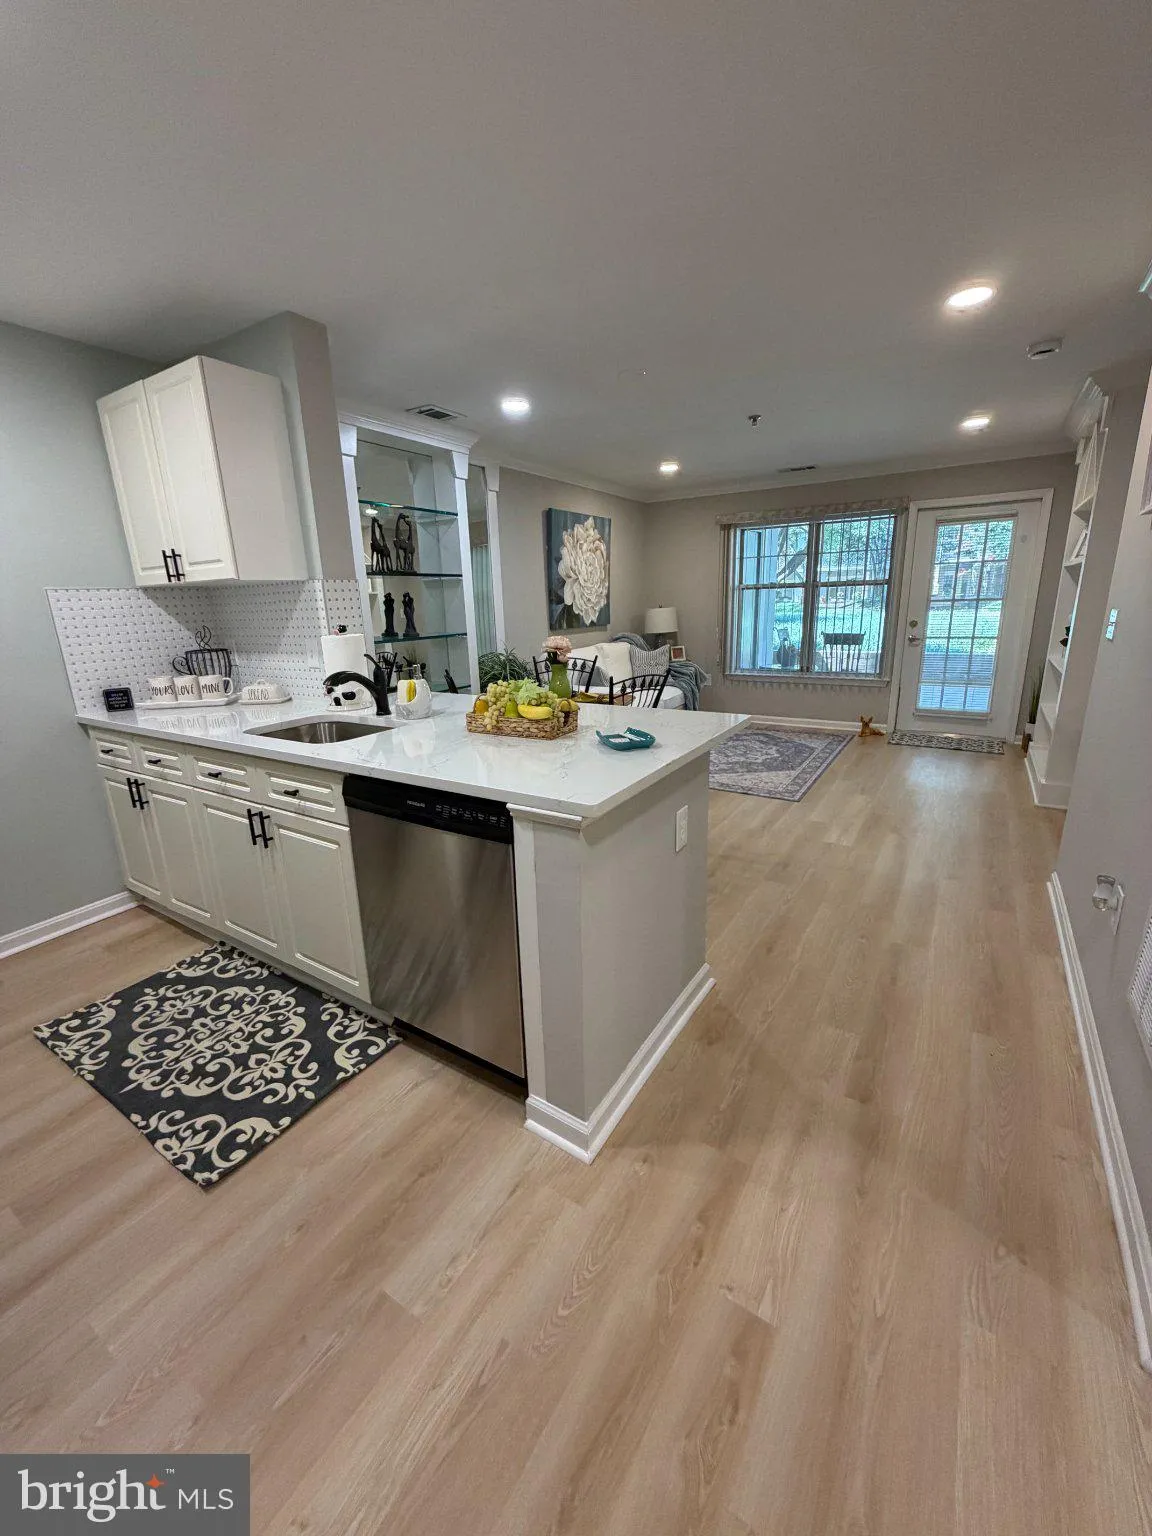
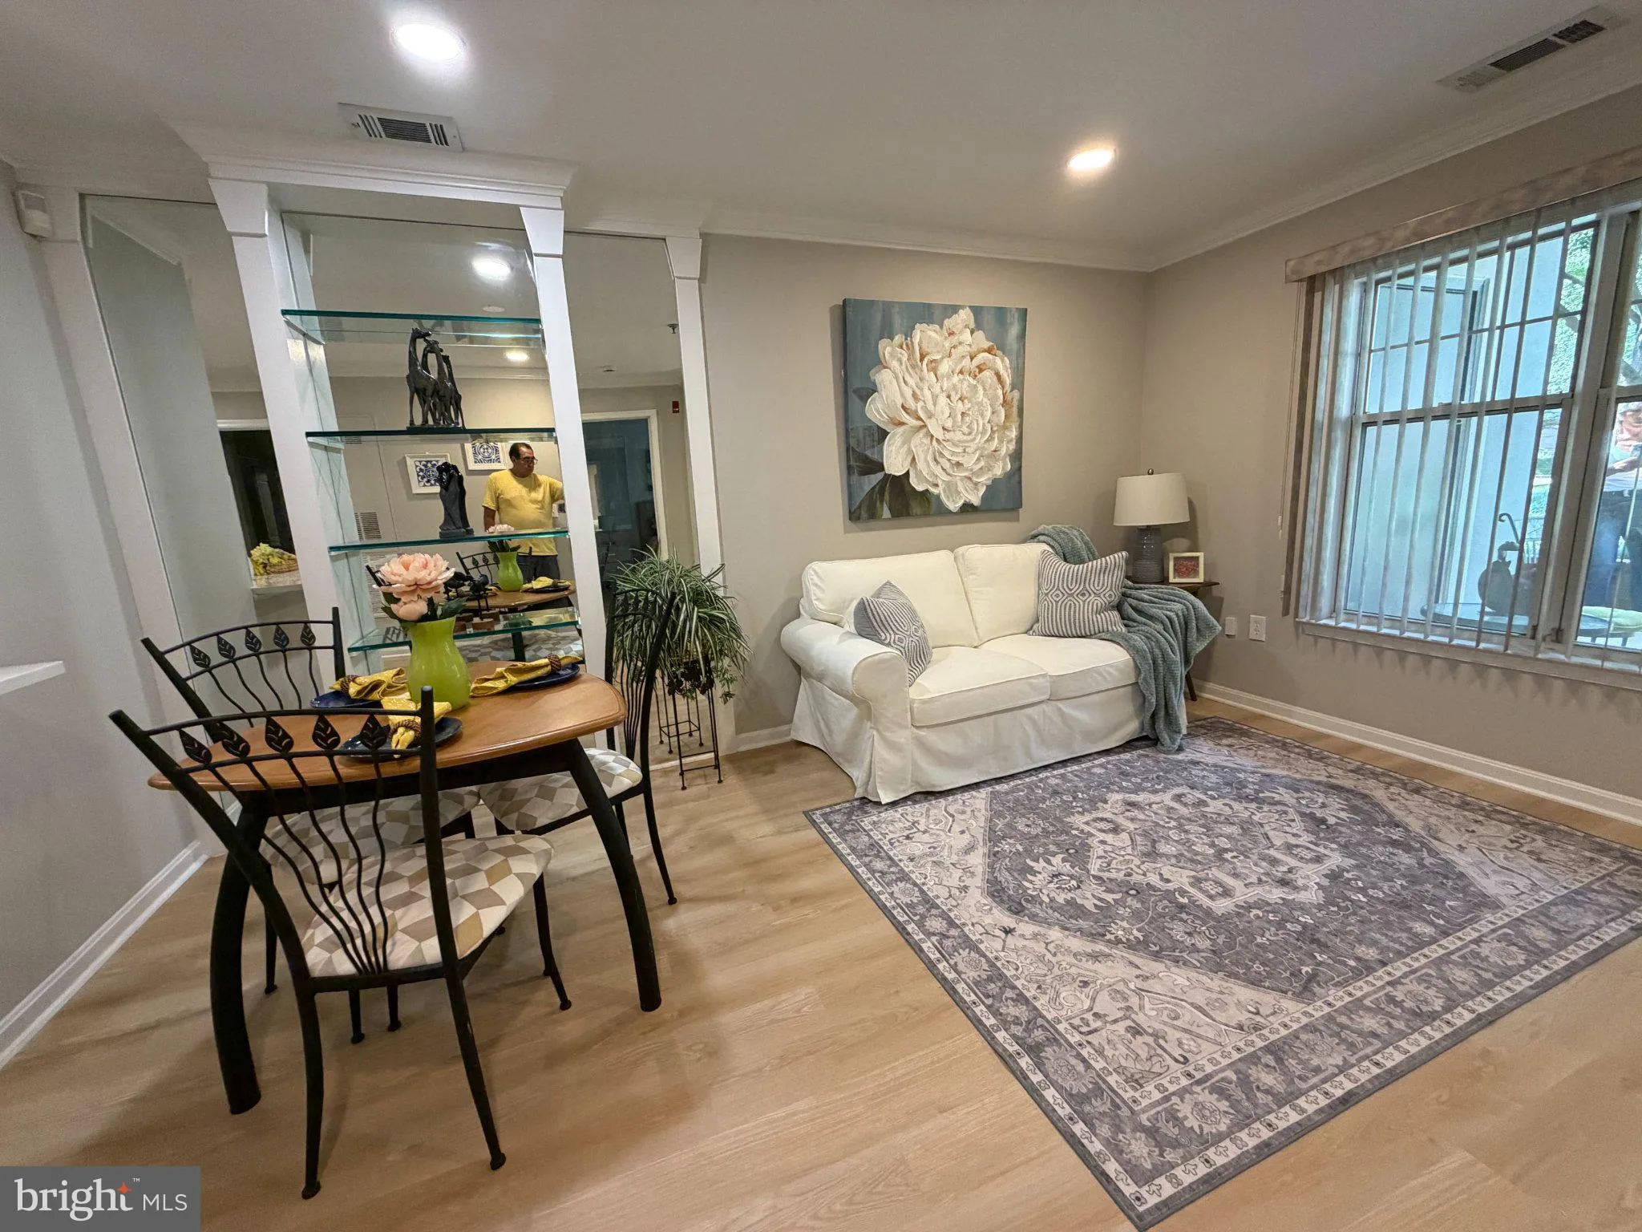
Remodeled One-Bedroom Unit in Prime Falls Church Location Beautifully remodeled one-bedroom unit featuring an open-concept layout and a range of recent updates. The HVAC system and water heater were installed just one week ago. The unit is located in the heart of Falls Church, conveniently close to restaurants, grocery stores, shopping, and everyday amenities. Features include: Main-level unit, assigned underground parking for your convenience, recessed lighting, quartz countertops, freshly painted, new flooring, separate storage unit, fitness center, bicycle storage, dog park, community pool. Association fee includes water, in unit washer and dryer. Convenient access to Trader Joe’s, Giant, Target, Best Buy, and other nearby stores. Unbeatable location just minutes from I 395, I 495, the Pentagon, Old Town Alexandria, and Washington, DC, commuting is effortless with a Metro Bus stop at the corner and a nearby complimentary shuttle to the Pentagon City Metro station.
 Features & Appliances
 Ask Agent A Question
 Address Map
 Neighborhood
 MLS Addon
 Additional Information
 Financial
Listing Information
Financial
Listing Information
 Rob Spicer Broker, GRI
Spicer Real Estate
Rob Spicer Broker, GRI
Spicer Real Estate
7201 Wisconsin Avenue
 RobSpicer@SpicerRealEstate.com
 2403881030
 2403881030
 7201 Wisconsin Avenue


