
 Share
Share
 9802 BYWARD BOULEVARD, Bowie, MD 20721
 2,984 Sqft SQFT
 5
5
 4
4
 Basic Details

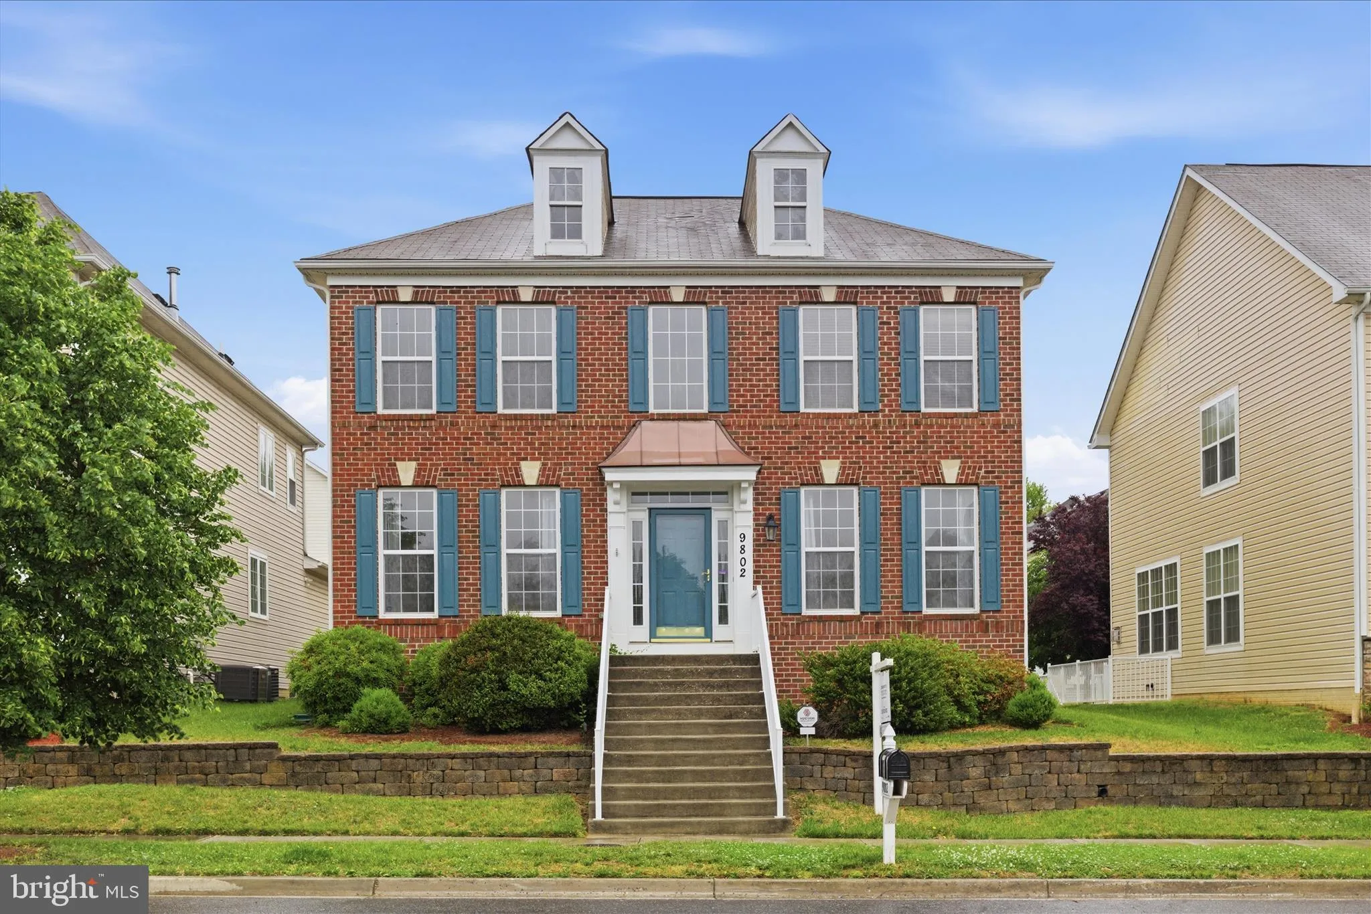
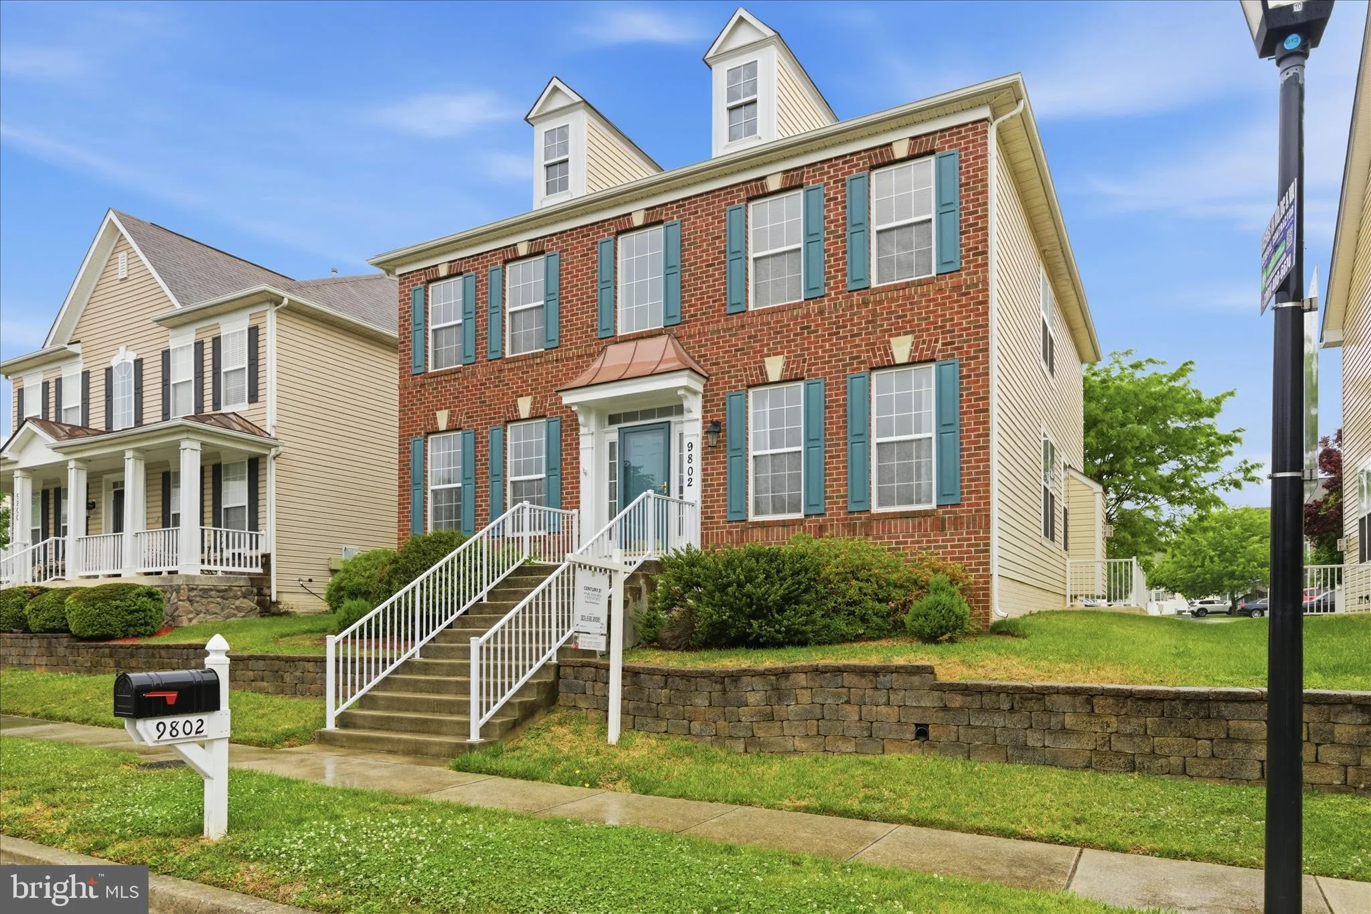
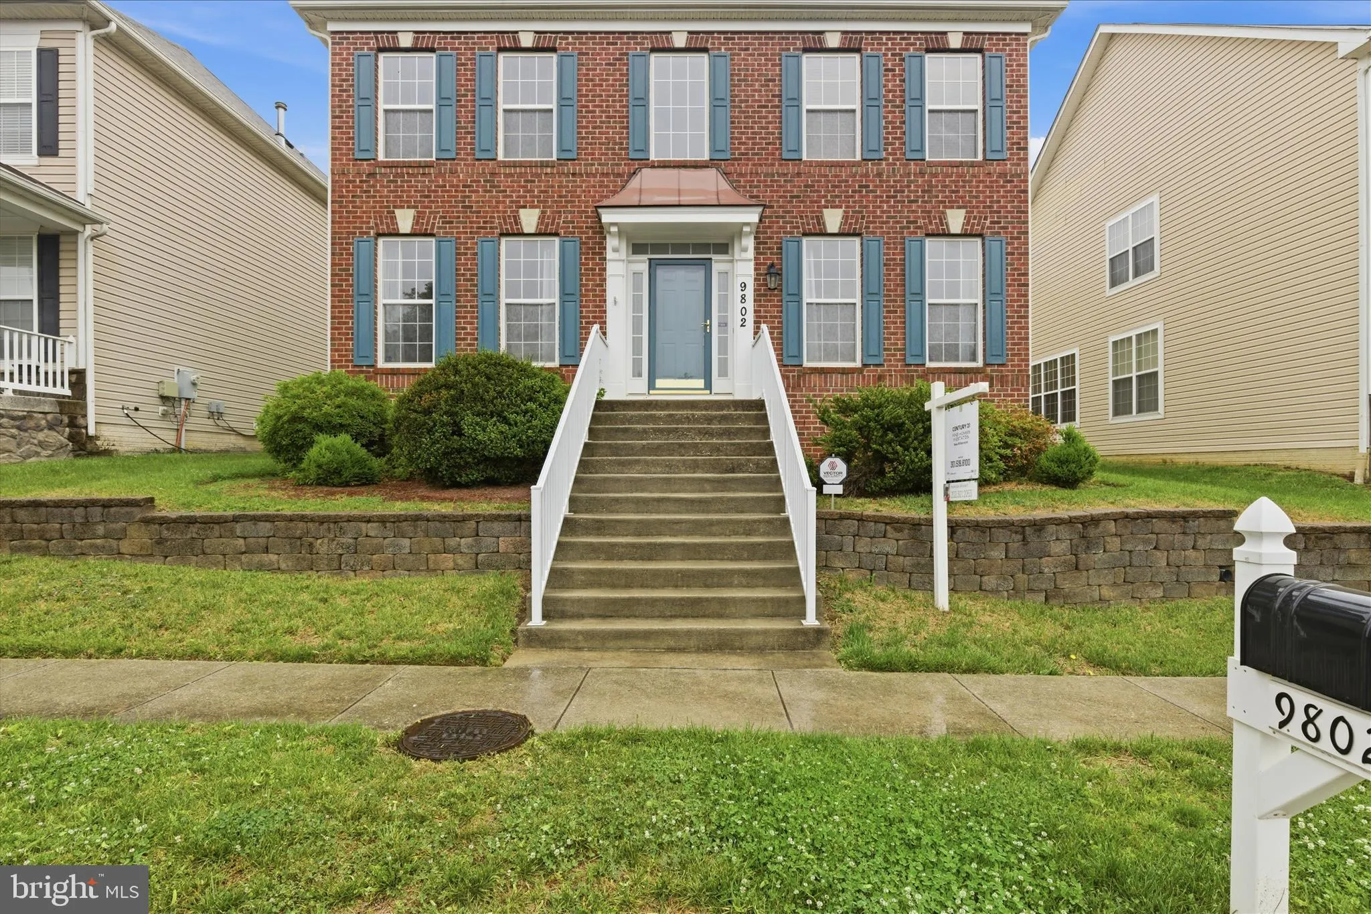
PRICE IMPROVEMENT! Exceptional opportunity to own a beautifully updated home in the highly sought-after Balk Hill community, offering the perfect blend of luxury, space, comfort, and convenience. This spacious residence stands out as one of the best values in the neighborhood and delivers a move-in-ready lifestyle w...
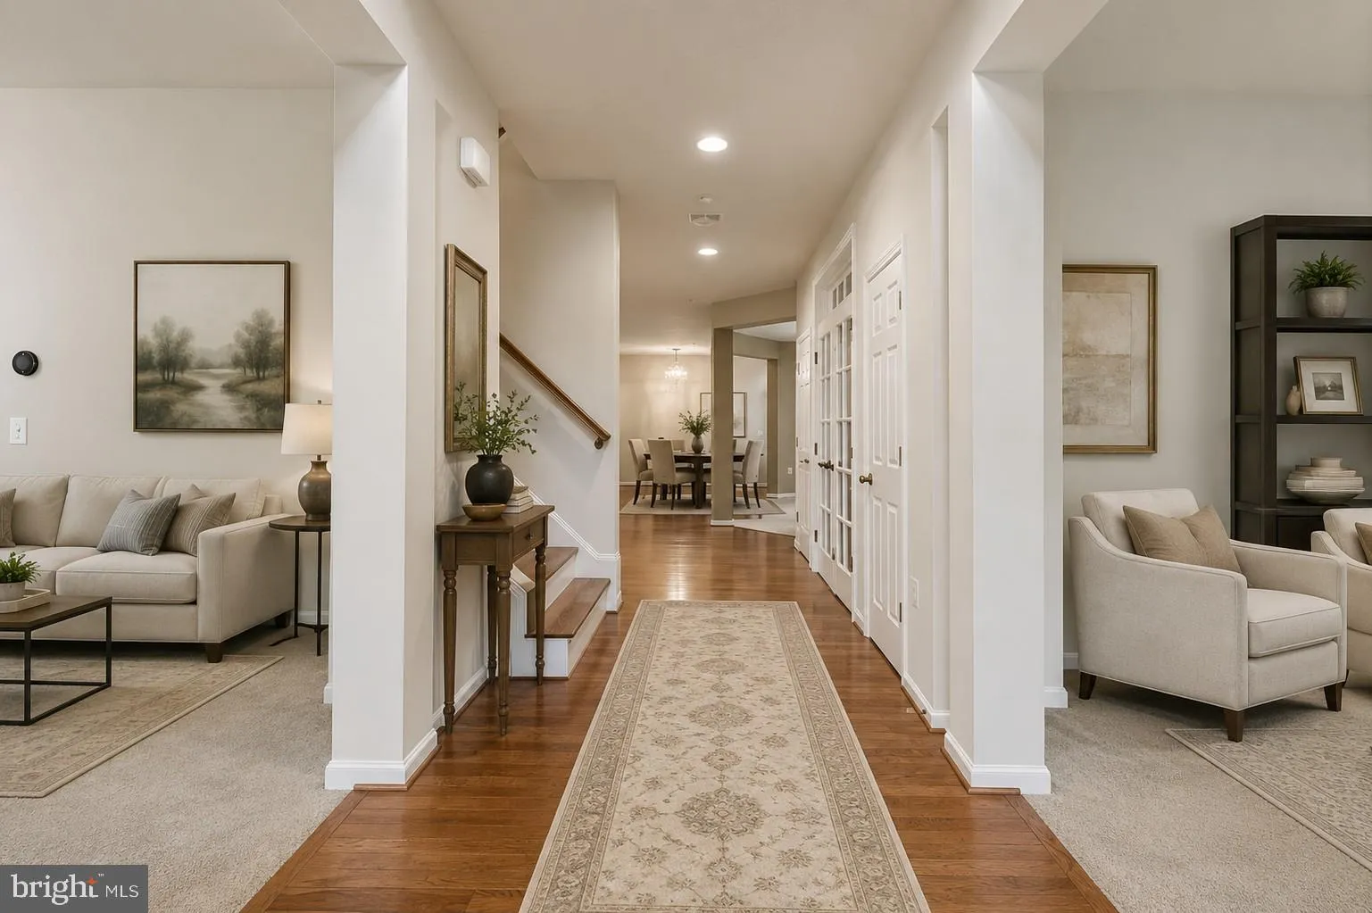
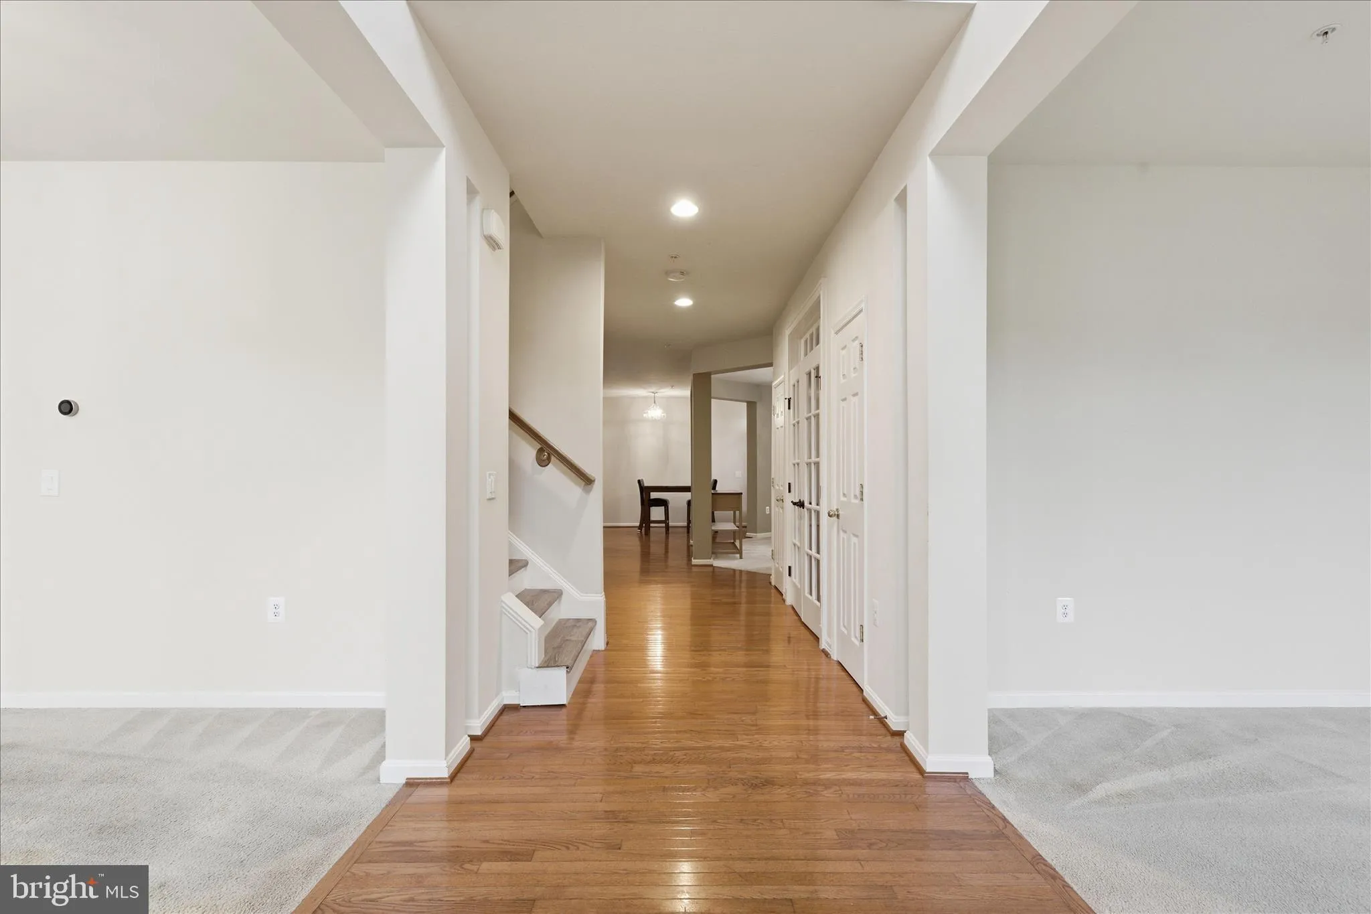
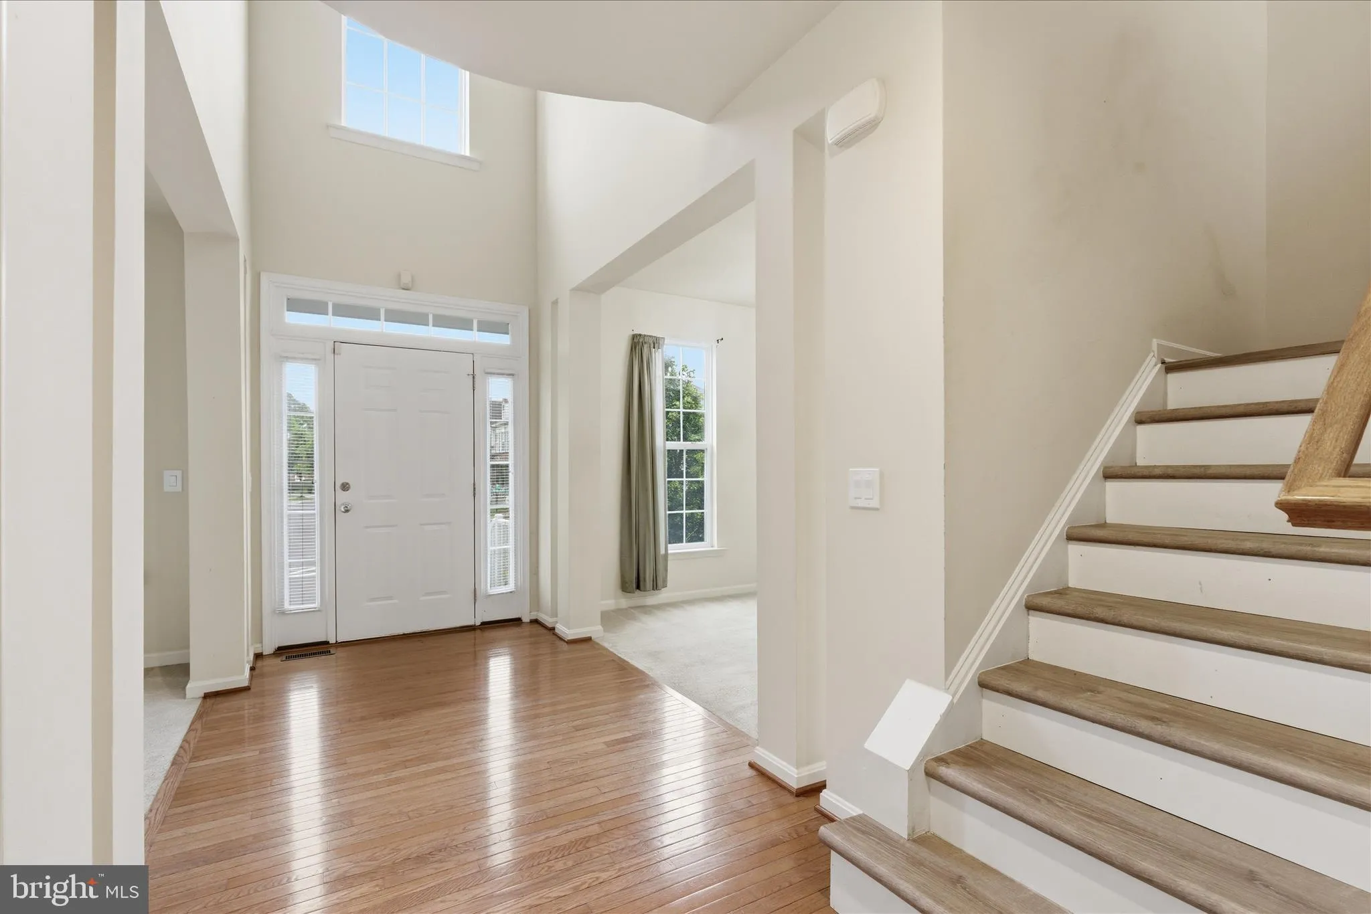
PRICE IMPROVEMENT! Exceptional opportunity to own a beautifully updated home in the highly sought-after Balk Hill community, offering the perfect blend of luxury, space, comfort, and convenience. This spacious residence stands out as one of the best values in the neighborhood and delivers a move-in-ready lifestyle with thoughtful upgrades throughout. Step inside to a bright, light-filled interior designed for both everyday living and entertaining. Recent updates include the removal of carpet on the upper and lower levels and the installation of modern luxury vinyl plank flooring, creating a stylish, low-maintenance environment with less than 15% carpet remaining, ideal for a more hypoallergenic lifestyle. The main level features an expansive family room with a cozy fireplace that flows seamlessly into the gourmet kitchen, truly the heart of the home. The kitchen is appointed with granite countertops, stainless steel appliances, an electric cooktop, oversized center island with seating, and a butler’s pantry perfect for entertaining. Formal living and dining rooms provide elegant gathering spaces, while the private office with French doors offers the ideal work-from-home setup. Upstairs, the luxurious owner’s suite serves as a private retreat complete with dual walk-in closets and a spa-inspired en-suite bath featuring a soaking tub, separate shower, and generous space to unwind. The fully finished lower level offers incredible flexibility with a spacious recreation room, full bathroom, and versatile bonus area ideal for a home gym, guest suite, media room, or additional office space. Recently added recessed lighting with dimmers enhances the basement and bedroom areas, creating a warm and customizable atmosphere throughout the home. This property also offers impressive smart-home functionality, including WiFi-enabled access to the sump pump, carbon monoxide detector, water heater, washer, dryer, first- and second-floor thermostats, and smart lighting in all second-floor bedrooms. Additional infrastructure upgrades include a whole-home surge protector, hardwired internet access on every level, a newer Lennox HVAC system servicing the upper level, newer water heater, regularly serviced appliances, new mailbox, and installed alarm system panel compatible with Vector Security or other providers. The home is also Verizon Fios and Comcast ready. Ideally located near shopping, dining, scenic walking trails, and major commuter routes, this stunning home combines modern updates, generous living spaces, smart-home convenience, and long-term value in one of Bowie’s most desirable communities.
 Features & Appliances
 Ask Agent A Question
 Address Map
 MLS Addon
 Additional Information
 Financial
Listing Information
Financial
Listing Information
 Rob Spicer Broker, GRI
Spicer Real Estate
Rob Spicer Broker, GRI
Spicer Real Estate
7201 Wisconsin Avenue
 RobSpicer@SpicerRealEstate.com
 2403881030
 2403881030
 7201 Wisconsin Avenue


