
 Share
Share
 2907 16TH ROAD, Arlington, VA 22204
 872 Sqft SQFT
 2
2
 2
2
 Basic Details
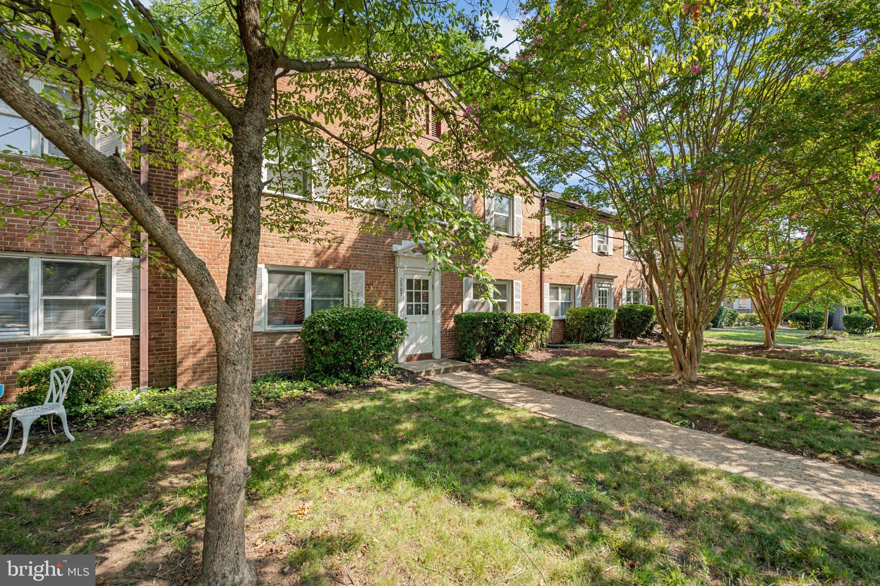
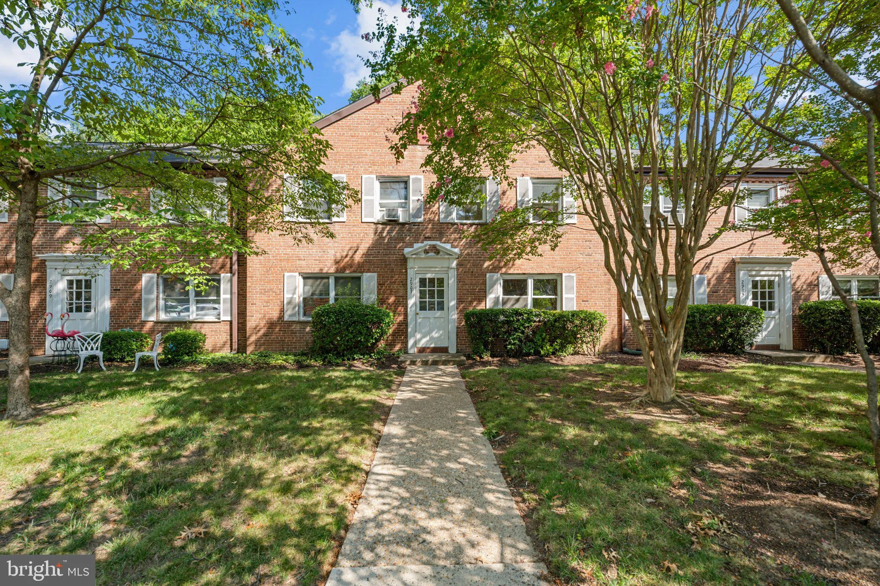
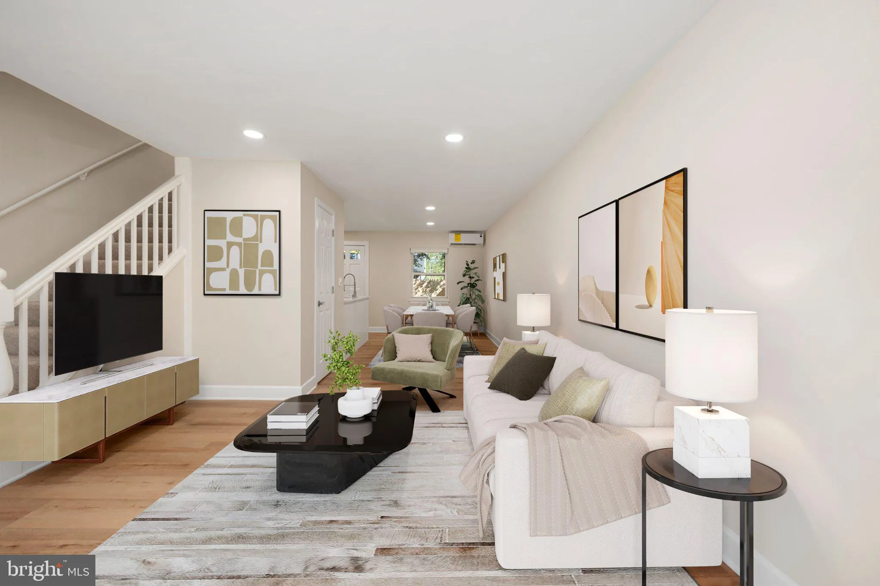
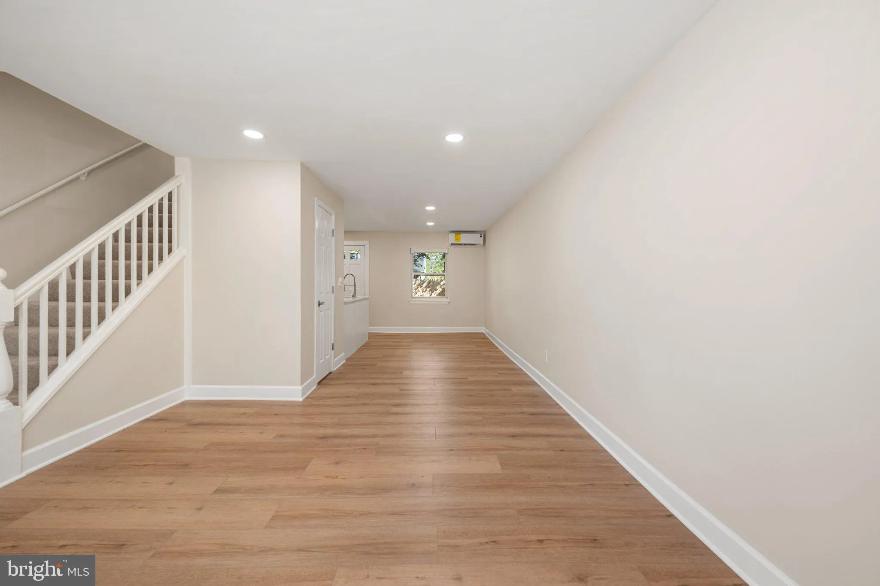
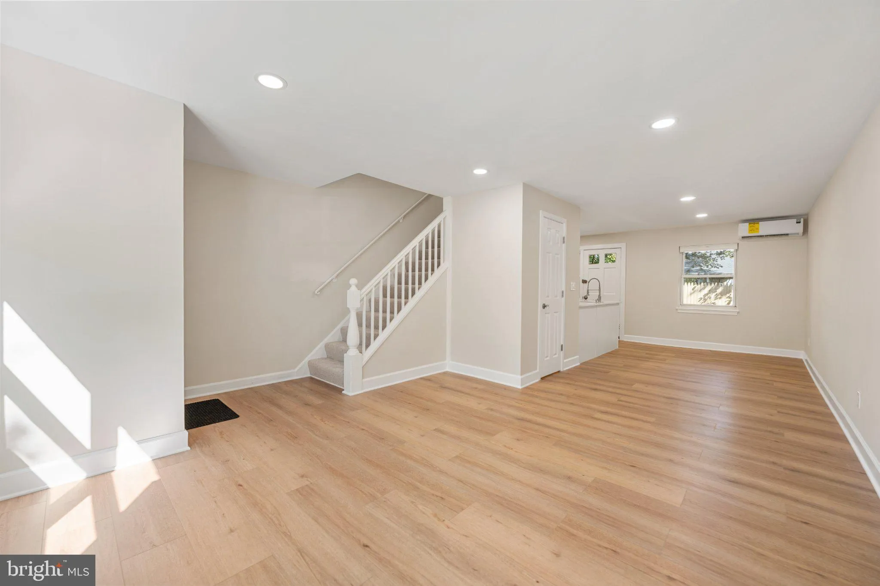
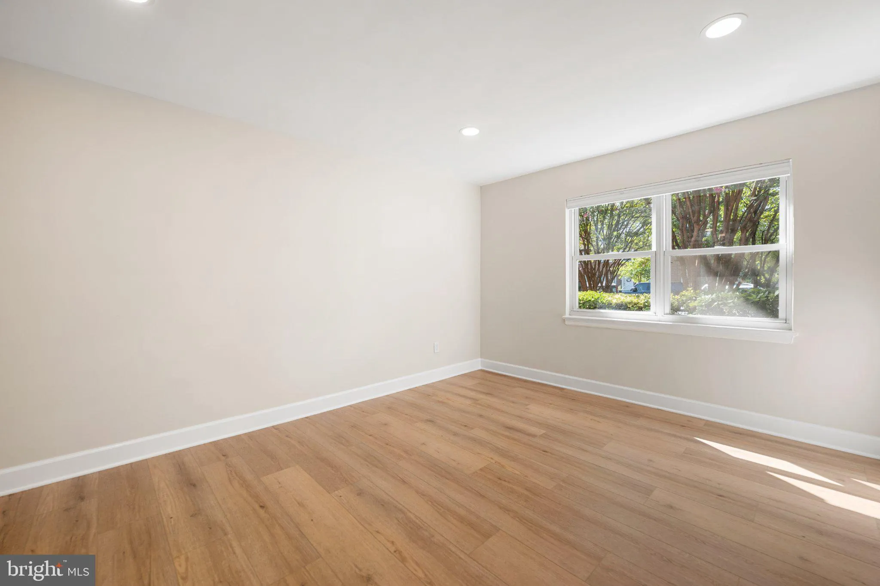
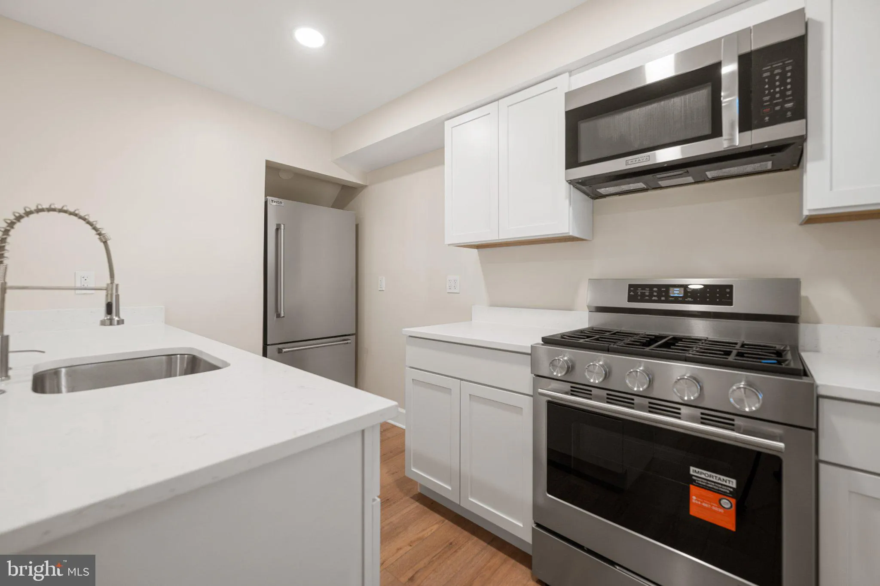
Beautifully renovated 2-bedroom, 1.5-bath townhouse in the heart of South Arlington, just minutes from Washington, DC. This move-in-ready home has been extensively updated with a brand-new kitchen, fully remodeled bathrooms, new electrical and plumbing systems, and a high-efficiency mini-split HVAC system providing ...
Beautifully renovated 2-bedroom, 1.5-bath townhouse in the heart of South Arlington, just minutes from Washington, DC. This move-in-ready home has been extensively updated with a brand-new kitchen, fully remodeled bathrooms, new electrical and plumbing systems, and a high-efficiency mini-split HVAC system providing year-round heating and cooling. Additional improvements include a new staircase to the attic for convenient storage access, an in-unit washer and dryer, and a newly fenced private patio perfect for relaxing or entertaining. Located in a well-maintained community close to shopping, restaurants, parks, Metro, the Pentagon, Amazon HQ2, Reagan National Airport, and major commuter routes. A rare opportunity to own a thoughtfully renovated home in one of Northern Virginia’s most desirable and convenient neighborhoods.*****The condo fee includes all utilities: electricity, gas, and water*****
 Features & Appliances
 Ask Agent A Question
 Address Map
 Neighborhood
 MLS Addon
 Additional Information
 Financial
Listing Information
Financial
Listing Information
 Rob Spicer Broker, GRI
Spicer Real Estate
Rob Spicer Broker, GRI
Spicer Real Estate
7201 Wisconsin Avenue
 RobSpicer@SpicerRealEstate.com
 2403881030
 2403881030
 7201 Wisconsin Avenue


