
 Share
Share
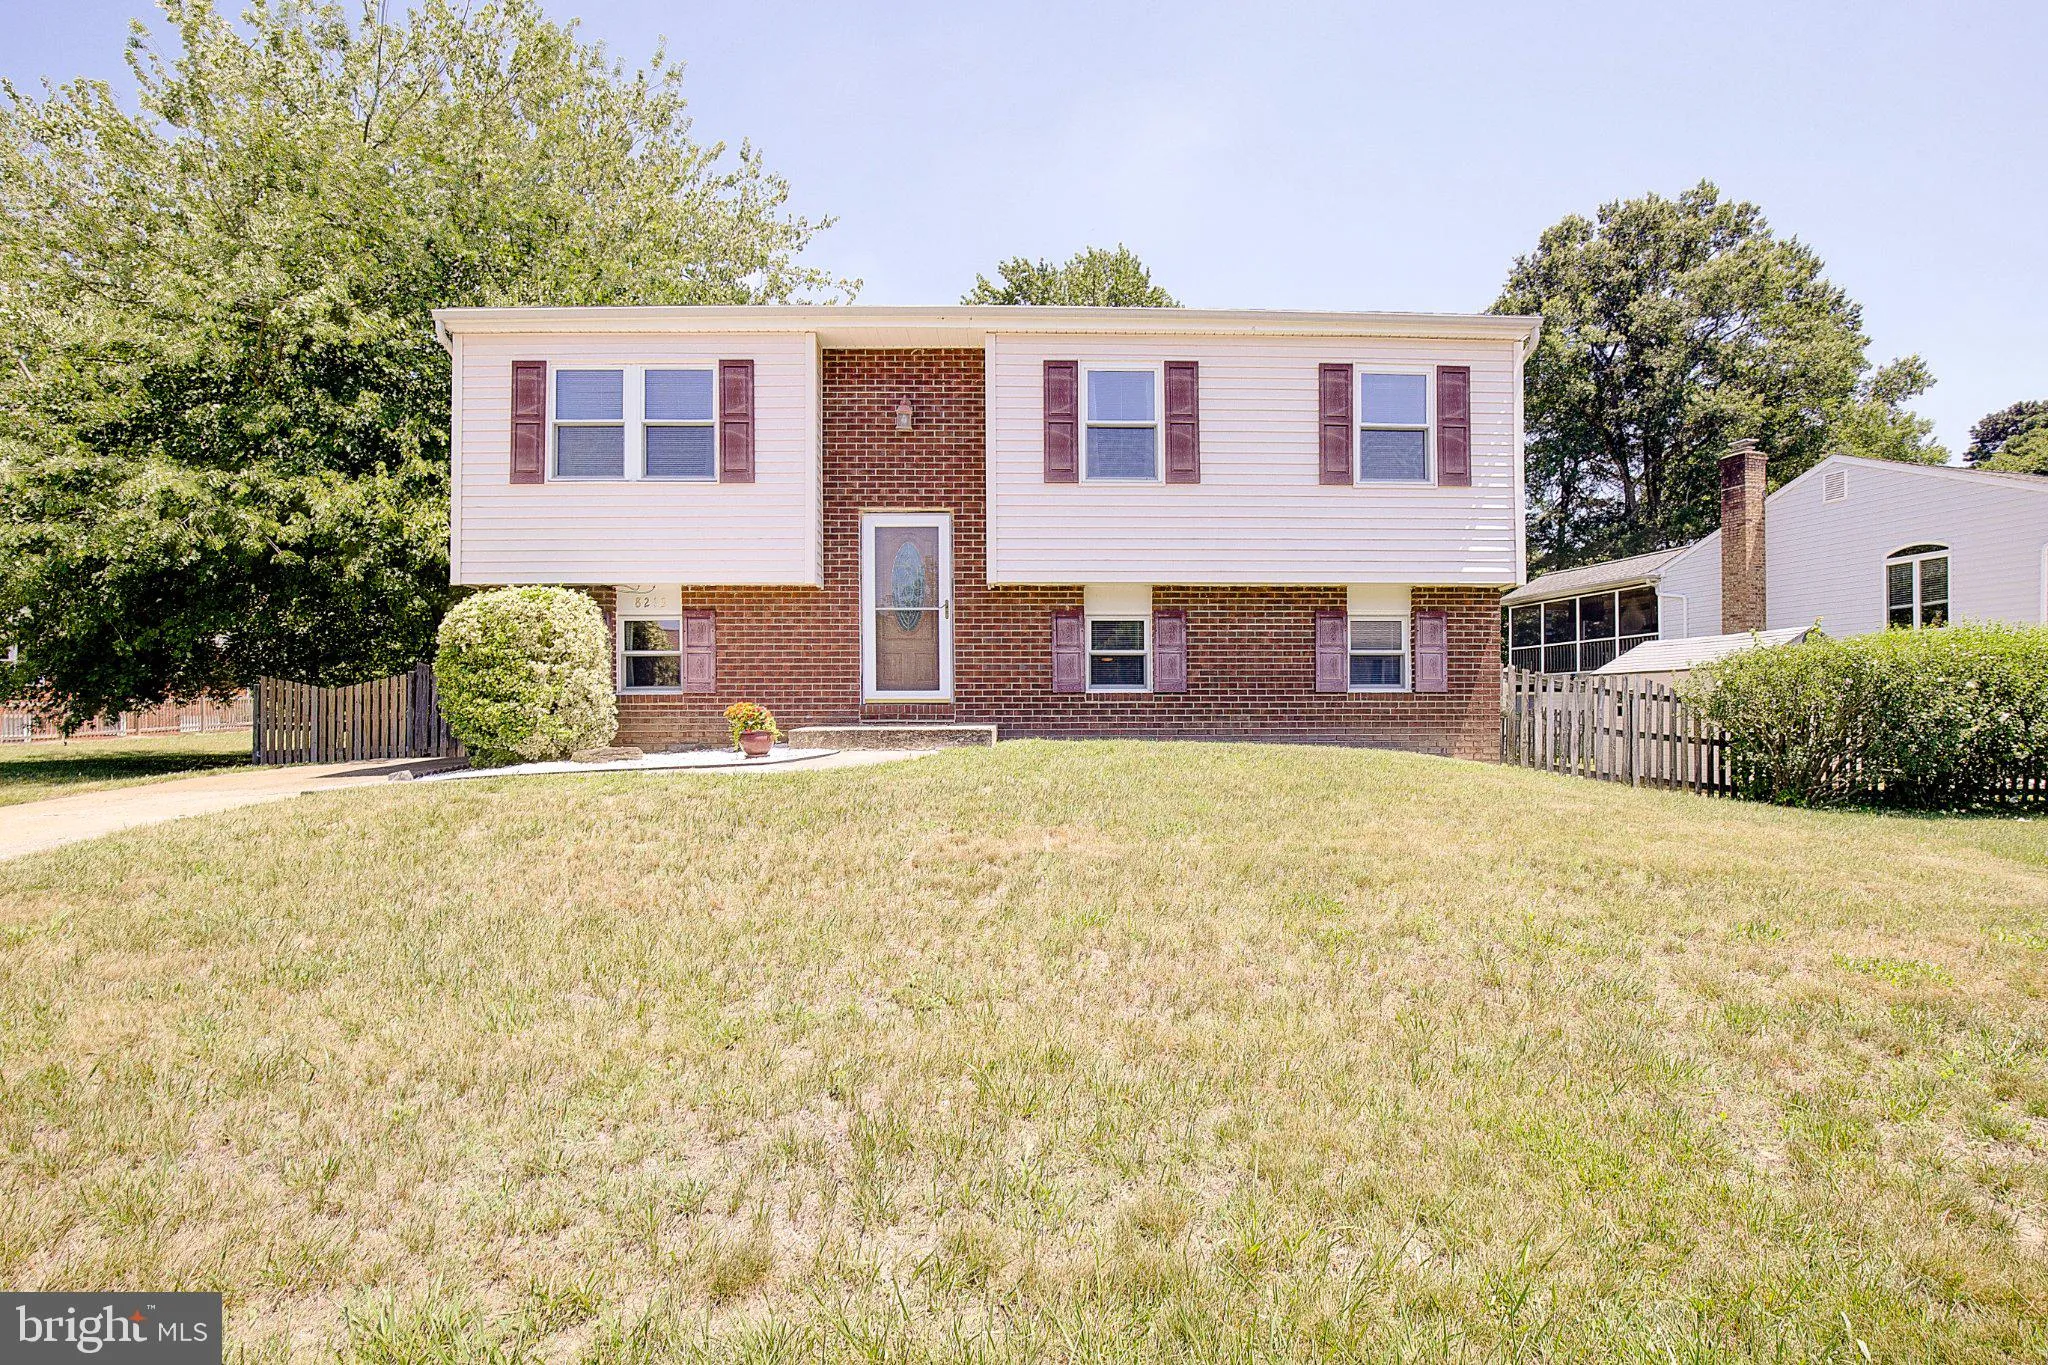
 8213 CRAB APPLE COURT, Glen Burnie, MD 21061
 1,656 Sqft SQFT
 3
3
 3
3
 Basic Details
Welcome to a well-cared-for split foyer in The Orchards at Severn, where pride of ownership shows at every turn. Vaulted ceilings in the living and dining areas create an open, airy feel, while the lower-level family room with fireplace invites cozy evenings. A spacious game room adds flexible space for hobbies, mov...
Welcome to a well-cared-for split foyer in The Orchards at Severn, where pride of ownership shows at every turn. Vaulted ceilings in the living and dining areas create an open, airy feel, while the lower-level family room with fireplace invites cozy evenings. A spacious game room adds flexible space for hobbies, movie nights, or a home office, and several thoughtful updates over recent years. This is a home that has been maintained with care and is ready for its next chapter. What I love most about this home is when you step outside and take in the 0.28-acre flat and fenced-in yard. The deck with a retractable awning overlooks a park-like backyard backing to woods, offering a private setting for morning coffee, weekend cookouts, or simply enjoying the quiet. All of this sits in a convenient Glen Burnie location with quick access to Route 100, commuter routes, shopping, and dining. Schedule your showing today; homes with this combination of space, updates, and setting do not last long.
 Features & Appliances
 Ask Agent A Question
 Address Map
 Neighborhood
 MLS Addon
 Additional Information
 Financial
Listing Information
Financial
Listing Information
 Rob Spicer Broker, GRI
Spicer Real Estate
Rob Spicer Broker, GRI
Spicer Real Estate
7201 Wisconsin Avenue
 RobSpicer@SpicerRealEstate.com
 2403881030
 2403881030
 7201 Wisconsin Avenue


