
 Share
Share
 5926 LEBEN DRIVE, Frederick, MD 21703
 2,787 Sqft SQFT
 3
3
 3
3
 Basic Details
Experience the perfect combination of style, comfort, and convenience in this beautifully maintained contemporary townhome-style condo in the heart of Frederick. Located at 5926 Leben Drive, this move-in ready home offers modern finishes, functional living spaces, and access to an amenity-rich community. Step inside...
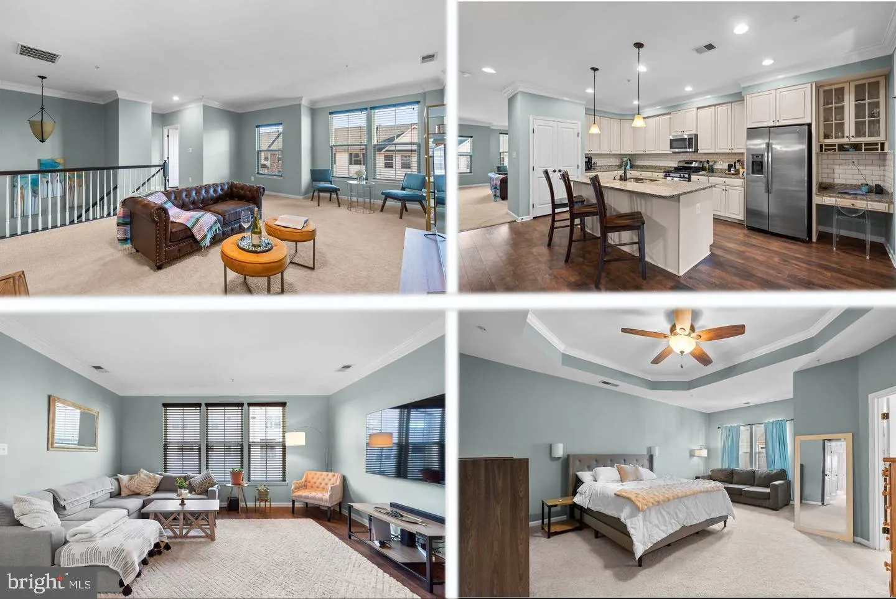
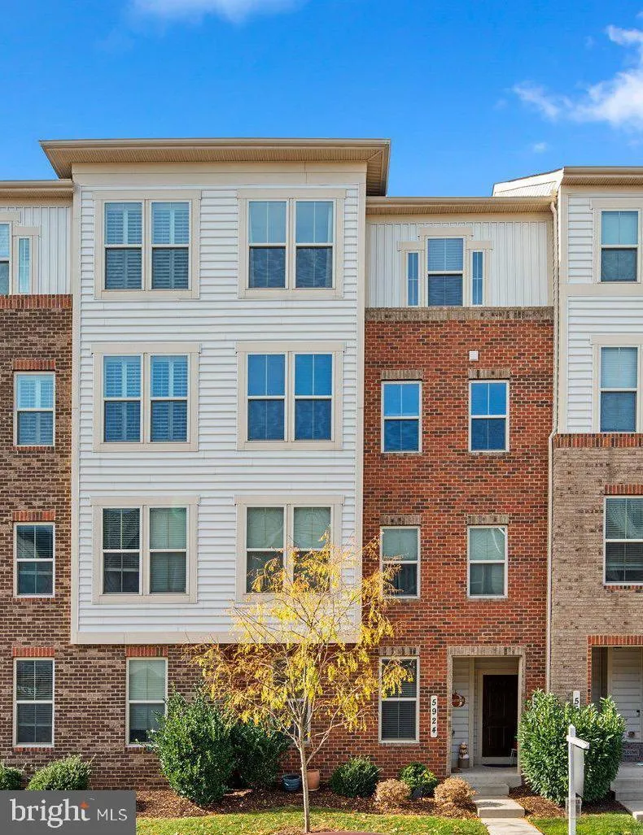
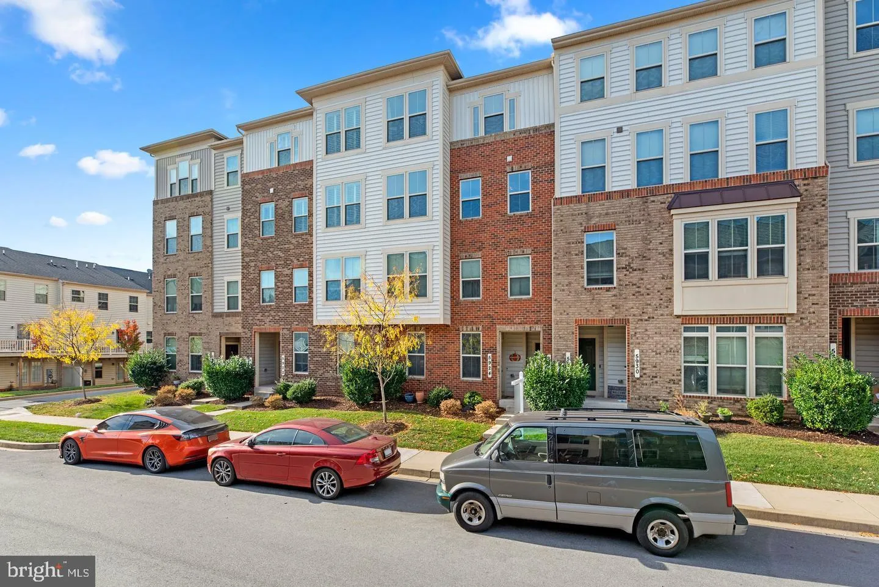
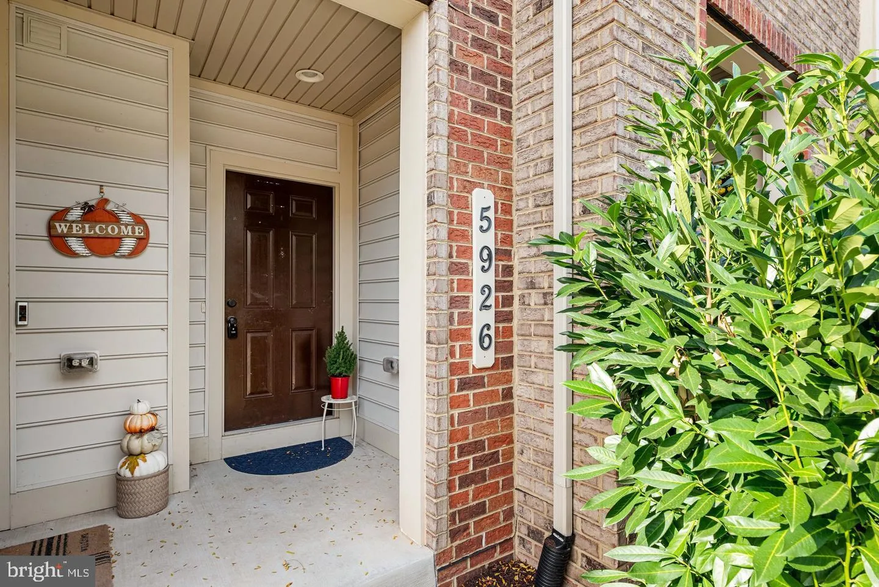
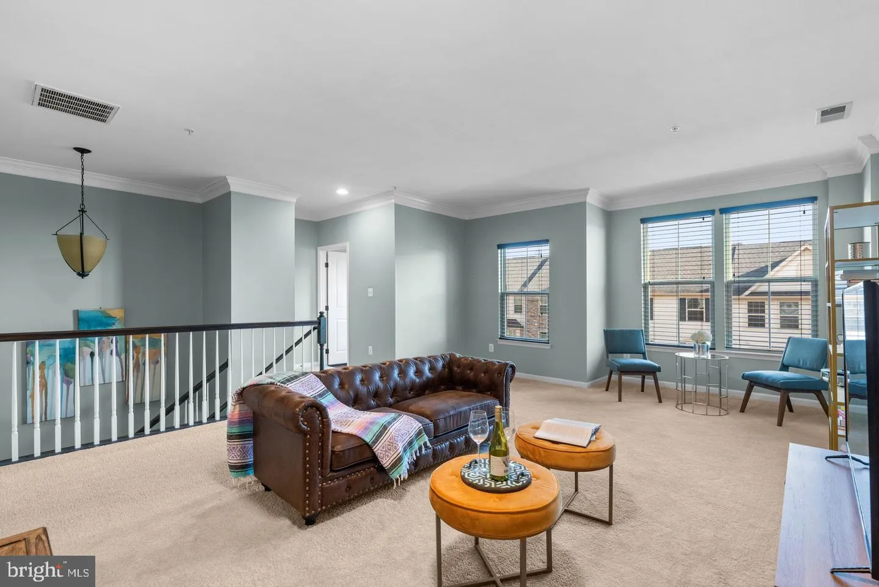
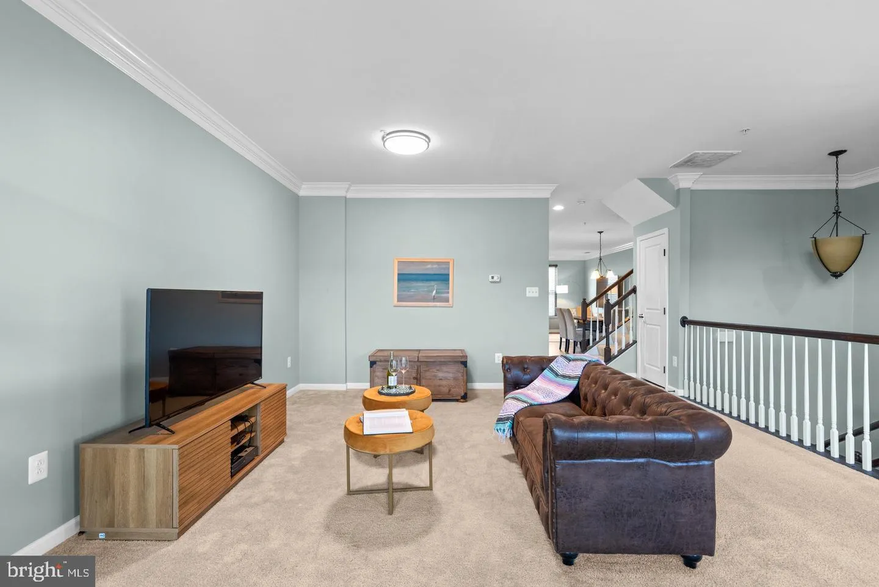
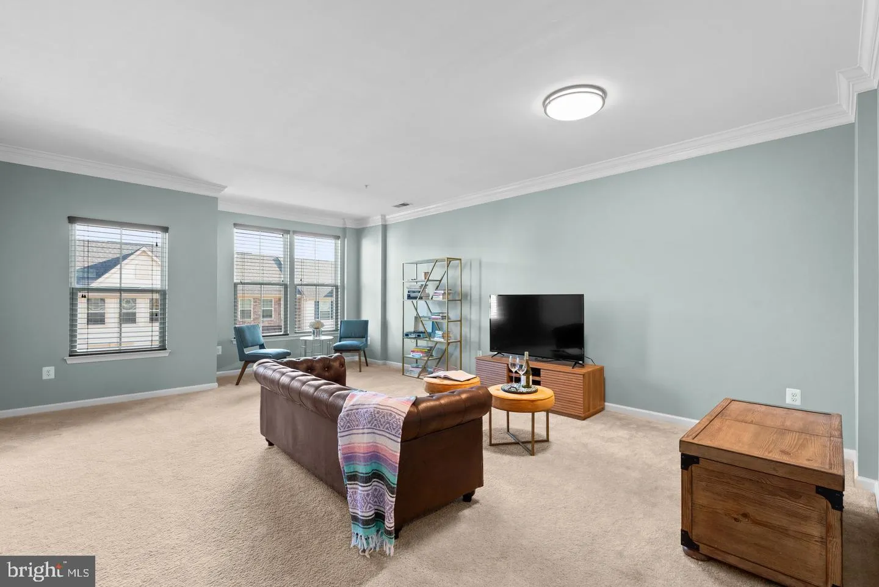
Experience the perfect combination of style, comfort, and convenience in this beautifully maintained contemporary townhome-style condo in the heart of Frederick. Located at 5926 Leben Drive, this move-in ready home offers modern finishes, functional living spaces, and access to an amenity-rich community. Step inside to discover a bright, open-concept floor plan filled with natural light. The spacious living area creates a warm and welcoming atmosphere, along with a private balcony—an ideal spot to enjoy your morning coffee, unwind after a long day, or simply relax outdoors. The gourmet kitchen is designed to impress with stainless steel appliances, granite countertops, a large breakfast bar island, custom cabinetry, subway tile backsplash, recessed and pendant lighting, a double sink, and natural gas cooking. Whether you’re preparing everyday meals or entertaining guests, this thoughtfully designed space blends beauty and functionality. Retreat to the spacious primary suite featuring an elegant tray ceiling, generously sized dual walk-in closets, and a luxurious en-suite bath complete with dual vanities, a soaking tub, and a separate walk-in shower. Two additional bedrooms provide versatile space for guests, a home office, workout room, or hobbies. The conveniently located upper-level laundry room adds everyday ease by keeping everything on the bedroom level. Thoughtful storage solutions are found throughout the home, helping keep everything organized. Additional highlights include an attached one-car garage, private driveway, and an assigned parking space. Ideally situated with easy access to shopping, dining, major commuter routes, parks, and all that vibrant Downtown Frederick has to offer, this home delivers the perfect balance of peaceful living and everyday convenience. Don’t miss your opportunity to own this exceptional home. Schedule your private tour today and see everything this wonderful property has to offer!
 Features & Appliances
 Ask Agent A Question
 Address Map
 MLS Addon
 Additional Information
 Financial
Listing Information
Financial
Listing Information
 Rob Spicer Broker, GRI
Spicer Real Estate
Rob Spicer Broker, GRI
Spicer Real Estate
7201 Wisconsin Avenue
 RobSpicer@SpicerRealEstate.com
 2403881030
 2403881030
 7201 Wisconsin Avenue


