
 Share
Share
 2004 CLEVELAND STREET, Arlington, VA 22201
 1,482 Sqft SQFT
 3
3
 2
2
 Basic Details
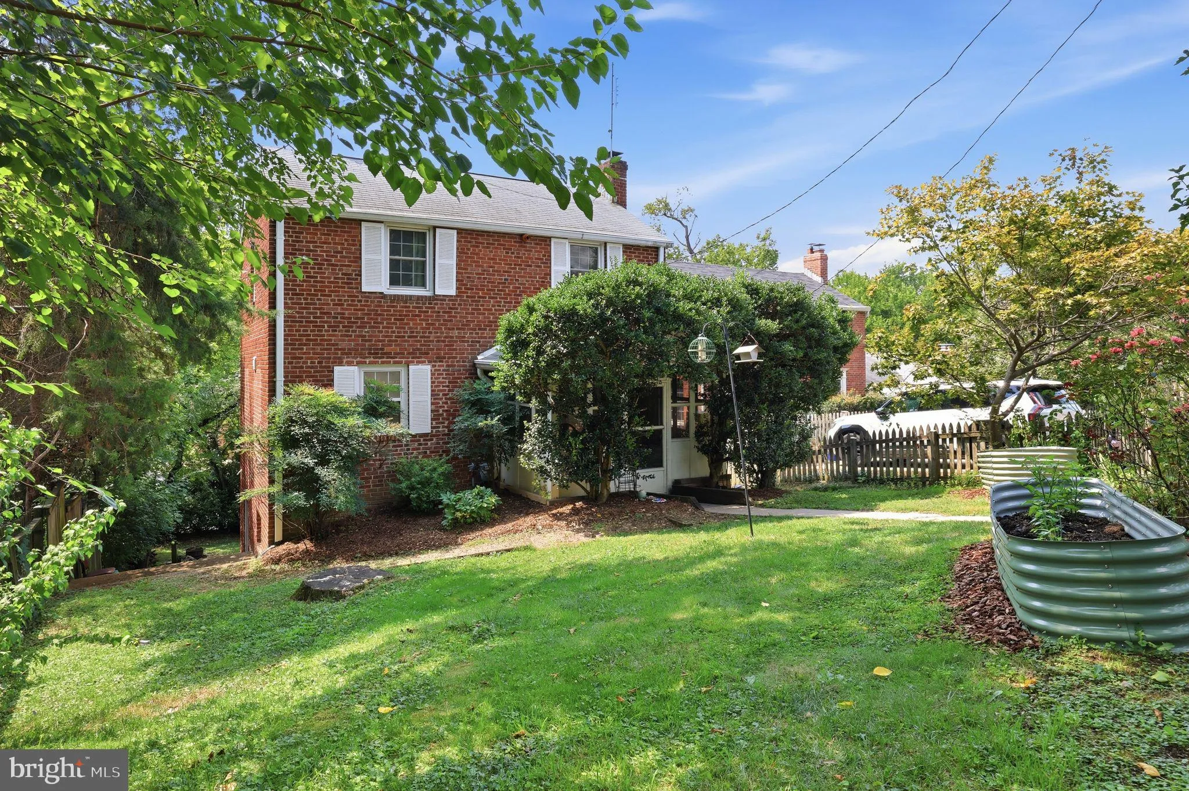
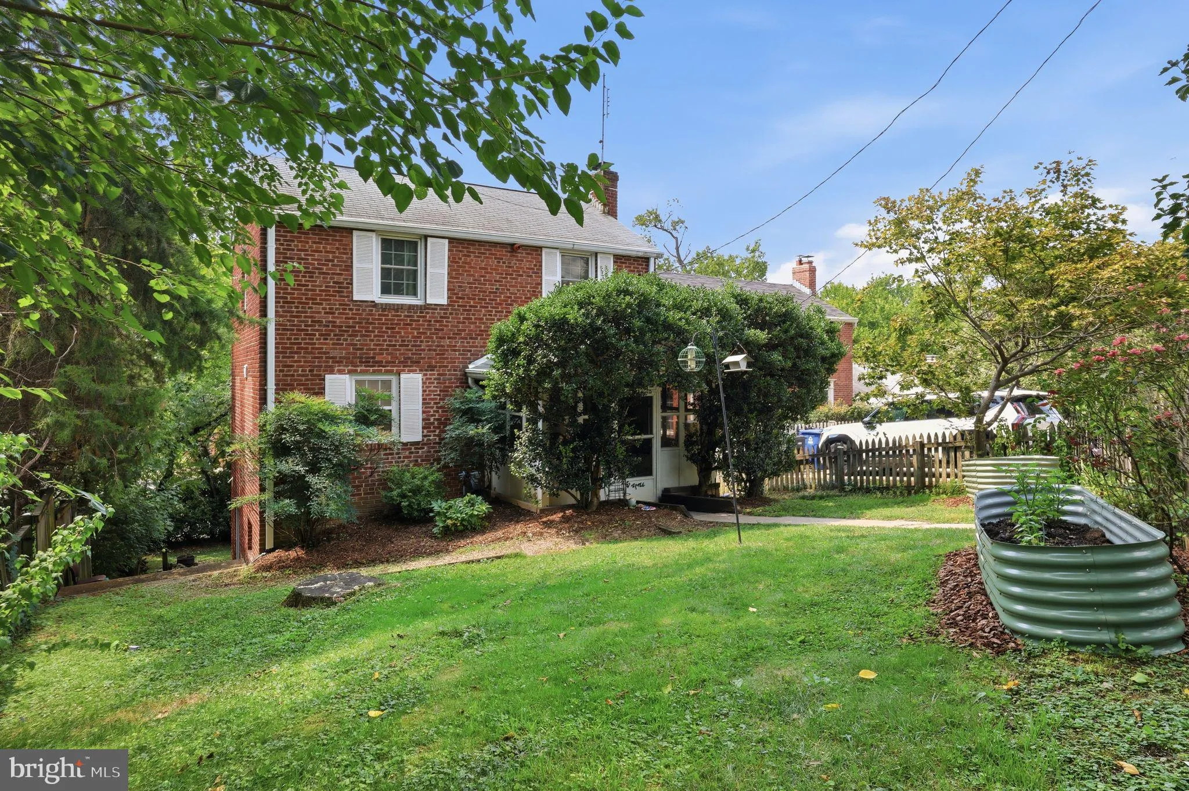
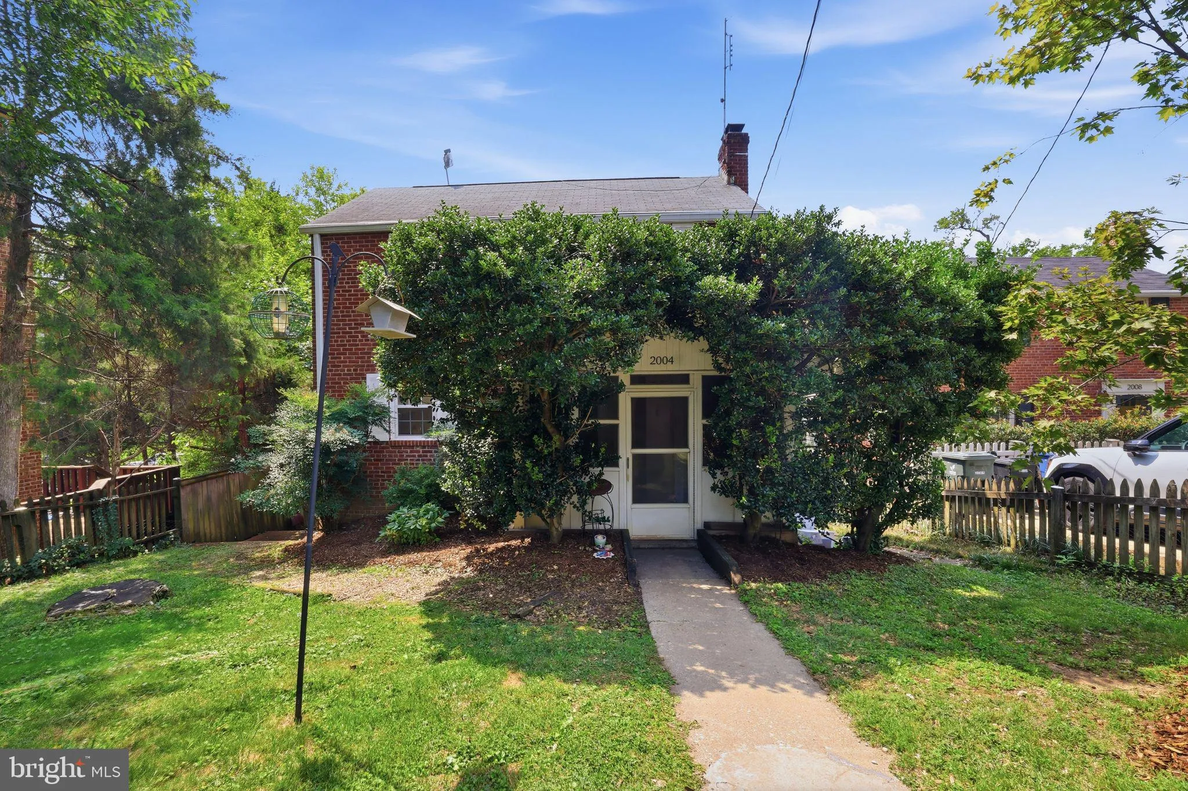
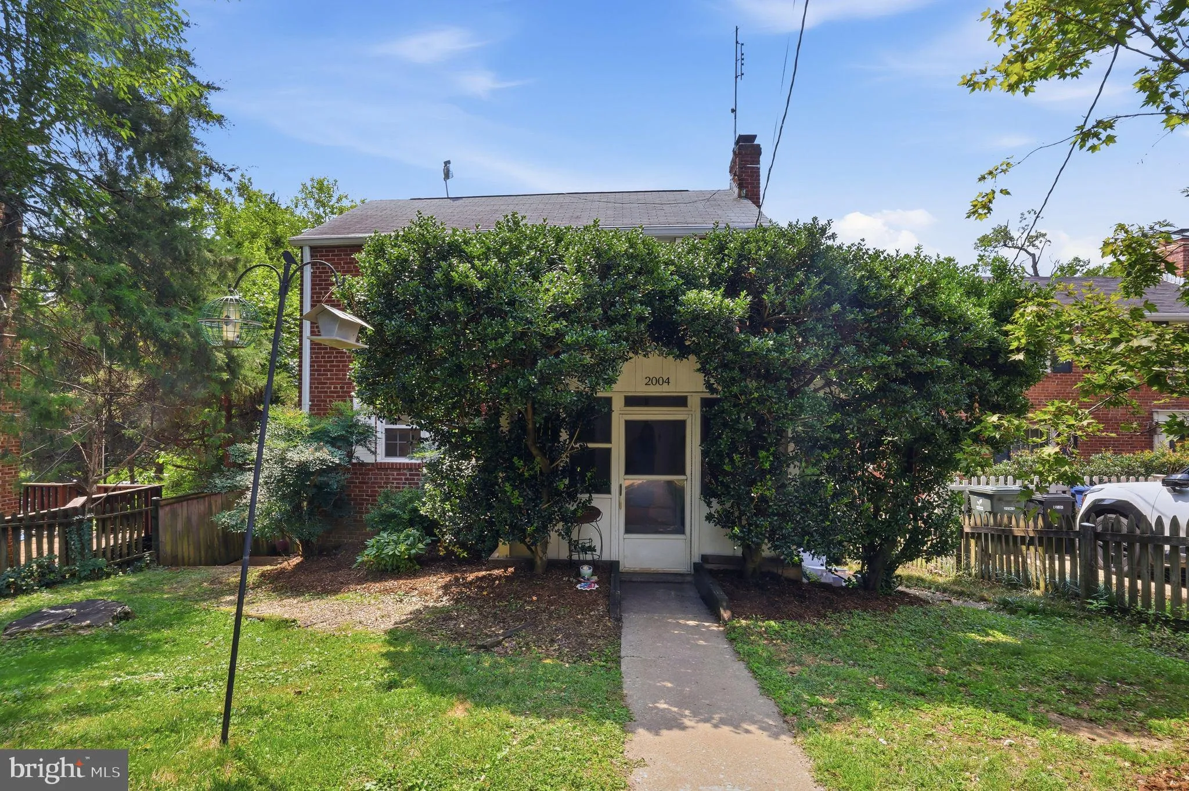
Nestled on a quiet lot shaded by mature trees in the highly desirable North Highland neighborhood of Arlington, this recently updated 3-bedroom, 2-bathroom colonial perfectly balances neighborhood charm with unbeatable urban convenience. The property boasts a large, beautifully renovated kitchen complete with stainl...
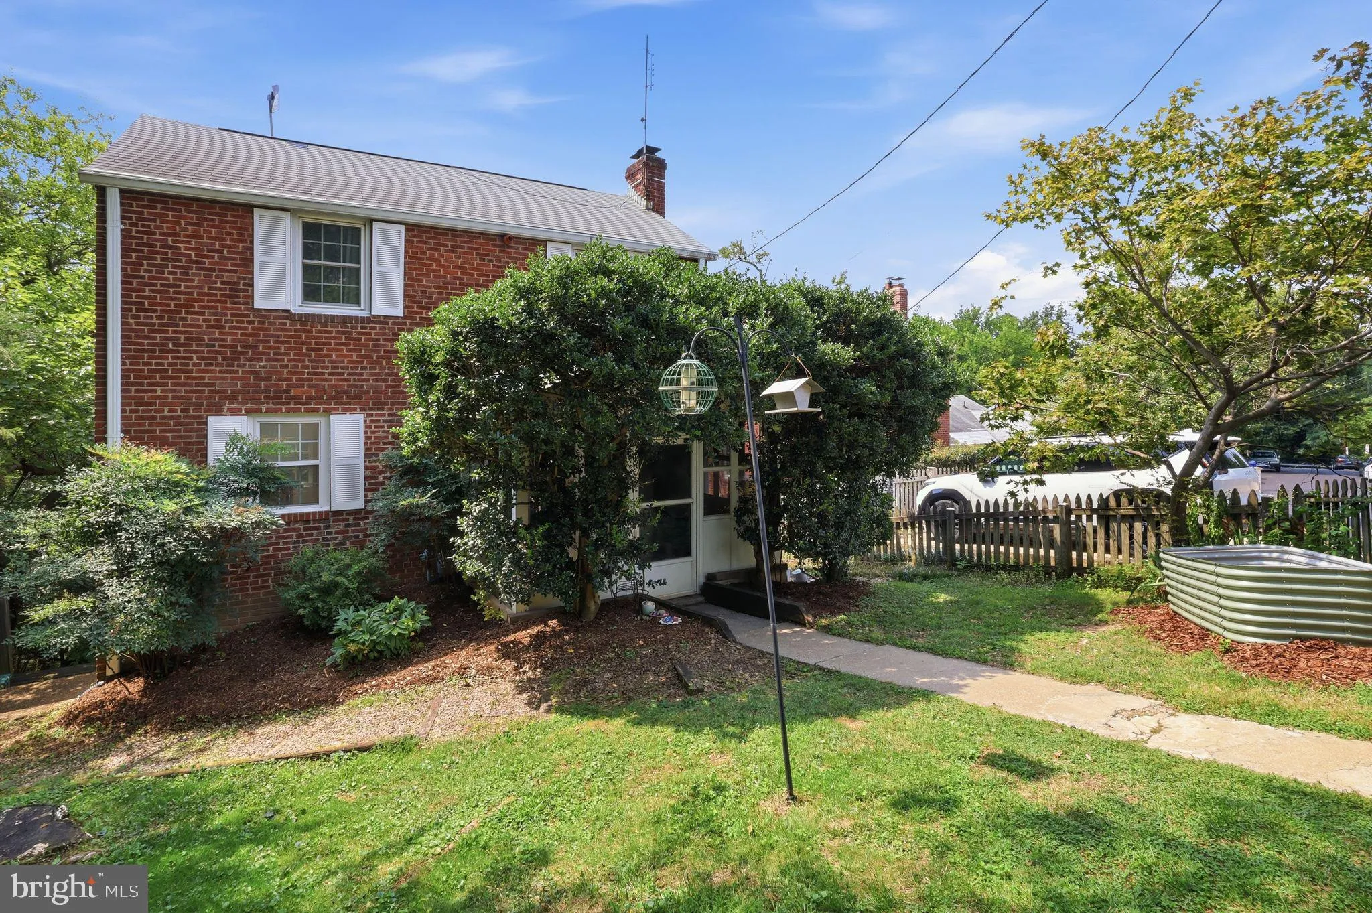
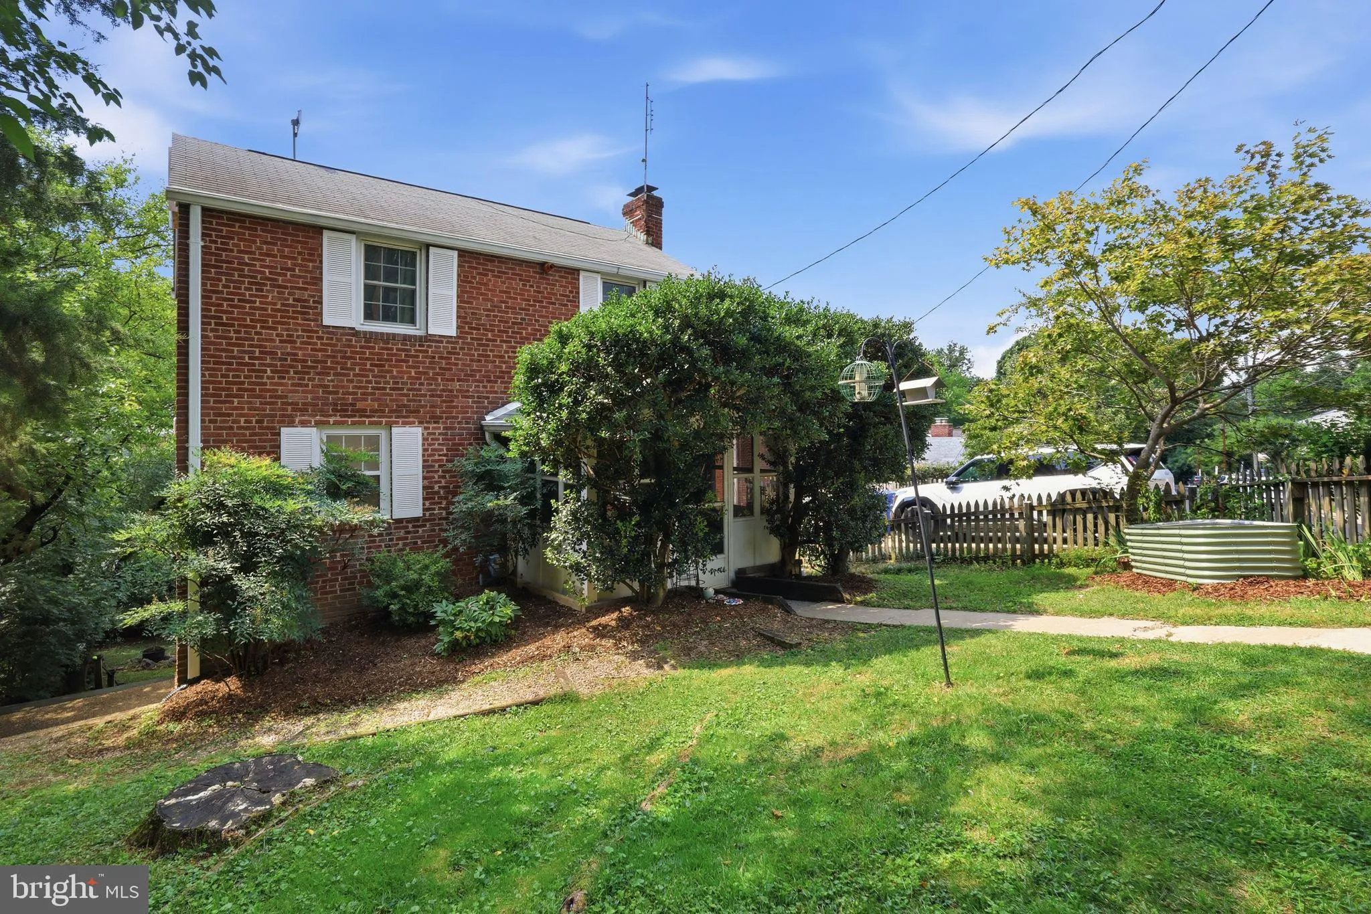
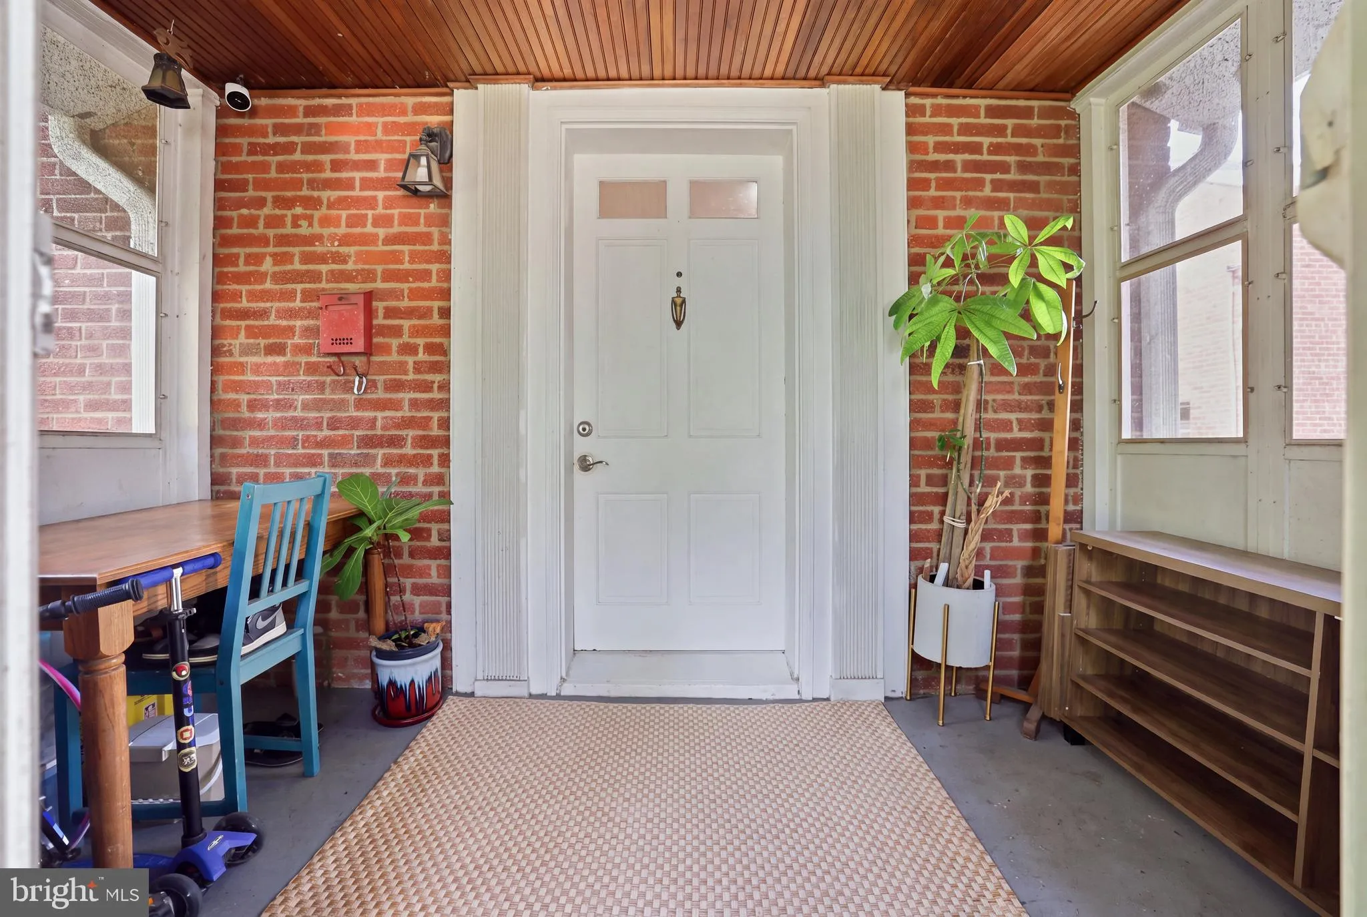
Nestled on a quiet lot shaded by mature trees in the highly desirable North Highland neighborhood of Arlington, this recently updated 3-bedroom, 2-bathroom colonial perfectly balances neighborhood charm with unbeatable urban convenience. The property boasts a large, beautifully renovated kitchen complete with stainless steel appliances, two refinished bathrooms, gorgeous hardwood floors that flow throughout the main and upstairs living areas and a bonus screened in front entryway. Features one dedicated off-street parking spot and a large, fenced backyard for exceptional privacy. Situated in a prime location (just .5 mile from Courthouse metro), with easy access to all that Arlington has to offer. Property backs up to Custis trail connector to the delight of bike commuters, trail runners and the like! Enjoy a short walk to MOM’s Organic Market and the Lyon Village Shopping Center (with a new Sprouts Market, The Italian Store, Starbucks, CVS and more) or experience the heart of both Courthouse and Clarendon shops and restaurants, <1 mile away. Don't miss this rare opportunity, priced to sell fast!
 Features & Appliances
 Ask Agent A Question
 Address Map
 MLS Addon
 Additional Information
 Financial
Listing Information
Financial
Listing Information
 Rob Spicer Broker, GRI
Spicer Real Estate
Rob Spicer Broker, GRI
Spicer Real Estate
7201 Wisconsin Avenue
 RobSpicer@SpicerRealEstate.com
 2403881030
 2403881030
 7201 Wisconsin Avenue


