
 Share
Share
 8005 13TH STREET, Silver Spring, MD 20910
 1,083 Sqft SQFT
 2
2
 2
2
 Basic Details
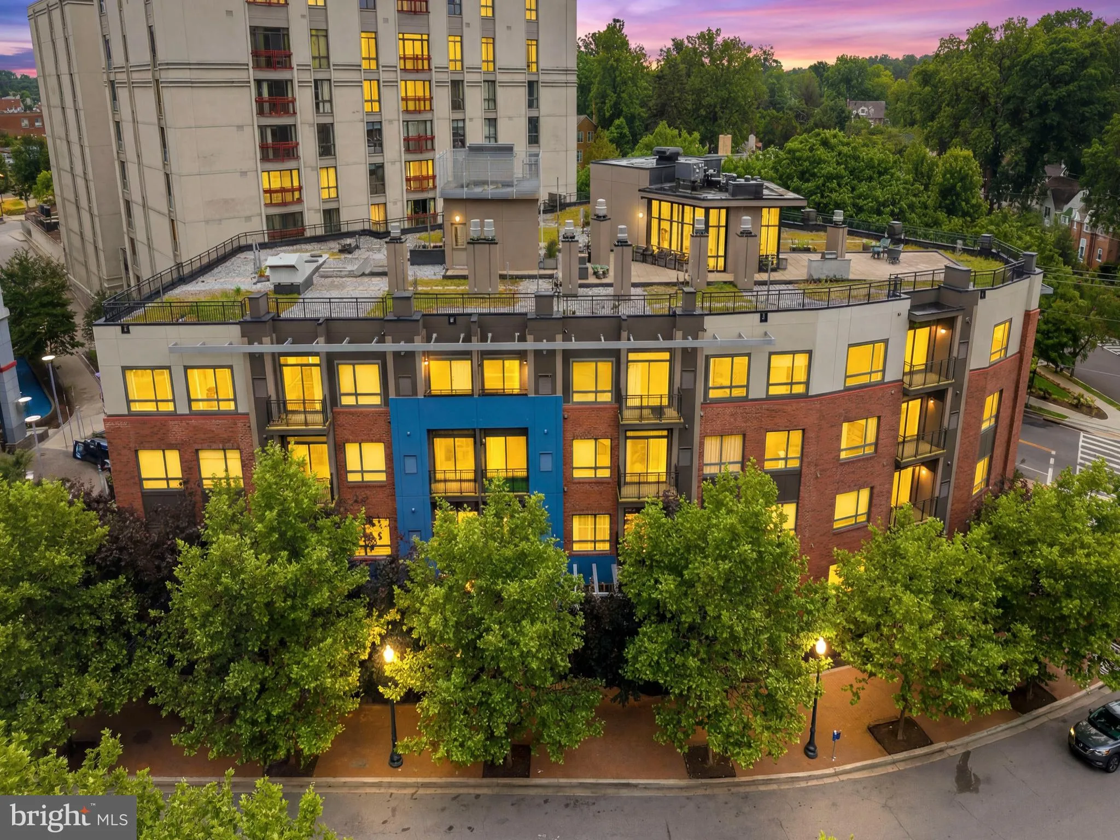
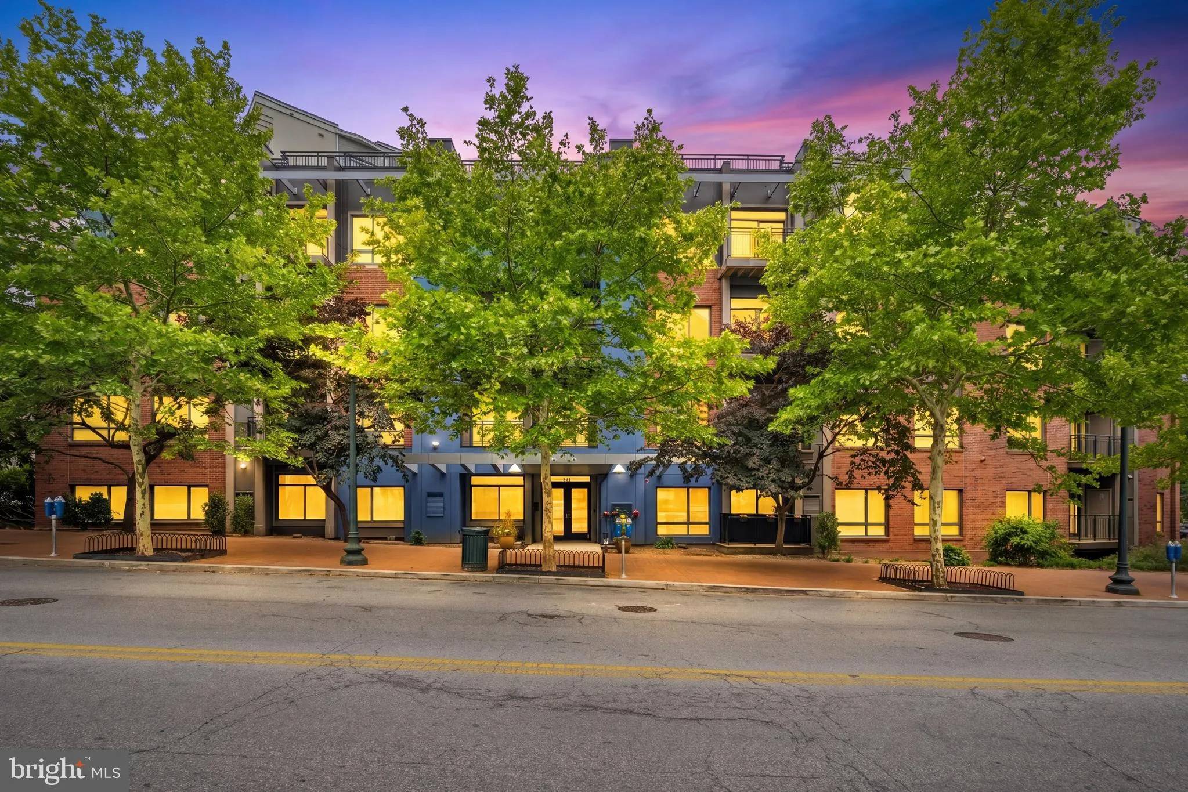
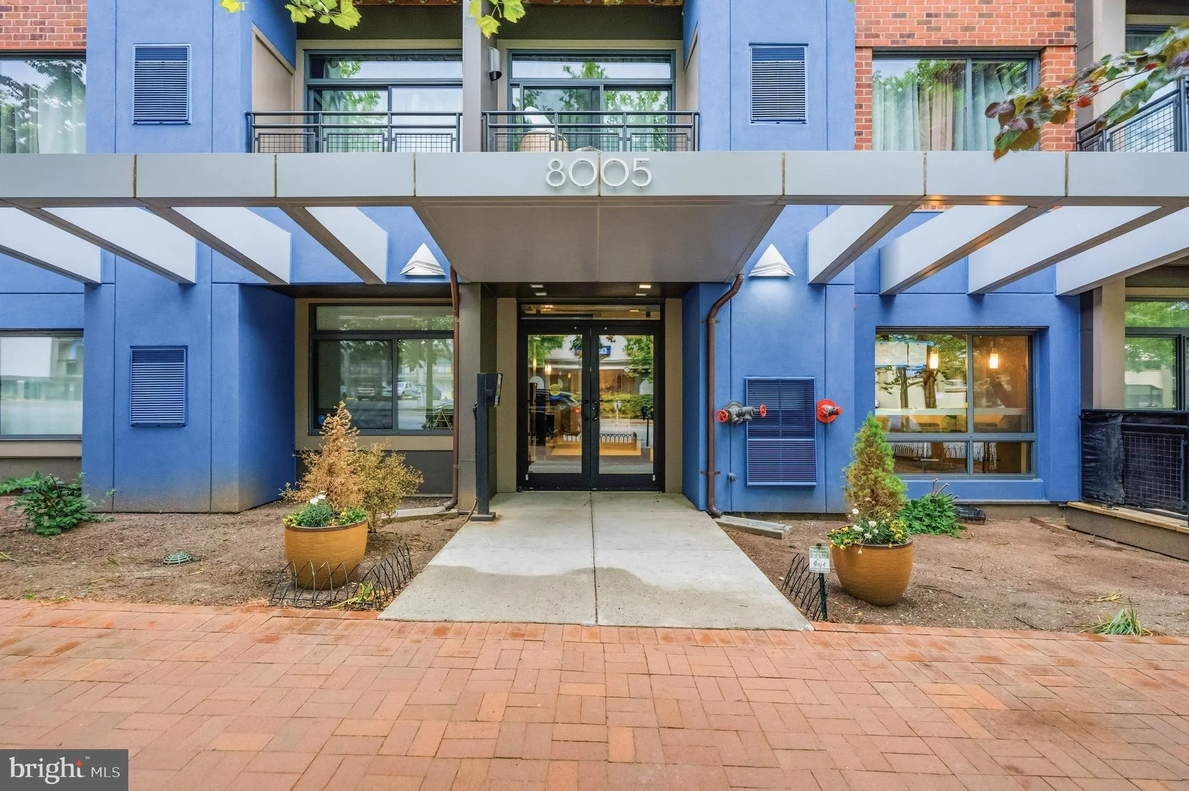
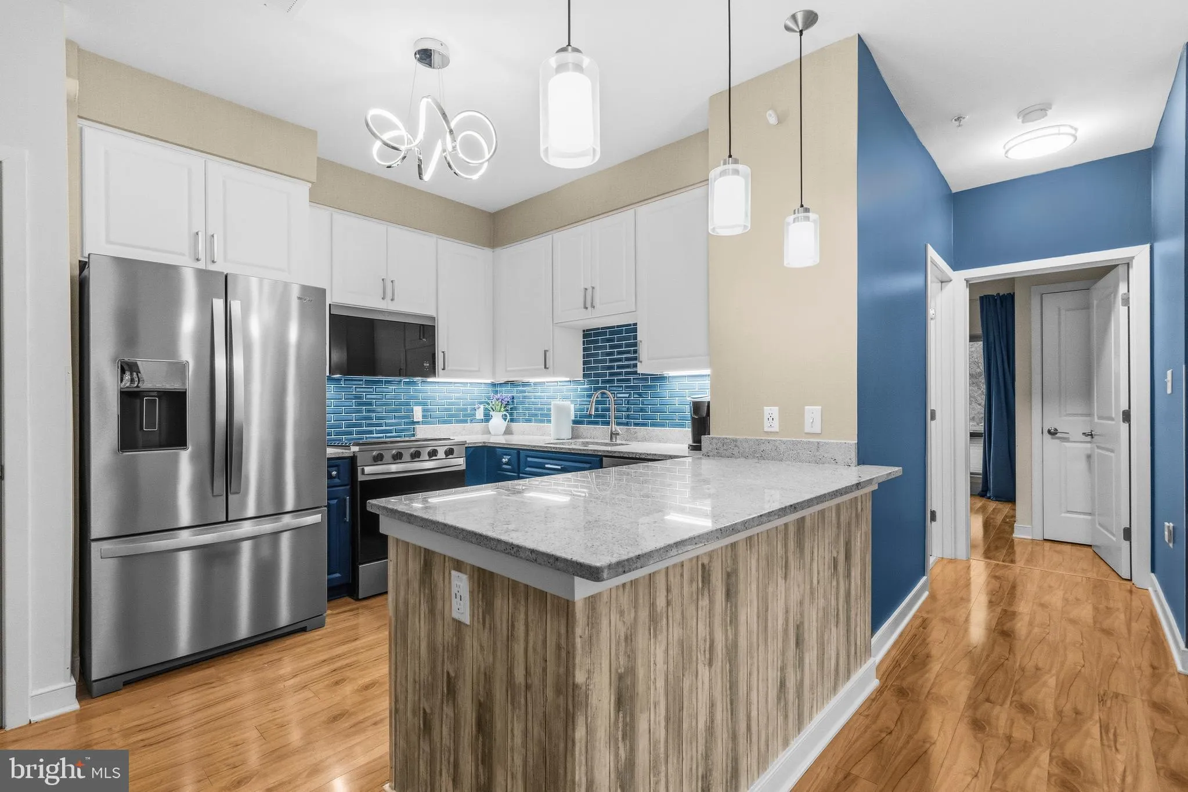
UPDATE! This unit is now fully furnished! Welcome to this elegant, designer-inspired residence in Silver Spring, MD, seamlessly blending high-end smart technology with a tranquil, earth-toned aesthetic. Property Highlights Hardwood Floors: Gorgeous flooring runs throughout the main living areas. Upgraded Kitchen: Fe...
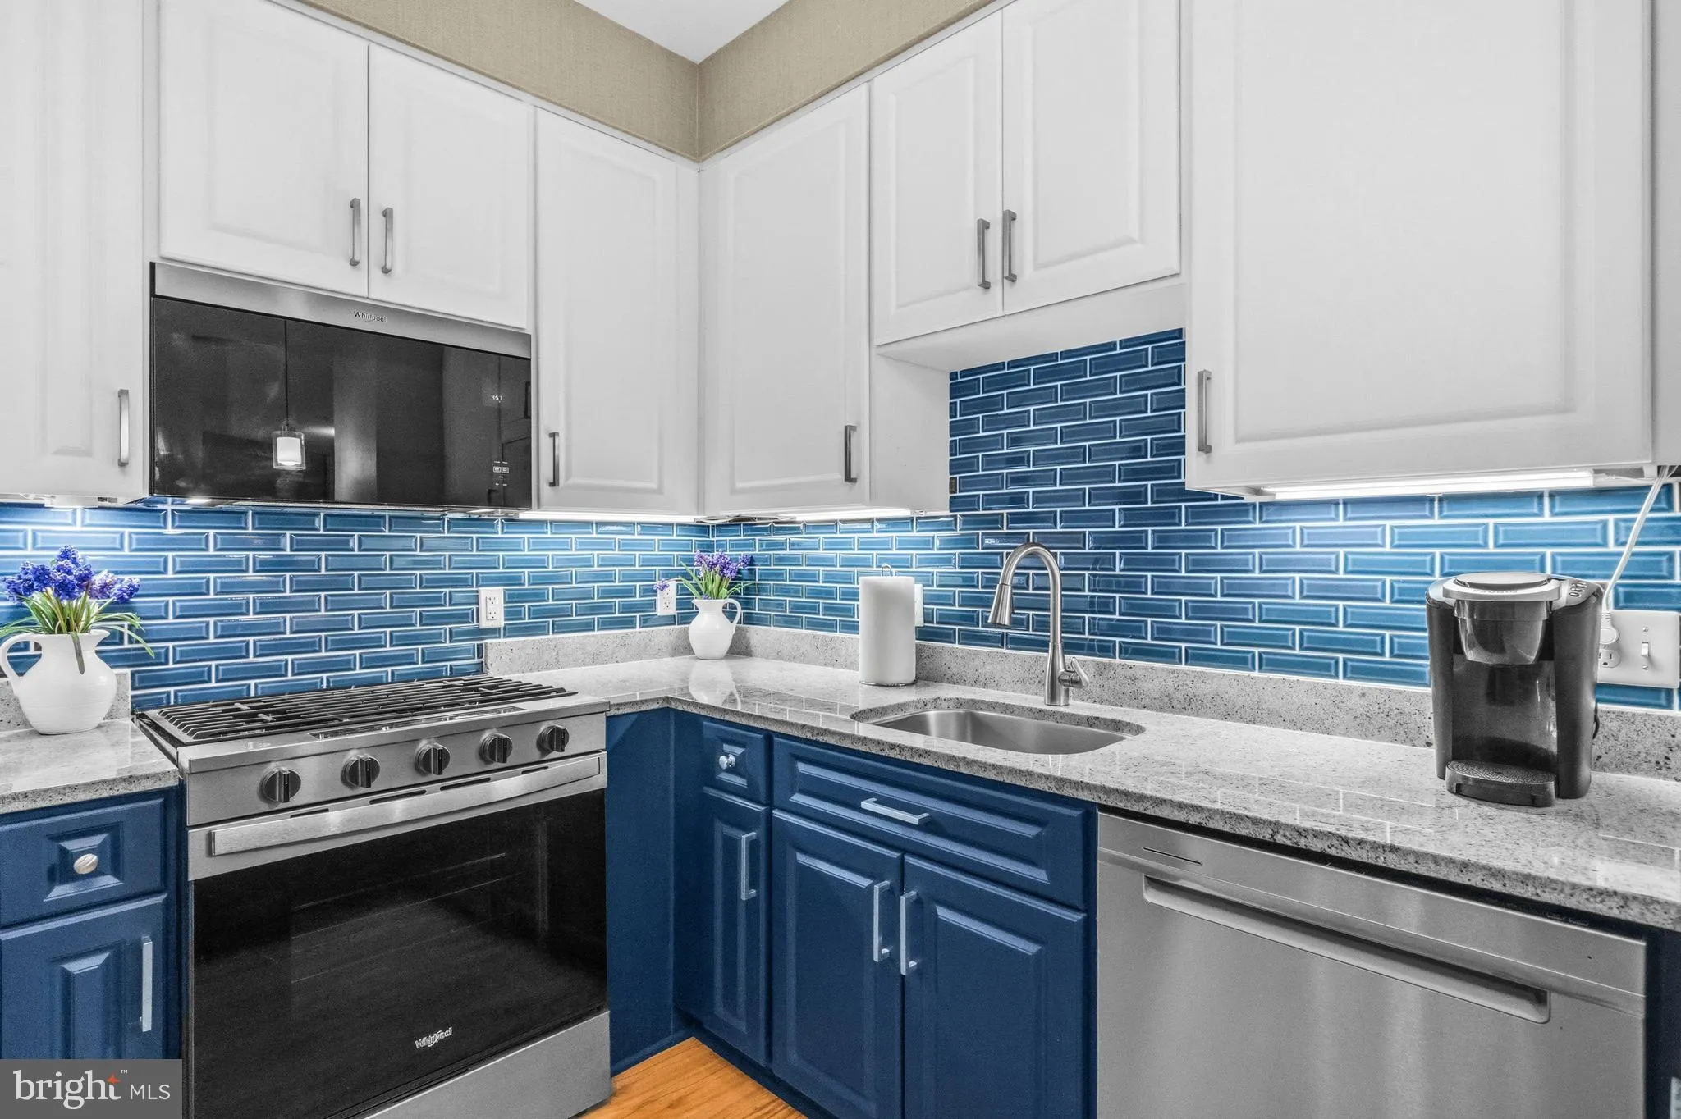
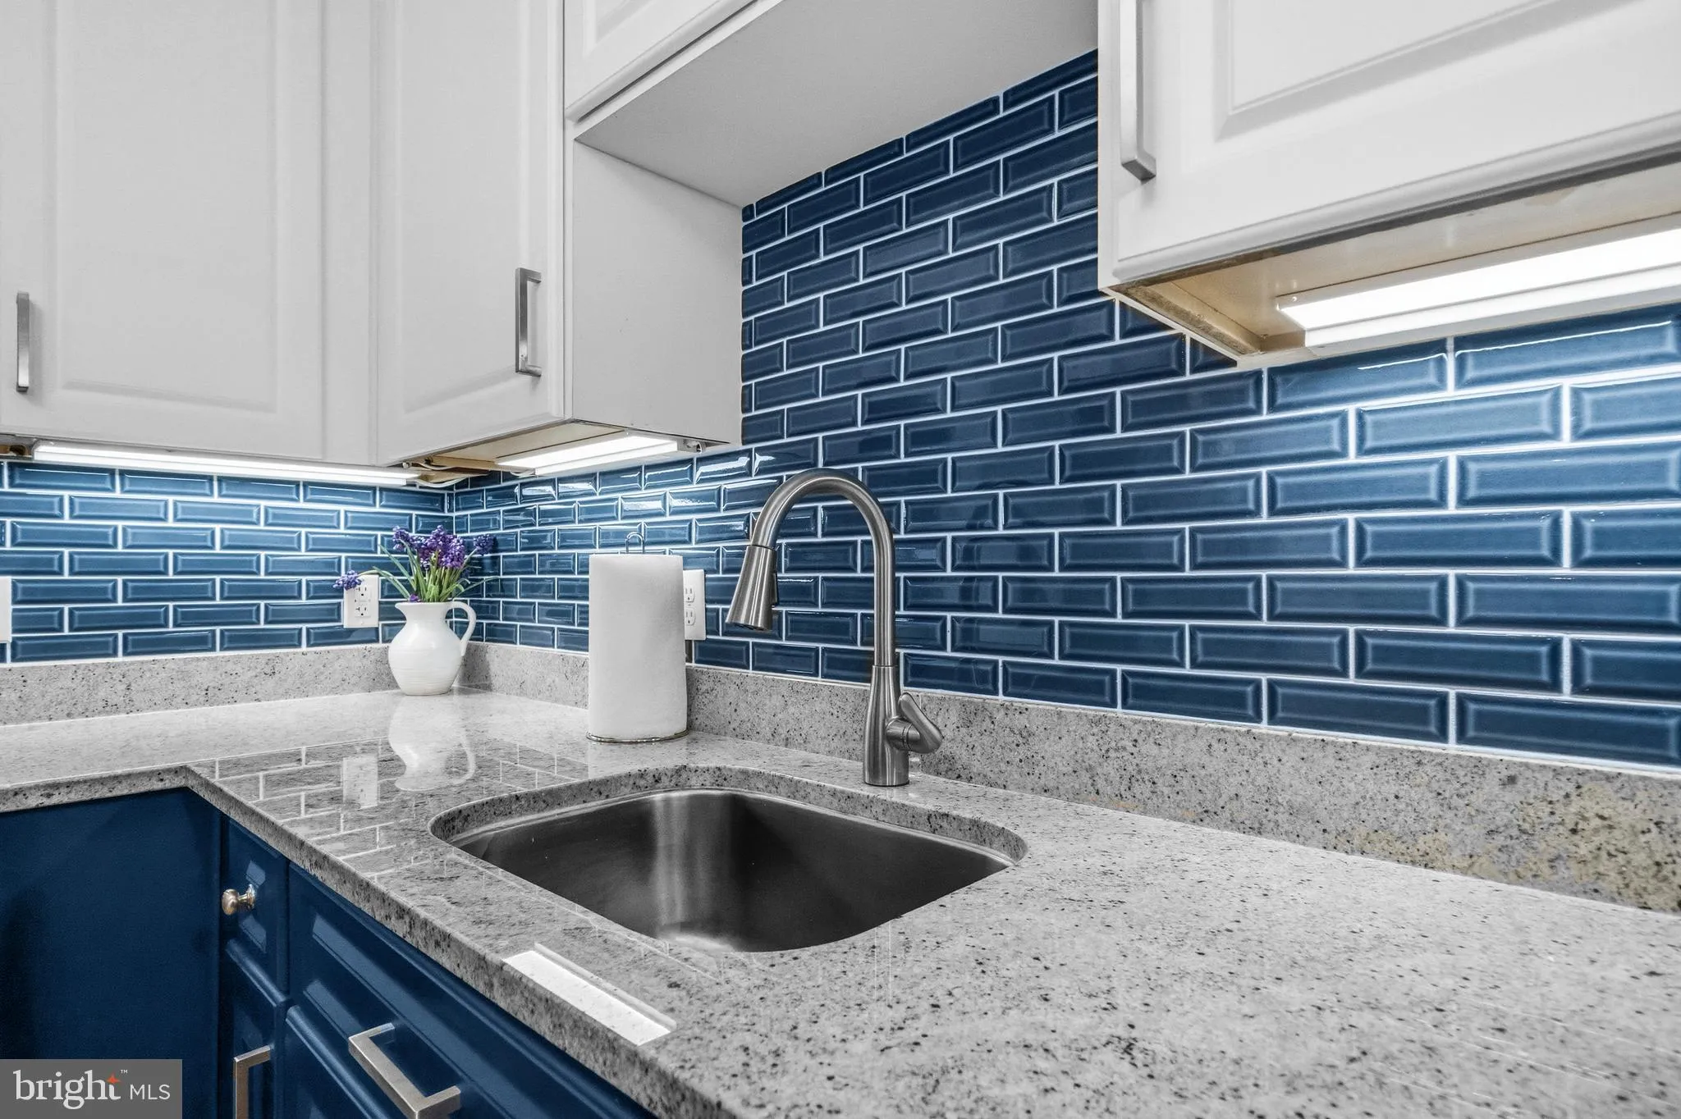

UPDATE! This unit is now fully furnished! Welcome to this elegant, designer-inspired residence in Silver Spring, MD, seamlessly blending high-end smart technology with a tranquil, earth-toned aesthetic. Property Highlights Hardwood Floors: Gorgeous flooring runs throughout the main living areas. Upgraded Kitchen: Features a brand-new cabinet refacing (12/2025) and premium Whirlpool stainless steel smart appliances (11/2025). Smart Living: App-controlled custom motorized blinds (2/2020), custom under-cabinet smart mood lighting (1/2026), and a Nest thermostat. Modern Power: Integrated USB outlets in the kitchen, Great Room, and both bedrooms (1/2020). Premium Mechanicals: Brand-new furnace installed and fully under warranty (12/2025). Luxury Storage: Master bedroom boasts custom wood walk-in closets. Amenities & Location Building Perks: Includes a fully equipped gym, a panoramic rooftop deck with a BBQ area, and garage parking available for rent. Prime Location: Minutes to the Silver Spring Metro, Rock Creek Park, and the vibrant dining, shopping, and theater scene of Downtown Silver Spring.
 Features & Appliances
 Ask Agent A Question
 Address Map
 MLS Addon
 Additional Information
 Financial
Listing Information
Financial
Listing Information
 Rob Spicer Broker, GRI
Spicer Real Estate
Rob Spicer Broker, GRI
Spicer Real Estate
7201 Wisconsin Avenue
 RobSpicer@SpicerRealEstate.com
 2403881030
 2403881030
 7201 Wisconsin Avenue


