
 Share
Share
 3272 KINROSS CIRCLE, Herndon, VA 20171
 2,472 Sqft SQFT
 4
4
 3
3
 Basic Details
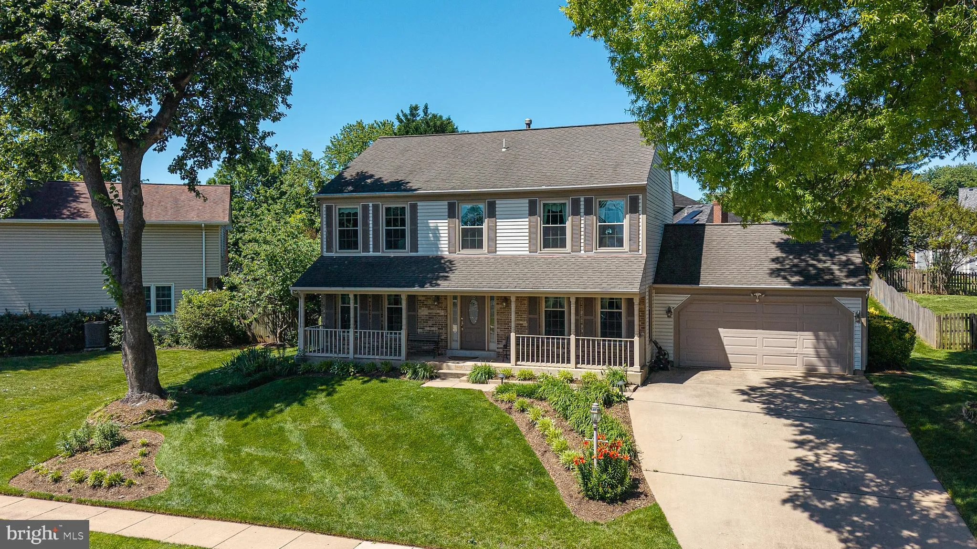
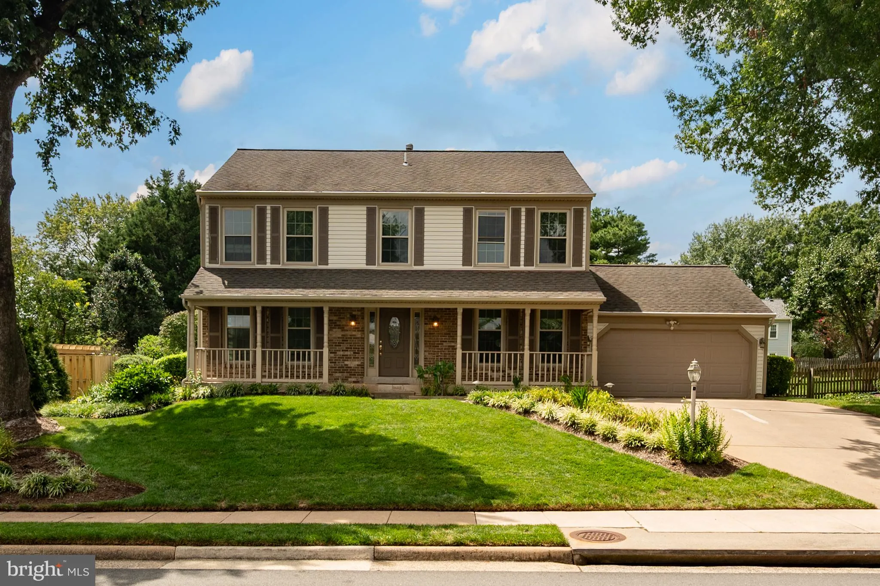
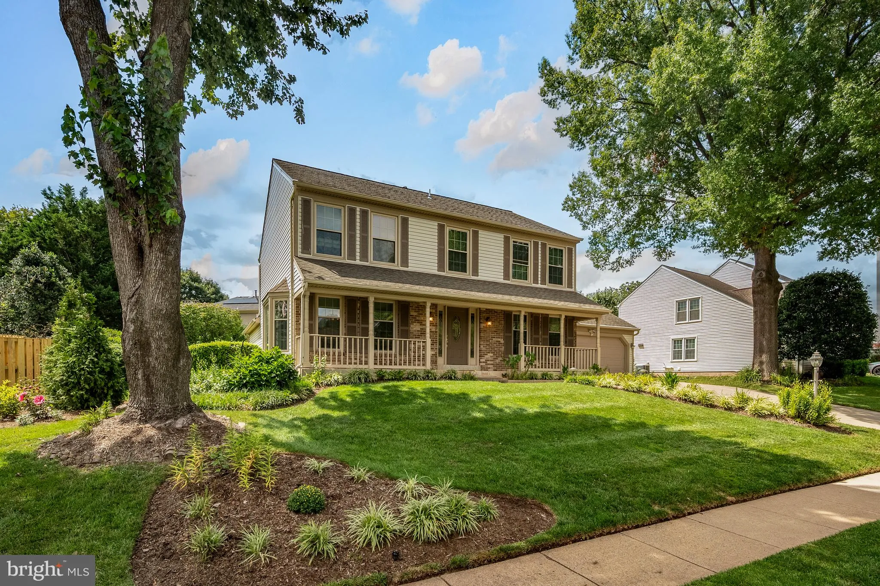
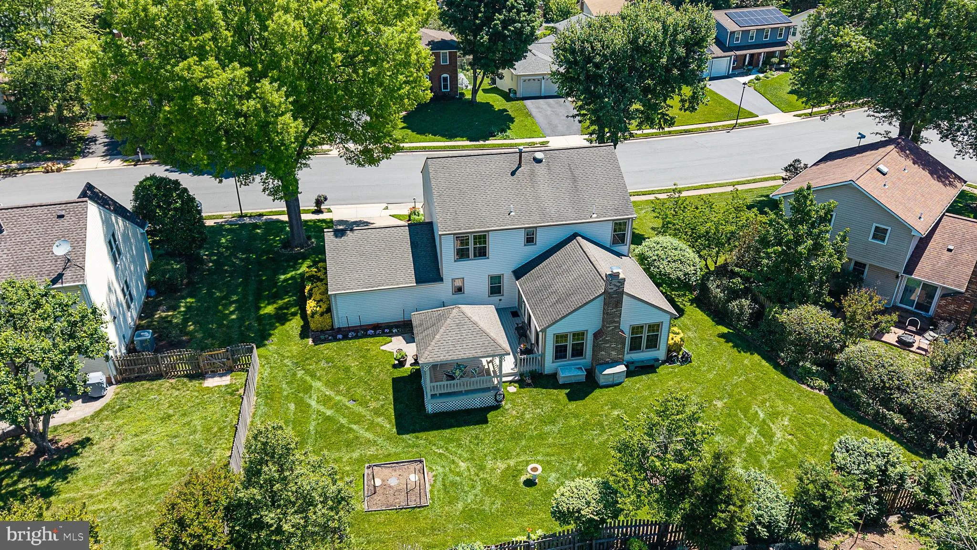
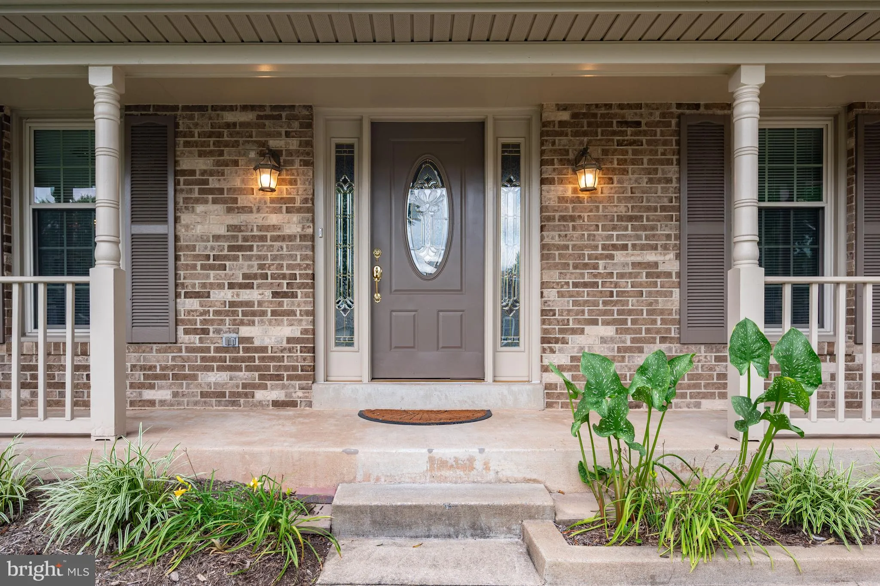
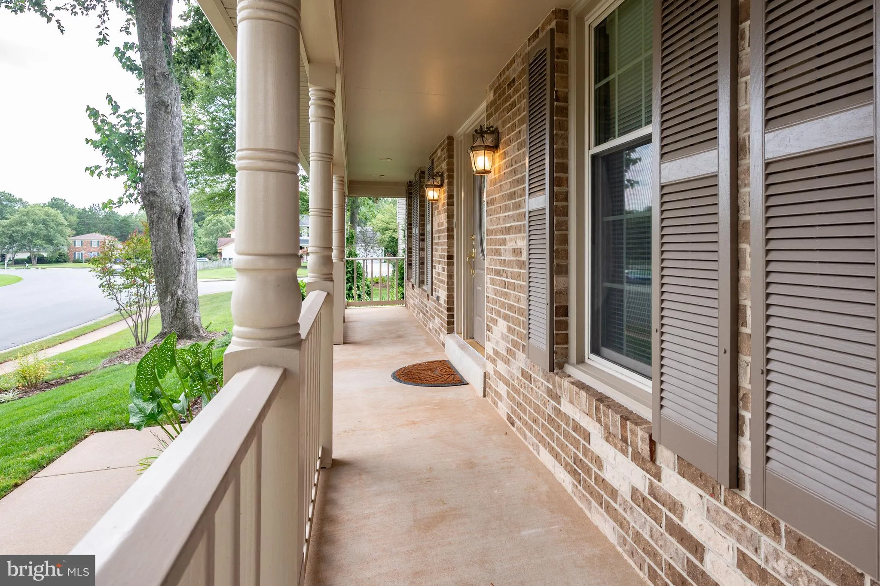
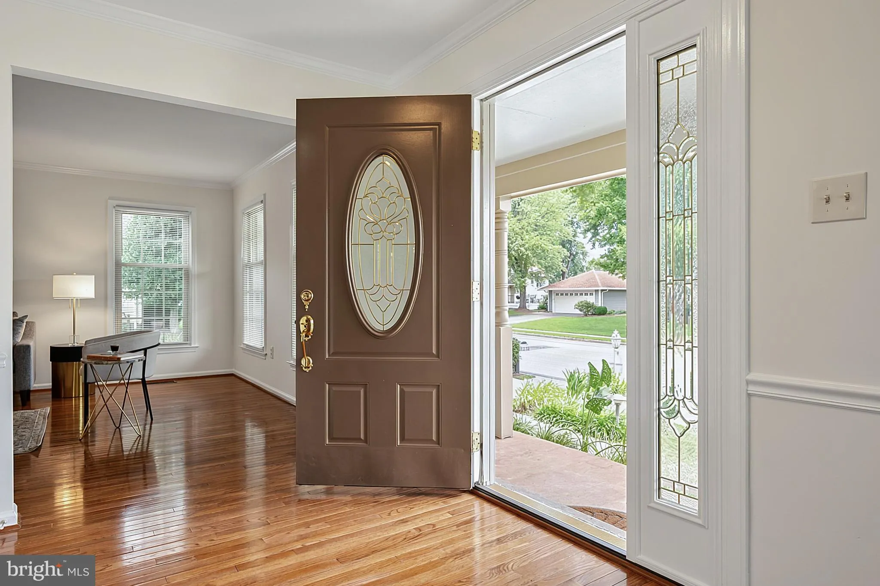
Immaculate colonial with FRONT PORCH in SOUGHT AFTER CHANTILLY HIGHLANDS! Lovely landscaped yard! 4 Bedrooms, 2.5 baths. Freshly painted throughout, Hardwood floors on main level. New carpet on upper level. HUGE FAMILY ROOM WITH VAULTED CEILINGS! Gas fireplace. Deck, patio, gazebo! Updated appliances, granite counte...
Immaculate colonial with FRONT PORCH in SOUGHT AFTER CHANTILLY HIGHLANDS! Lovely landscaped yard! 4 Bedrooms, 2.5 baths. Freshly painted throughout, Hardwood floors on main level. New carpet on upper level. HUGE FAMILY ROOM WITH VAULTED CEILINGS! Gas fireplace. Deck, patio, gazebo! Updated appliances, granite countertops and island in spacious kitchen. Roof (2018), AC (2018) Gas furnace (2020) Hot water heater (2024) Garage doors (2023). Basement for further expansion or storage. Water irrigation system. Wrapped exterior trim for low maintenance. LOW HOA FEES – LOTS OF AMENITIES! Chantilly Highlands features a pool, swim team, park, tennis courts and walking trails.
 Features & Appliances
 Ask Agent A Question
 Address Map
 MLS Addon
 Additional Information
 Financial
Listing Information
Financial
Listing Information
 Rob Spicer Broker, GRI
Spicer Real Estate
Rob Spicer Broker, GRI
Spicer Real Estate
7201 Wisconsin Avenue
 RobSpicer@SpicerRealEstate.com
 2403881030
 2403881030
 7201 Wisconsin Avenue


