
 Share
Share

 2791 CENTERBORO DRIVE, Vienna, VA 22181
 708 Sqft SQFT
 1
1
 1
1
 Basic Details
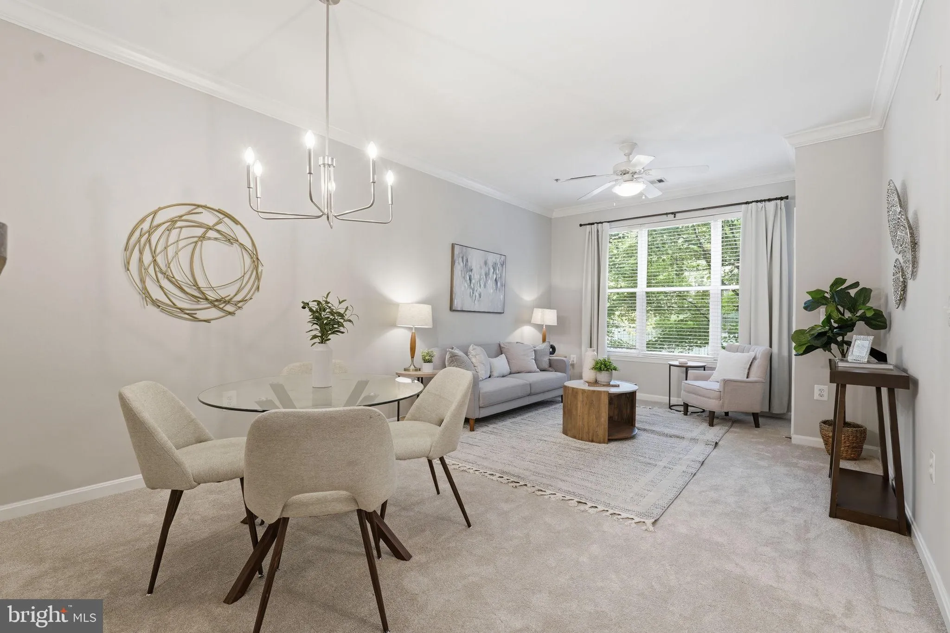
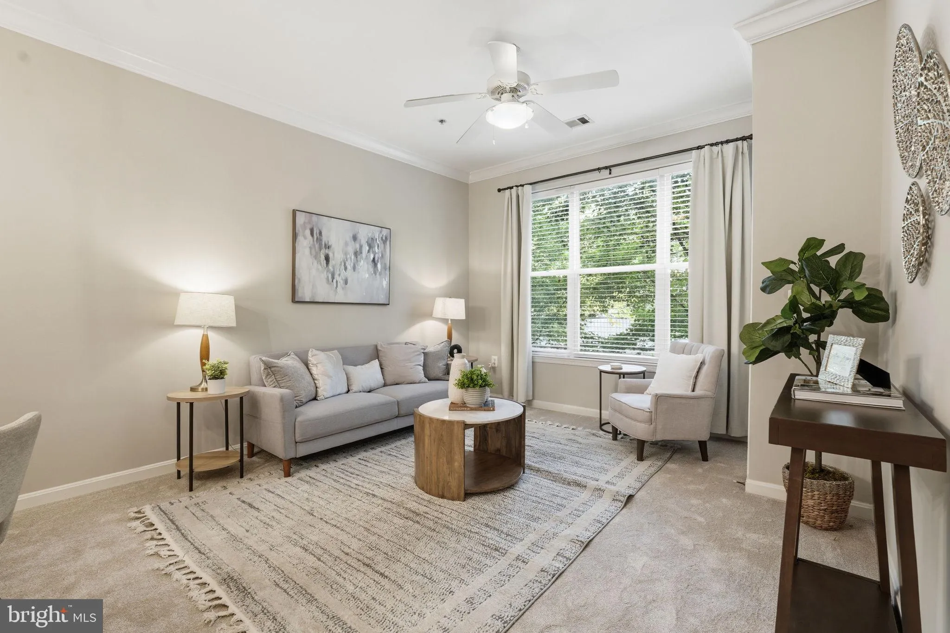
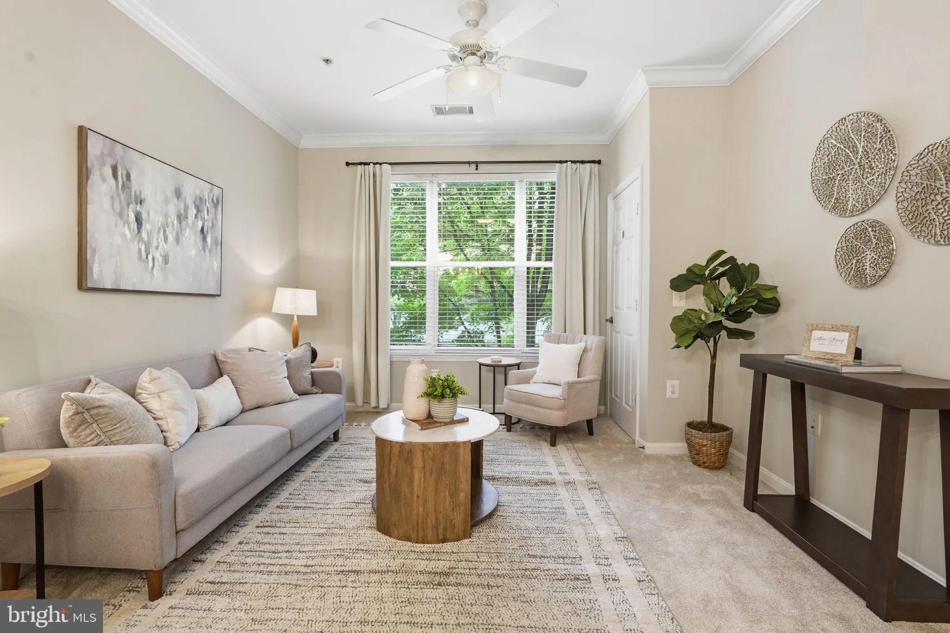
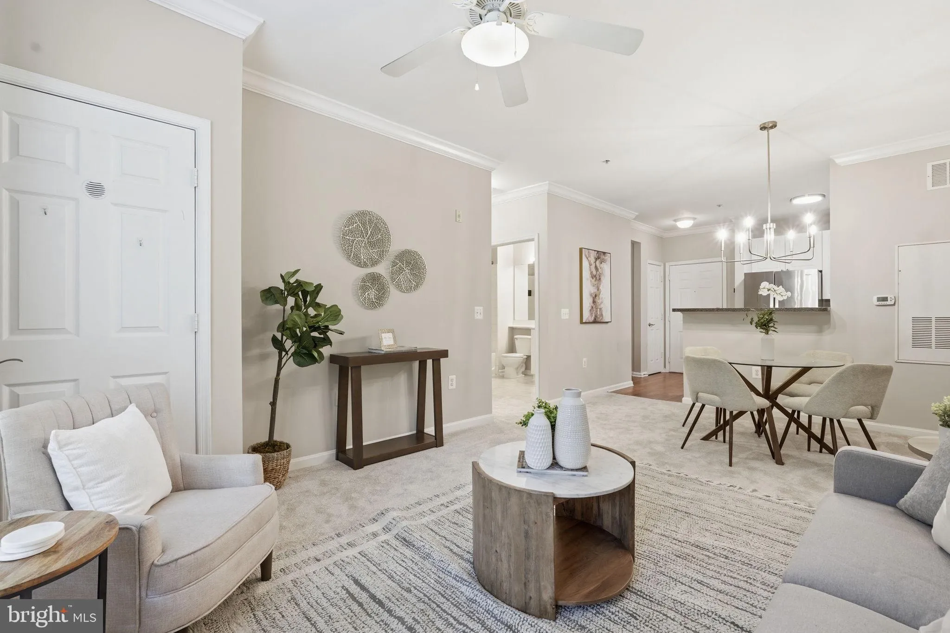
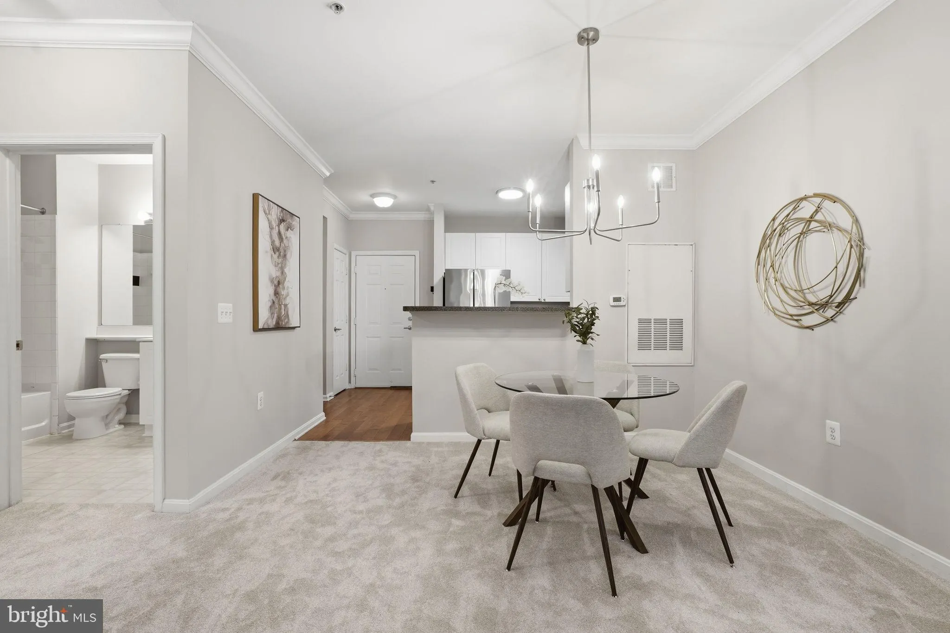
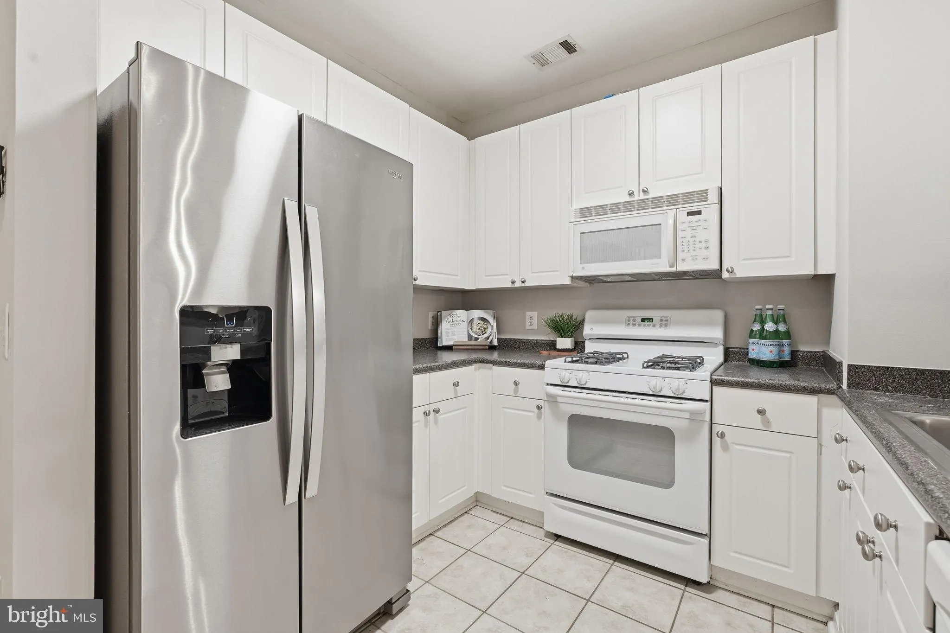
End of hall, private, 1 bedroom, 1 bath condo with 708 sq ft, brand new carpet, brand new paint, new lighting in the kitchen and dining room. White kitchen cabinets, ample counter space, gas cooking, open floorplan, foyer coat closet, dining room, living room with ceiling fan, blinds, a bonus built-in desk area with...
End of hall, private, 1 bedroom, 1 bath condo with 708 sq ft, brand new carpet, brand new paint, new lighting in the kitchen and dining room. White kitchen cabinets, ample counter space, gas cooking, open floorplan, foyer coat closet, dining room, living room with ceiling fan, blinds, a bonus built-in desk area with extra storage shelves, full size washer/dryer laundry area, bedroom with overhead lighting, and a walk in closet. The bathroom has a large soaking tub/shower and ample vanity storage. The condo has tall ceilings. One parking space very close and easily accessible to the unit conveys, along with a 2nd parking space for guests in the top of the parking garage. The building has a long list of amenities including: outdoor pool, indoor basketball court, golf simulator, fitness center, business center, billiard room, and on-site property manager. The location can’t be beat just steps to the Vienna metro station, bus station stop, or 66. Vienna is a vibrant community with lots of annual events including Chillin’ on Church, Oktoberfest, ViVa Vienna, the Halloween Parade, and Church Street Stroll. This unit is also an easy rental (the last tenant stayed 7 years!)
 Features & Appliances
 Ask Agent A Question
 Address Map
 Neighborhood
 MLS Addon
 Additional Information
 Financial
Listing Information
Financial
Listing Information
 Rob Spicer Broker, GRI
Spicer Real Estate
Rob Spicer Broker, GRI
Spicer Real Estate
7201 Wisconsin Avenue
 RobSpicer@SpicerRealEstate.com
 2403881030
 2403881030
 7201 Wisconsin Avenue


