
 Share
Share
 2711 CASSEDY STREET, Silver Spring, MD 20910
 2,052 Sqft SQFT
 3
3
 4
4
 Basic Details
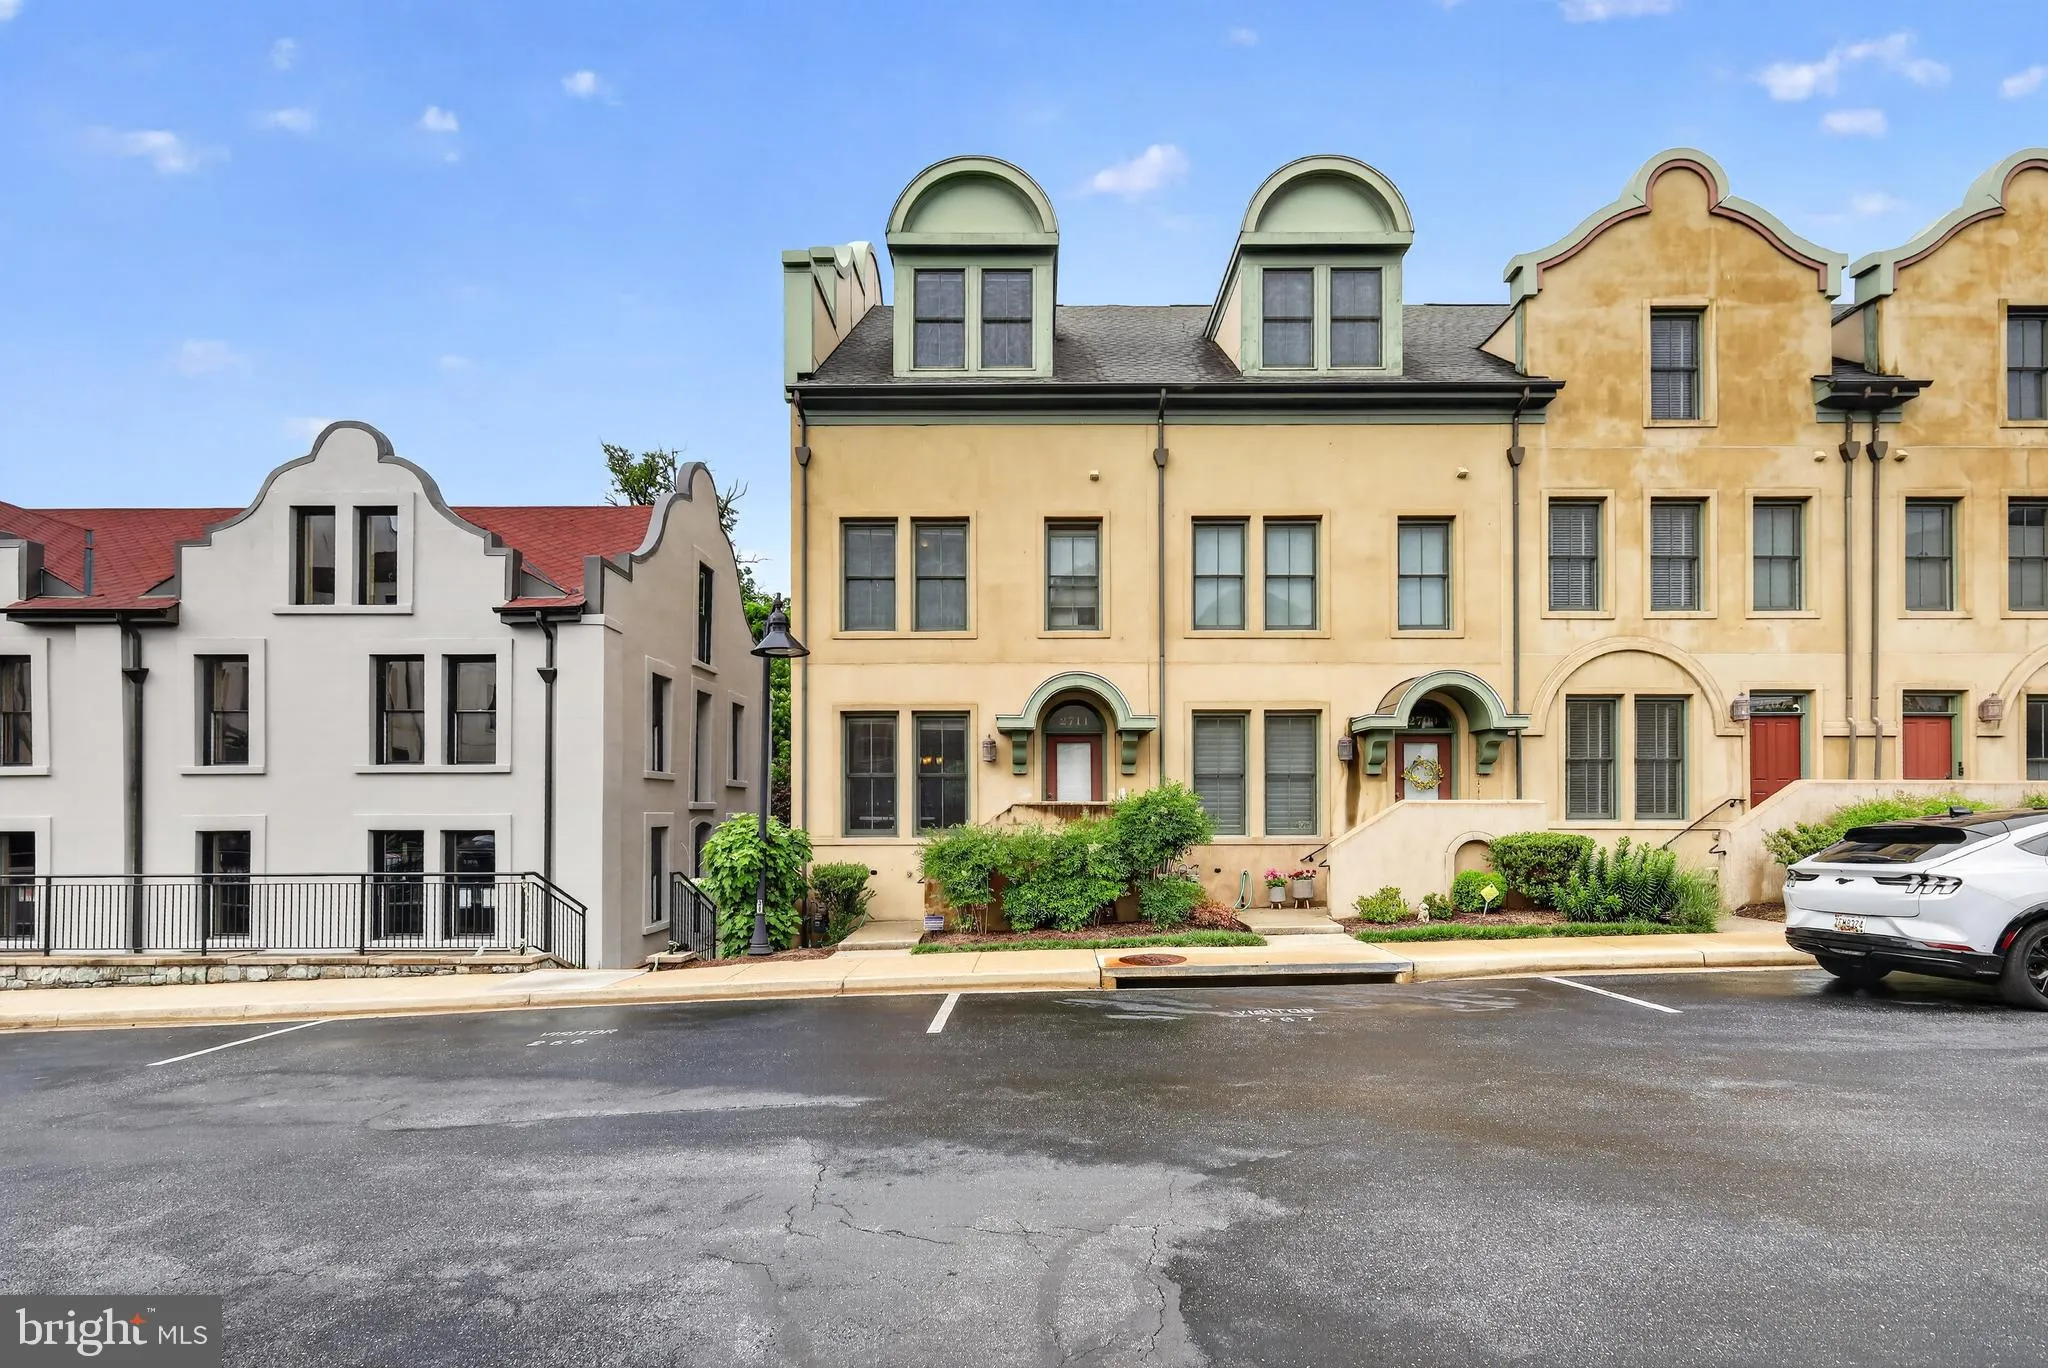
Where History, Preserve Views, and Elevated Living Converge Welcome to 2711 Cassedy Street, a sought-after end-unit townhome within the historic National Park Seminary community. Combining distinctive architecture, preserved surroundings, and modern construction by EYA, this home offers a rare opportunity in one of ...
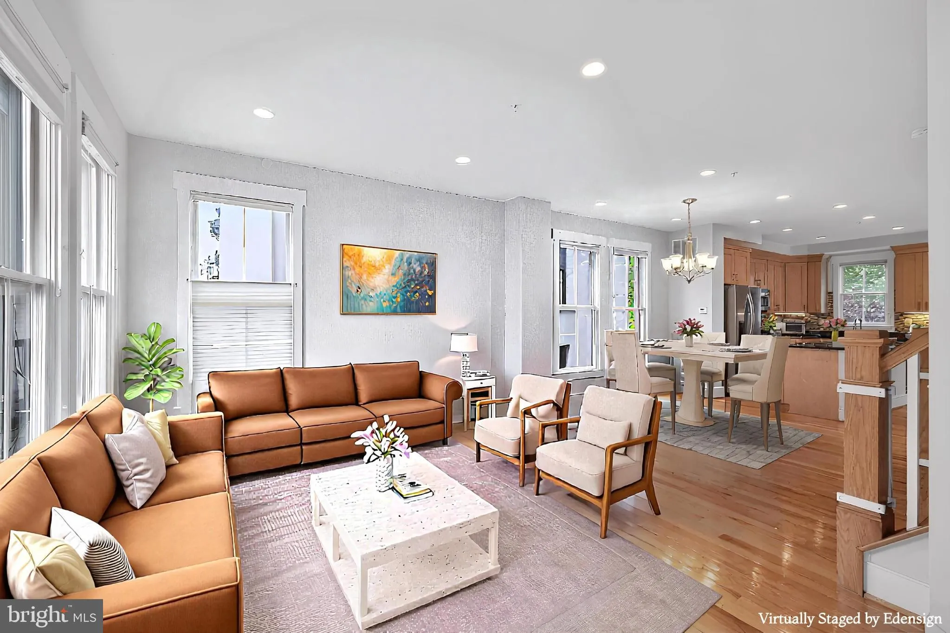
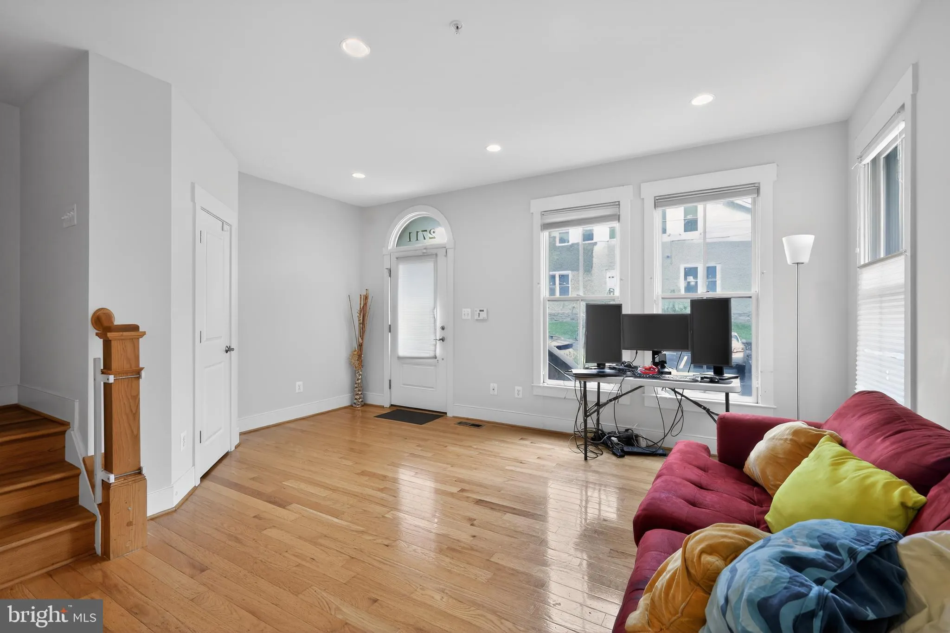
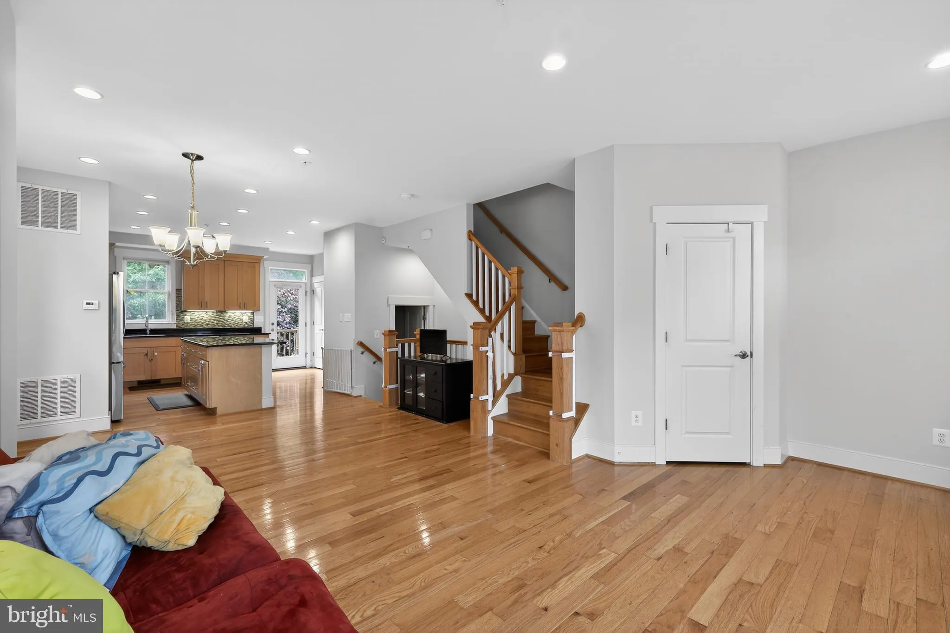
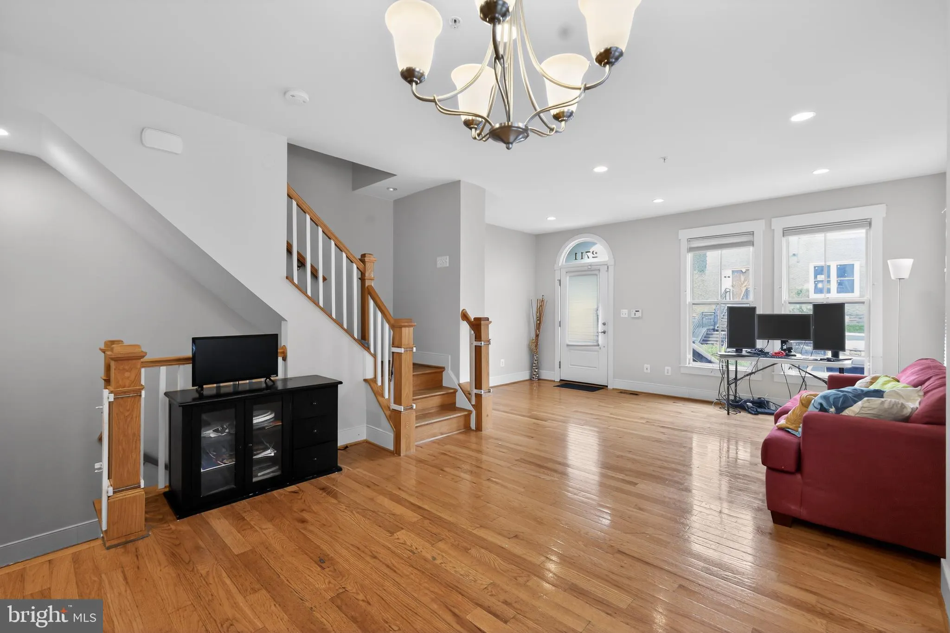
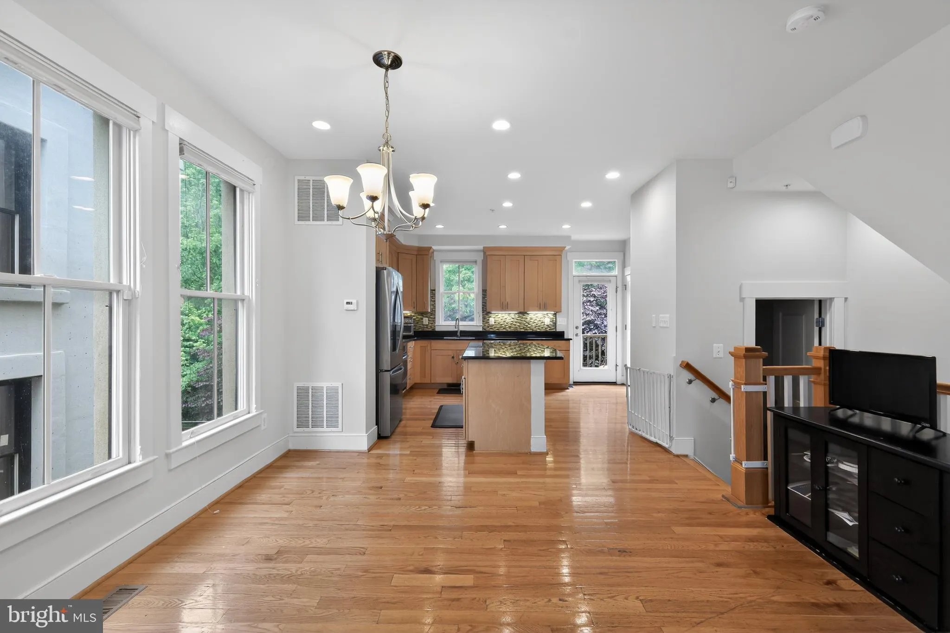
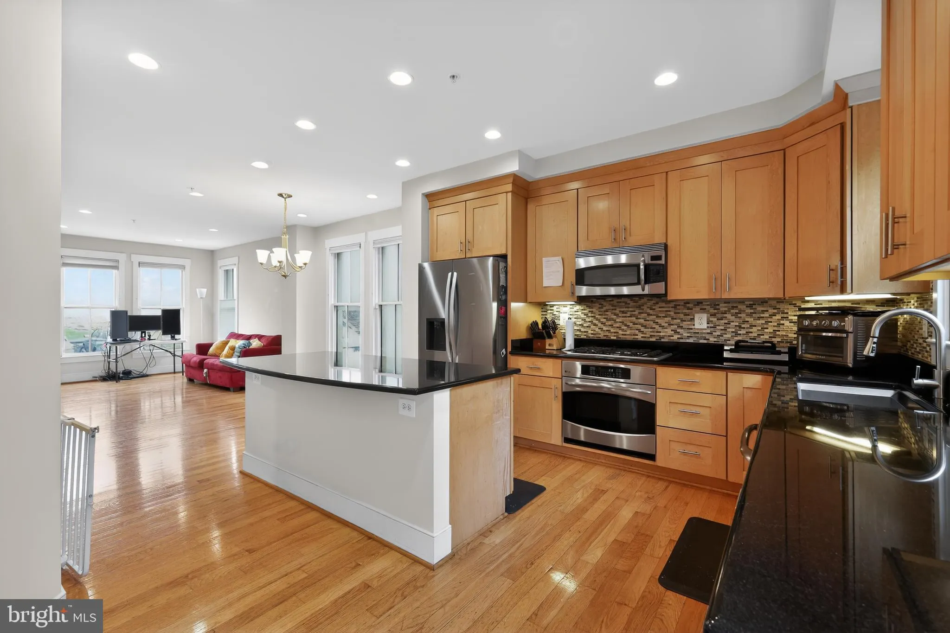
Where History, Preserve Views, and Elevated Living Converge Welcome to 2711 Cassedy Street, a sought-after end-unit townhome within the historic National Park Seminary community. Combining distinctive architecture, preserved surroundings, and modern construction by EYA, this home offers a rare opportunity in one of Montgomery County’s most unique residential settings. Filled with natural light from three exposures, this end-unit residence enjoys views of surrounding green space and a private rooftop terrace designed for outdoor relaxation and entertaining. The main level features an open-concept layout where the chef’s kitchen flows seamlessly into the living and dining areas. Large windows frame the surrounding tree canopy, while a private deck extends the living space outdoors. The upper level offers two spacious en-suite bedrooms, including a generous primary suite with a well-appointed bath featuring a separate shower and ample storage. A conveniently located laundry room completes this level. The top floor provides exceptional flexibility with an expansive loft, private rooftop terrace, and a third en-suite bedroom with its own full bath. This versatile space is ideal for guests, a home office, recreation area, or multigenerational living arrangements. The entry level features an additional flexible living space highlighted by an electric fireplace and direct access to the attached side-by-side two-car garage. National Park Seminary is known for its rich history, preserved architecture, and unique community setting. Residents enjoy access to community amenities, including the historic clubhouse and ballroom facilities (fees may apply). The location offers convenient access to Downtown Bethesda, NIH, Walter Reed National Military Medical Center, I-495, I-270, Forest Glen Metro, and the extensive trail network of Rock Creek Park. School assignments are believed to be Bethesda-Chevy Chase High School and Silver Creek Middle School based on publicly available information. Buyers should independently verify school assignments with Montgomery County Public Schools. Highlights: • End-unit EYA construction with abundant natural light • Views of surrounding preserve and green space • Private rooftop terrace • Three en-suite bedrooms, each with a dedicated full bath • Flexible loft and lower-level living spaces • Electric fireplace • Side-by-side two-car garage • Convenient access to Downtown Bethesda, NIH, Walter Reed, Metro, and major commuter routes • Access to Rock Creek Park trails and National Park Seminary community amenities
 Features & Appliances
 Ask Agent A Question
 Address Map
 Neighborhood
 MLS Addon
 Additional Information
 Financial
Listing Information
Financial
Listing Information
 Rob Spicer Broker, GRI
Spicer Real Estate
Rob Spicer Broker, GRI
Spicer Real Estate
7201 Wisconsin Avenue
 RobSpicer@SpicerRealEstate.com
 2403881030
 2403881030
 7201 Wisconsin Avenue


