
Spicer Real Estate
  • Share
$3,400
Active Active
VA,Leesburg

Location 43022 RUNDLE TERRACE, Leesburg, VA 20176

  • Sqft 2,426 Sqft SQFT
  • Bed 4
  • Bath 4
Basic Details Basic Details
Description

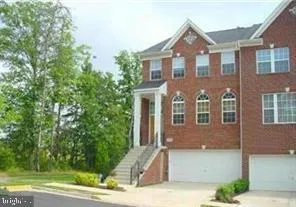
Excellent condition! Spacious End-Unit Townhouse with over 2, 400 Sq Ft of living space. Gourmet eat-in kitchen with upgraded appliances, Center Island and built-in microwave, cooktop & double ovens.. Luxury master suite and bath with separate tub and shower, dual vanities. Large bedrooms. Backs to common groun...

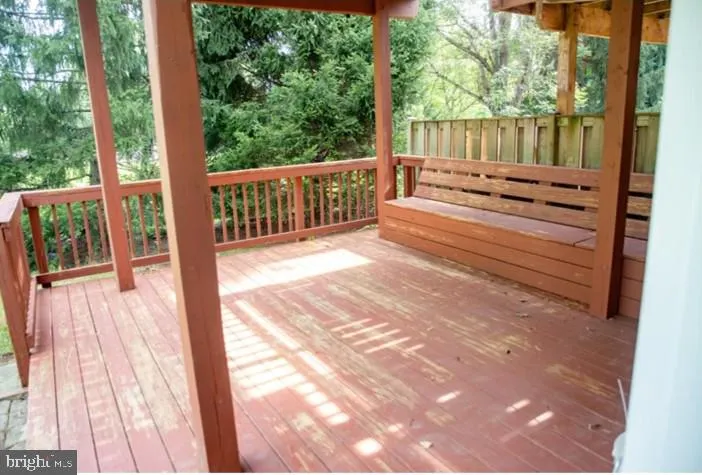
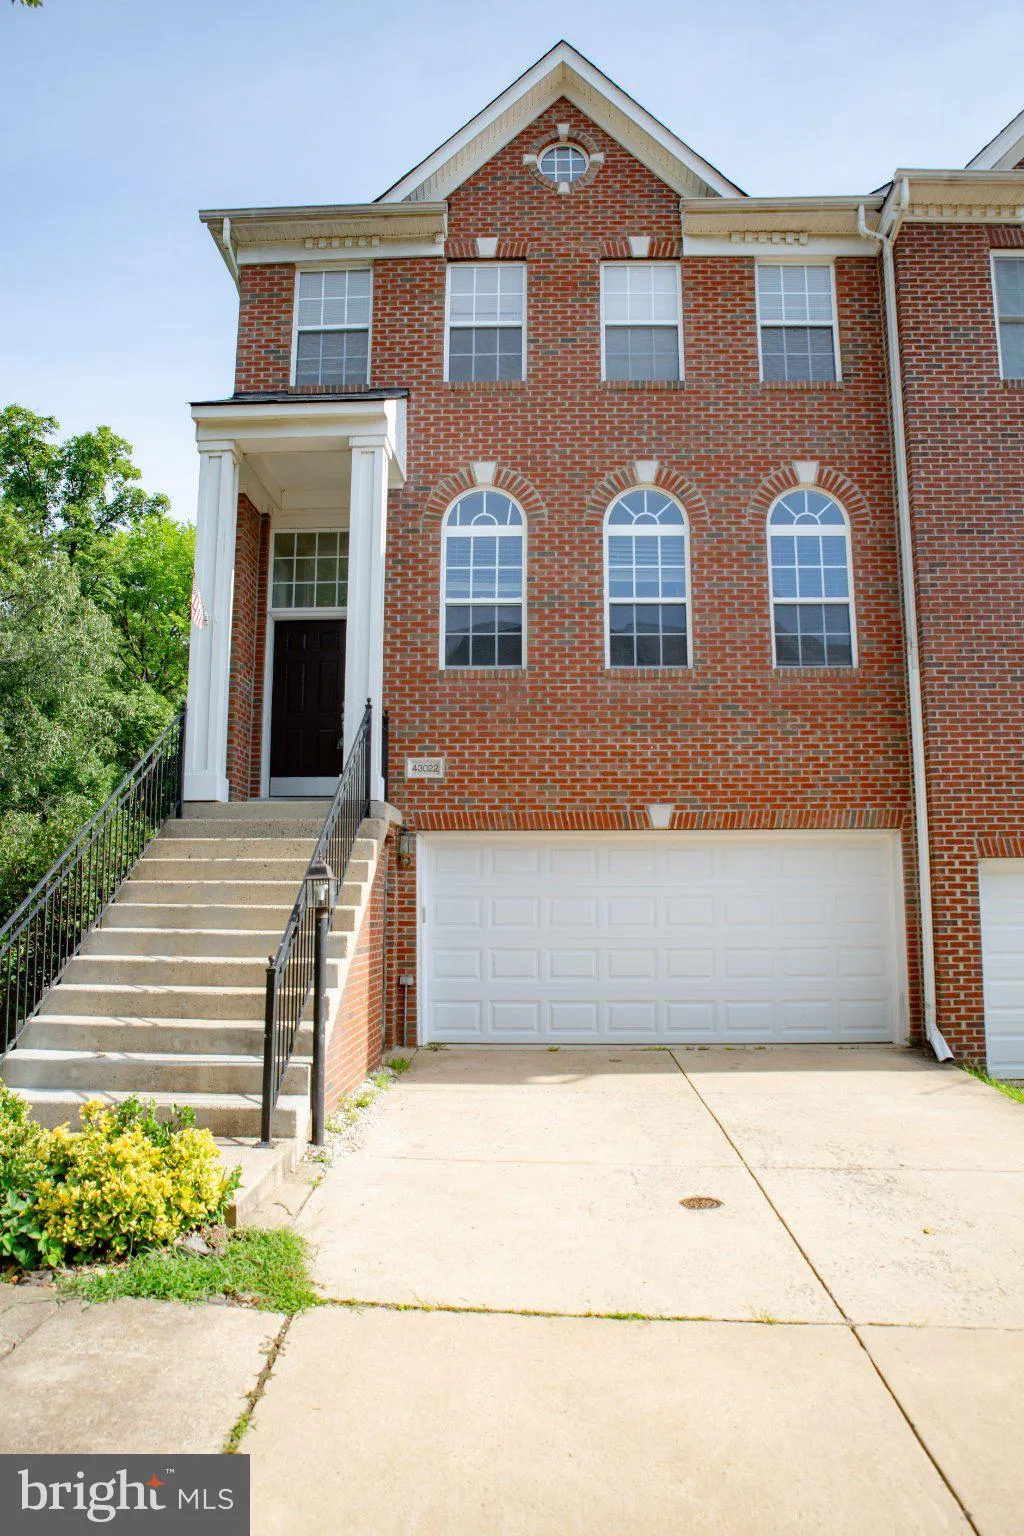
Excellent condition! Spacious End-Unit Townhouse with over 2, 400 Sq Ft of living space. Gourmet eat-in kitchen with upgraded appliances, Center Island and built-in microwave, cooktop & double ovens.. Luxury master suite and bath with separate tub and shower, dual vanities. Large bedrooms. Backs to common ground. 2 Decks. Two car garage with openers. Community pool. New flooring in basement. A must see!

Read More
Basic Details
  • Property Type: Residential Lease
  • Listing Type: Active
  • Listing ID: VALO2132270
  • Price: $3,400
  • Bedrooms: 4
  • Bathrooms: 4
  • Half Bathrooms: 1
  • Sqft: 2,426 Sqft
  • Year Built: 2001
  • Lot Area: 0.06 Acre
  • Location: US, VA, LOUDOUN-VA, Leesburg, POTOMAC STATION, 20176
  • Structure Type: End of Row/Townhouse
  • Heating System: Forced Air
  • Cooling System: Ceiling Fan(s), Central A/C
  • Basement: Walkout Level, Rear Entrance, Garage Access, Heated, Outside Entrance
  • Fireplace: Gas/Propane
  • Patio: Deck
  • Full Bathrooms: 3
  • Listing Status: Active
  • Roof: Asphalt
Features & Appliances
Features
  • Utilities: Cable TV Available, Electric Available, Natural Gas Available, Sewer Available, Water Available
  • Window Features: Double Hung, Vinyl Clad
  • Architectural Style: Colonial
  • Fireplaces Total: 1
  • Flooring: Carpet, Laminate Plank, Hardwood
  • Interior Features: Bathroom - Soaking Tub, Bathroom - Stall Shower, Bathroom - Tub Shower, Breakfast Area, Carpet, Ceiling Fan(s), Combination Dining/Living, Floor Plan - Traditional, Kitchen - Eat-In, Walk-in Closet(s), Wood Floors
  • Sewer: Public Sewer

Appliances
  • Appliances: Built-In Microwave, Cooktop, Dishwasher, Disposal, Dryer, Dryer - Electric, Icemaker, Microwave, Oven - Double, Oven/Range - Gas, Refrigerator, Washer, WaterHeater
Ask Agent A Question Ask Agent A Question

Address Map Address Map
Neighborhood Neighborhood
  • Elementary School: JOHN W. TOLBERT JR.
  • High School: HERITAGE
  • Middle School: HARPER PARK
MLS Addon MLS Addon
  • Office Name: EXP Realty, LLC
  • Agent Name: Barry H Allbright
Additional Information Additional Information
  • Water Source: Public
  • Accessibility Features: None
  • Association Amenities: Club House, Exercise Room, Pool - Outdoor, Tennis Courts, Tot Lots/Playground
  • Construction Materials: Brick Front, Vinyl Siding
  • Foundation Details: Slab
  • Garage: 2.0
  • Levels: 3
  • Lot Features: Backs - Open Common Area, Cul-de-sac
  • On Market Date: 2026-07-28
  • Rent Includes: Common Area Maintenance, HOA/Condo Fee, HVAC Maint, Parking, Recreation Facility, Snow Removal, Taxes
Financial Financial
  • Association Fee Frequency: Monthly
  • Association Fee Includes: Common Area Maintenance, Pool(s), Recreation Facility, Snow Removal, Taxes, Trash
  • Association Yn: 1
Listing Information Listing Information
  • Co List Agent Full Name: Elizabeth K Allbright
  • Co List Office Name: EXP Realty, LLC
  • Originating System Name: Bright
  • Co List Agent Mls Id: 3027429
  • Co List Office Mls Id: EXPY4
  • List Agent Mls Id: 19947
  • List Office Mls Id: EXPY4
  • MLS Status: ACTIVE-BRIGHT
  • Modification Timestamp: 2026-08-27T21:37:26Z
  • Status Change Timestamp: 2026-07-28T04:00:00Z
Rob Spicer Broker, GRI Rob Spicer Broker, GRI Spicer Real Estate

7201 Wisconsin Avenue

Mortgage Calculator
$
$ %
Years
%
$ %Per Year
$ % Per Year

$
