
 Share
Share
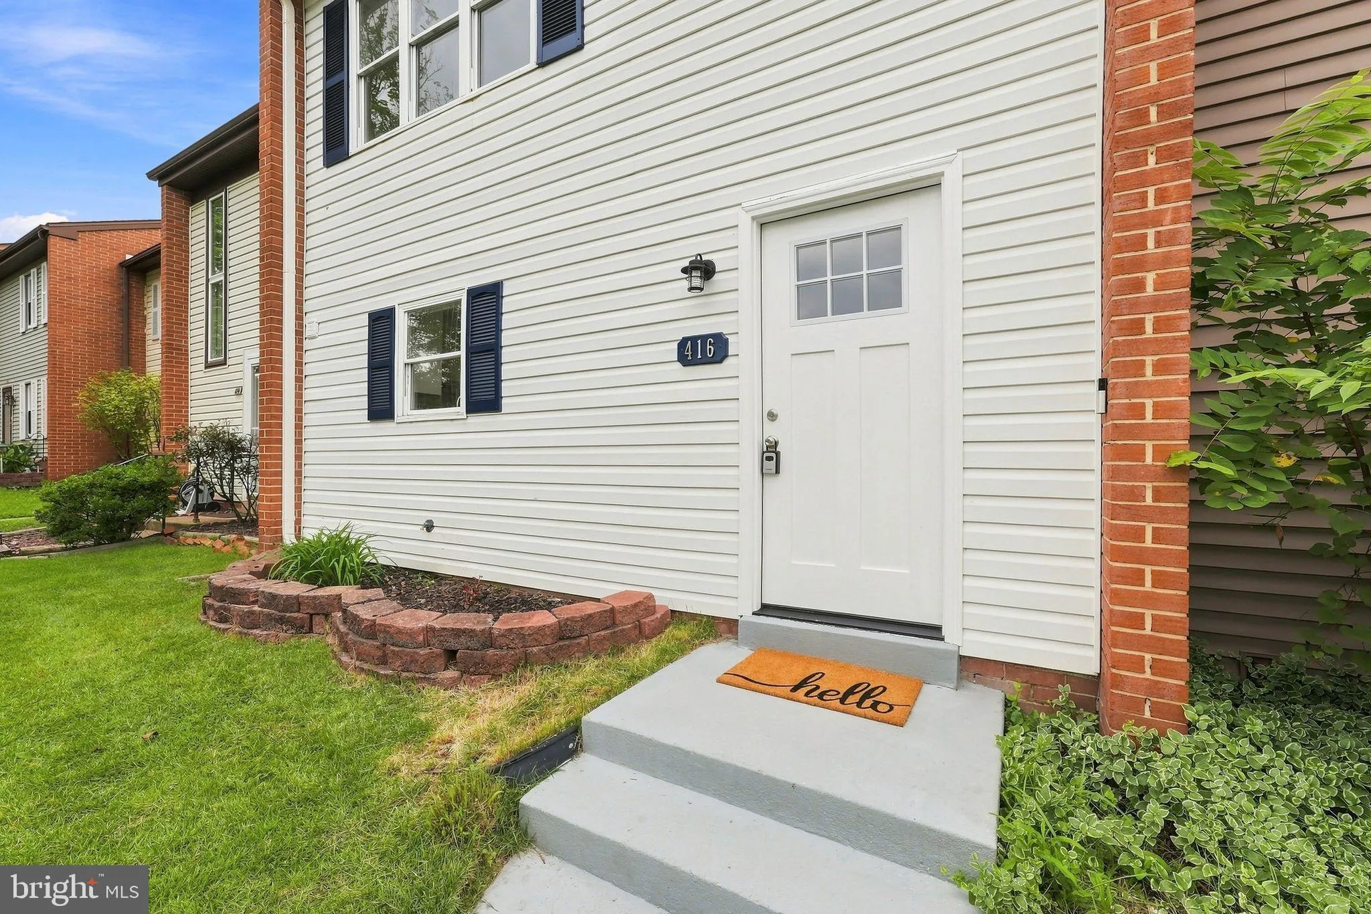
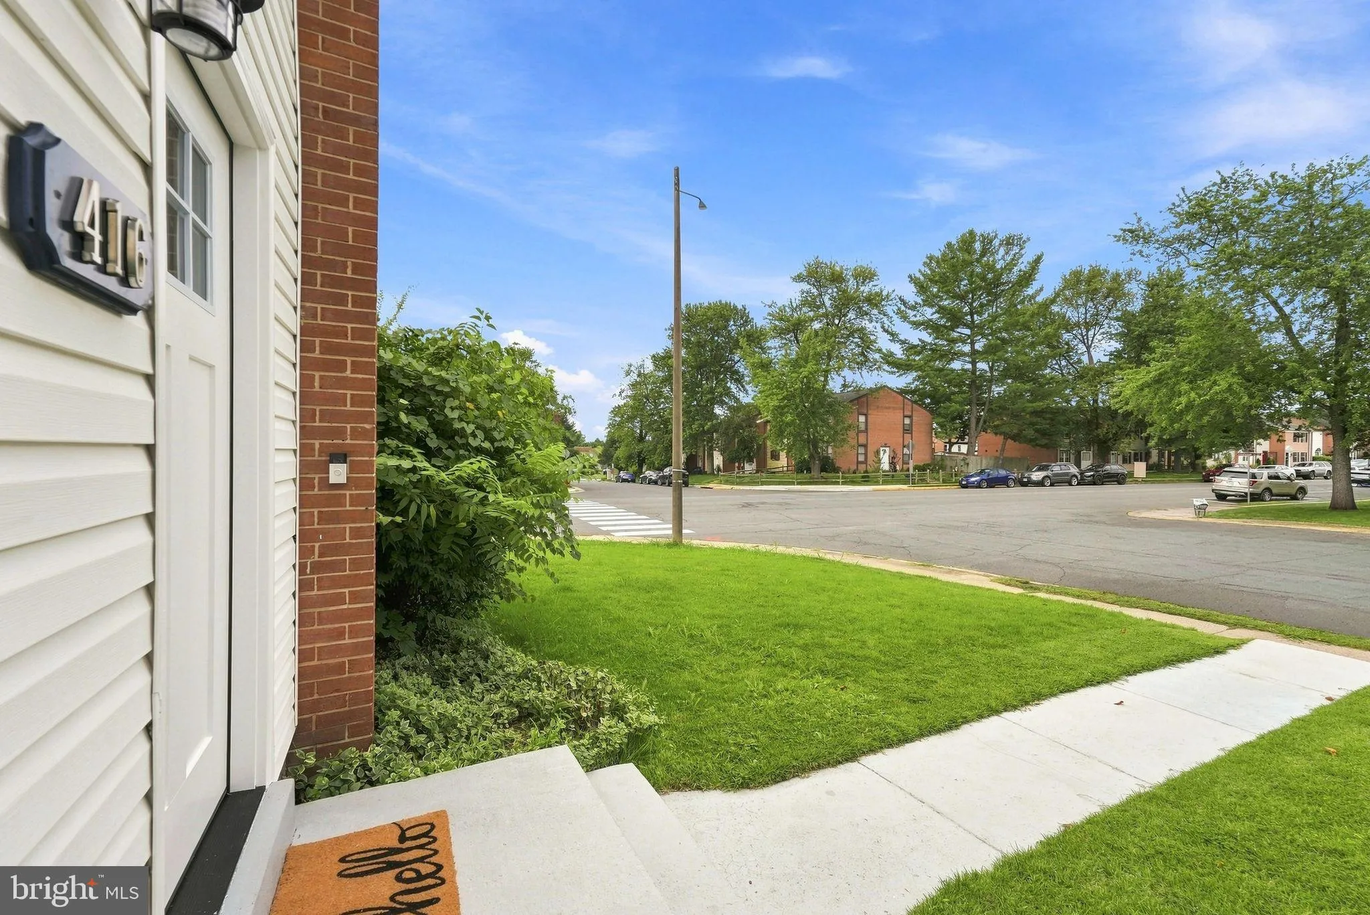
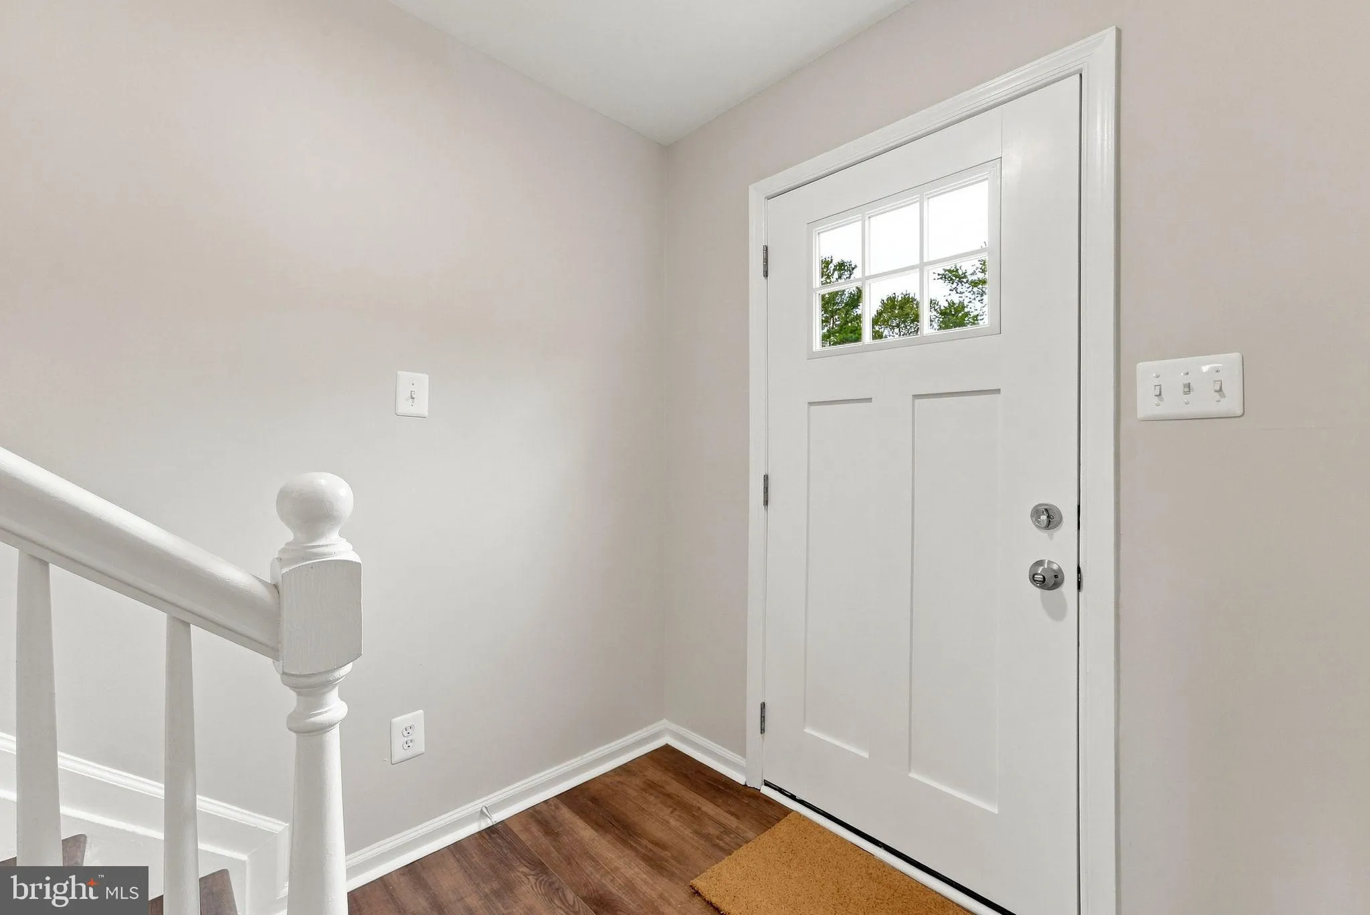
 416 CRESTWOOD STREET, Leesburg, VA 20175
 1,280 Sqft SQFT
 3
3
 3
3
 Basic Details
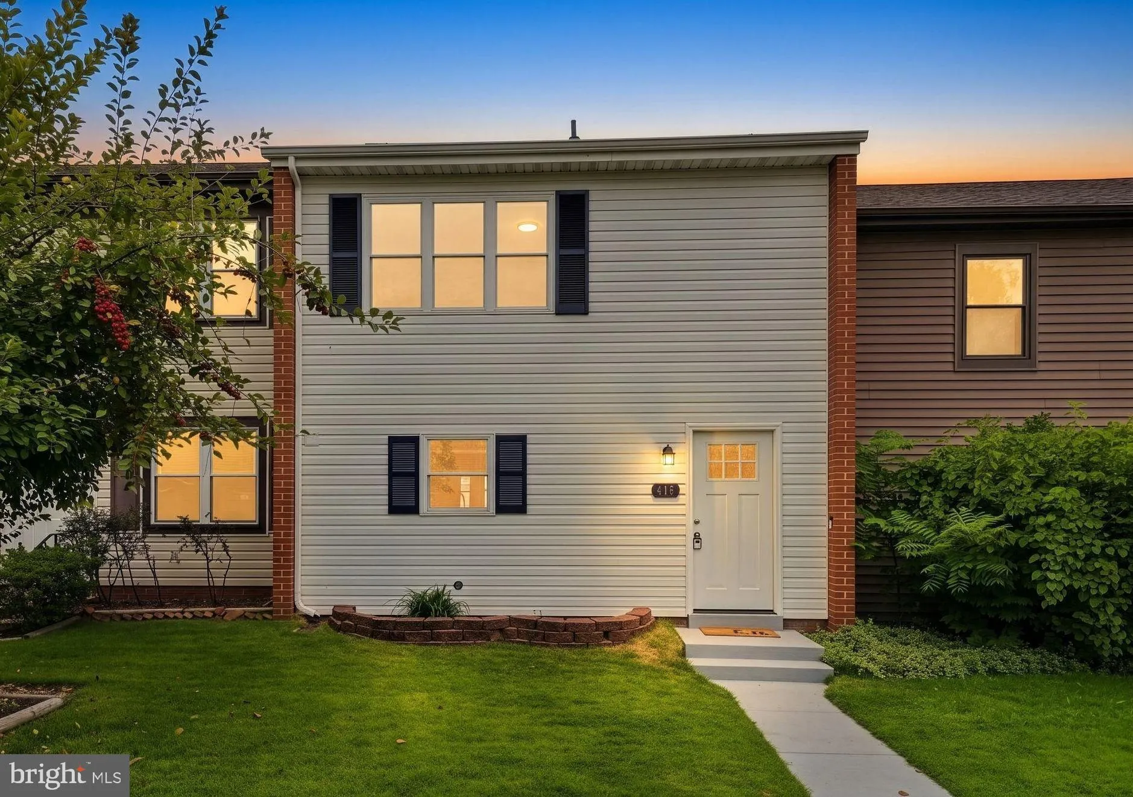
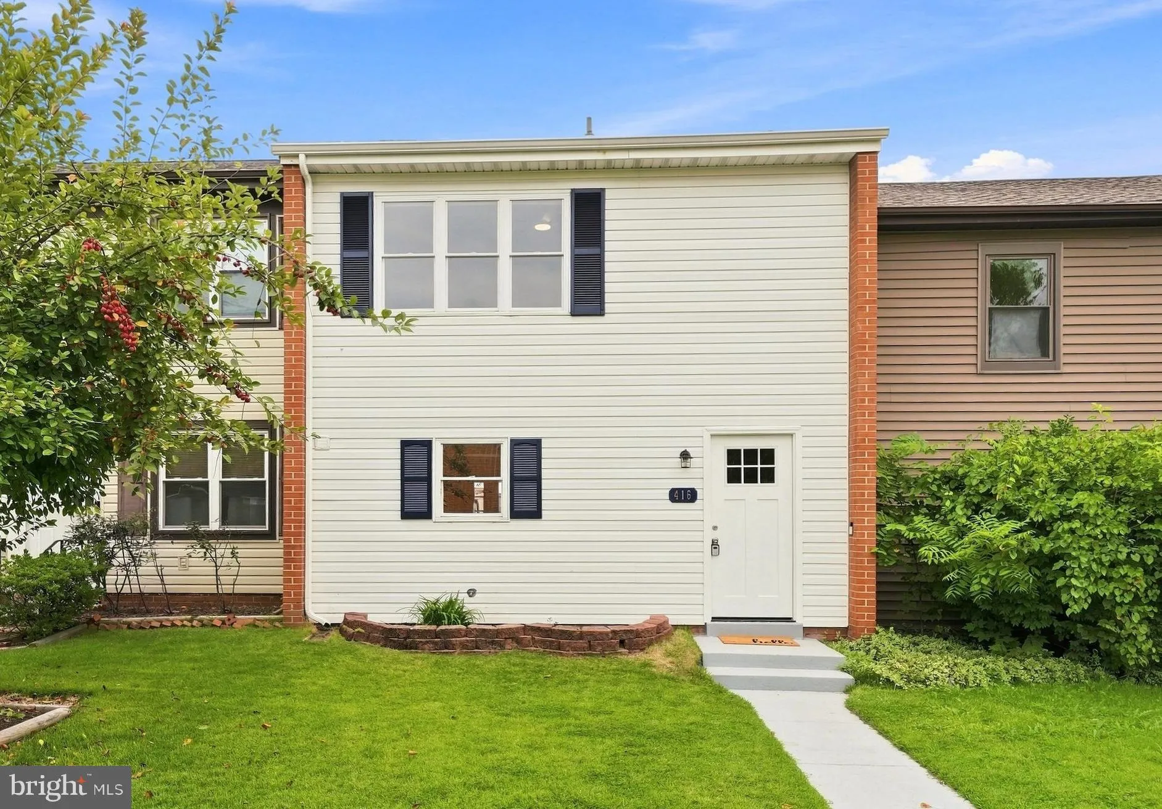
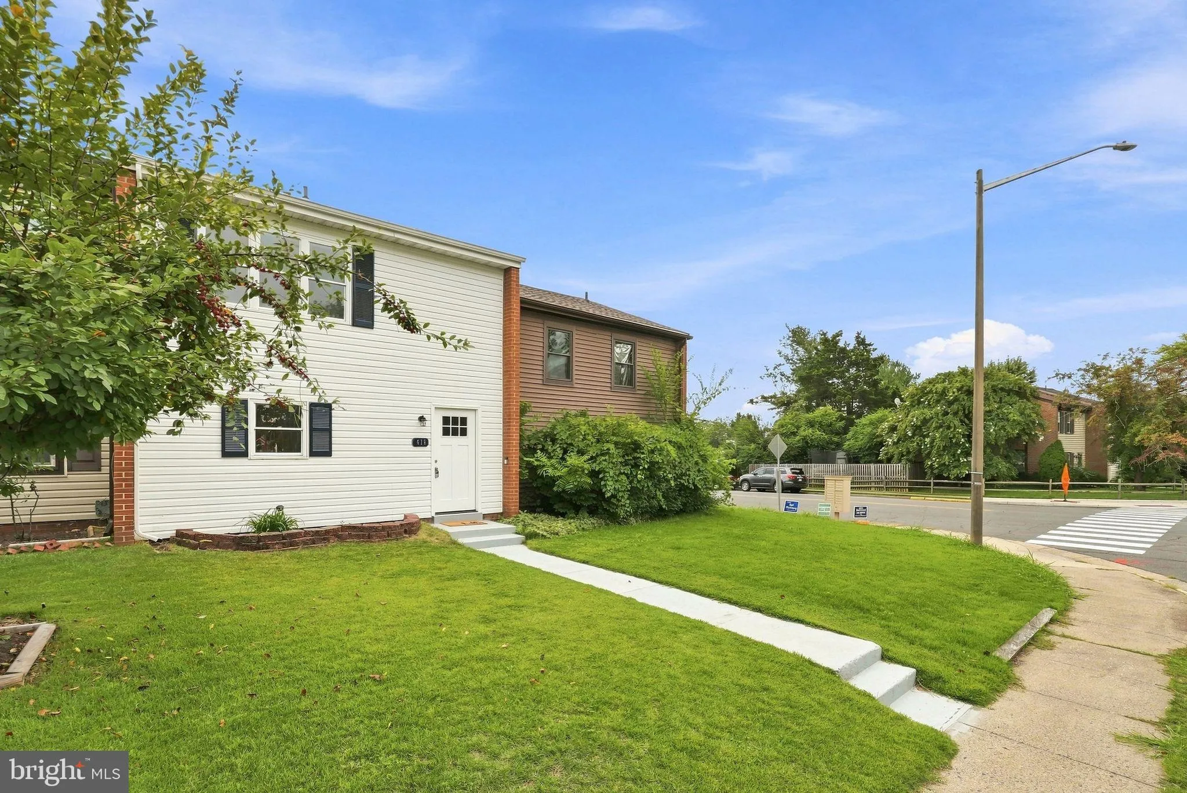
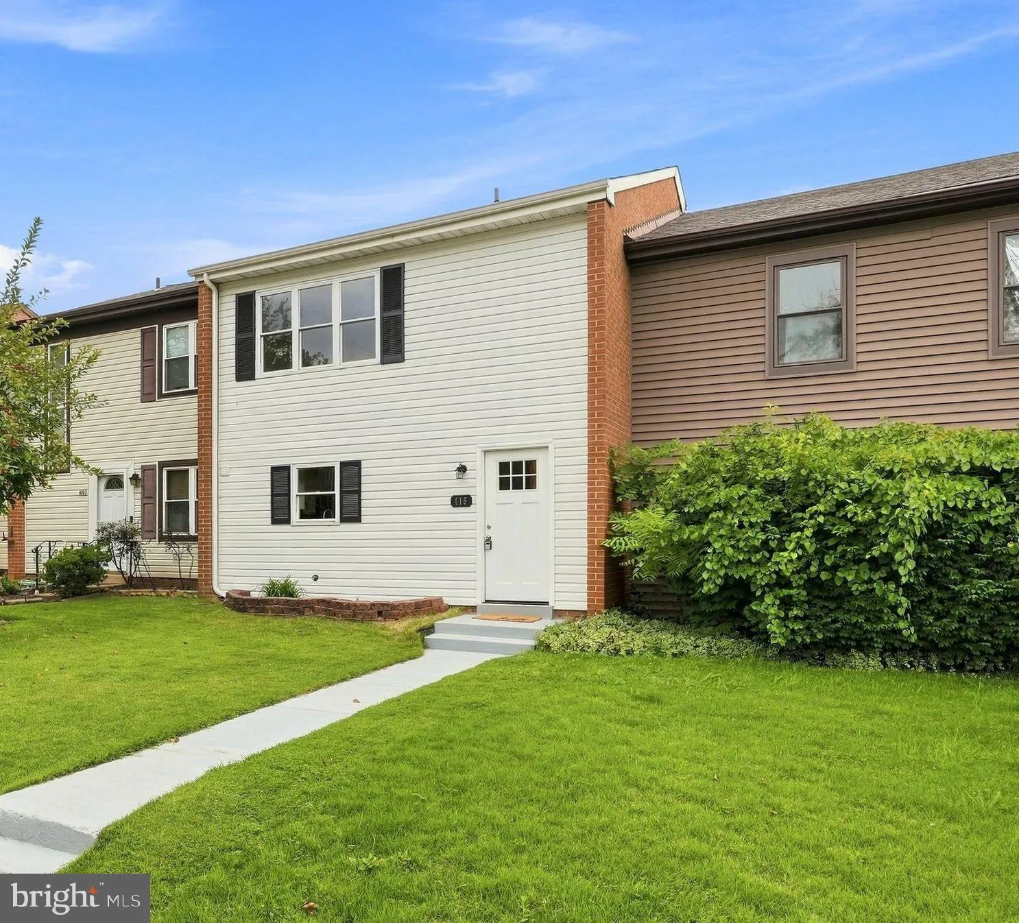
Welcome home to 416 Crestwood St SW! This charming three-bedroom, two-and-a-half-bathroom townhouse puts you right in the heart of Leesburg — stroll to downtown, restaurants, shops, the farmers market, grocery stores, and more. Beautifully updated and move-in ready, this home boasts new LVP flooring, fresh paint t...
Welcome home to 416 Crestwood St SW! This charming three-bedroom, two-and-a-half-bathroom townhouse puts you right in the heart of Leesburg — stroll to downtown, restaurants, shops, the farmers market, grocery stores, and more. Beautifully updated and move-in ready, this home boasts new LVP flooring, fresh paint throughout, and brand-new stainless-steel appliances. Spanning nearly 1, 300 square feet across two levels, you’ll find a bright kitchen, dedicated dining area, spacious living room, and convenient half bath on the main level. Step outside to your own low-maintenance fenced yard with a covered deck — the perfect spot for your morning coffee, rain or shine! Upstairs, you’ll find a primary suite with its own en-suite bath, plus two additional bedrooms and a stylish hall bath. Did I mention there’s an assigned parking space, too? This home truly has it all — comfort, charm, and an unbeatable Leesburg location. Schedule your tour today! **OPEN SATURDAY AND SUNDAY, 11AM – 2PM**
 Features & Appliances
 Ask Agent A Question
 Address Map
 MLS Addon
 Additional Information
 Financial
Listing Information
Financial
Listing Information
 Rob Spicer Broker, GRI
Spicer Real Estate
Rob Spicer Broker, GRI
Spicer Real Estate
7201 Wisconsin Avenue
 RobSpicer@SpicerRealEstate.com
 2403881030
 2403881030
 7201 Wisconsin Avenue


