
Spicer Real Estate
  • Share
$579,900
Active Active
MD,Monrovia

Location 4730 BLACK EYED SUSAN MEWS, Monrovia, MD 21770

  • Sqft 2,300 Sqft SQFT
  • Bed 3
  • Bath 4
Basic Details Basic Details
Description

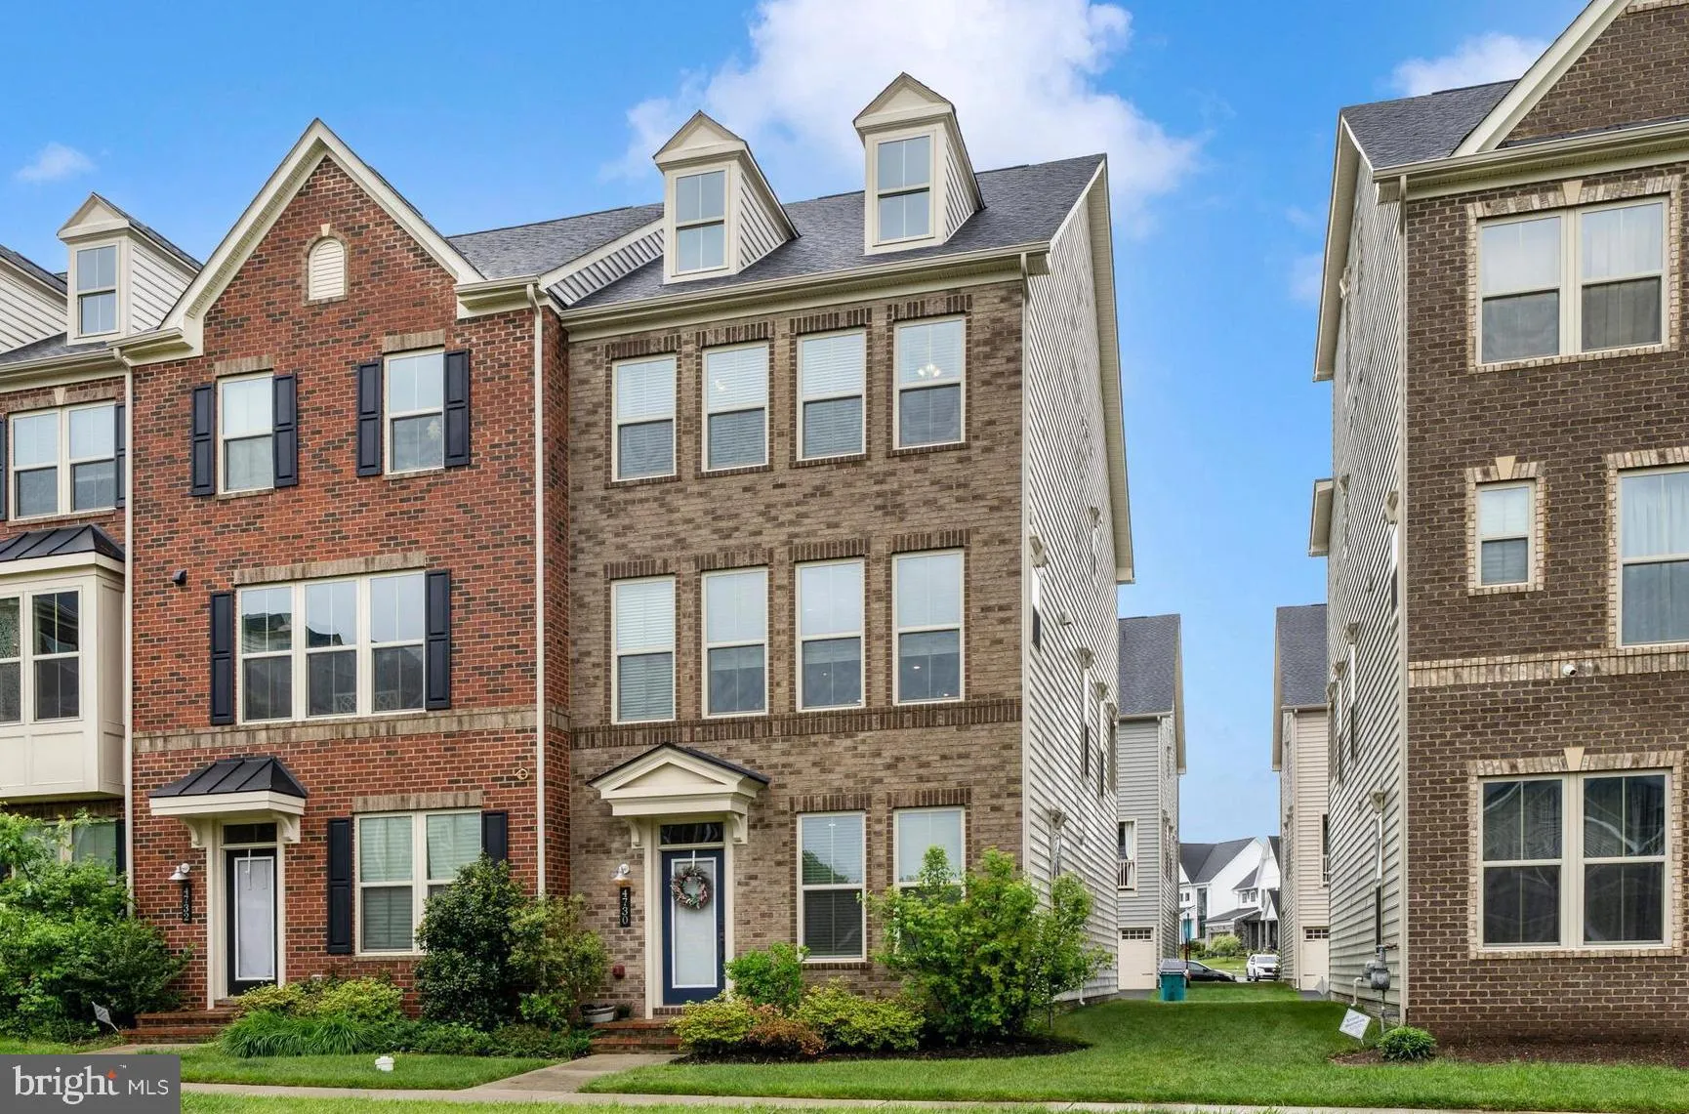
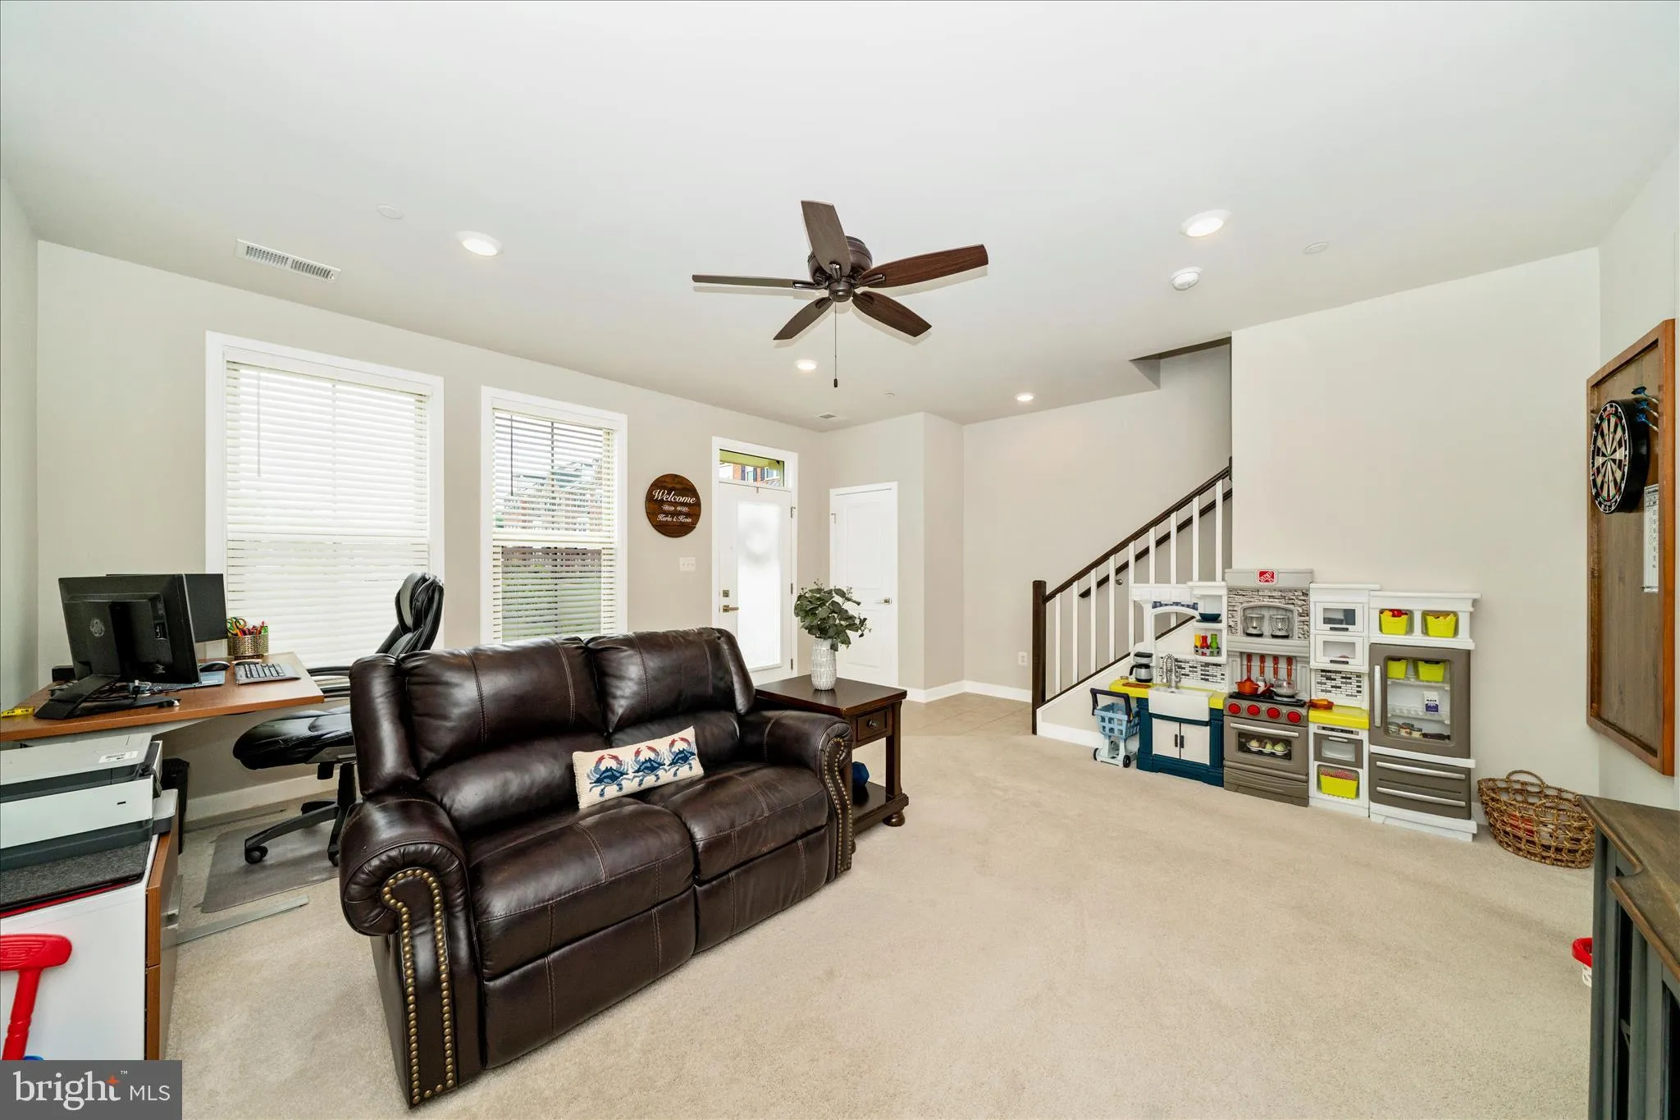
End Unit NV Homes Van Dorn townhome in Landsdale! Premium location overlooking open space. Spacious family room with ceiling fan, powder room, large dining area and gourmet kitchen. Kitchen features expansive island, upgraded granite, cabinets and stainless steel appliances. Family room opens to covered balcony with...

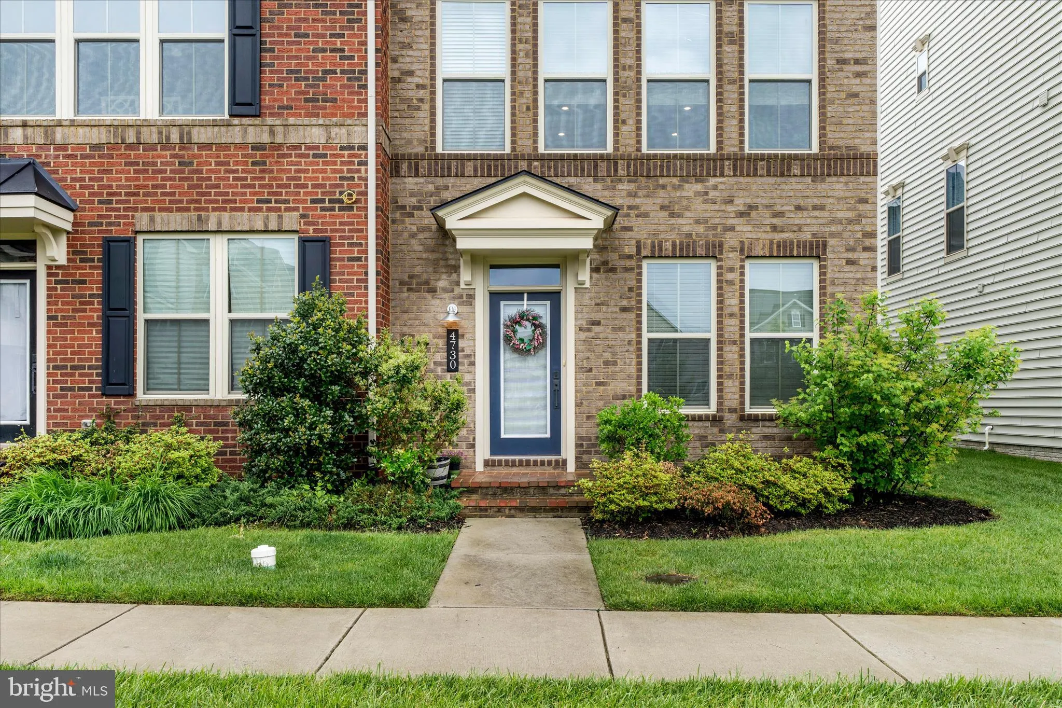
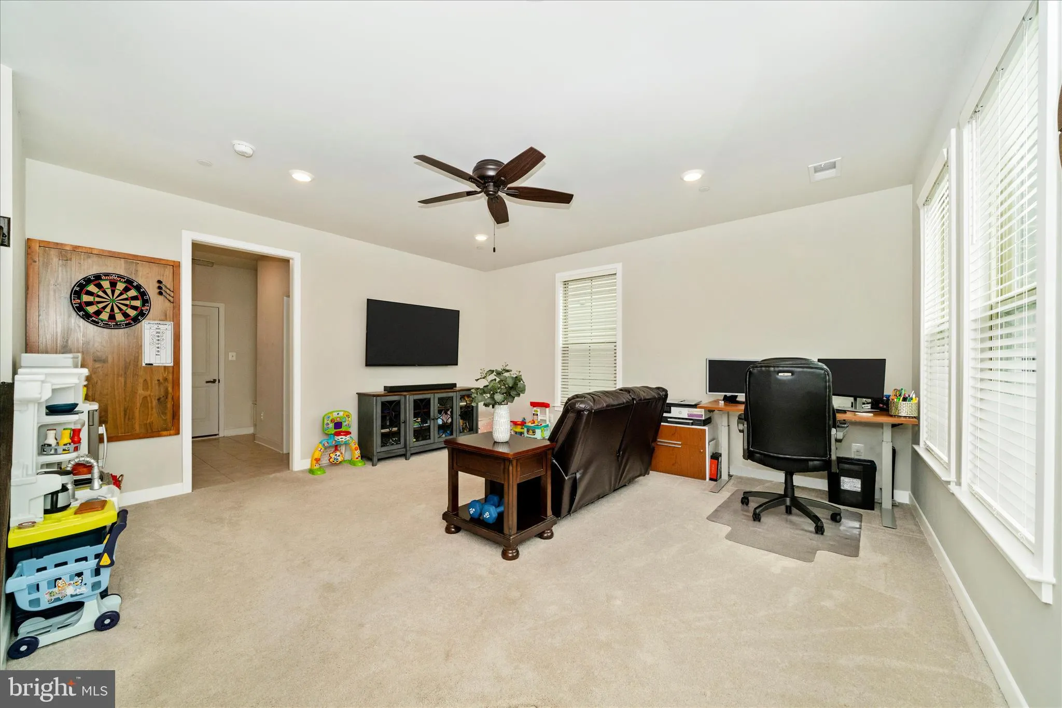
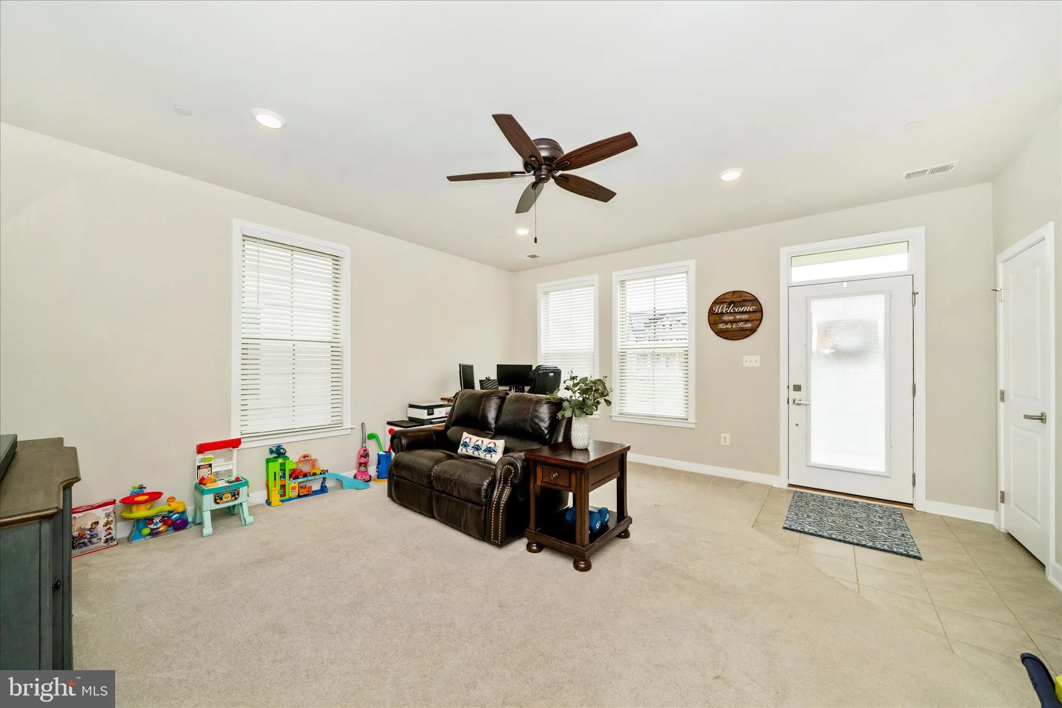
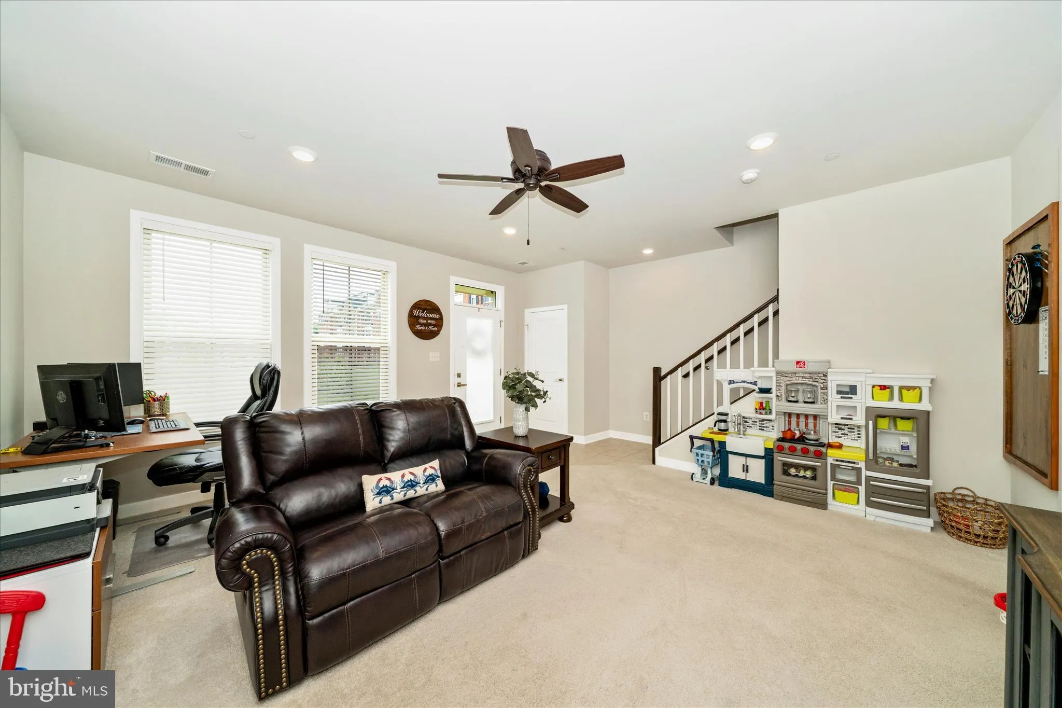
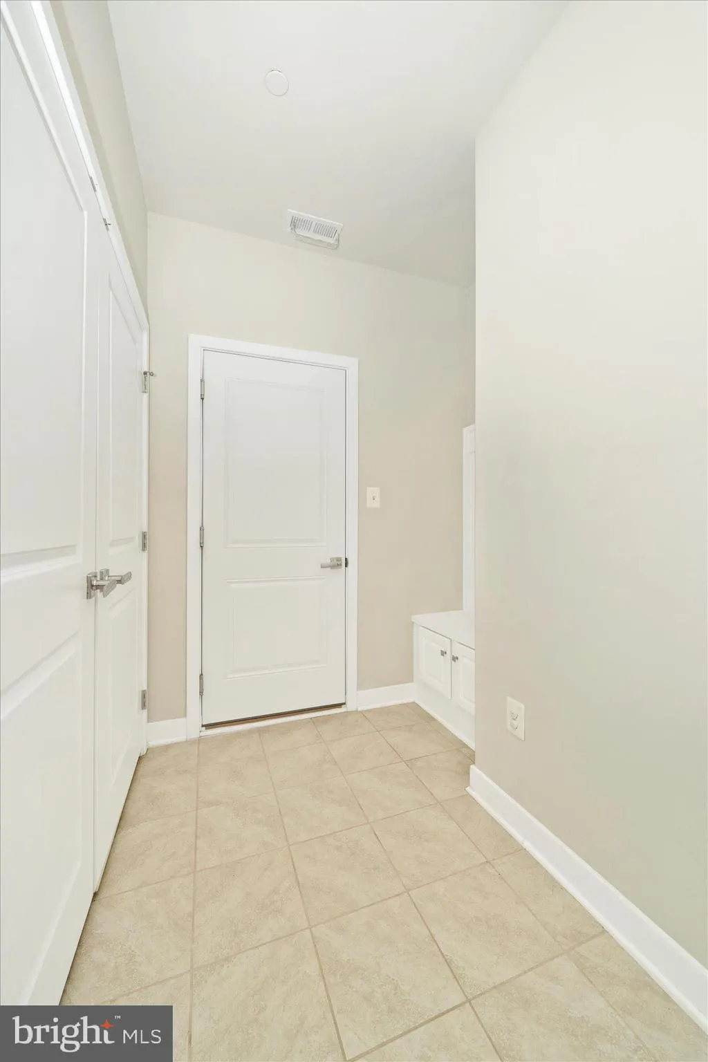
End Unit NV Homes Van Dorn townhome in Landsdale! Premium location overlooking open space. Spacious family room with ceiling fan, powder room, large dining area and gourmet kitchen. Kitchen features expansive island, upgraded granite, cabinets and stainless steel appliances. Family room opens to covered balcony with recessed lights, ceiling fan and stone fireplace! Open floor plan is perfect for entertaining and every day living! Primary bedroom includes ceiling fan and walk-in closet with custom organizers. En-suite luxury bath features upgraded dual vanity, shower with dual shower heads and tiled ceiling, floor and walls. Two additional bedrooms, second full bath and laundry room on upper level. Entry level features spacious rec room, second half bath and family foyer with built-in storage. Hardwood stairs and wide plank flooring through main level and upper level hallway. See documents for floor plan and full list of upgrades.

Read More
Basic Details
  • Property Type: Residential
  • Listing Type: Active
  • Listing ID: MDFR2085496
  • Price: $579,900
  • Bedrooms: 3
  • Bathrooms: 4
  • Half Bathrooms: 2
  • Sqft: 2,300 Sqft
  • Year Built: 2020
  • Lot Area: 0.05 Acre
  • Location: US, MD, FREDERICK-MD, Monrovia, LANDSDALE, 21770
  • Structure Type: End of Row/Townhouse
  • Heating System: Forced Air
  • Cooling System: Central A/C, Ceiling Fan(s)
  • Fireplace: Stone
  • Patio: Balcony
  • Parking: Asphalt Driveway
  • Full Bathrooms: 2
  • Listing Status: Active
Features & Appliances
Features
  • Architectural Style: Traditional
  • Exterior Features: Exterior Lighting, Flood Lights, Street Lights, Sidewalks
  • Fireplaces Total: 1
  • Interior Features: Bathroom - Walk-In Shower, Ceiling Fan(s), Family Room Off Kitchen, Floor Plan - Open, Kitchen - Gourmet, Kitchen - Island, Pantry, Primary Bath(s), Recessed Lighting, Sprinkler System, Upgraded Countertops, Walk-in Closet(s), Window Treatments, Wood Floors
  • Sewer: Public Sewer

Appliances
  • Appliances: Built-In Microwave, Cooktop, Dishwasher, Disposal, Oven - Wall, Refrigerator, Stainless Steel Appliances, Washer, Dryer
Ask Agent A Question Ask Agent A Question

Address Map Address Map
Neighborhood Neighborhood
  • Elementary School: GREEN VALLEY
  • High School: URBANA
  • Middle School: WINDSOR KNOLLS
MLS Addon MLS Addon
  • Office Name: RE/MAX Results
  • Agent Name: Kimberly Hotaling
Additional Information Additional Information
  • Water Source: Public
  • Accessibility Features: None
  • Association Amenities: Basketball Courts, Community Center, Common Grounds, Jog/Walk Path, Pool - Outdoor, Tennis Courts, Tot Lots/Playground, Volleyball Courts, Picnic Area, Pickleball Courts
  • Construction Materials: Brick Front
  • Foundation Details: Slab
  • Garage: 2.0
  • Levels: 3
  • Lot Features: Adjoins - Open Space, Landscaping
  • On Market Date: 2026-07-13
Financial Financial
  • Tax Annual Amount: 5980.0
  • Association Fee: 136.0
  • Association Fee Frequency: Monthly
  • Association Fee Includes: Lawn Maintenance, Common Area Maintenance, Insurance, Management, Pool(s), Snow Removal, Trash, Reserve Funds
  • Association Yn: 1
Listing Information Listing Information
  • Originating System Name: Bright
  • List Agent Mls Id: 3007024
  • List Office Mls Id: RMAX38
  • MLS Status: ACTIVE-BRIGHT
  • Modification Timestamp: 2026-07-13T19:53:29Z
  • Status Change Timestamp: 2026-07-13T04:00:00Z
Rob Spicer Broker, GRI Rob Spicer Broker, GRI Spicer Real Estate

7201 Wisconsin Avenue

Mortgage Calculator
$
$ %
Years
%
$ %Per Year
$ % Per Year

$
