
 Share
Share
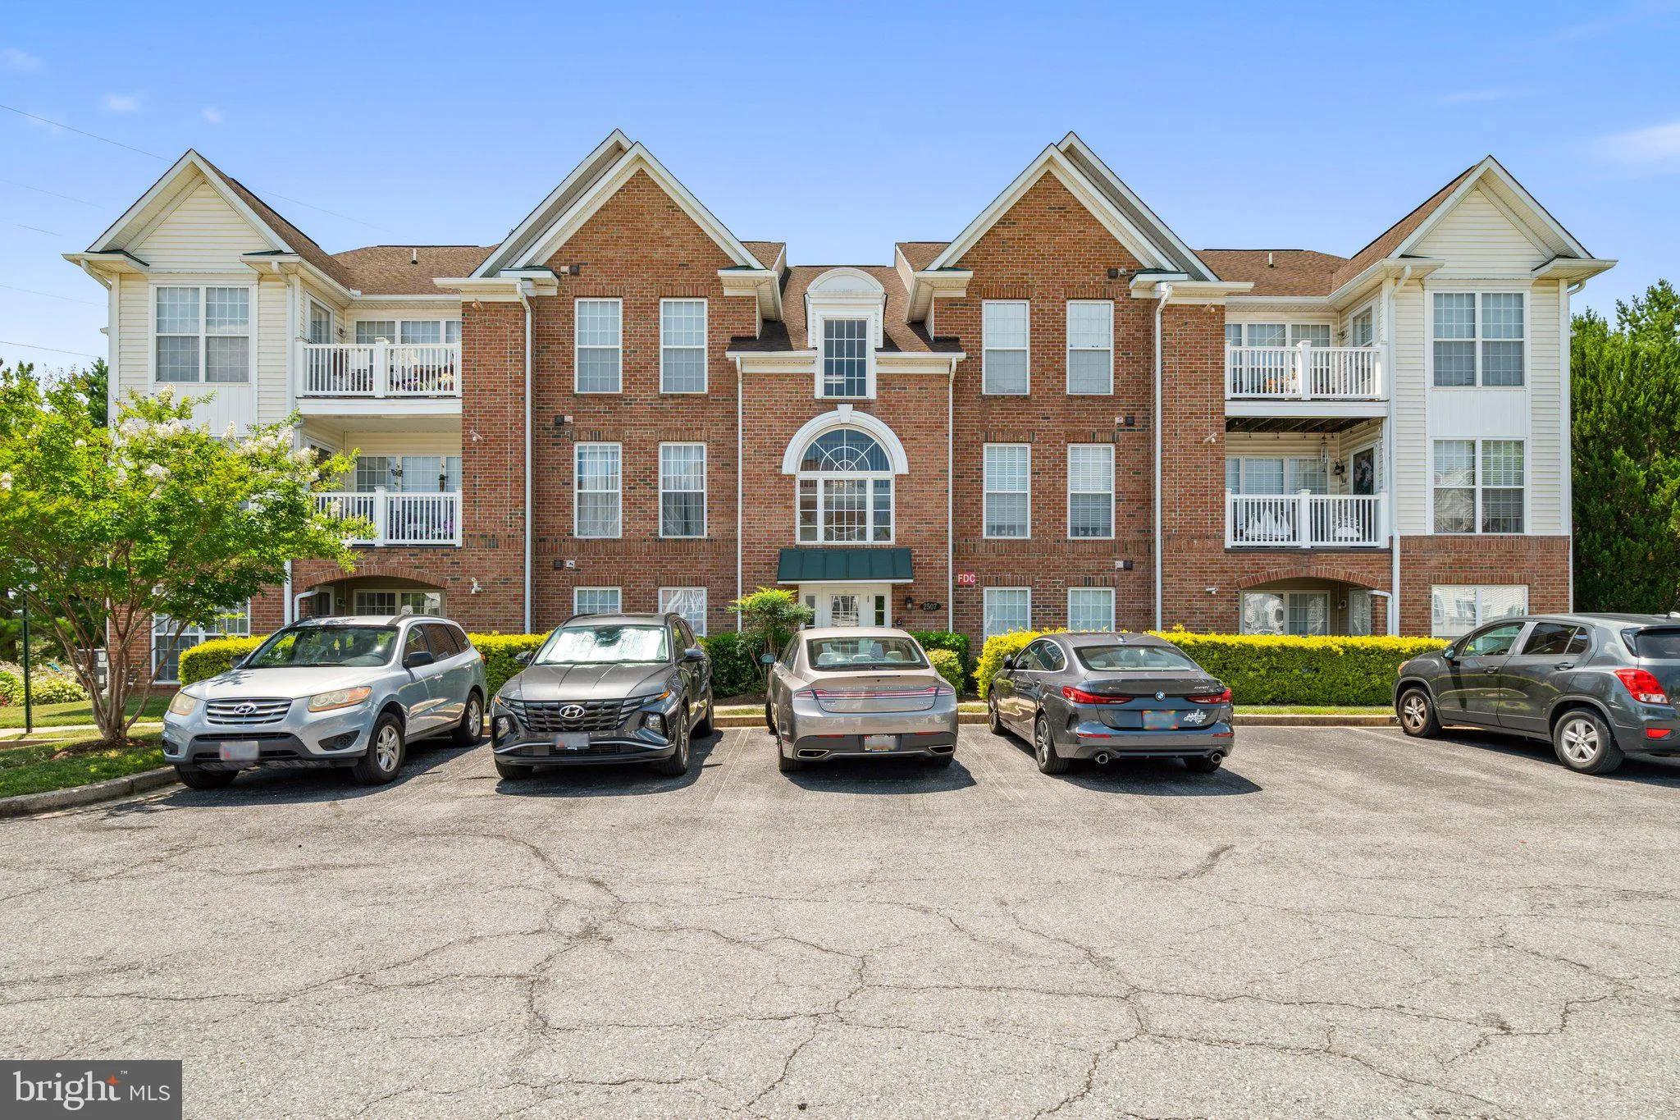
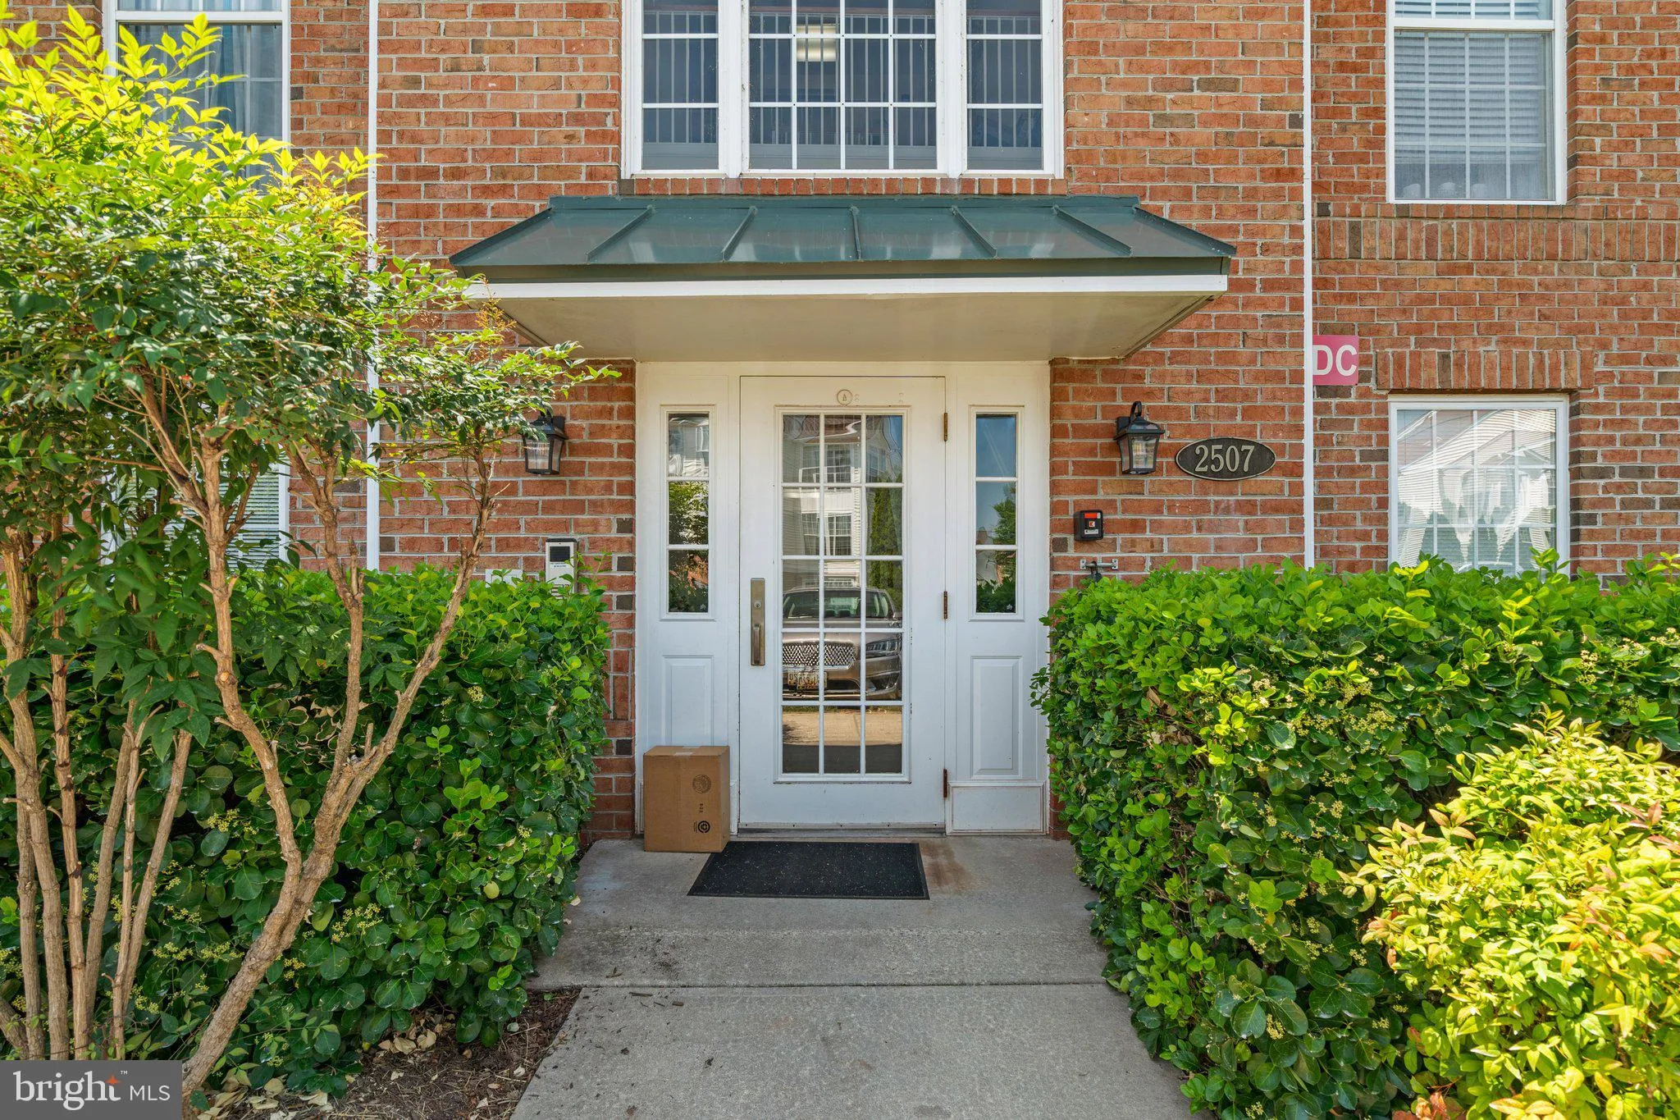



 2507 COACH HOUSE WAY, Frederick, MD 21702
 1,319 Sqft SQFT
 2
2
 2
2
 Basic Details
Welcome to easy, low-maintenance living in the sought-after Whittier community! Located in a secure building with elevator access, this beautifully updated second-floor condo offers over 1, 300 square feet of thoughtfully designed living space. New luxury vinyl plank flooring flows throughout the main living areas, ...
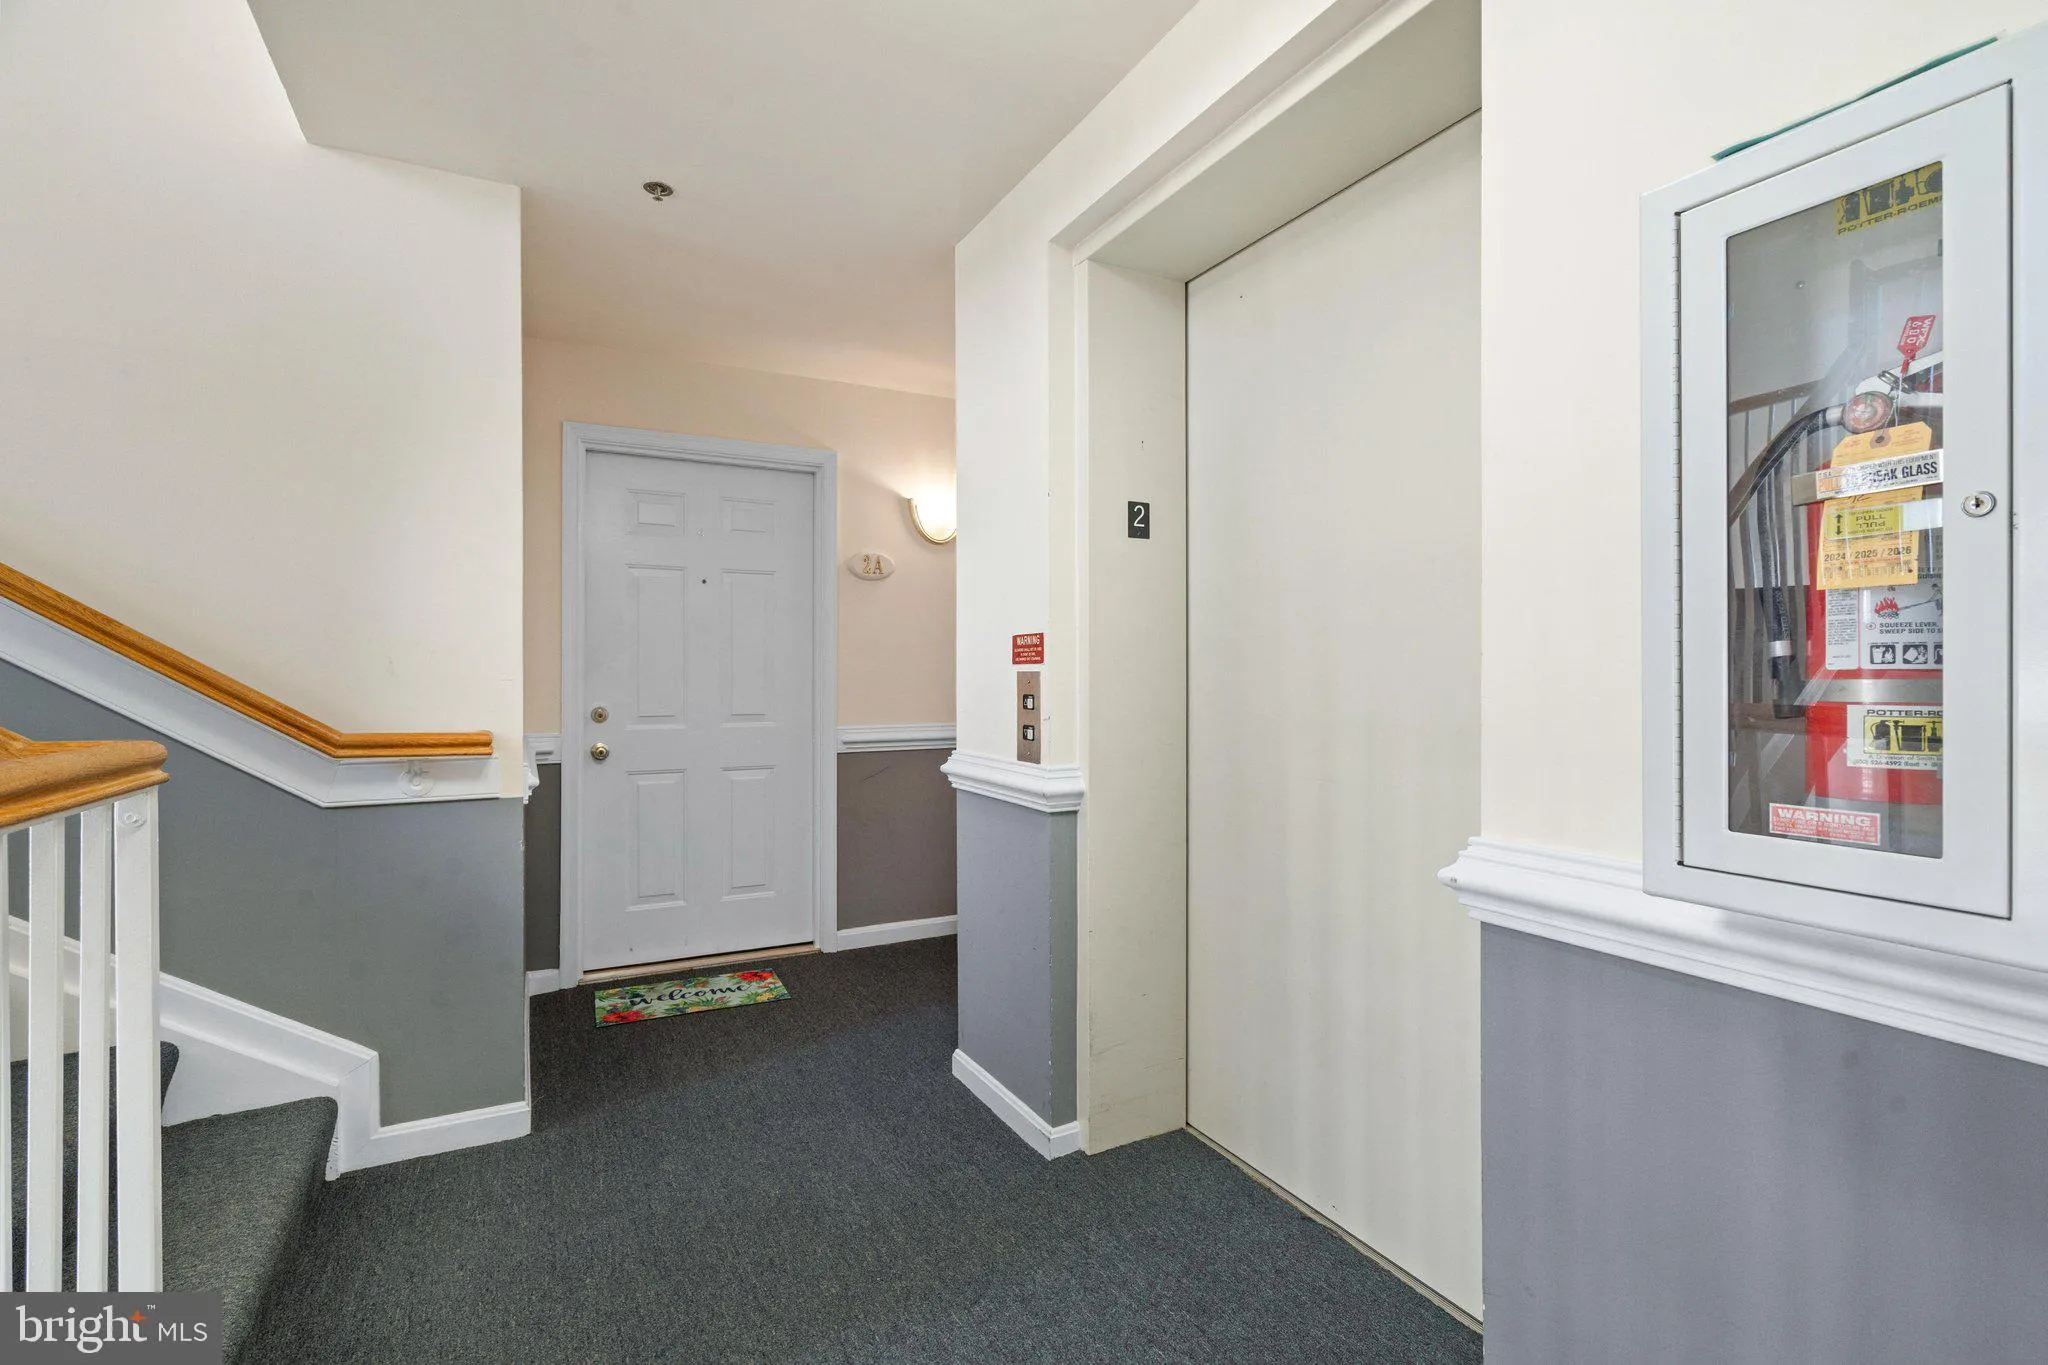
Welcome to easy, low-maintenance living in the sought-after Whittier community! Located in a secure building with elevator access, this beautifully updated second-floor condo offers over 1, 300 square feet of thoughtfully designed living space. New luxury vinyl plank flooring flows throughout the main living areas, creating a fresh, modern feel. The updated kitchen features stainless steel appliances, quartz countertops, a stylish tile backsplash, and a sunny breakfast area, while the separate dining room opens to a spacious living room perfect for relaxing or entertaining. The primary suite includes a walk-in closet and a private ensuite bath with a double vanity and walk-in shower. A generously sized second bedroom, full hall bath, and dedicated storage room add to the home’s functionality. Enjoy all that Whittier has to offer, including walking trails, a scenic lake, a community pool, parks, playgrounds, tennis courts, and convenient shopping, all just minutes from downtown Frederick, commuter routes, dining, and entertainment.
 Features & Appliances
 Ask Agent A Question
 Address Map
 MLS Addon
 Additional Information
 Financial
Listing Information
Financial
Listing Information
 Rob Spicer Broker, GRI
Spicer Real Estate
Rob Spicer Broker, GRI
Spicer Real Estate
7201 Wisconsin Avenue
 RobSpicer@SpicerRealEstate.com
 2403881030
 2403881030
 7201 Wisconsin Avenue


