
 Share
Share
 2 JAMES STREET, Woodsboro, MD 21798
 2,433 Sqft SQFT
 3
3
 3
3
 Basic Details
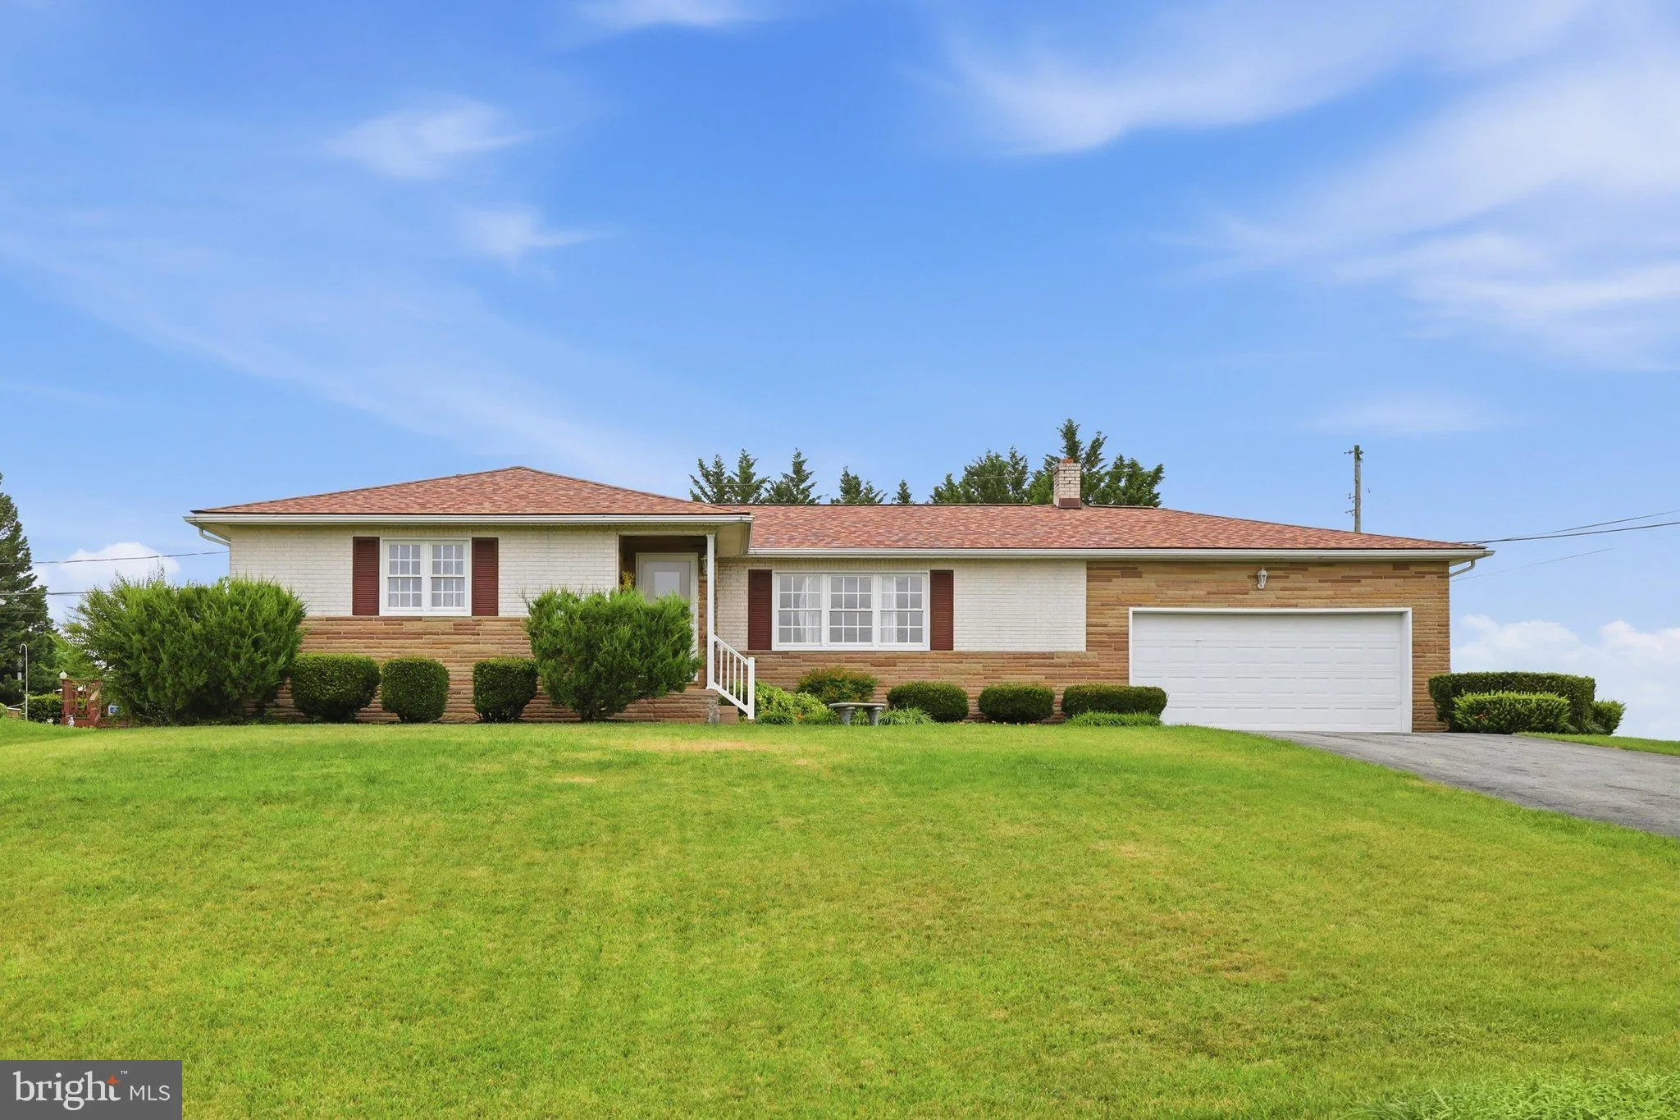
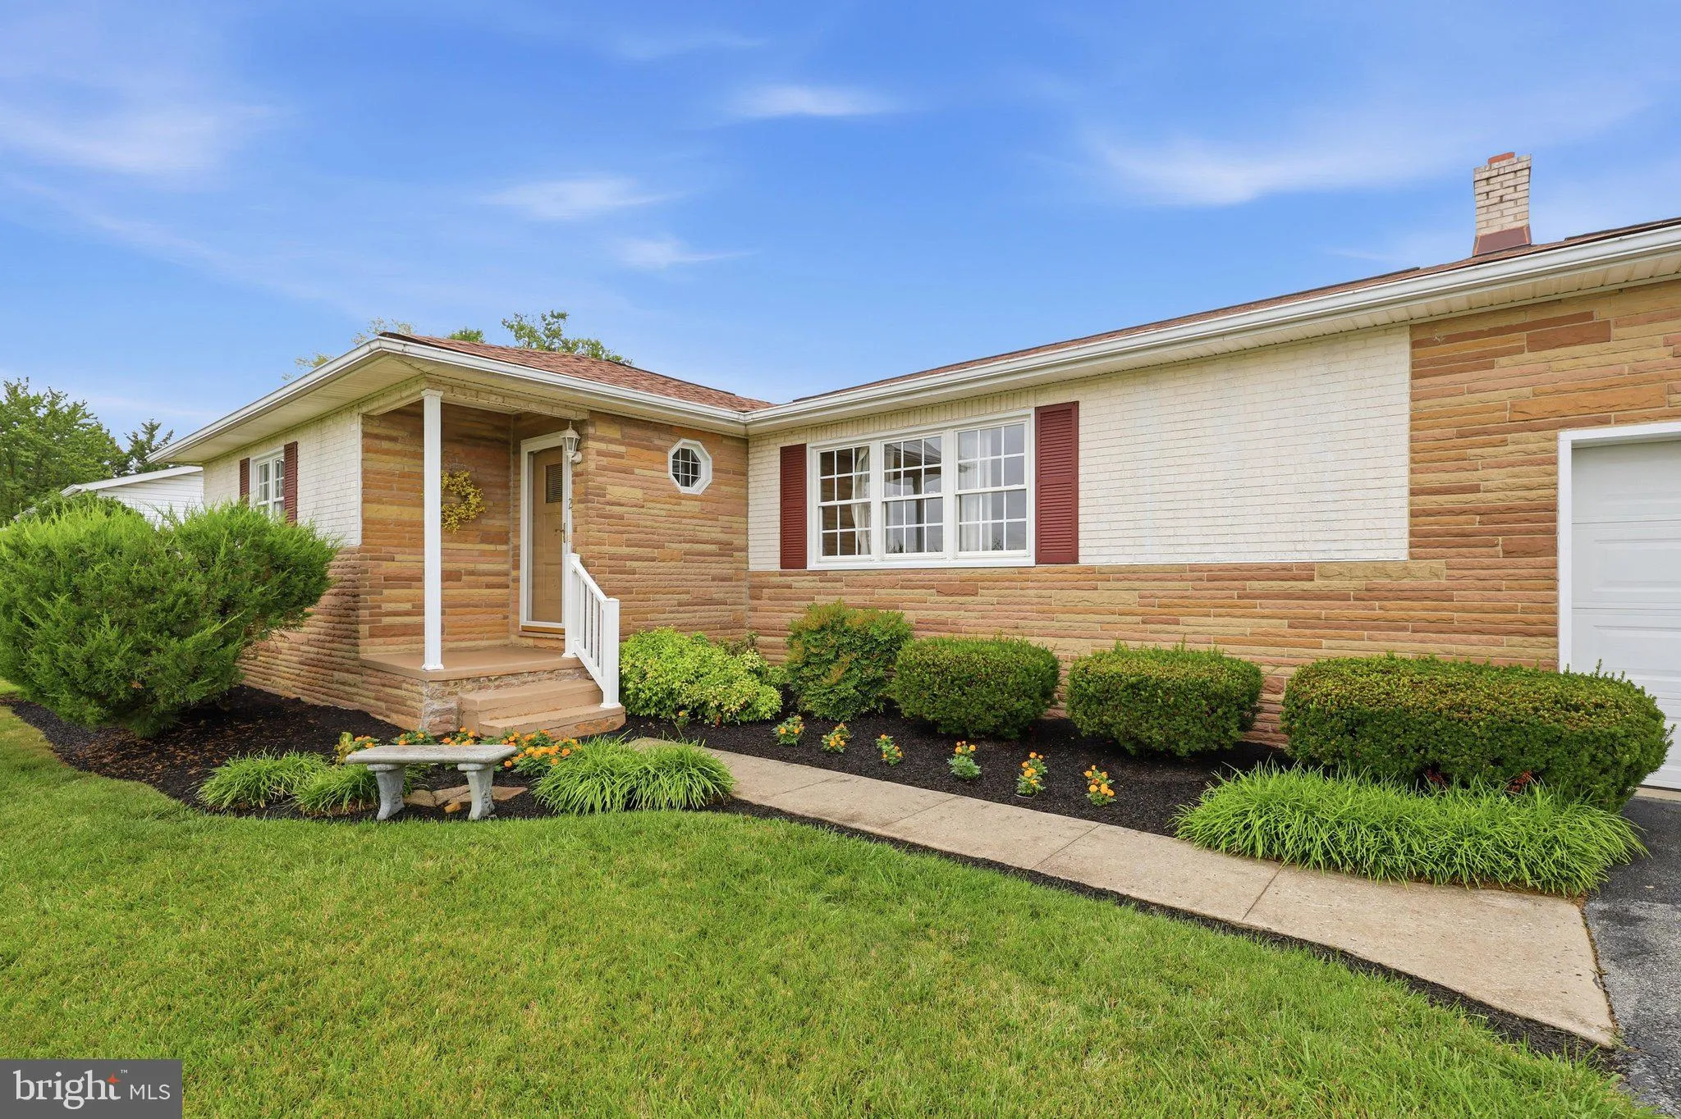
Lovely all brick home on almost half acre lot. Located on a private dead-end lane. The main level of this home features hard wood floors, primary bedroom w/full bath, 2 additional bedrooms, hallway full bath, open kitchen with breakfast bar, formal dining area and formal living room. The lower level is partially fin...
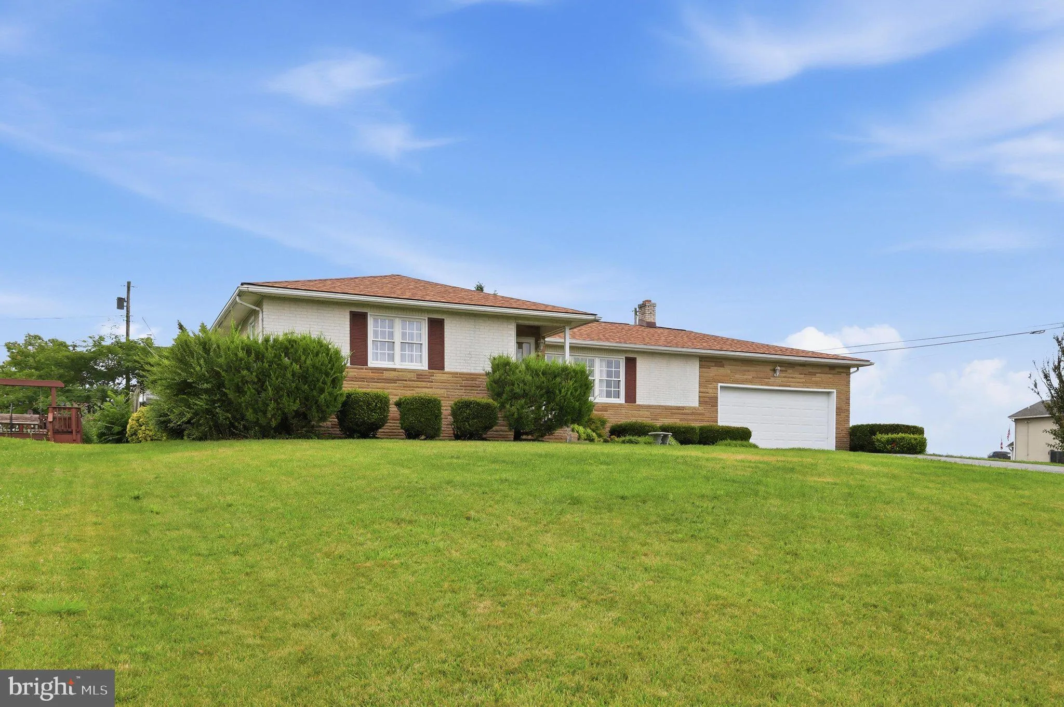
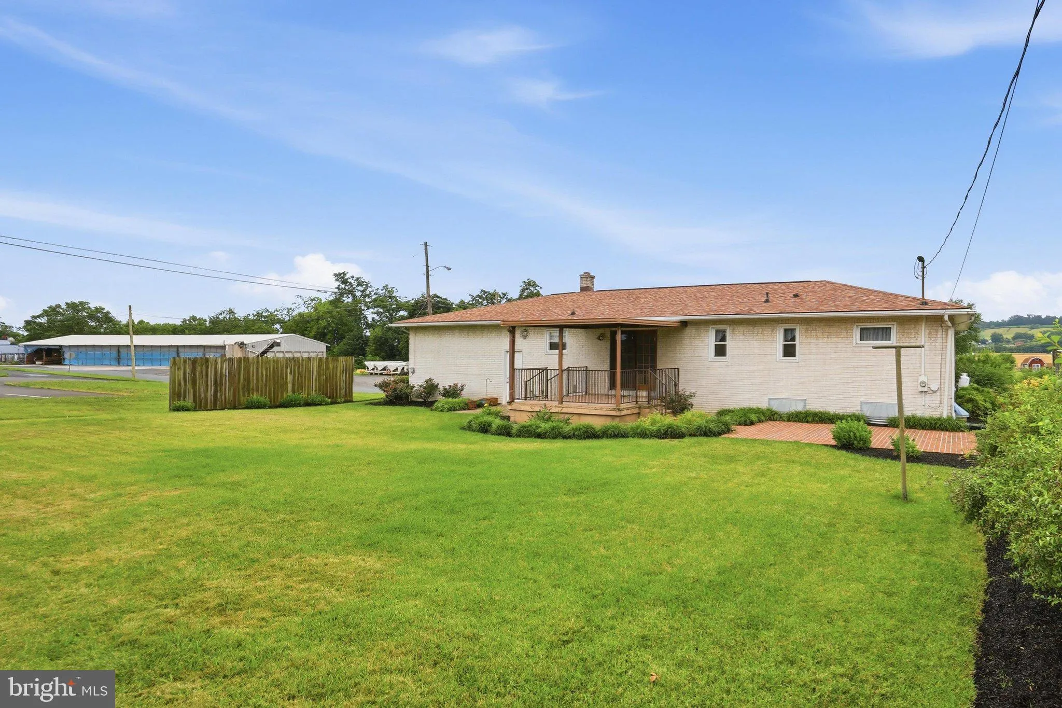
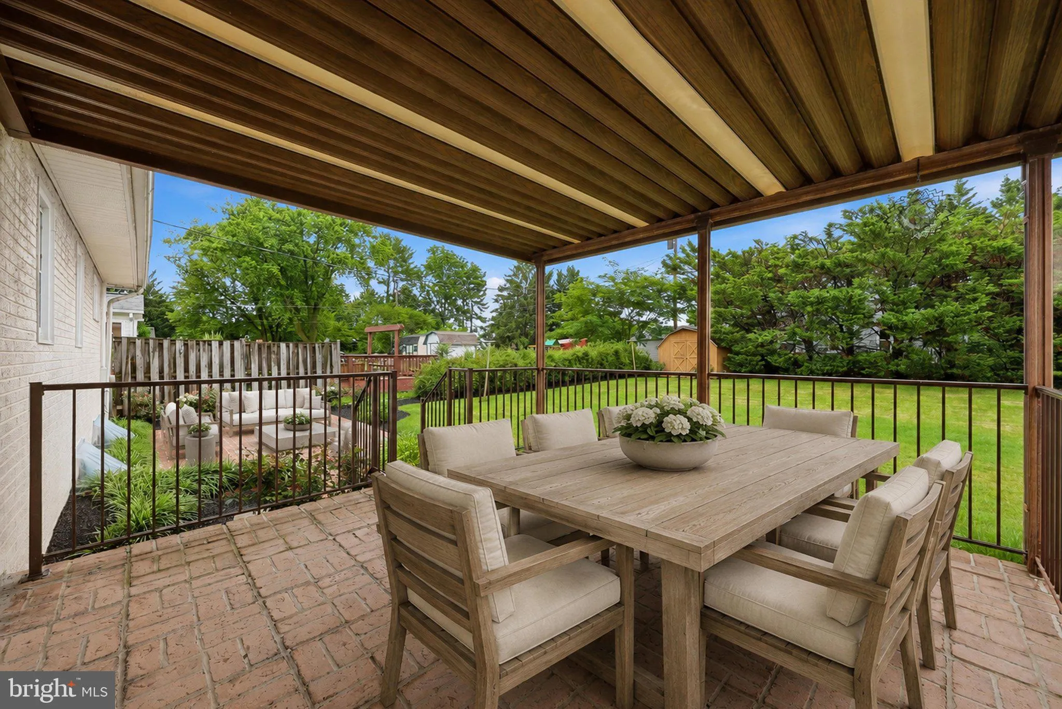
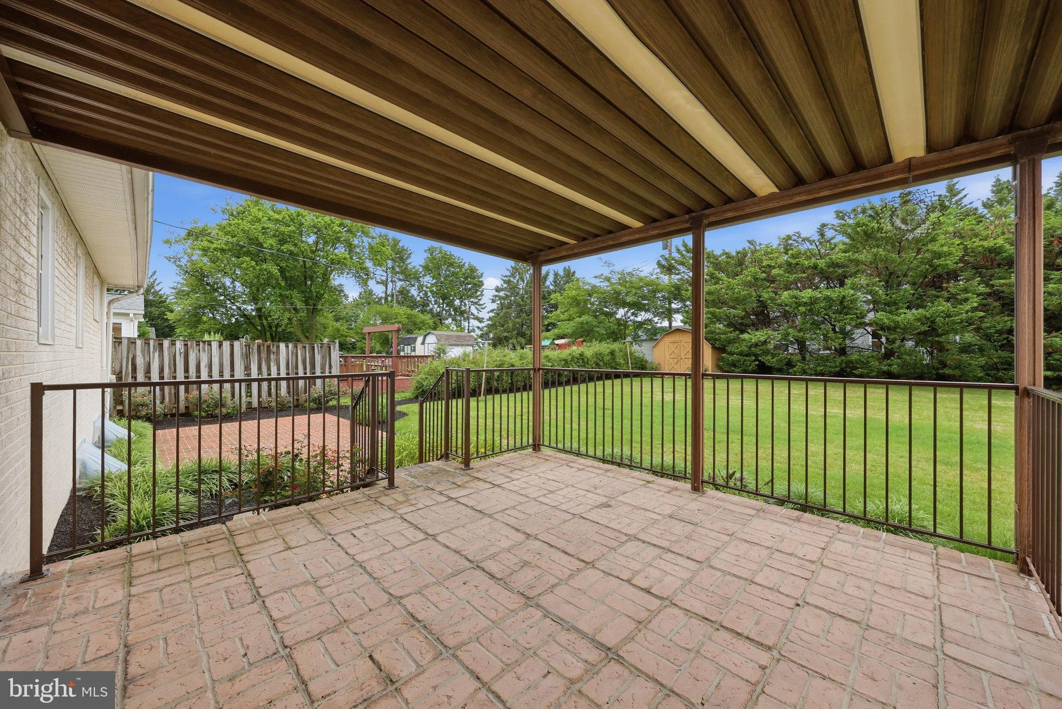
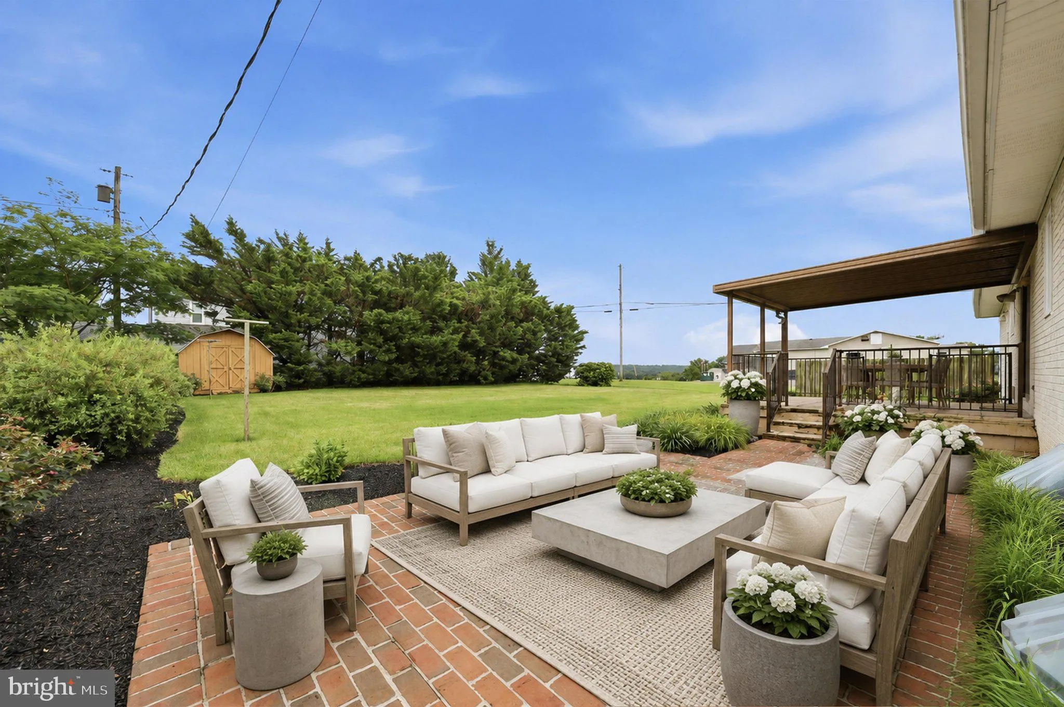
Lovely all brick home on almost half acre lot. Located on a private dead-end lane. The main level of this home features hard wood floors, primary bedroom w/full bath, 2 additional bedrooms, hallway full bath, open kitchen with breakfast bar, formal dining area and formal living room. The lower level is partially finished and includes large rec room with ventless gas fireplace, built-in bar, and brand new carpeting, plus an additional room and half bath. The buyers of this home will love the oversized 2 car garage with service door to the gorgeous rear yard. The exterior of this property boosts front porch, rear covered patio and adorable brick patio overlooking the large, level rear yard. Great shed for additional storage. Well maintained home with 4 year old roof and many other updates and improvements. So much home for this price; don’t miss this one.
 Features & Appliances
 Ask Agent A Question
 Address Map
 Neighborhood
 MLS Addon
 Additional Information
 Financial
Listing Information
Financial
Listing Information
 Rob Spicer Broker, GRI
Spicer Real Estate
Rob Spicer Broker, GRI
Spicer Real Estate
7201 Wisconsin Avenue
 RobSpicer@SpicerRealEstate.com
 2403881030
 2403881030
 7201 Wisconsin Avenue


