
 Share
Share

 3131 CASTLELEIGH ROAD, Silver Spring, MD 20904
 1,875 Sqft SQFT
 3
3
 3
3
 Basic Details
Bring Your Ideas and Vision! Rarely available, this traditional brick and stone rancher with a full walk-out basement offers a wonderful opportunity to make a home your own. Set back from the road in an established Montgomery County neighborhood, the property is surrounded by mature trees and landscaping, creating a...
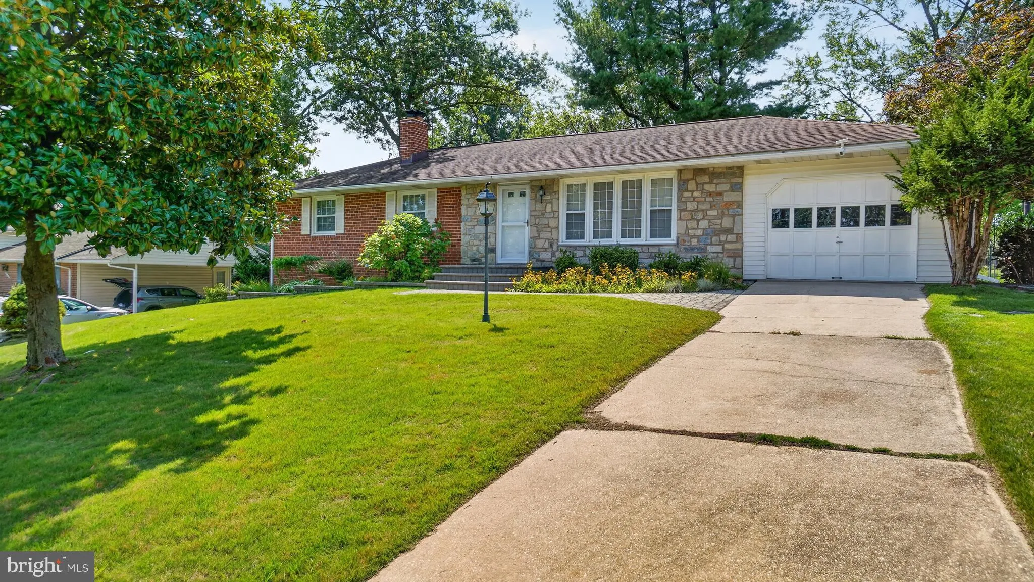
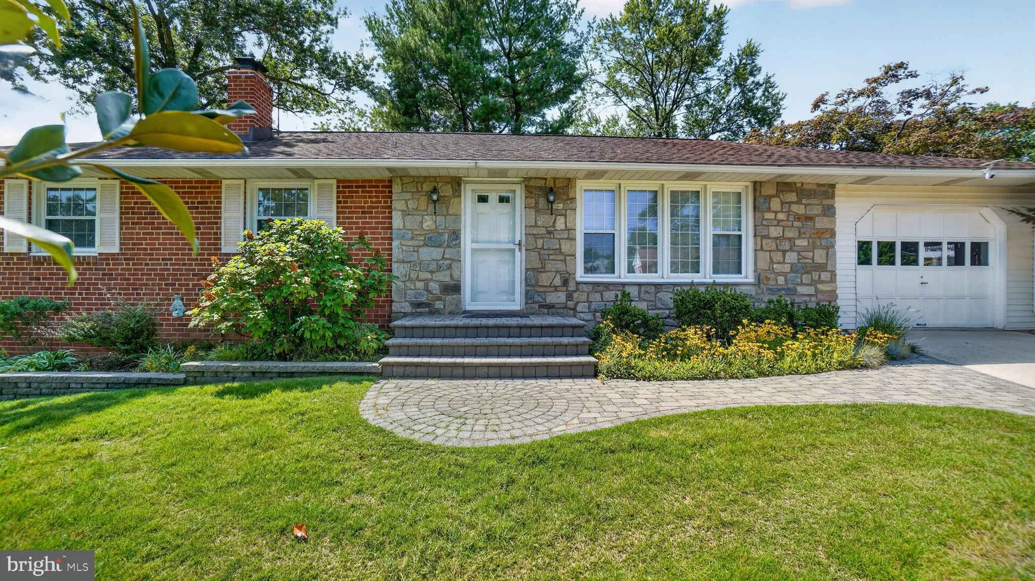
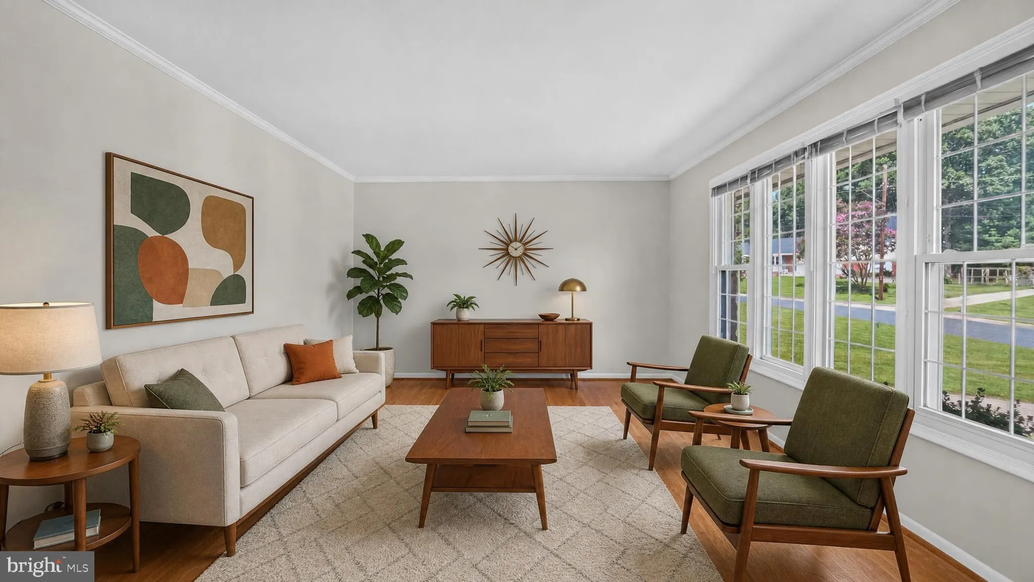
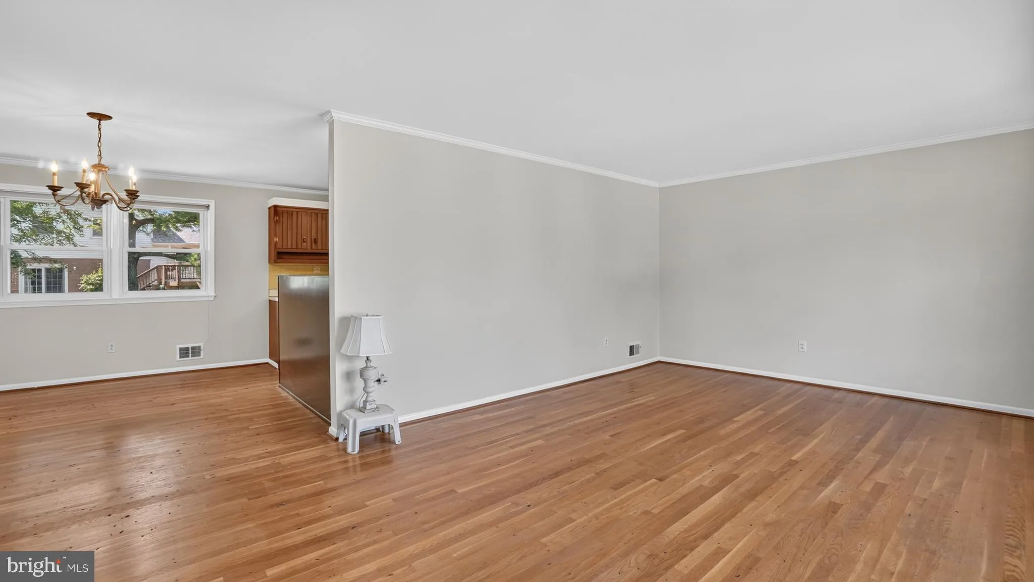
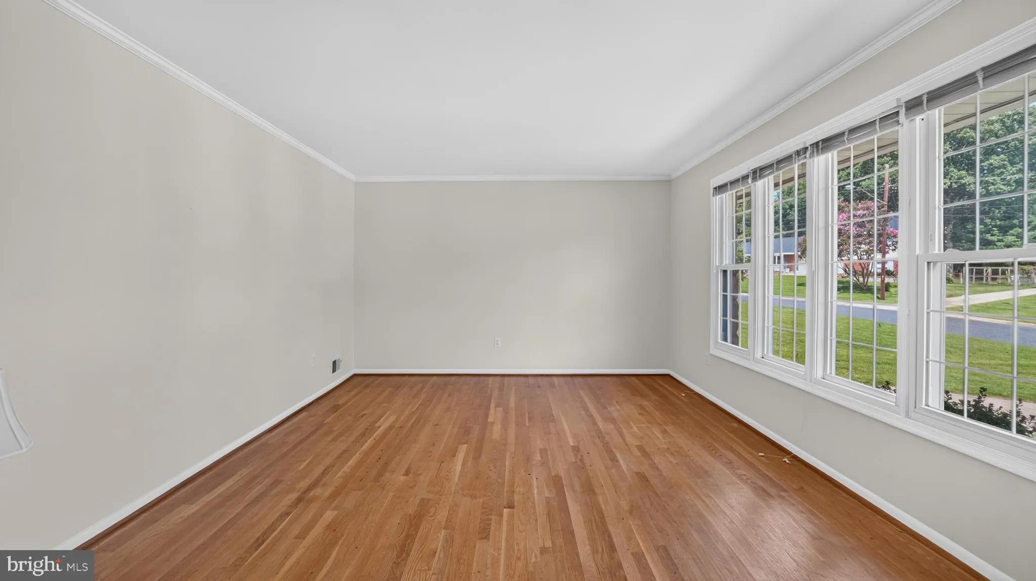
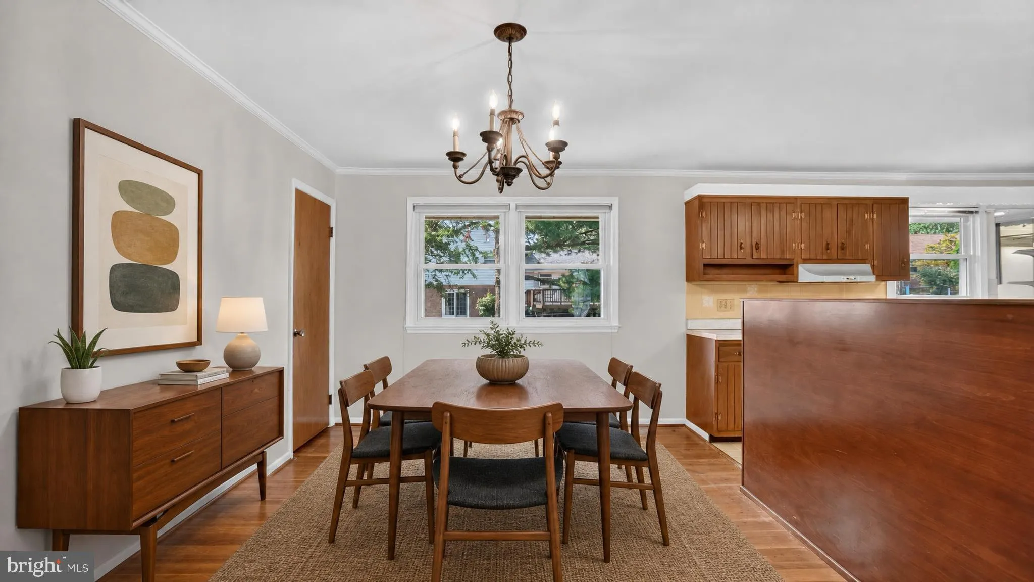
Bring Your Ideas and Vision! Rarely available, this traditional brick and stone rancher with a full walk-out basement offers a wonderful opportunity to make a home your own. Set back from the road in an established Montgomery County neighborhood, the property is surrounded by mature trees and landscaping, creating a private setting while remaining convenient to shopping, amenities, and major commuter routes into Washington, D.C. A custom brick walkway and welcoming entrance steps lead to a classic sixties exterior featuring brick, stone, and vinyl siding. Inside, the main level offers three bedrooms and two full baths, including a private ensuite bath in the primary bedroom; not always found in mid-century homes. Fresh paint, original hardwood floors, and large windows bring warmth and abundant natural light throughout the home. The amply- sized kitchen offers a generous footprint for updating, with plenty of room to incorporate a peninsula or additional workspace. Windows, not new, were replaced. The full walk-out lower level significantly expands the possibilities. With a half bath already in place, this spacious, unfinished area is an open canvas for a recreation room, home office, gym, guest space, or an additional bedroom. The fireplace chimney exterior was rebuilt (above roof level) in 2025, and the exterior door opens to a covered concrete patio and fenced rear yard. An estate sale with solid bones, generous space, and tremendous potential all in a convenient Montgomery County location. Some faucets, appliances and toilets do not work or are leaking. Not likely to pass FHA Appraisal.
 Features & Appliances
 Ask Agent A Question
 Address Map
 Neighborhood
 MLS Addon
 Additional Information
 Financial
Listing Information
Financial
Listing Information
 Rob Spicer Broker, GRI
Spicer Real Estate
Rob Spicer Broker, GRI
Spicer Real Estate
7201 Wisconsin Avenue
 RobSpicer@SpicerRealEstate.com
 2403881030
 2403881030
 7201 Wisconsin Avenue


