
Spicer Real Estate
  • Share
$168,000
Active Active
MD,Jessup

Location 7513 GLENEAGLE DRIVE, Jessup, MD 20794

  • Sqft 1,933 Sqft SQFT
  • Bed 4
  • Bath 2
Basic Details Basic Details
Description

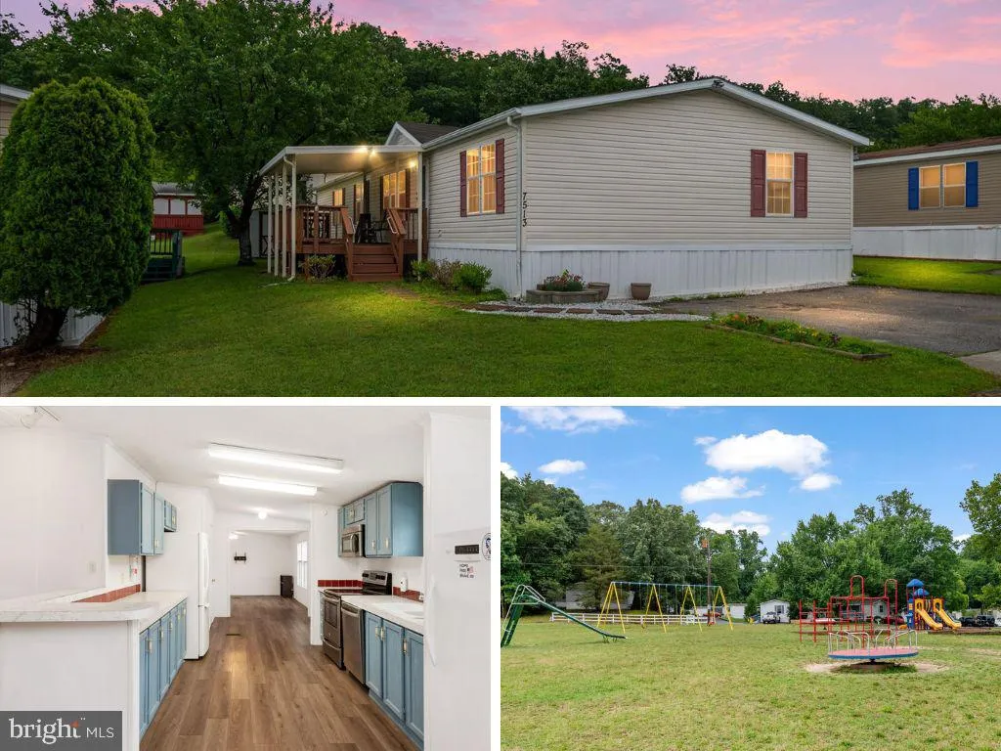
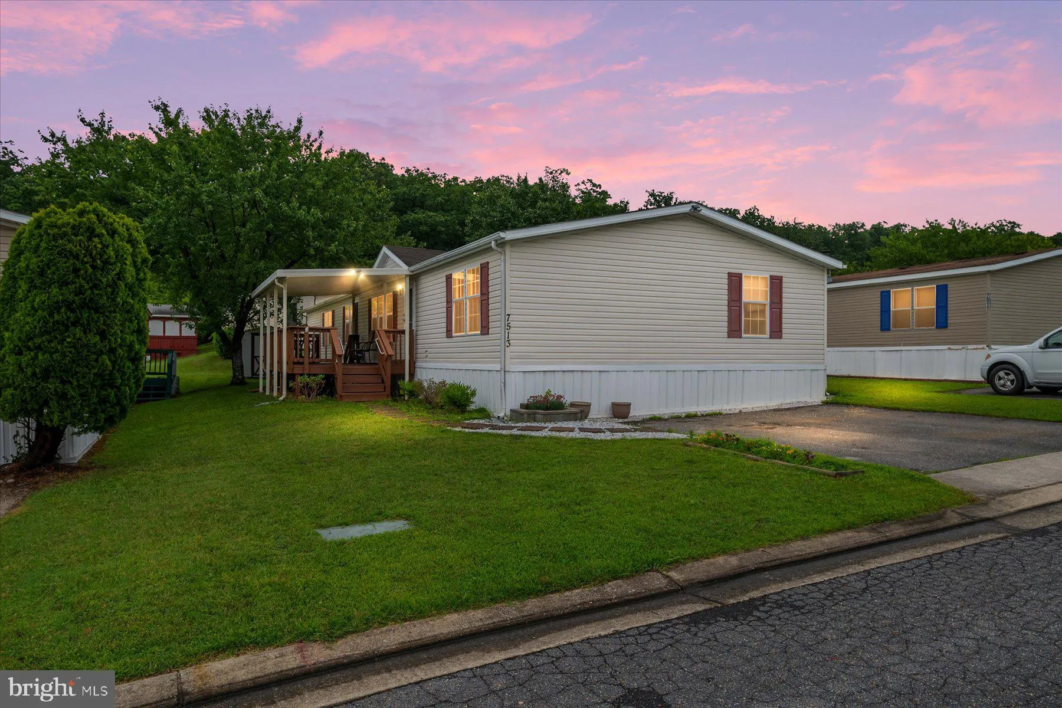
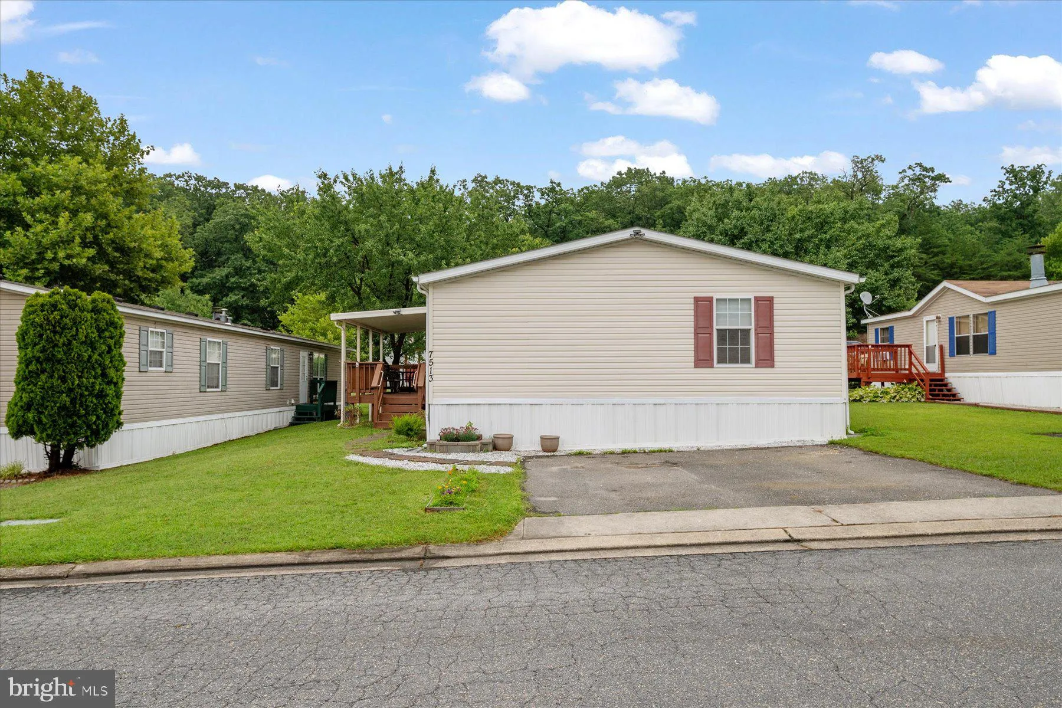
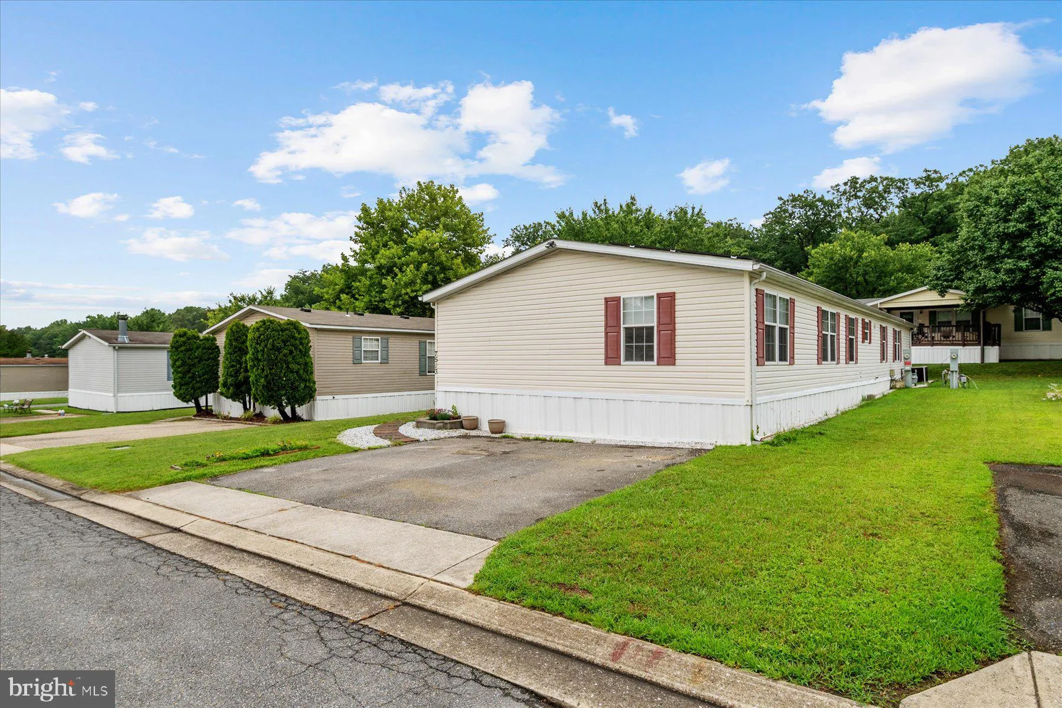
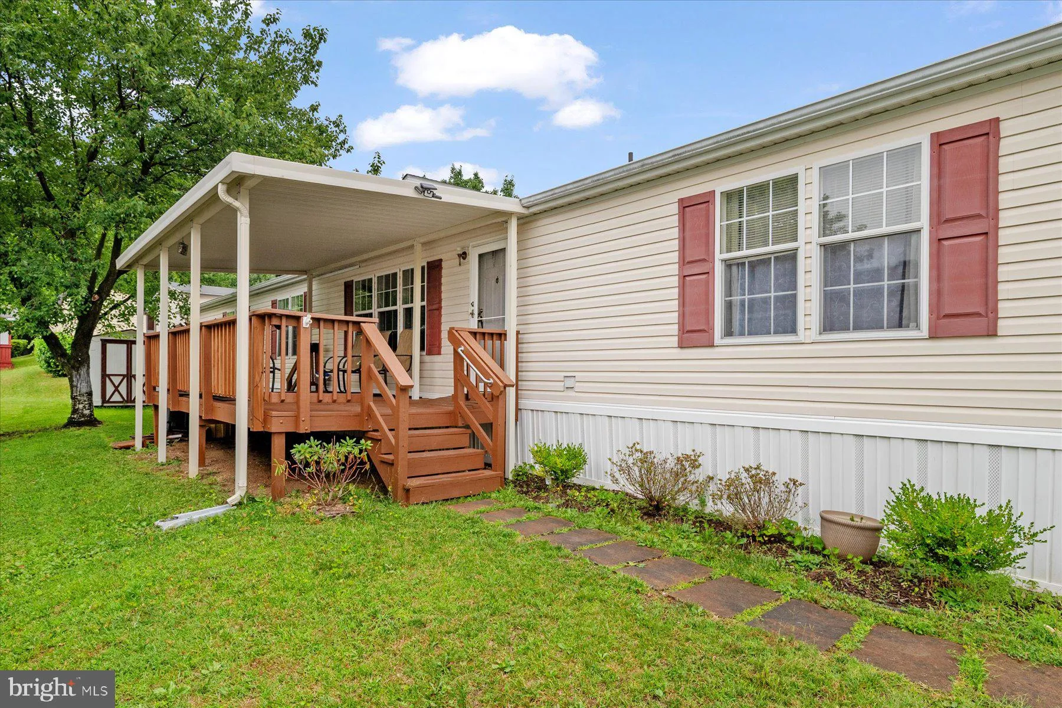
Spacious Double-Wide Mobile Home in Jessup Available Now!!! This Home offers almost 2, 000 sq. ft. of Living Space and includes a functional layout with 4 Bedrooms, 2 Full Bathrooms, Formal Dining Area, Private Primary Suite with Walk-In Closet, Sitting Area, and Primary Bathroom with Shower & Soaking tub. Home...

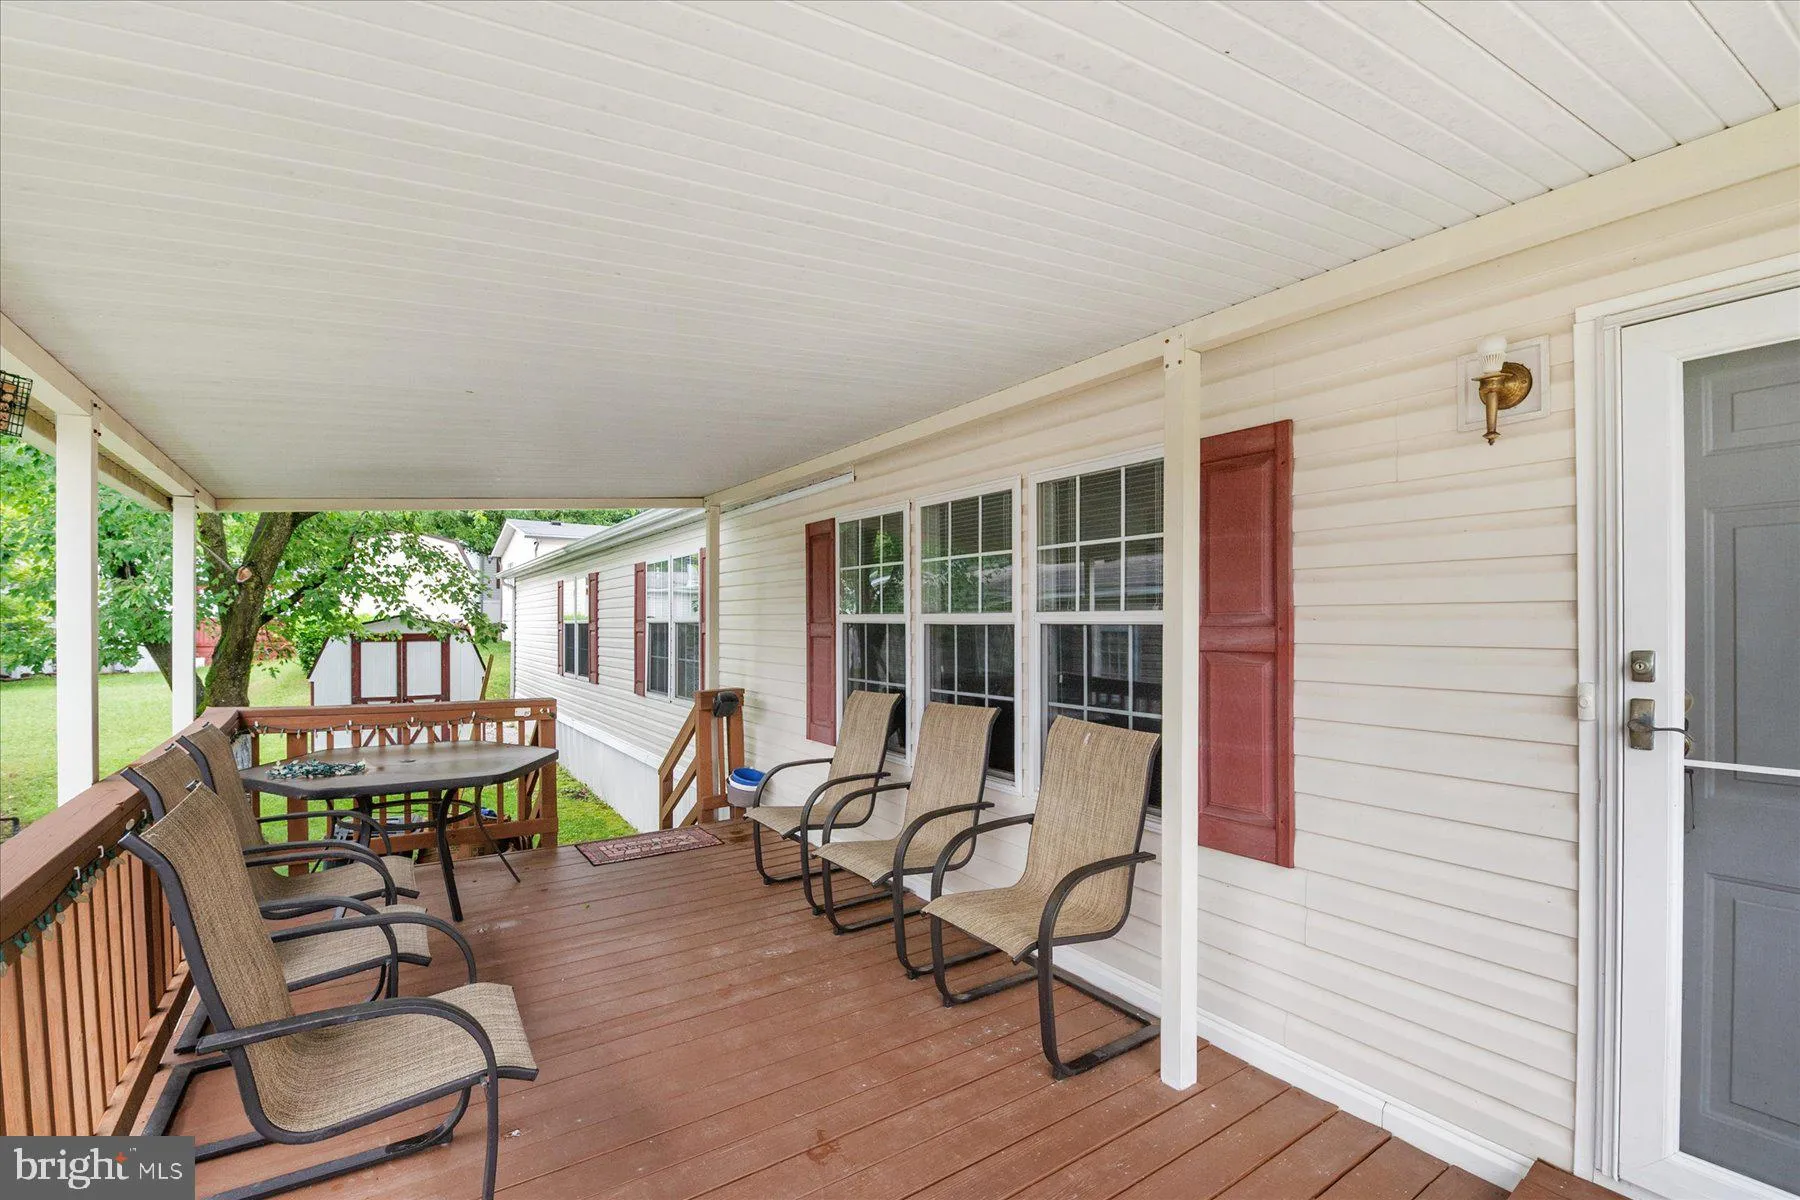
Spacious Double-Wide Mobile Home in Jessup Available Now!!! This Home offers almost 2, 000 sq. ft. of Living Space and includes a functional layout with 4 Bedrooms, 2 Full Bathrooms, Formal Dining Area, Private Primary Suite with Walk-In Closet, Sitting Area, and Primary Bathroom with Shower & Soaking tub. Home also includes LVP Flooring, Front Deck, 2 Car Driveway, and Solar System with Battery Storage to reduce energy costs. The Holliday Mobile Estates Community offers a Pond with Water Feature, Playground, Basketball Court, and additional parking throughout the community. Located minutes from Arundel Mills Mall, Fort Meade, and Commuter routes for easy access to Baltimore, Washington D.C., and Annapolis.

Read More
Basic Details
  • Property Type: Residential
  • Listing Type: Active
  • Listing ID: MDAA2150356
  • Price: $168,000
  • View: Garden/Lawn
  • Bedrooms: 4
  • Bathrooms: 2
  • Sqft: 1,933 Sqft
  • Year Built: 2002
  • Location: US, MD, ANNE ARUNDEL-MD, Jessup, HOLIDAY MOBILE ESTATES, 20794
  • Structure Type: Manufactured
  • Heating System: Central
  • Cooling System: Central A/C, Ceiling Fan(s)
  • Patio: Deck, Roof
  • Parking: Concrete Driveway
  • Full Bathrooms: 2
  • Listing Status: Active
  • Roof: Asphalt, Shingle
Features & Appliances
Features
  • Window Features: DoublePaneWindows, Insulated, Screens, Vinyl Clad
  • Architectural Style: Modular/Pre-Fabricated
  • Exterior Features: Exterior Lighting, Gutter System, Secure Storage, Sidewalks, Street Lights
  • Flooring: Carpet, Luxury Vinyl Plank
  • Interior Features: Breakfast Area, Carpet, Ceiling Fan(s), Crown Moldings, Family Room Off Kitchen, Flat, Floor Plan - Open, Formal/Separate Dining Room, Pantry, Primary Bath(s), Bathroom - Soaking Tub, Bathroom - Stall Shower, Bathroom - Tub Shower, Walk-in Closet(s), Window Treatments, Dining Area, Entry Level Bedroom, Kitchen - Table Space, Kitchen - Country, Attic
  • Sewer: Community Septic Tank

Appliances
  • Appliances: Built-In Microwave, Dishwasher, Disposal, Dryer - Front Loading, Exhaust Fan, Extra Refrigerator/Freezer, Oven/Range - Electric, Refrigerator, Stainless Steel Appliances, Washer, WaterHeater, Stove
Ask Agent A Question Ask Agent A Question

Address Map Address Map
MLS Addon MLS Addon
  • Office Name: Keller Williams Flagship
  • Agent Name: Christopher Sidoriak
Additional Information Additional Information
  • Water Source: Private/Community Water
  • Park Name: Holiday Mobile Estates
  • Accessibility Features: None
  • Construction Materials: Vinyl Siding
  • Electric: 200+ Amp Service
  • Levels: 1
  • Lot Features: Front Yard, Interior, Level, Rear Yard, SideYard(s)
  • On Market Date: 2026-07-09
Listing Information Listing Information
  • Co List Agent Full Name: Vincent M Caropreso
  • Co List Office Name: Keller Williams Flagship
  • Originating System Name: Bright
  • Co List Agent Mls Id: 60076
  • Co List Office Mls Id: KWF1
  • List Agent Mls Id: 3085872
  • List Office Mls Id: KWF1
  • MLS Status: ACTIVE-BRIGHT
  • Modification Timestamp: 2026-08-17T15:52:41Z
  • Status Change Timestamp: 2026-08-17T15:52:04Z
Rob Spicer Broker, GRI Rob Spicer Broker, GRI Spicer Real Estate

7201 Wisconsin Avenue

Mortgage Calculator
$
$ %
Years
%
$ %Per Year
$ % Per Year

$
