
 Share
Share
 40914 FOXTAIL FIELDS DRIVE, Aldie, VA 20105
 4,833 Sqft SQFT
 5
5
 5
5
 Basic Details
Nestled on a premium corner lot backing to woods in award-winning Willowsford community, this beautifully maintained single-family home offers the perfect blend of luxury, comfort, and community. Thoughtfully designed and impeccably maintained, the home showcases elegant finishes, abundant natural light, and a highl...
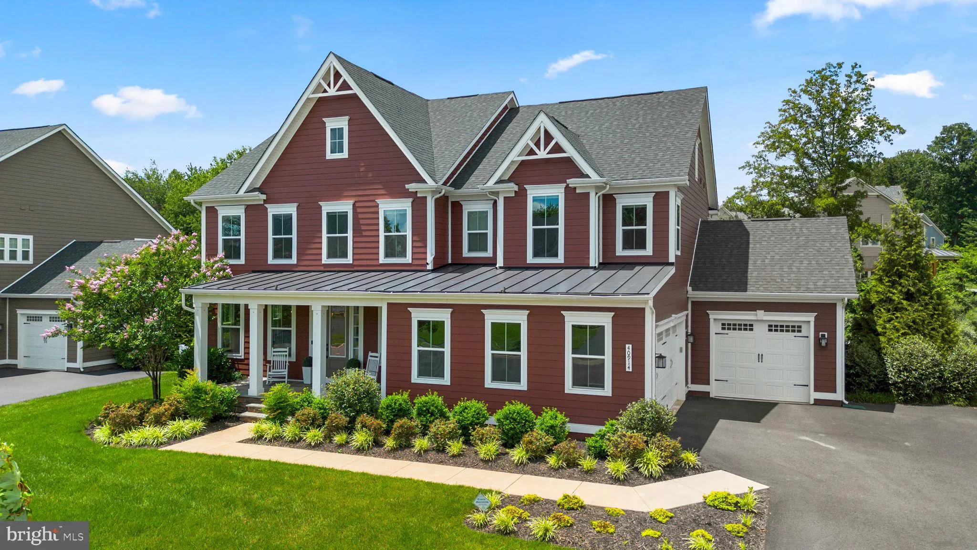
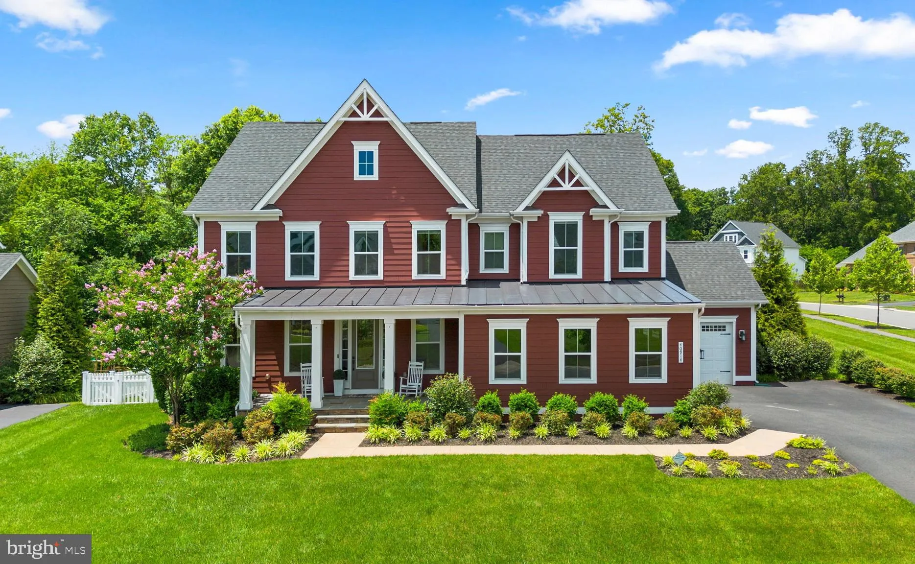
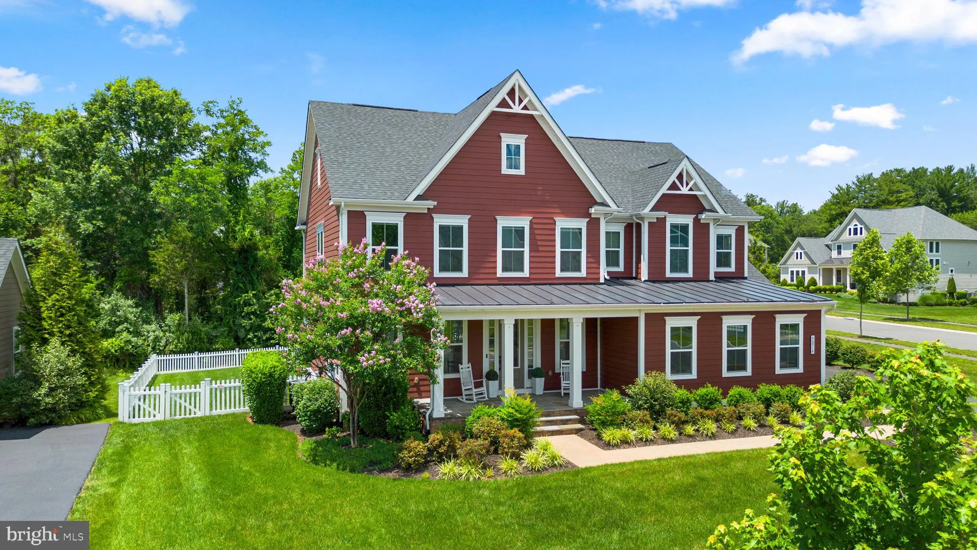
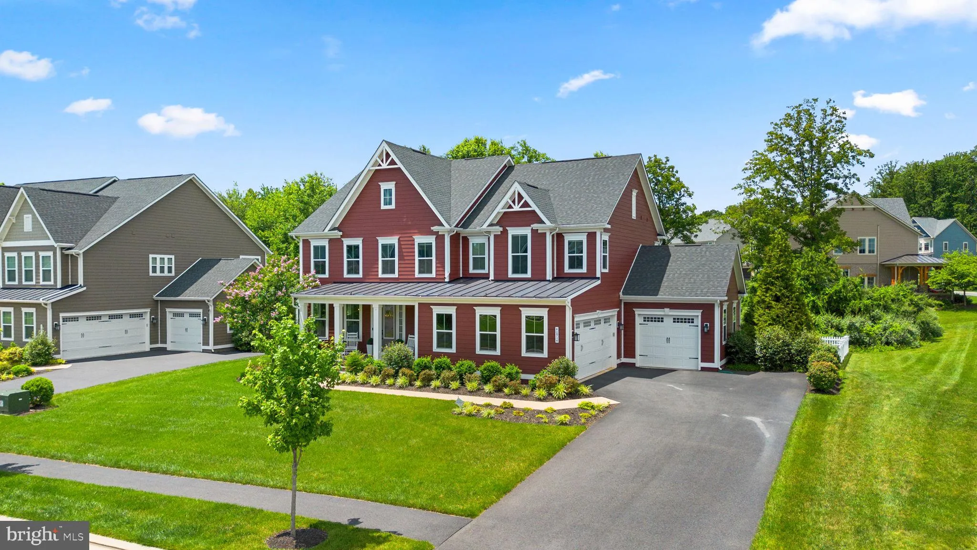
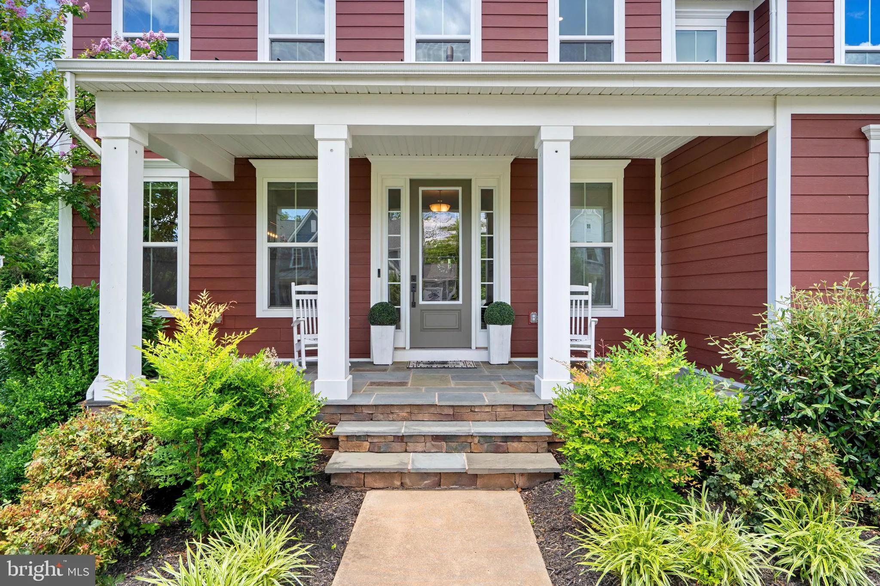
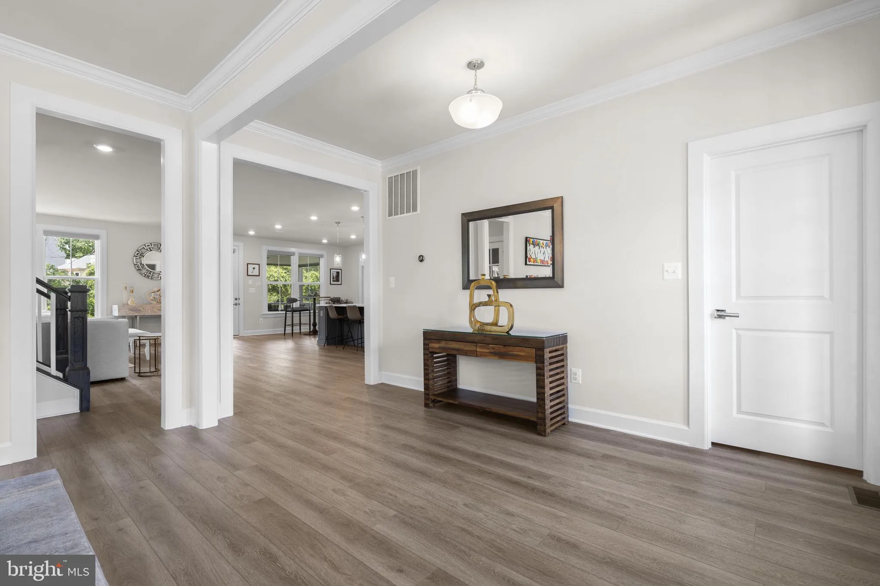
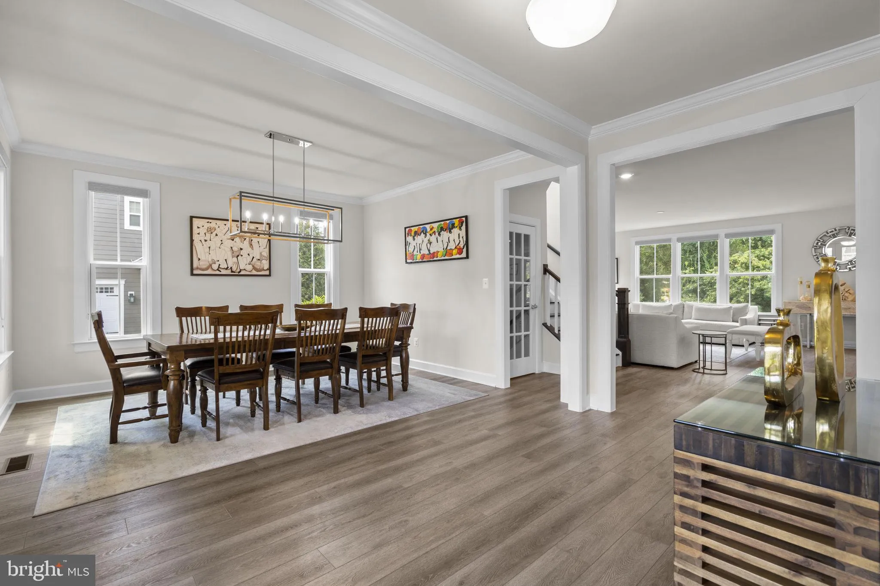
Nestled on a premium corner lot backing to woods in award-winning Willowsford community, this beautifully maintained single-family home offers the perfect blend of luxury, comfort, and community. Thoughtfully designed and impeccably maintained, the home showcases elegant finishes, abundant natural light, and a highly desirable open-concept floor plan. At the heart of the home is a stunning gourmet kitchen featuring an oversized quartz center island, double wall ovens, stainless steel appliances, a gas cooktop, extensive white cabinetry, and generous prep space. Seamlessly connected to the spacious family room and dining area, this inviting space is ideal for both everyday living and entertaining. Expansive windows frame serene wooded views and flood the home with natural light, while the adjacent dining area provides an inviting setting for family meals and special occasions. The main level also features a private home office or flex room, a functional mudroom, and access to the screened porch overlooking the tranquil tree-lined backyard. Whether enjoying a quiet morning coffee or hosting friends and family, the screened porch and private wooded setting create a seamless indoor-outdoor living experience rarely found in today’s market. The upper level features four generously sized bedrooms, including a luxurious primary suite with two walk-in closets and a spa-inspired bath. One secondary bedroom includes a private en-suite bath, while two additional bedrooms share a Jack-and-Jill bathroom, offering an ideal layout for family and guests. The fully finished walk-up lower level expands the home’s living space with a spacious recreation room, private bedroom, full bath, and direct access to the backyard—perfect for guests, a home gym, or media room. This versatile level provides endless possibilities to fit your lifestyle. Additional highlights include wide-plank luxury flooring, designer lighting, a whole-home speaker system, remote-controlled shades, extensive storage, front and rear irrigation, exterior accent lighting, and an oversized 3-car garage. Beyond the home itself, residents enjoy unparalleled access to Willowsford’s exceptional amenities. Located within walking distance of Willow Grove Pond and Splash Park, the community offers pools, fitness centers, miles of scenic trails, parks, playgrounds, community farm, fishing ponds, and vibrant calendar of year-round events. Conveniently situated near top-rated schools, shopping, dining, wineries, and major commuter routes, this remarkable property presents a rare opportunity to own a private wooded home on one of Willowsford’s most desirable homesites while enjoying the very best of Northern Virginia living.
 Features & Appliances
 Ask Agent A Question
 Address Map
 MLS Addon
 Additional Information
 Financial
Listing Information
Financial
Listing Information
 Rob Spicer Broker, GRI
Spicer Real Estate
Rob Spicer Broker, GRI
Spicer Real Estate
7201 Wisconsin Avenue
 RobSpicer@SpicerRealEstate.com
 2403881030
 2403881030
 7201 Wisconsin Avenue


