
 Share
Share
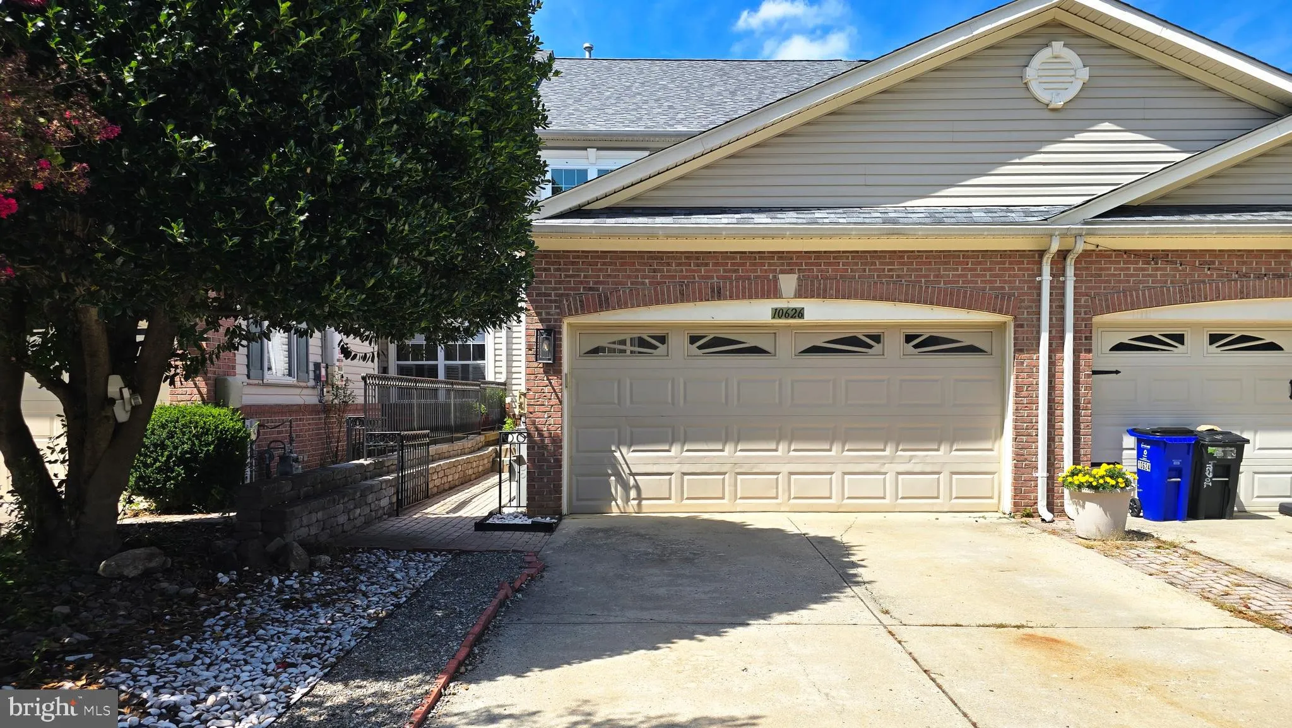
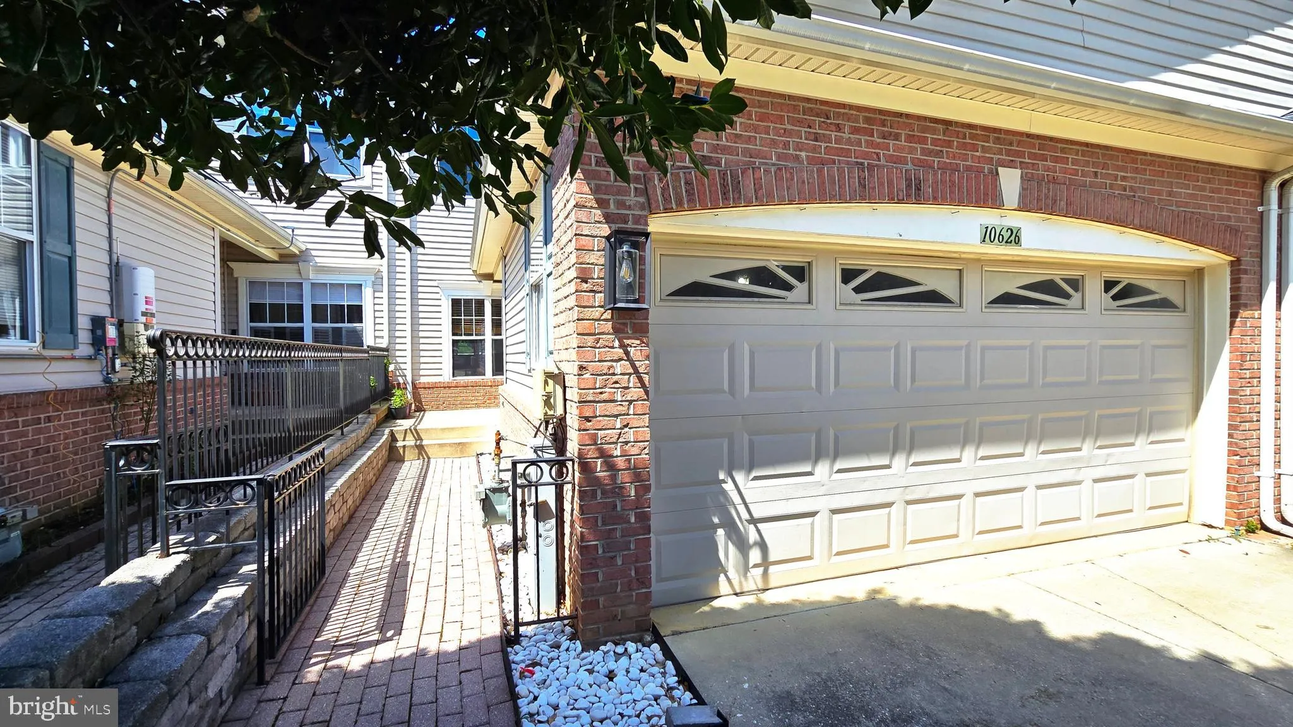
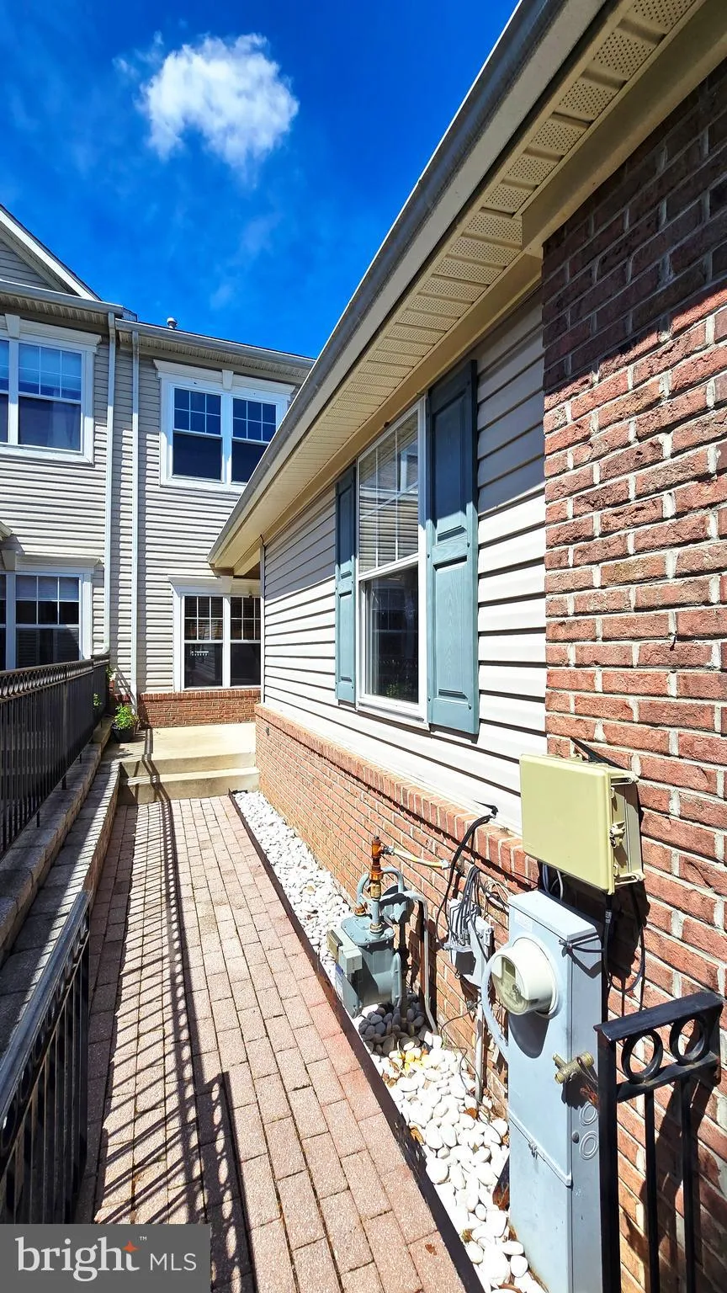
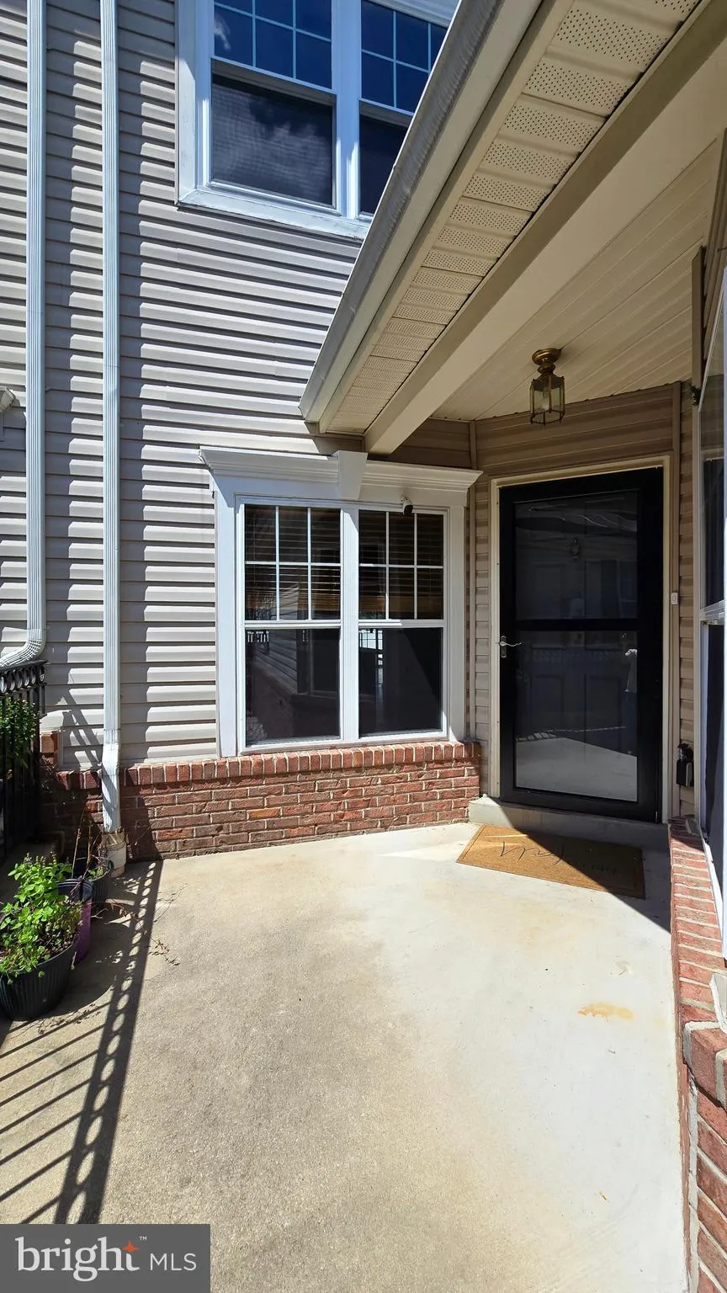
 10626 HILLINGDON ROAD, Woodstock, MD 21163
 2,708 Sqft SQFT
 4
4
 4
4
 Basic Details
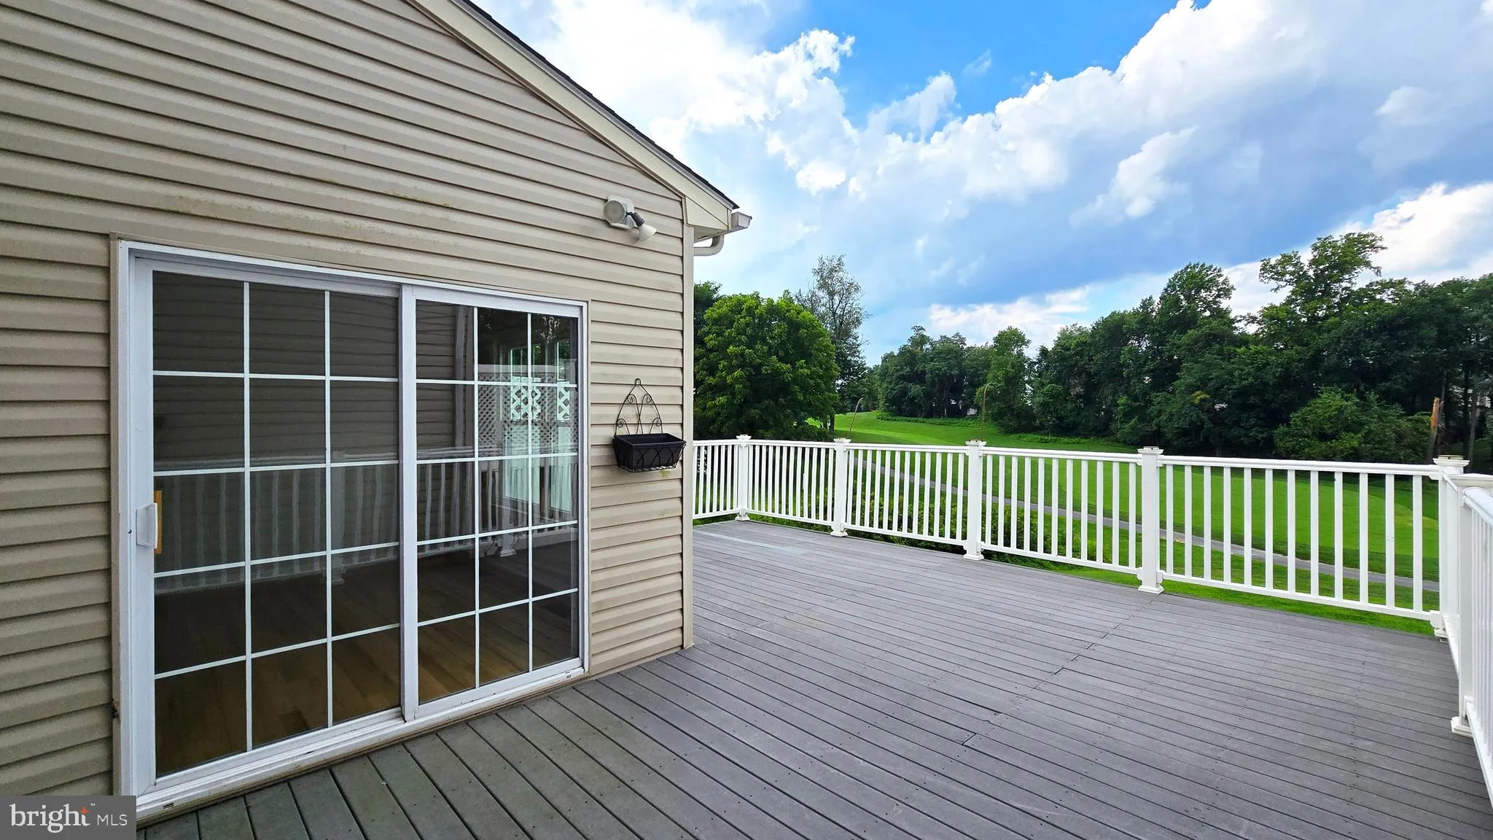
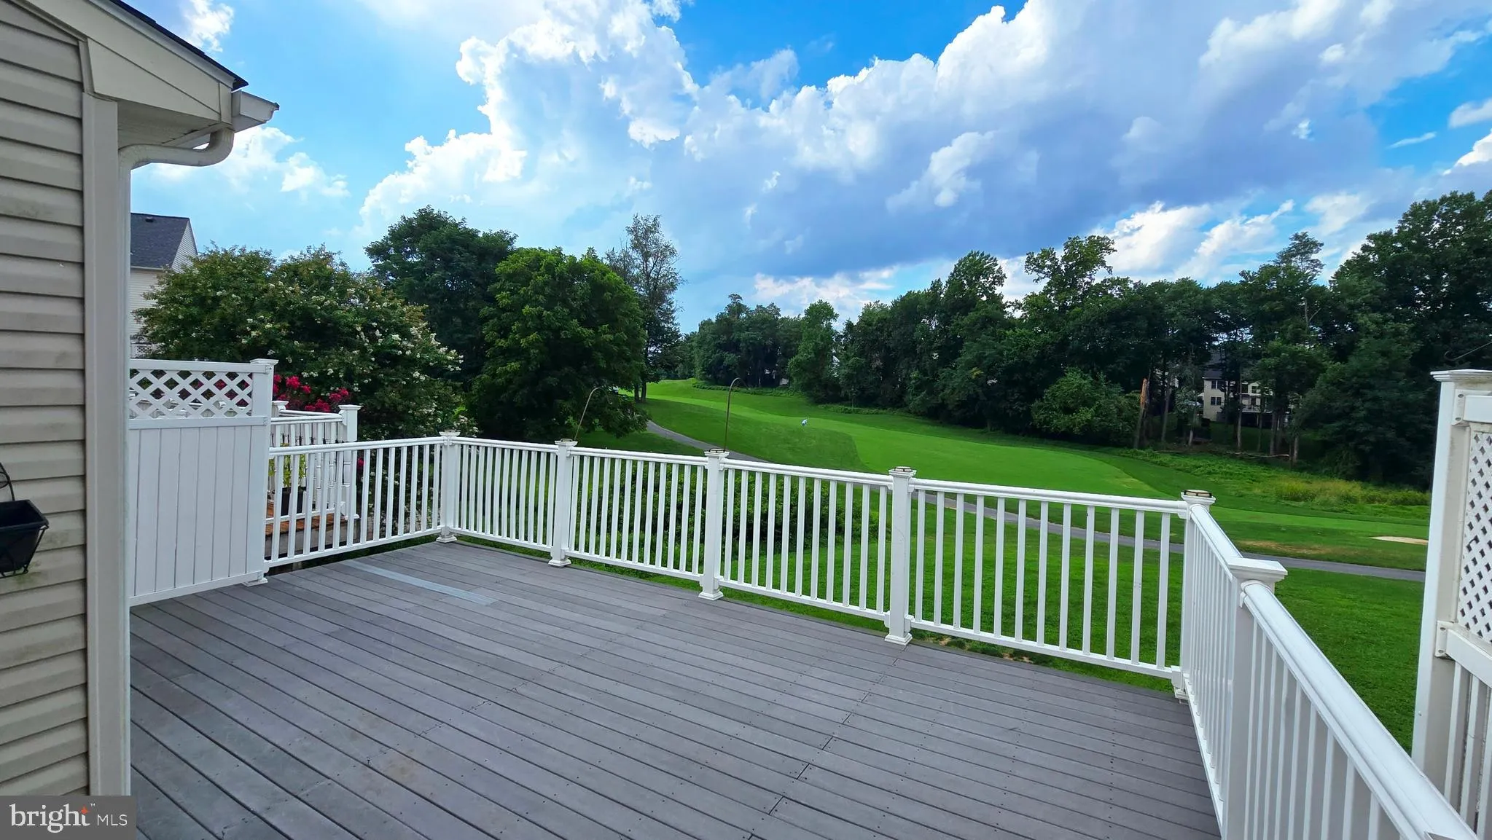
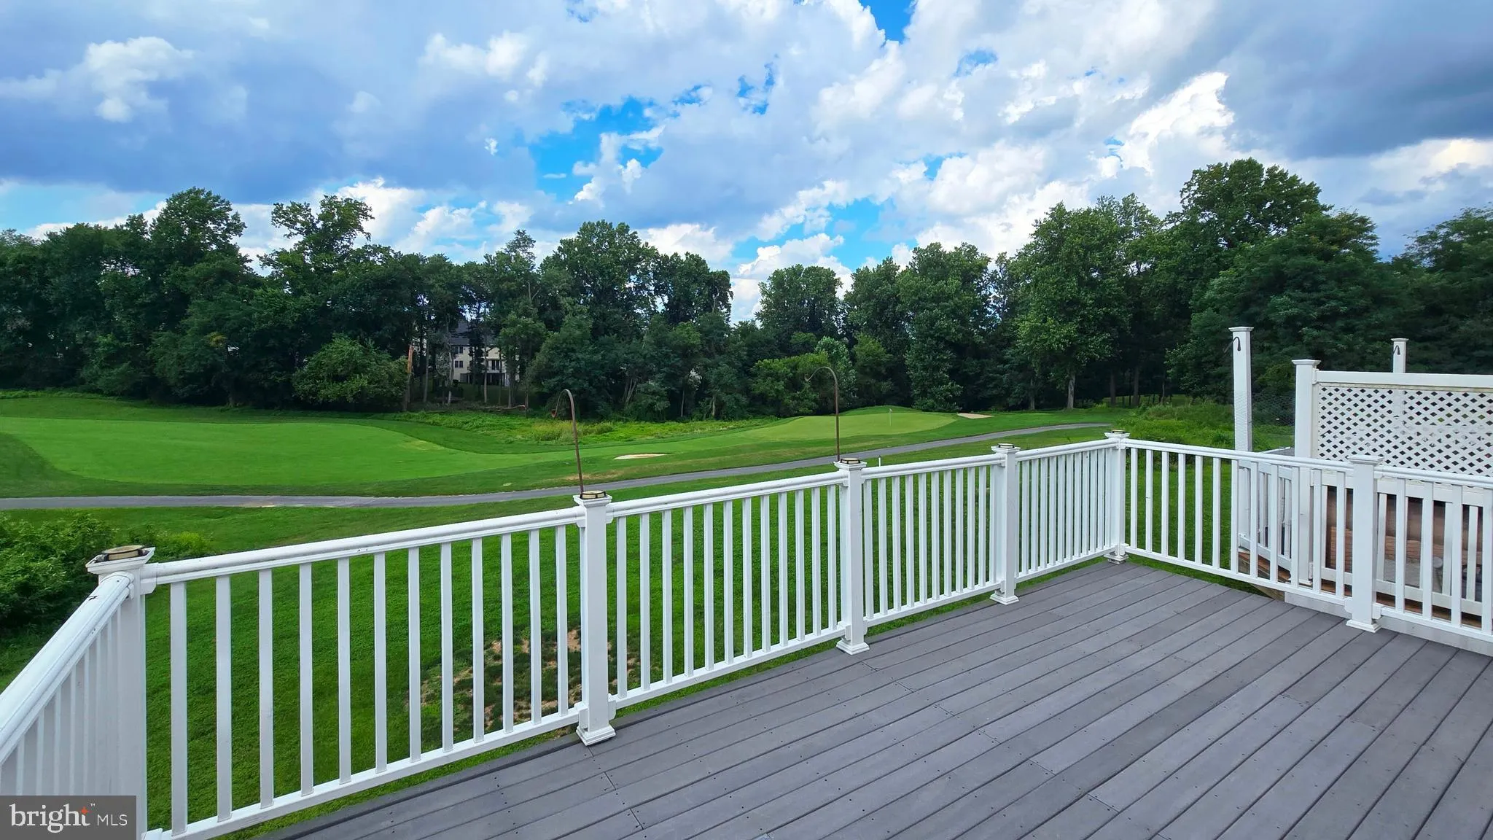
Welcome to this move-in-ready townhouse featuring a 2-car attached garage and beautiful golf course views. Wood flooring runs throughout the home, including hardwood on the main and upper levels and laminate flooring in the lower level. The main-level owner’s suite offers a private retreat with a full bath, stunni...
Welcome to this move-in-ready townhouse featuring a 2-car attached garage and beautiful golf course views. Wood flooring runs throughout the home, including hardwood on the main and upper levels and laminate flooring in the lower level. The main-level owner’s suite offers a private retreat with a full bath, stunning golf course views, and direct access to the deck. The gourmet kitchen features a large island, perfect for cooking, entertaining, and everyday gatherings. Three additional bedrooms are located on the upper level. Numerous updates include a new roof (2026), new windows in select areas (2026), new dishwasher (2025), new sump pump (2026), refinished main-level flooring (2026), and fresh paint (2025). The fully finished walkout basement provides additional living space and opens to a concrete patio, creating an ideal setting for relaxing or outdoor entertaining. Don’t miss this exceptional home combining comfort, updates, views, and a convenient layout!
 Features & Appliances
 Ask Agent A Question
 Address Map
 MLS Addon
 Additional Information
 Financial
Listing Information
Financial
Listing Information
 Rob Spicer Broker, GRI
Spicer Real Estate
Rob Spicer Broker, GRI
Spicer Real Estate
7201 Wisconsin Avenue
 RobSpicer@SpicerRealEstate.com
 2403881030
 2403881030
 7201 Wisconsin Avenue


