
 Share
Share
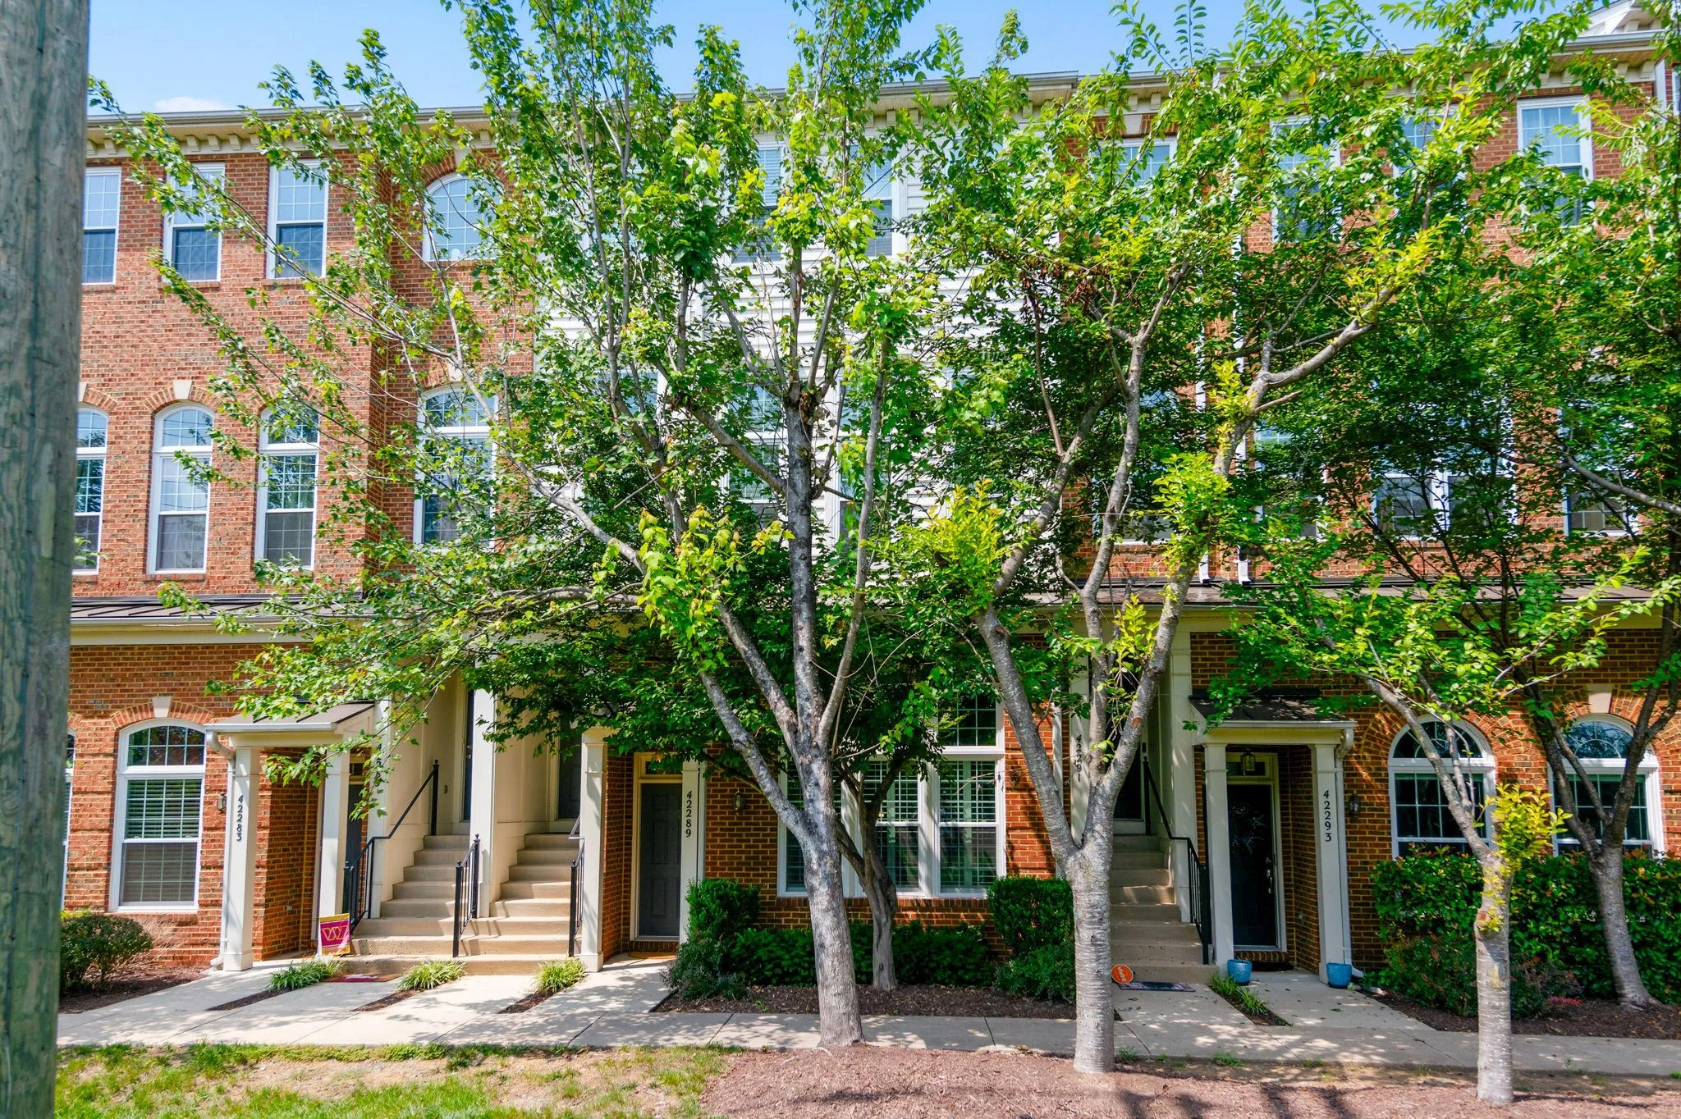
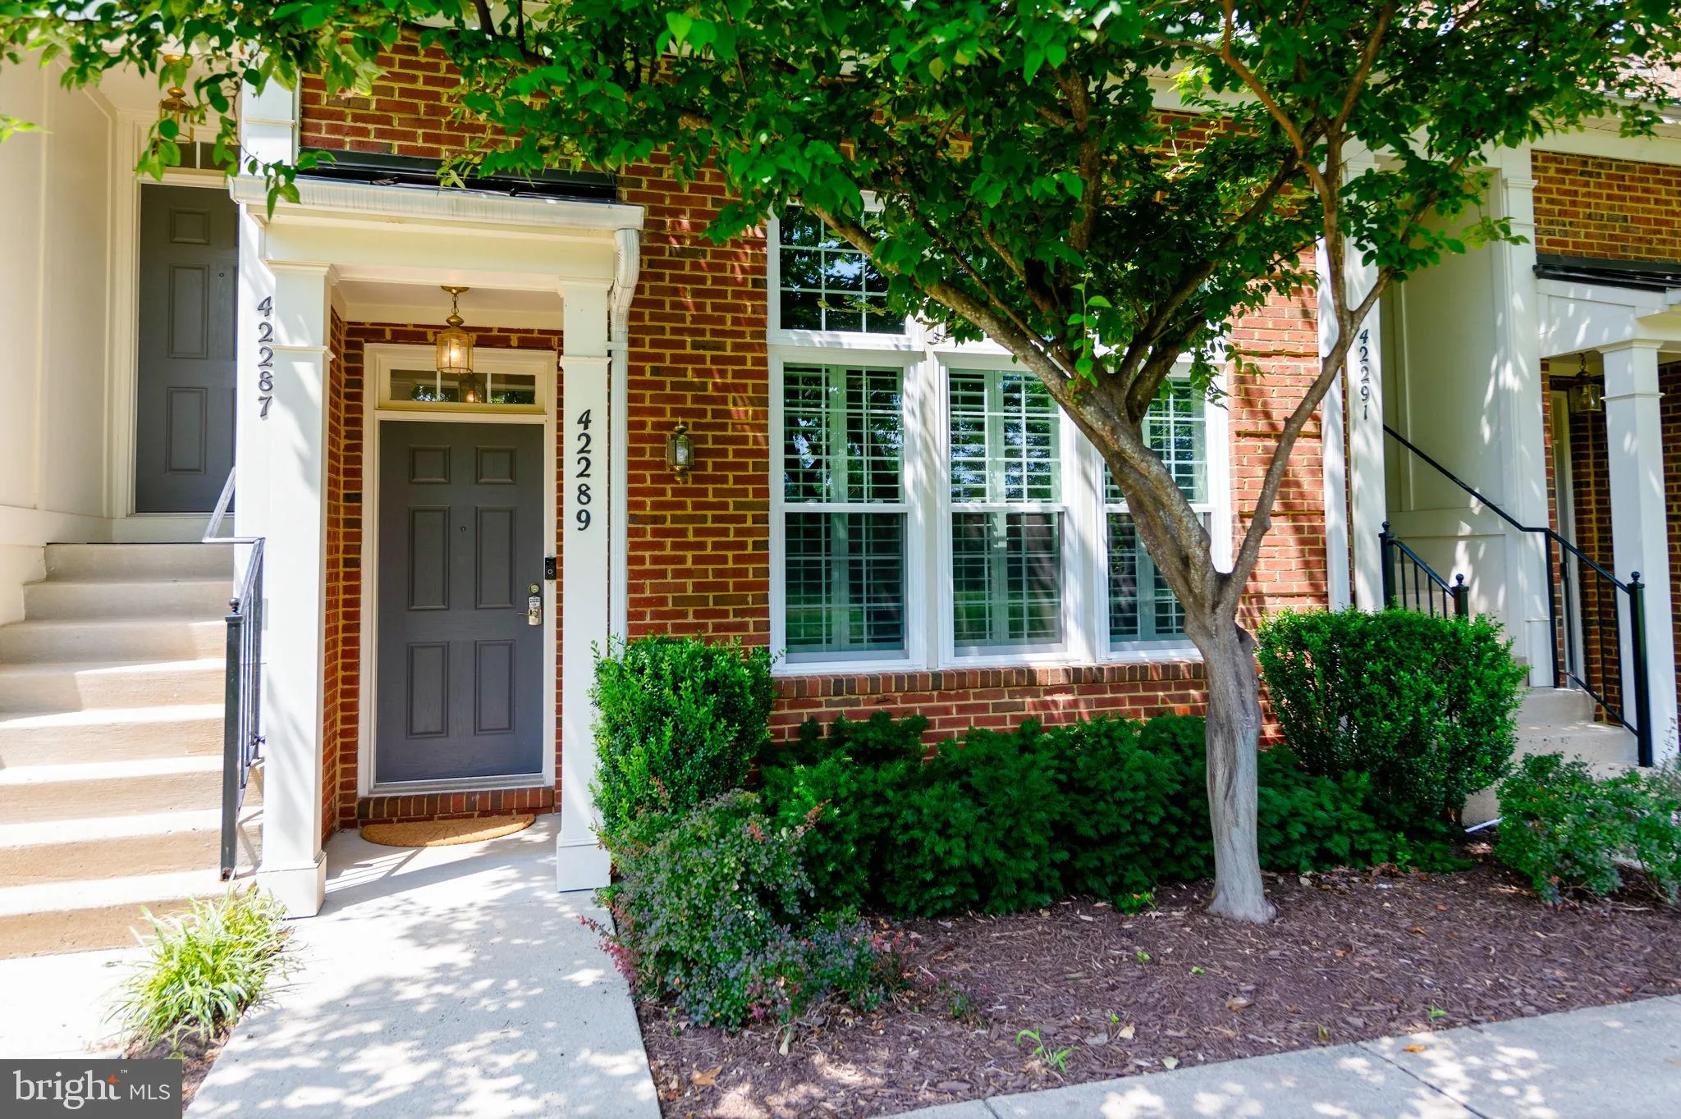
 42289 ONYX TERRACE, Aldie, VA 20105
 1,396 Sqft SQFT
 2
2
 3
3
 Basic Details
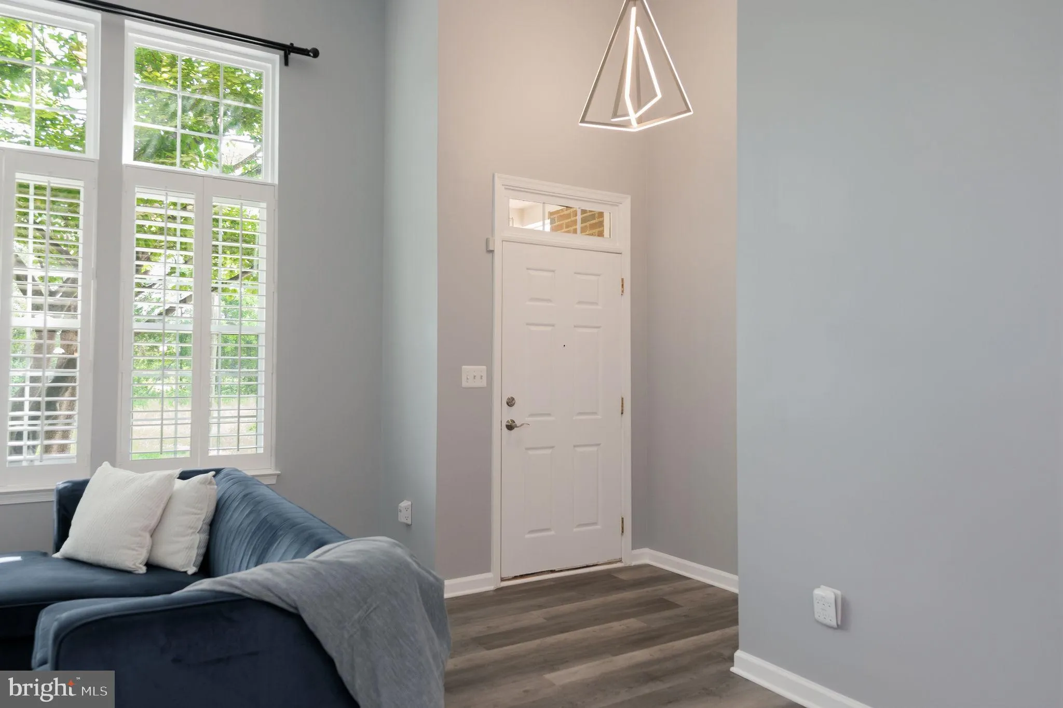
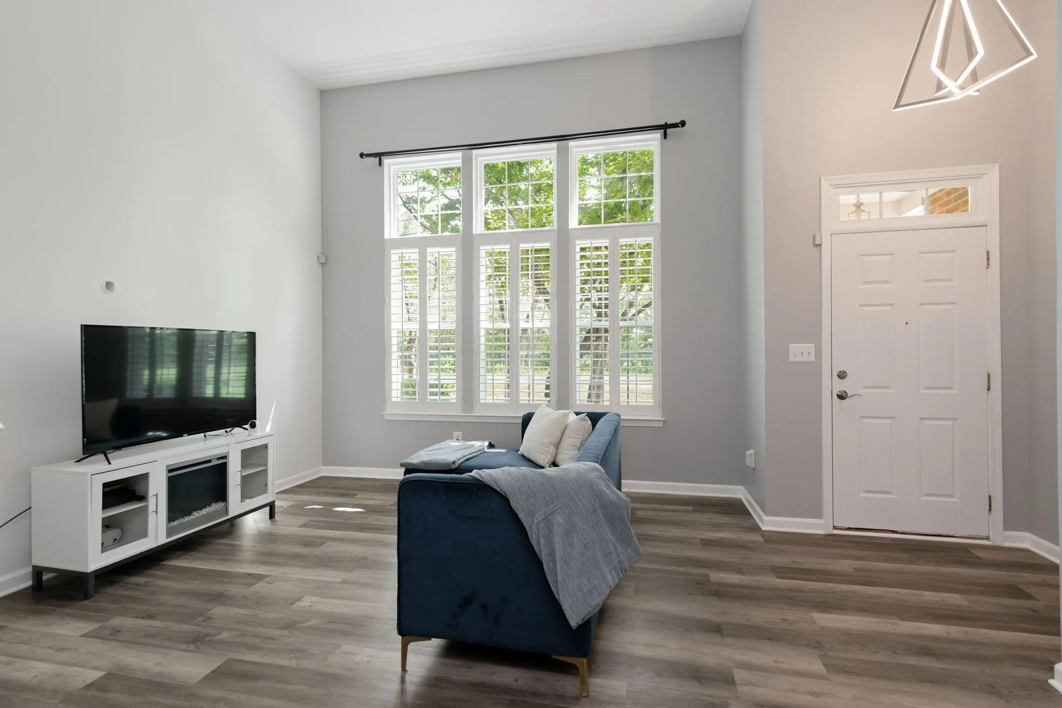
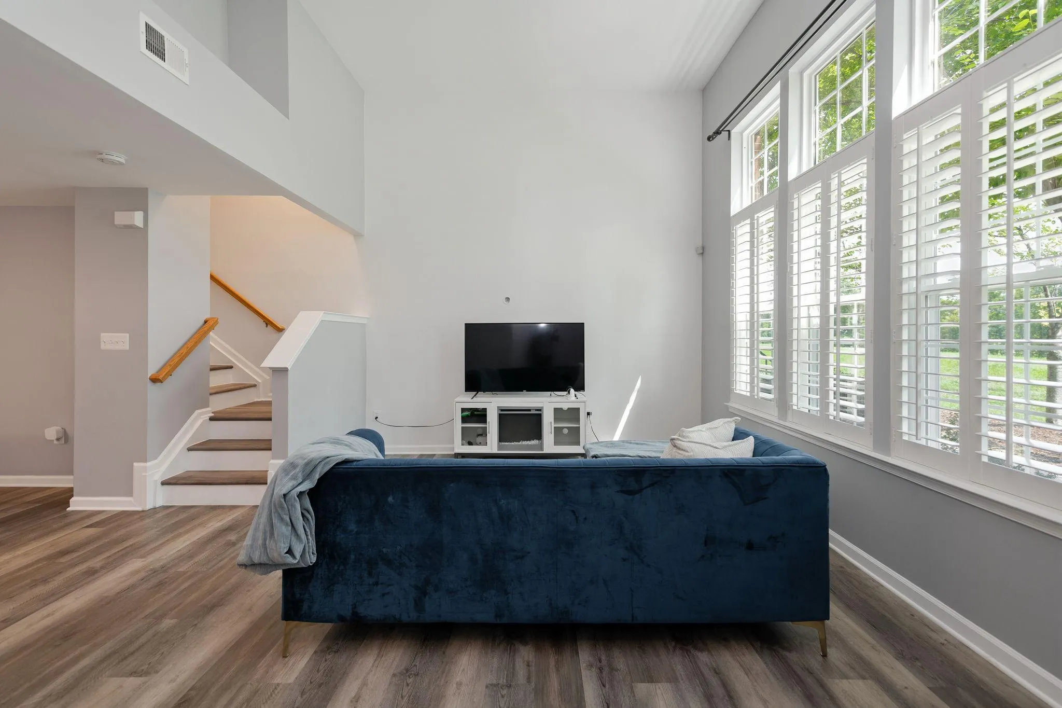
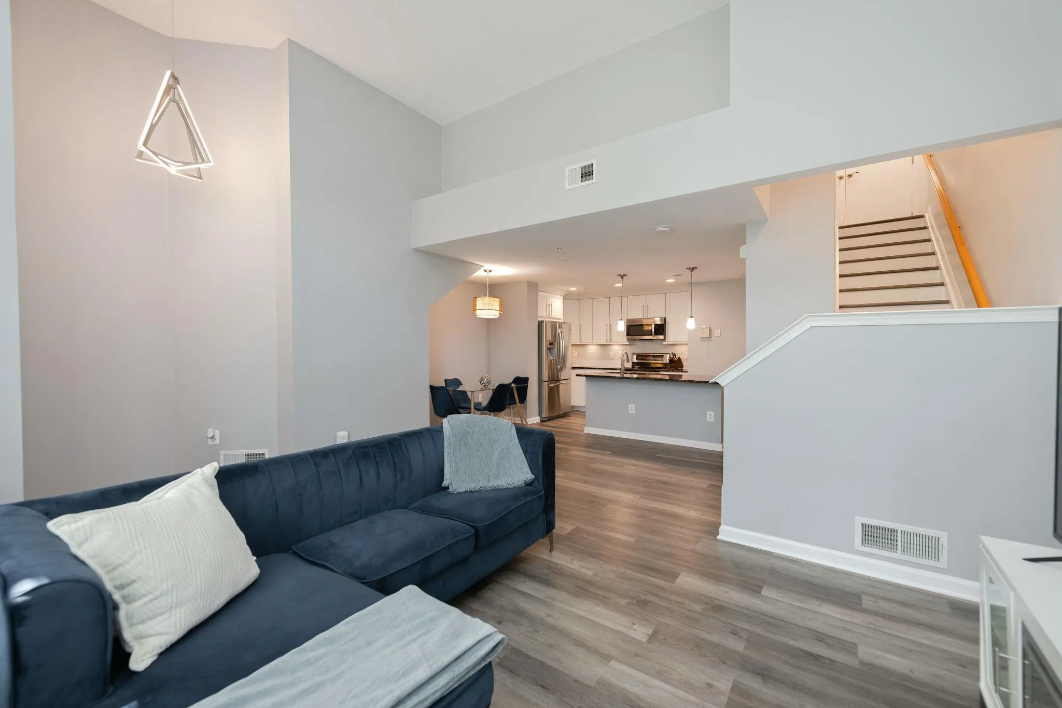
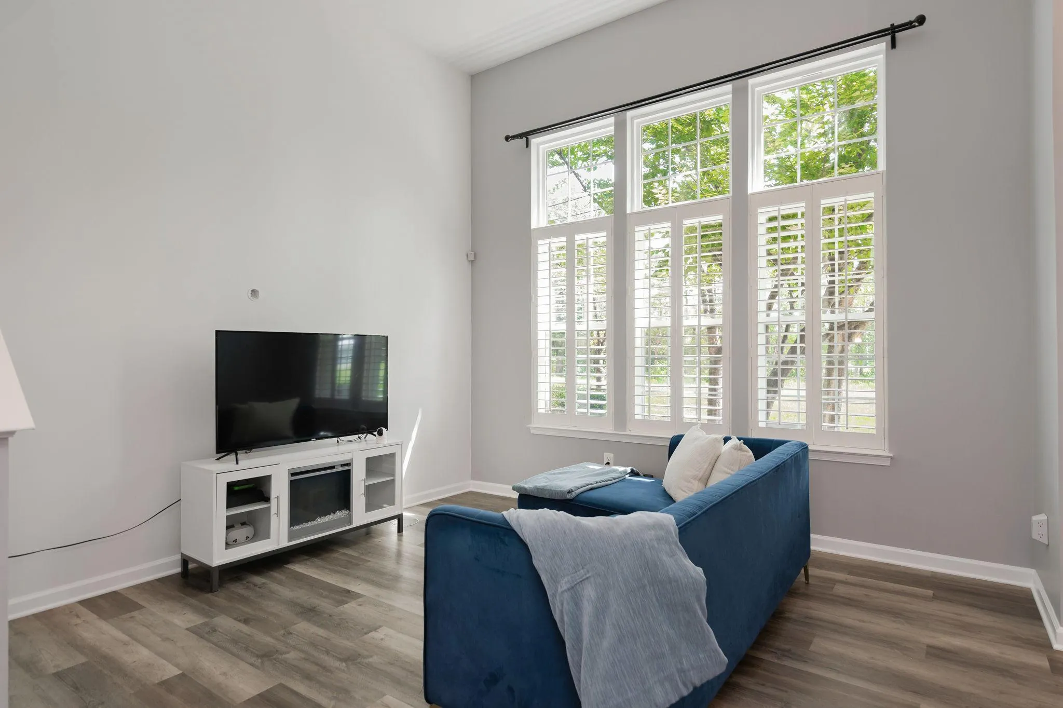
Welcome to 42289 Onyx Terrace, a beautifully updated, light-filled two-level condo in Amber Spring at Stone Ridge! Offering 2 spacious bedrooms, 2.5 bathrooms, an attached one-car garage, and 1, 396 square feet, this move-in-ready home shows exceptionally well. Soaring ceilings, transom windows, custom shutters, and...
Welcome to 42289 Onyx Terrace, a beautifully updated, light-filled two-level condo in Amber Spring at Stone Ridge! Offering 2 spacious bedrooms, 2.5 bathrooms, an attached one-car garage, and 1, 396 square feet, this move-in-ready home shows exceptionally well. Soaring ceilings, transom windows, custom shutters, and abundant natural light create an open and inviting atmosphere. Enjoy new luxury vinyl plank flooring throughout, fresh paint, updated bathrooms, new windows, and a conveniently located upper-level washer and dryer. Both bedrooms provide direct access to the private balcony! Stone Ridge offers an amenity-rich lifestyle with pools, a clubhouse, fitness center, tennis and basketball courts, tot lots, and miles of walking trails. Conveniently located near shopping, dining, Gum Spring Library, major commuter routes, Dulles International Airport, and Loudoun County Transit service connecting Stone Ridge with the Silver Line Metro. This beautiful home combines comfort, thoughtful updates, community amenities, and everyday convenience—come see why it is the perfect place to call home!
 Features & Appliances
 Ask Agent A Question
 Address Map
 Neighborhood
 MLS Addon
 Additional Information
 Financial
Listing Information
Financial
Listing Information
 Rob Spicer Broker, GRI
Spicer Real Estate
Rob Spicer Broker, GRI
Spicer Real Estate
7201 Wisconsin Avenue
 RobSpicer@SpicerRealEstate.com
 2403881030
 2403881030
 7201 Wisconsin Avenue


